
Address
902 Bentley Manor, Saskatoon, SK
Price
$ 674,900
Property Attributes
- MLS#SK046052
- TypeSingle Family
- Listing Status Active
- CitySaskatoon
- NeighbourhoodKensington
- Postal CodeS7L 6P4
- StyleBi-Level Modified
- Year Built2024
- Taxes$ 5804
- Price$ 674,900
- Bedrooms6
- Full Bathrooms4
- Half Bathrooms0
- Sqr Footage1494
- Lot Size0.1445 Acres
Data Source:
Saskatchewan REALTORS® Association
Property Description
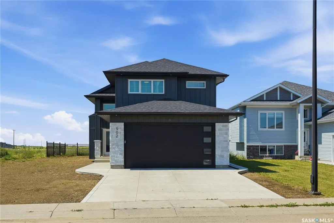
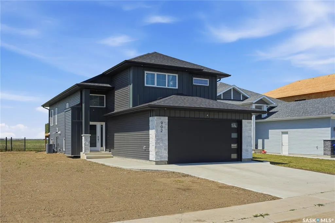
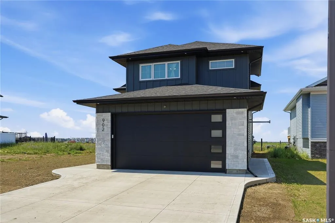
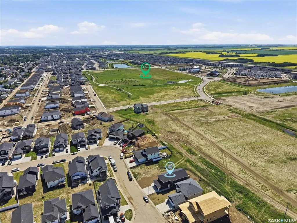
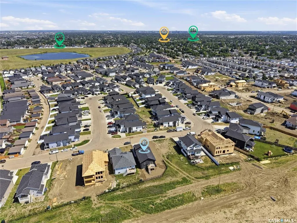
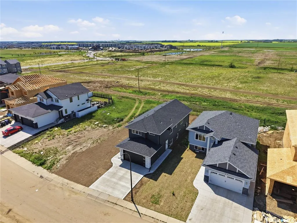
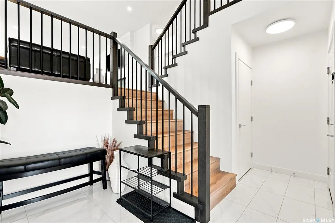
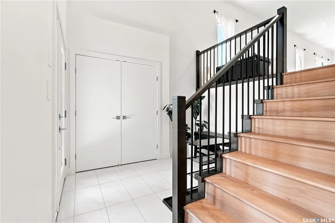
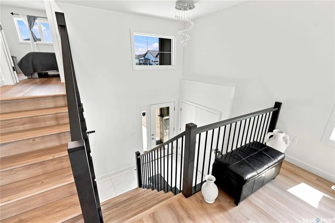
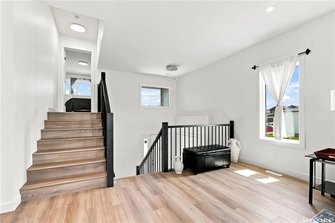
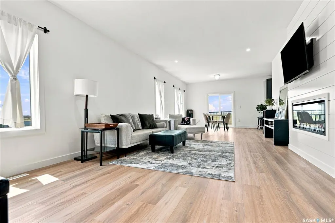
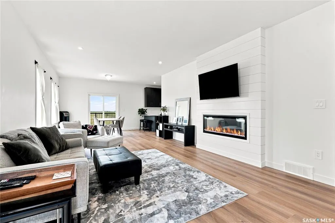
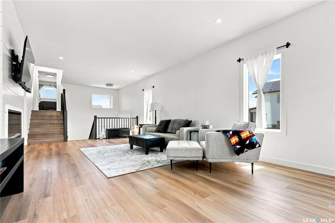
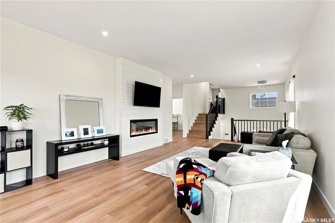
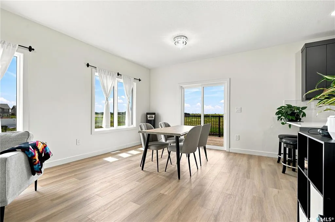
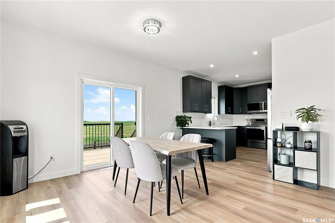
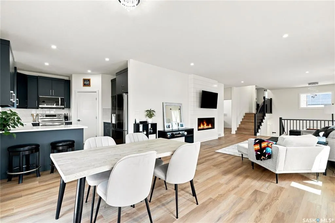
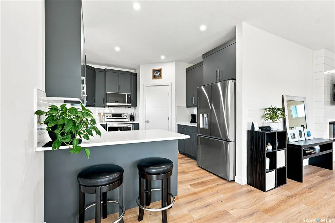
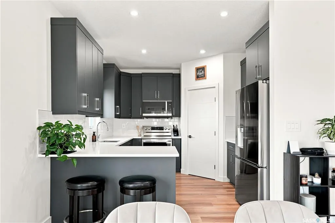
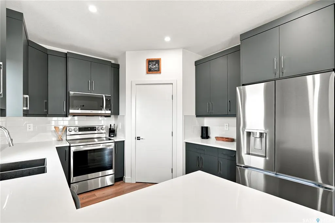
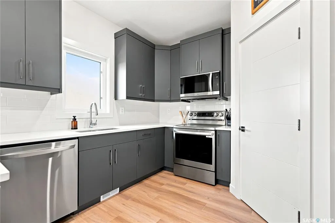
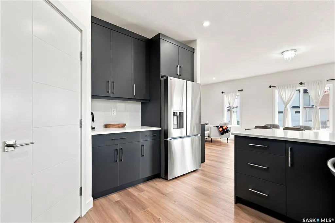
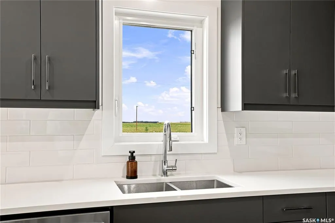
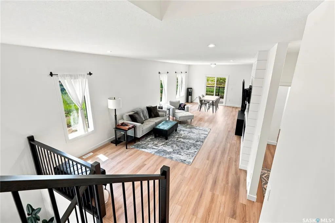
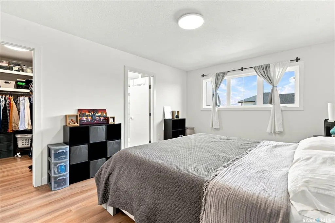
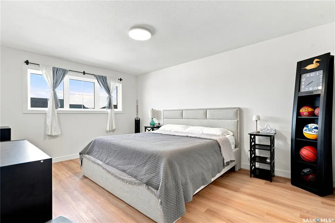
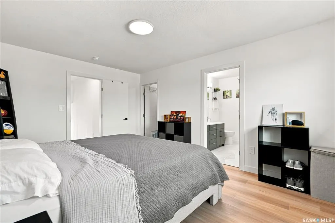
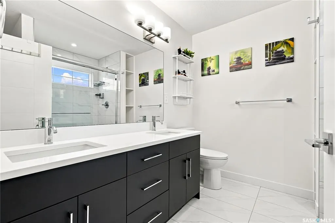
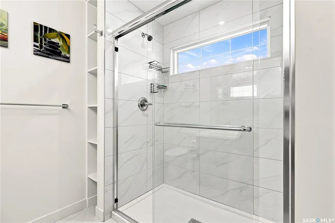
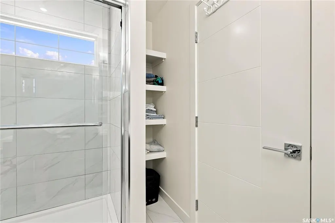
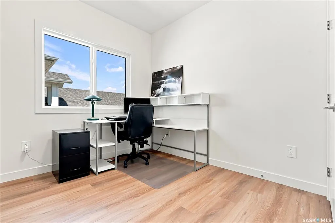
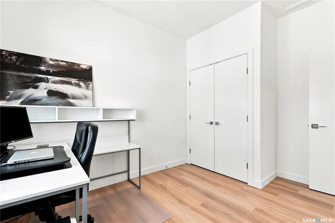
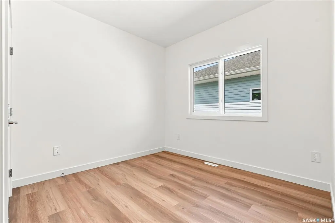
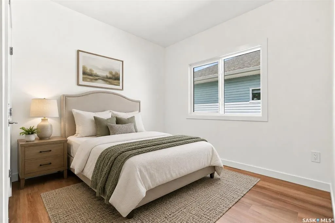
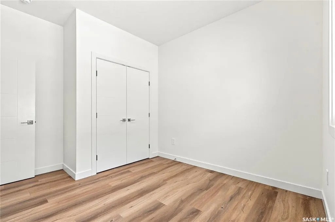
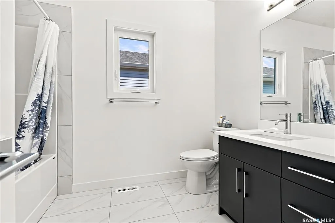
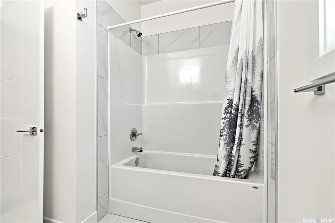
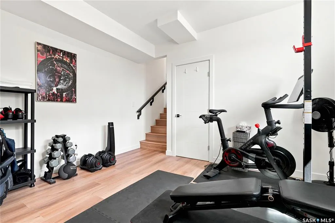
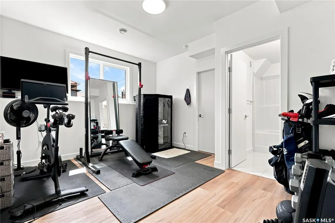
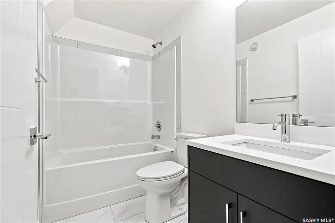
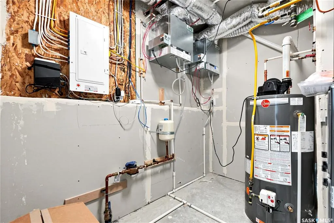
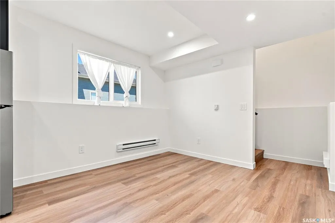
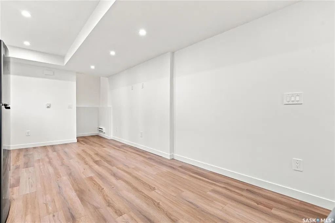
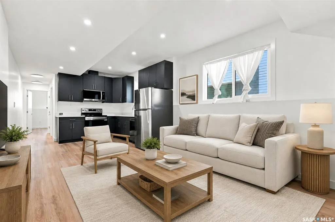
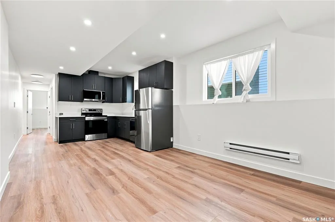
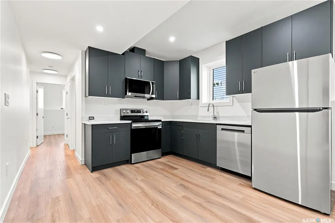
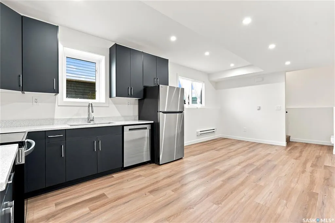
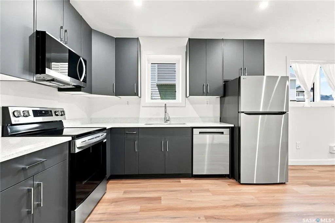
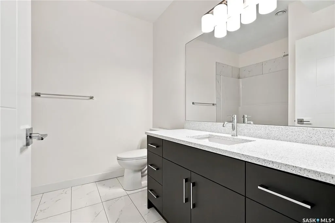
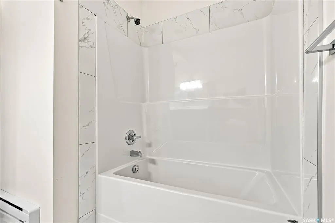
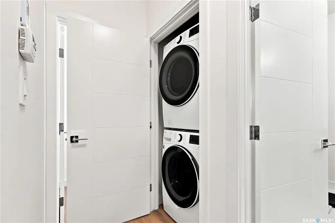
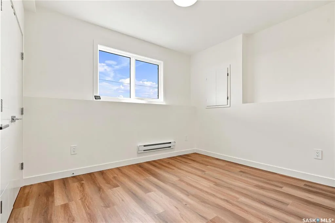
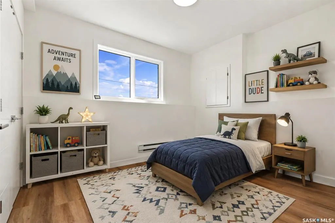
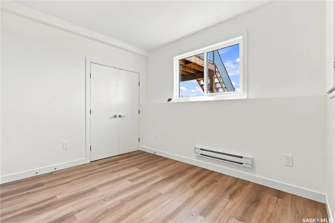
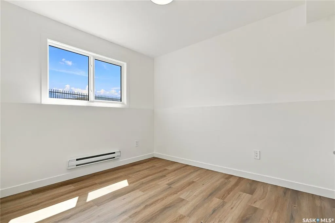
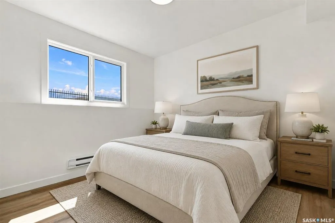
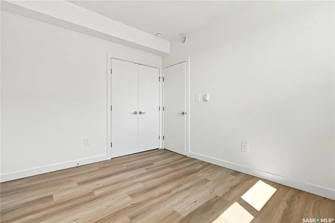
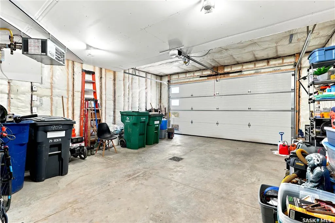
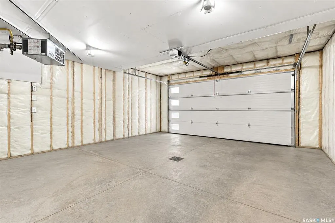
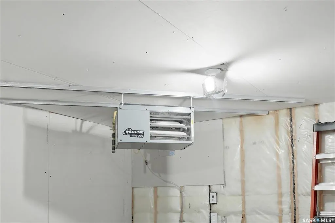
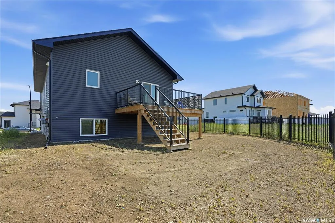
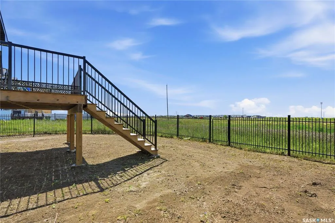
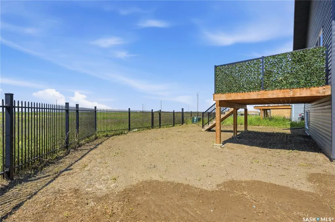
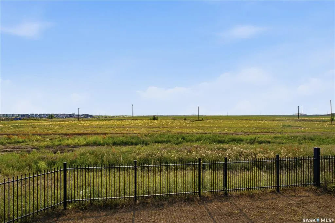
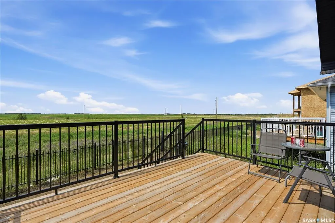
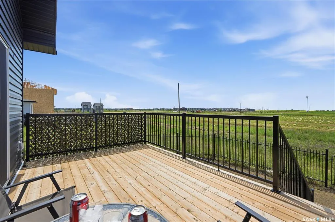
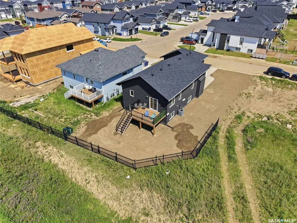
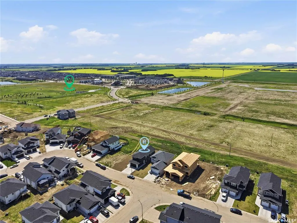
Welcome to 902 Bentley Manor! A District Builders 2024 custom build, move-in ready, with high-end finishes and no expense spared in this 1,494 square foot modified bi-level. Fantastic inside corner lot offers privacy and a west-facing backyard with future green-space/walking trails (Jeffrey J. Charlesbois Park). Turn-key home is fully developed, offering 6 bedrooms and 4 four-piece bathrooms including a 2-bedroom 1-bathroom Legal Basement Suite. The main floor features a spacious foyer with high ceilings, a large, open living & dining room with south-facing windows that allow ample natural light. Modern kitchen features quartz countertops, a subway tile backsplash, high-end stainless steel appliances, soft-close cabinetry & drawers and a spacious corner pantry. From your dining room, access your west-facing deck and backyard—great for BBQs, entertaining and relaxing in the sun. The main floor is complete with 2 bedrooms, a four-piece bathroom and laundry. Large primary bedroom on the upper level features a walk-in closet and a four-piece ensuite bathroom with a double sink, walk-in shower and custom built-in shelving. The basement features a multi-functional bedroom and a four-piece bathroom. A great opportunity to earn additional income to offset your mortgage from the self-contained, 2-bedroom, 1-bathroom legal basement suite, featuring high-end finishes throughout. Has an open floor plan, premium kitchen appliances, quartz countertops & in-suite laundry. Central Air Conditioner, Insulated & Heated Garage, Quartz Countertops, Triple-Pane Windows, Tile & Vinyl Plank Flooring, Electric Fireplace with a custom feature wall, 9ft Ceilings (Main Floor & Basement), BBQ Gas Hookup, custom shelving in bedroom closets & more! Enjoy the energy in fast-growing & vibrant Kensington - close to schools, parks, and amenities. Call today to book your private viewing!
| Price History | |
|---|---|
| 8/19/2026 | Listed $674,900 |
General Features
| Heating | Baseboard,Electric,Forced Air,Natural Gas |
|---|---|
| Possession | TBD |
| Roof | Asphalt Shingles |
| Water Heater | Included |
| Zoning | R1A |
| Neighborhood | Kensington |
| Property Type | Residential |
| Transaction Type | For Sale |
| Tax Year | 2026 |
| Building Type | House |
| Status | Active |
| Parking Total | 4 |
| Sub Type | Detached |
| Year Built | 2024 |
| City | Saskatoon |
| Legal Description | Parcel: 203053801 |
| DOM | 1 |
| Street Name | Bentley |
| Sep Entry | Yes |
Interior Features
| Water Heater Type | Gas |
|---|---|
| Basement | Full Basement,Fully Finished |
| Room Count | 19 |
| Sq Ft Total | 1494 |
| Beds Total | 6 |
| Total Baths | 4.00 |
| Number of Kitchens | 2 |
Exterior Features
| Lot Description | Irregular |
|---|---|
| Exterior | Siding,Stucco |
| Lot Frontage | 52.39 |
| Parking Surface | Concrete Drive |
| Outdoor | Deck,Partially Fenced |
| Street Number | 902 |
Amenities
- Foreclosure
- Views
- Short Sale
- New Construction
- Adult 55+
- Lease To Own
- No Strata Fees
- Furnished
- Primary On Main
- Air Conditioning
- Seller Finance
- Green
- Fixer Upper
- Horse
- Golf
- Fireplace
- Deck
- Garage
- Basement
- Pool
Property vs Single Family Average in S7L 6P4
Price
Year Built
Visits
 Saskatchewan REALTORS Association® All information deemed reliable but not guaranteed. All properties are subject to prior sale, change or withdrawal. Neither listing broker(s) or information provider(s) shall be responsible for any typographical errors, misinformation, misprints and shall be held totally harmless. Listing(s) information is provided for consumer's personal, non-commercial use and may not be used for any purpose other than to identify prospective properties consumers may be interested