
Address
1146 Nightingale Terrace, Saskatoon, SK
Price
$ 598,467
Property Attributes
- MLS#SK026135
- TypeSingle Family
- Listing Status Active
- CitySaskatoon
- NeighbourhoodKensington
- Postal CodeS7L 6P4
- StyleBi-Level Modified
- Year Built2026
- Price$ 598,467
- Bedrooms3
- Full Bathrooms2
- Half Bathrooms0
- Sqr Footage1490
- Lot Size0.0946 Acres
Data Source:
Saskatchewan REALTORS® Association
Property Description
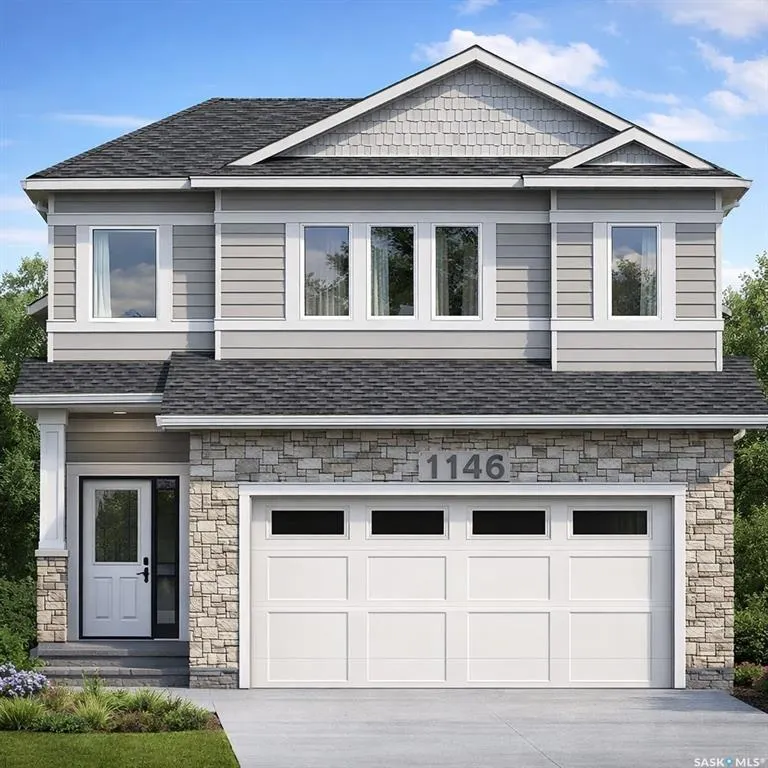
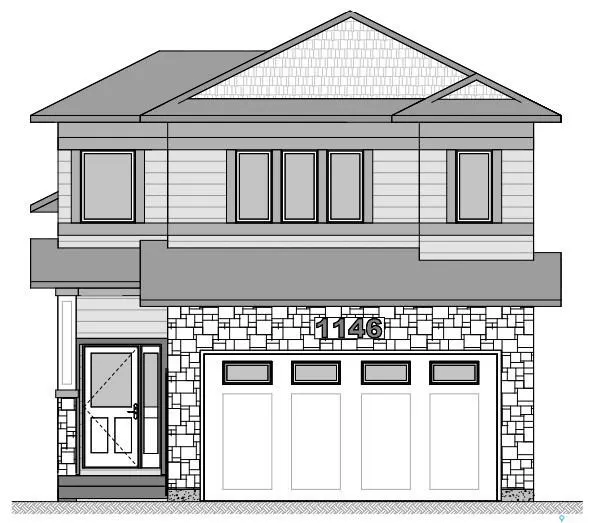
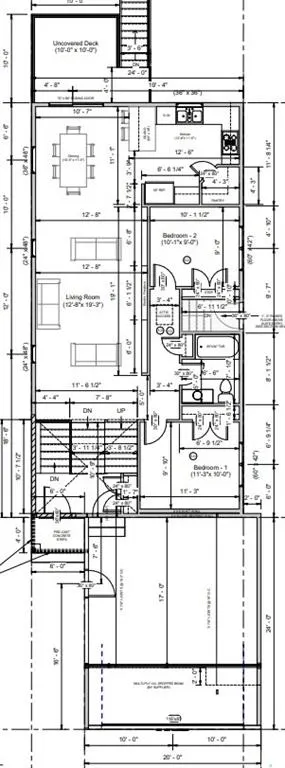
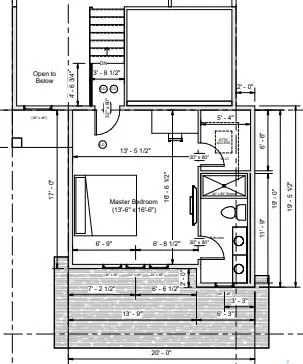
Welcome to this beautifully designed home located in the sought-after Kensington community, where everyday conveniences are just a 5-minute drive away. Enjoy close proximity to grocery stores, restaurants, medical offices, fitness facilities, and recreation centres—perfect for a balanced and connected lifestyle. As you enter, you are greeted by a spacious tiled foyer that sets the tone for the home’s thoughtful layout. The main floor features an open-concept living and dining area, ideal for both everyday living and entertaining. Tucked just off the dining space, the kitchen offers added privacy while remaining seamlessly connected. This level also includes two well-appointed bedrooms and a modern four-piece common bathroom. The upper level is dedicated to the primary retreat, featuring a generous bedroom, a walk-in closet, and a large ensuite with dual Jack-and-Jill sinks—designed for both comfort and functionality. All bedrooms are carpeted for added warmth and comfort. Throughout the home, you’ll find quality finishes, including quartz countertops and soft-close cabinetry. The living room is further enhanced by a stylish feature wall and a cozy fireplace, creating a welcoming focal point. Buyers still have the opportunity to personalize this home. Choose your preferred exterior finishes, including stonework and vinyl siding colours, as well as interior selections such as paint, countertop designs, cabinetry colours, carpet, flooring, and more. Construction is ongoing, meaning the earlier you secure the home, the more options you’ll have to truly make it your own. An optional basement development is available, offering exceptional flexibility and income potential. This upgrade includes a two-bedroom legal suite, along with an additional bedroom and bathroom on the owner’s side—an ideal setup for rental income or multi-generational living. Appliances are not included; however, the builder will provide a $4,000 appliance credit.
| Price History | |
|---|---|
| 1/5/2026 | Listed $598,467 |
General Features
| Construction | Wood Frame |
|---|---|
| Heating | Forced Air,Natural Gas |
| Possession | TBD |
| Roof | Asphalt Shingles |
| Water Heater | Included |
| Zoning | R2 |
| Neighborhood | Kensington |
| Property Type | Residential |
| Transaction Type | For Sale |
| Building Type | House |
| Status | Active |
| Parking Total | 4 |
| Sub Type | Detached |
| Year Built | 2026 |
| City | Saskatoon |
| Supplement Modification Timestam | 2026-01-04T16:46:46.373 |
| Legal Description | Lot: 40,Block: 109,Plan: 102 439 346,Surface Parcel: 204109141 |
| DOM | 228 |
| Street Name | Nightingale |
| Sep Entry | Yes |
Interior Features
| Water Heater Type | Gas |
|---|---|
| Basement | Full Basement,Unfinished |
| Water Softener | Not Included |
| Room Count | 10 |
| Sq Ft Total | 1490 |
| Beds Total | 3 |
| Total Baths | 2.00 |
| Number of Kitchens | 1 |
Exterior Features
| Lot Description | Rectangular |
|---|---|
| Exterior | Stone,Vinyl |
| Lot Frontage | 34.00 |
| Lot Size | 121.26 |
| Parking Surface | Concrete Drive,Double Drive |
| Outdoor | Deck,Trees/Shrubs |
| Street Number | 1146 |
Amenities
- Foreclosure
- Views
- Short Sale
- New Construction
- Adult 55+
- Lease To Own
- No Strata Fees
- Furnished
- Primary On Main
- Air Conditioning
- Seller Finance
- Green
- Fixer Upper
- Horse
- Golf
- Fireplace
- Deck
- Garage
- Basement
- Pool
Property vs Single Family Average in S7L 6P4
Price
Year Built
Visits
 Saskatchewan REALTORS Association® All information deemed reliable but not guaranteed. All properties are subject to prior sale, change or withdrawal. Neither listing broker(s) or information provider(s) shall be responsible for any typographical errors, misinformation, misprints and shall be held totally harmless. Listing(s) information is provided for consumer's personal, non-commercial use and may not be used for any purpose other than to identify prospective properties consumers may be interested