
Address
222 Nightingale Road, Saskatoon, SK
Price
$ 718,000
Property Attributes
- MLS#SK042749
- TypeSingle Family
- Listing Status Active
- CitySaskatoon
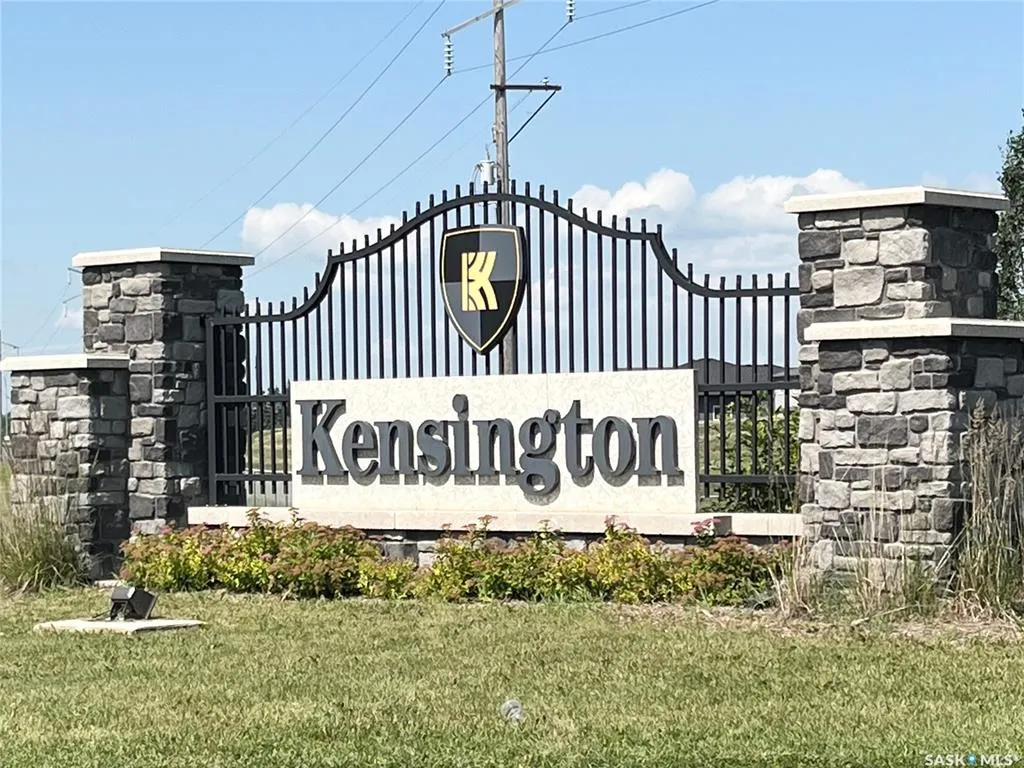
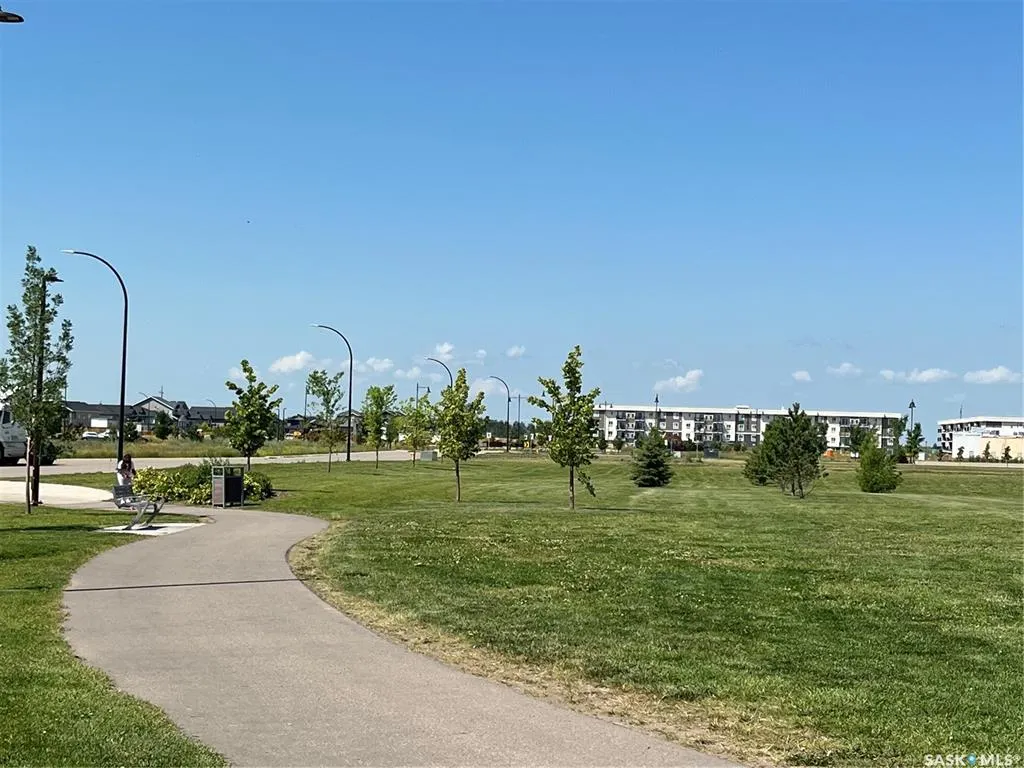
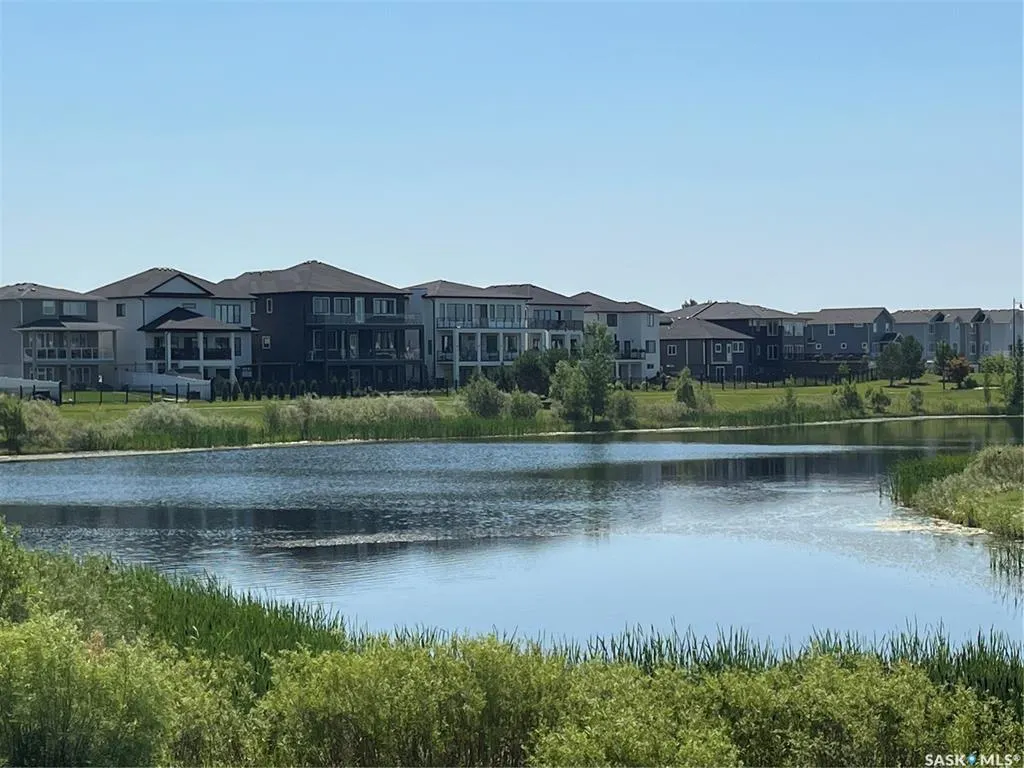
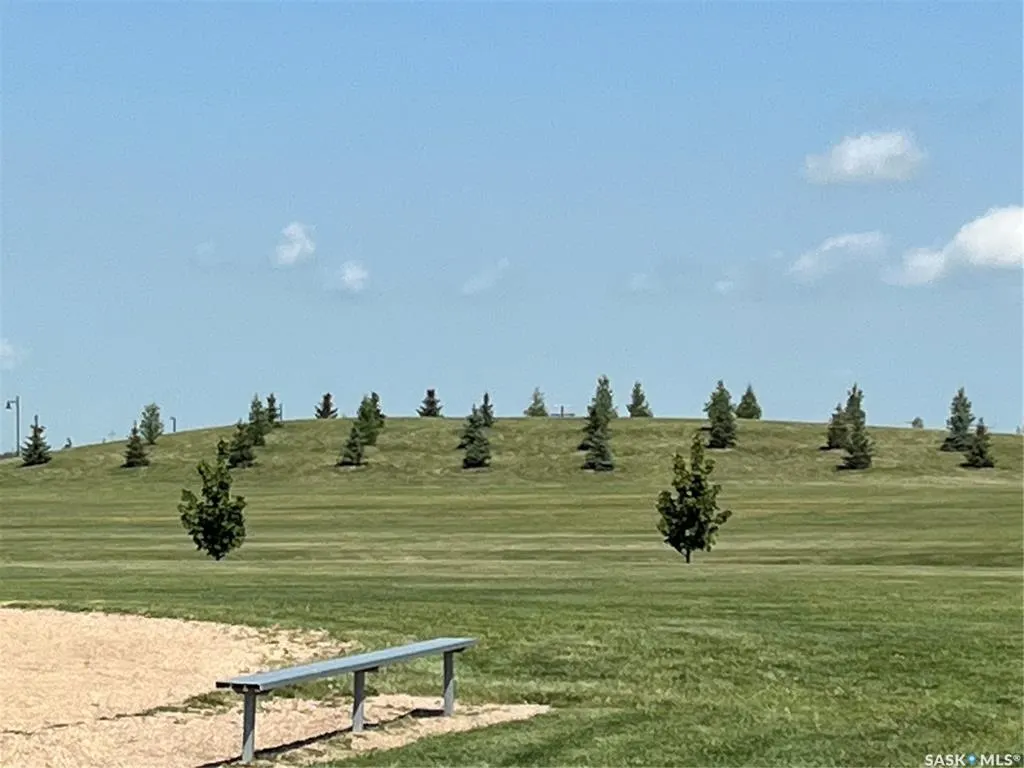
- NeighbourhoodKensington
- Postal CodeS7L 6Y1
- Style2 Storey
- Year Built2024
- Taxes$ 6249
- Price$ 718,000
- Bedrooms6
- Full Bathrooms4
- Half Bathrooms0
- Sqr Footage2185
- Lot Size0.1191 Acres
Data Source:
Saskatchewan REALTORS® Association
Property Description
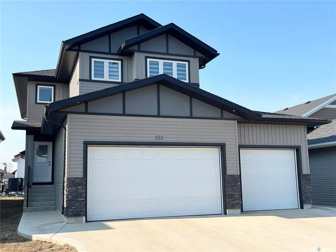
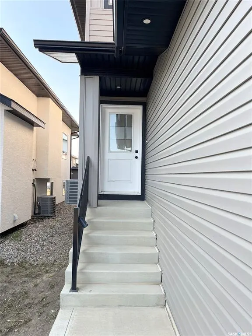
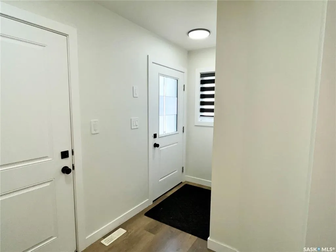
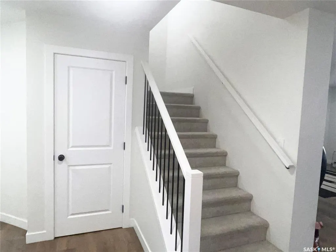
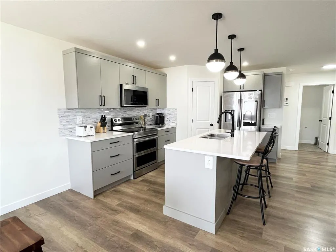
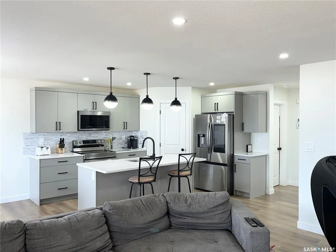
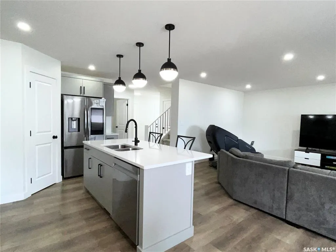
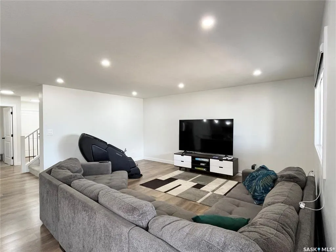
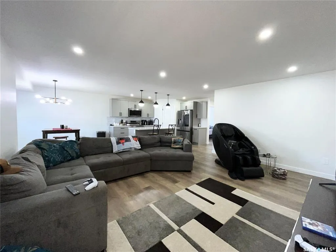
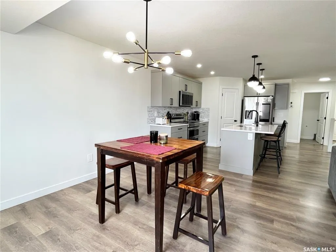
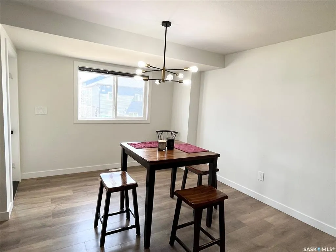
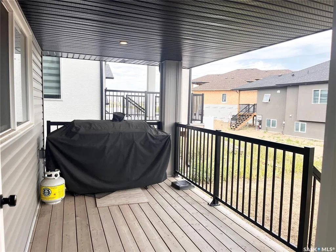
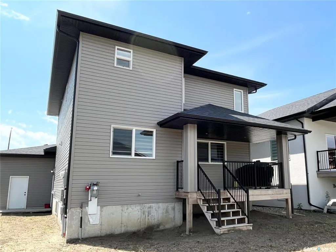
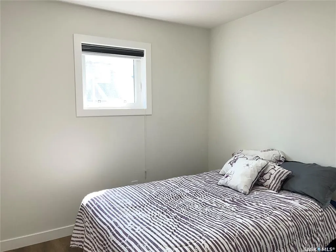
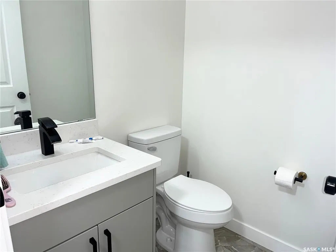
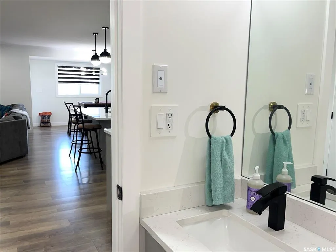
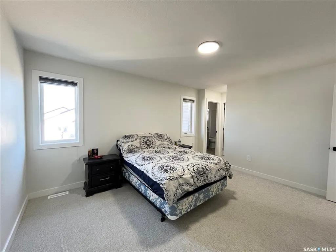
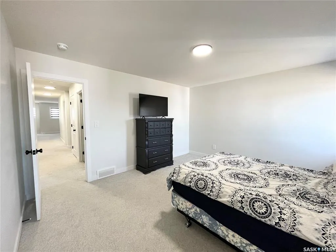
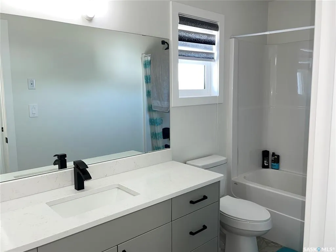
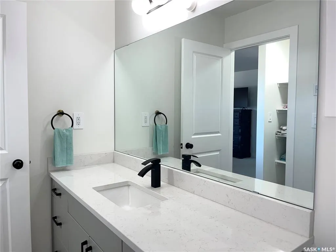
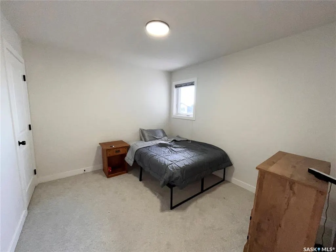
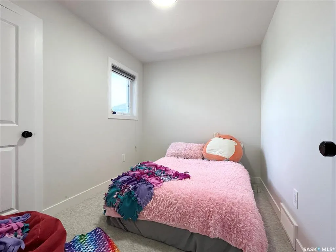
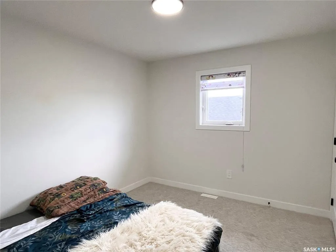
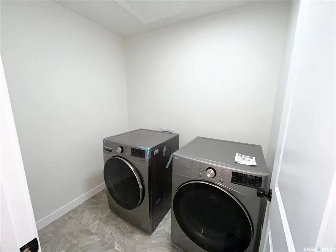
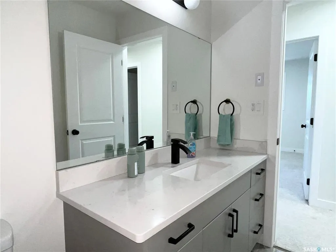
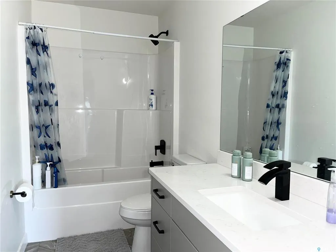
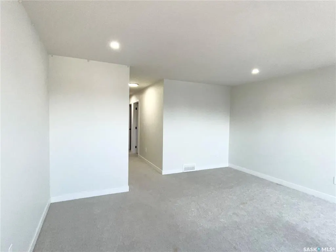
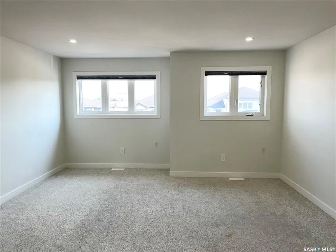
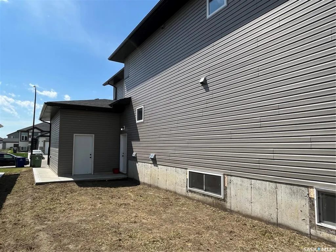
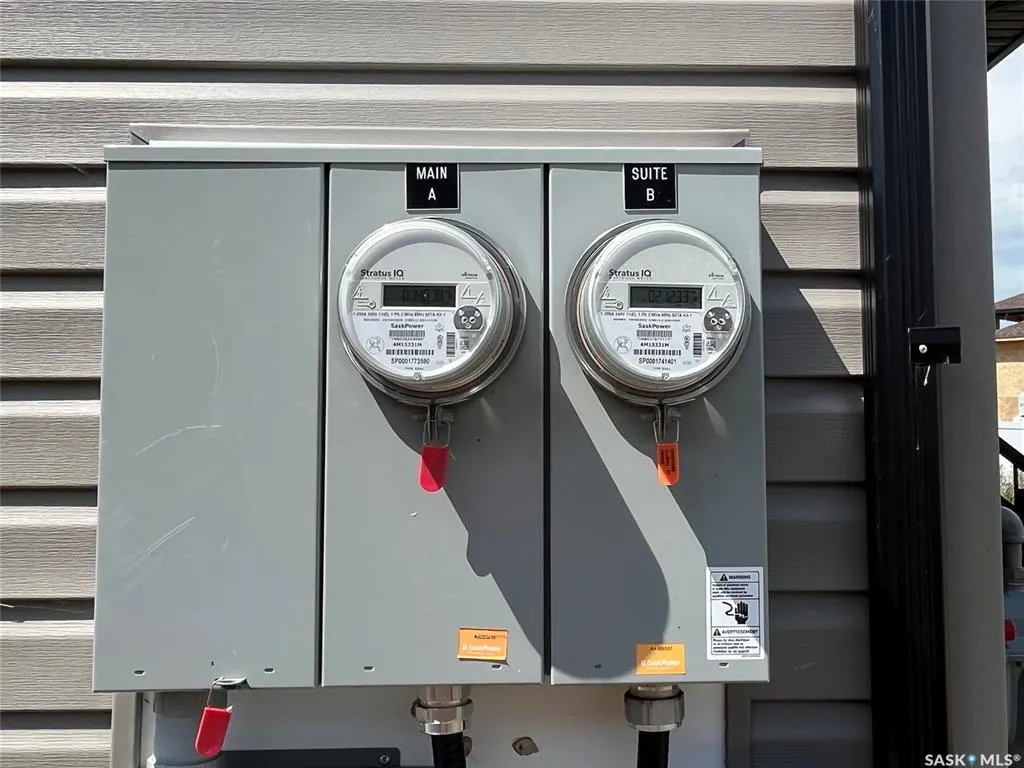
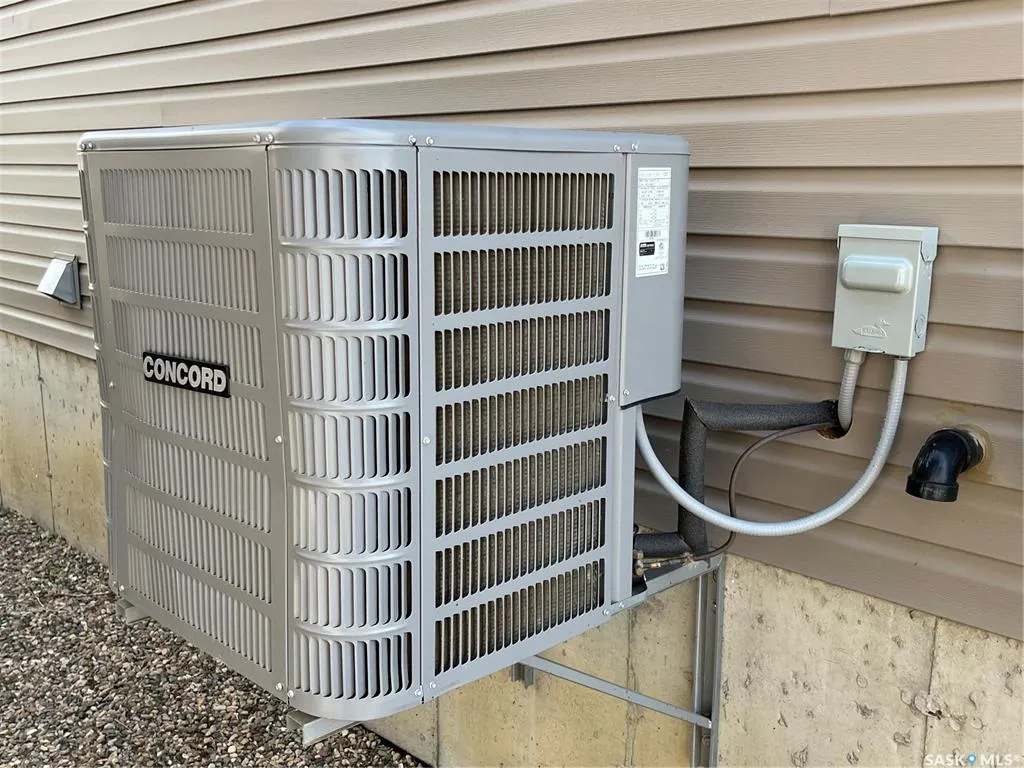
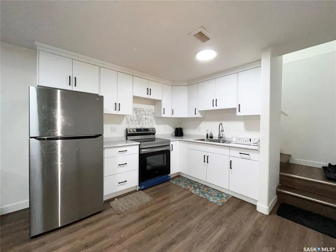
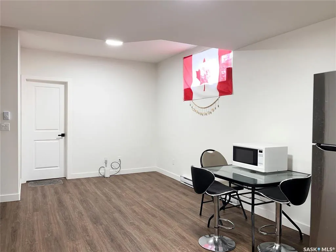
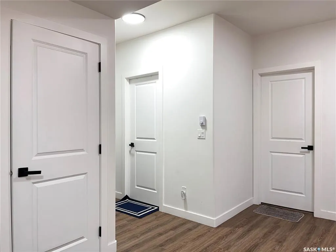
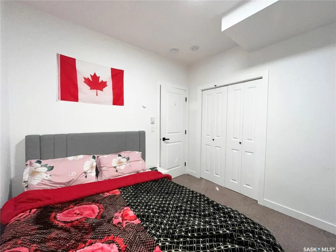
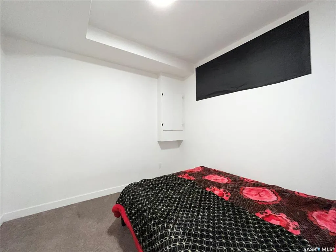
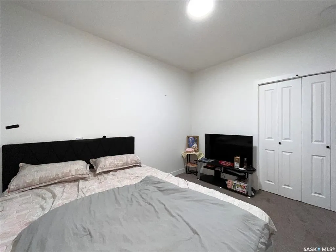
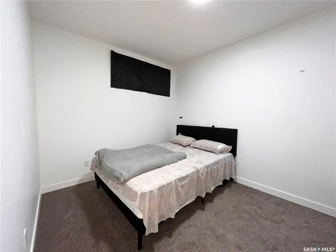
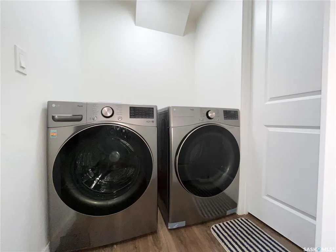
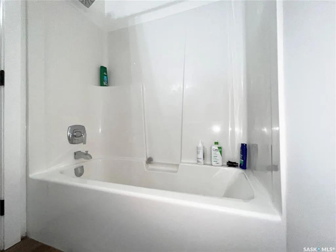
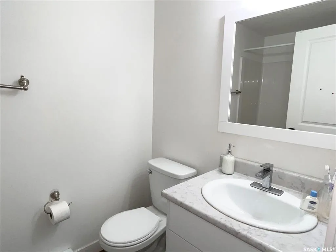
Great street appeal - spacious 2185 sq ft home with modern decor and a conforming 2 bedroom basement suite built in 2024 located in Kensington- perfect for a large family and the bonus is that you will have the suite to help with the mortgage. The home has 4 bedrooms up plus has an office on the main floor that is currently being used as a 5th bedroom (no closet). The kitchen features a generous sized island with a sink and can be used for sit up meals, stainless steel appliances, and is open concept to the dining/living room space. Off the dining room, there is access to a covered deck perfect for enjoying the outdoors and barbequing. There is a 2 piece bathroom on the main floor. The upstairs has a dedicated laundry room plus has a good-sized bonus room that gives extra space for the family and entertaining. The primary bedroom has a 4-piece en-suite bathroom and a walk-in closet. The 4 bedrooms share a 4 piece hallway bathroom. Quality roller blinds throughout the main floor and upper level. The home has central air conditioning. There is a 3 car garage with direct entry to the home. The yard is a clean slate for future development. There is a 2 bedroom conforming basement suite (built by the homebuilder) with a direct private side entry offering excellent rental income potential. There is a 4 piece bathroom and an in-suite laundry in the basement suite. The kitchen, dining and living room is open concept. The basement suite has electric baseboard heating. Note: basement windows have been temporarily blacked out by tenants.
| Price History | |
|---|---|
| 7/16/2026 | Listed $730,000 |
| 8/12/2026 | 2$718,000 |
General Features
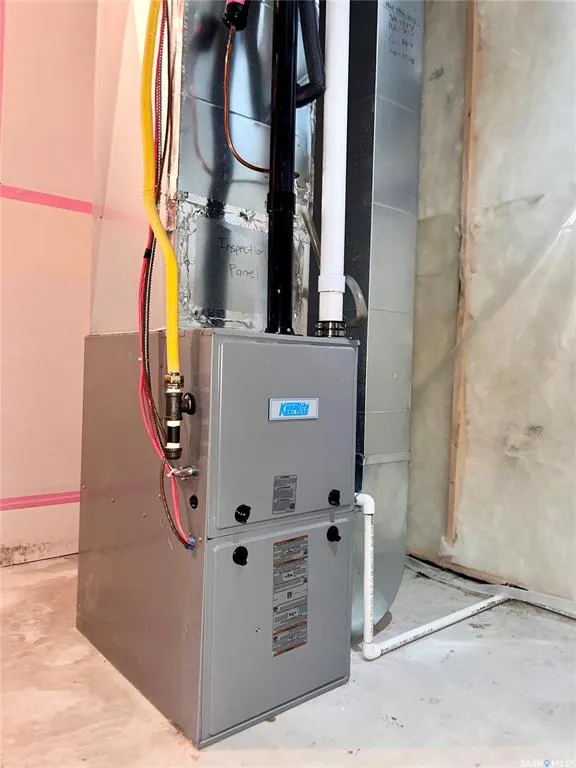
| Heating | Baseboard,Electric,Forced Air,Natural Gas |
|---|---|
| Possession | TBA |
| Roof | Asphalt Shingles |
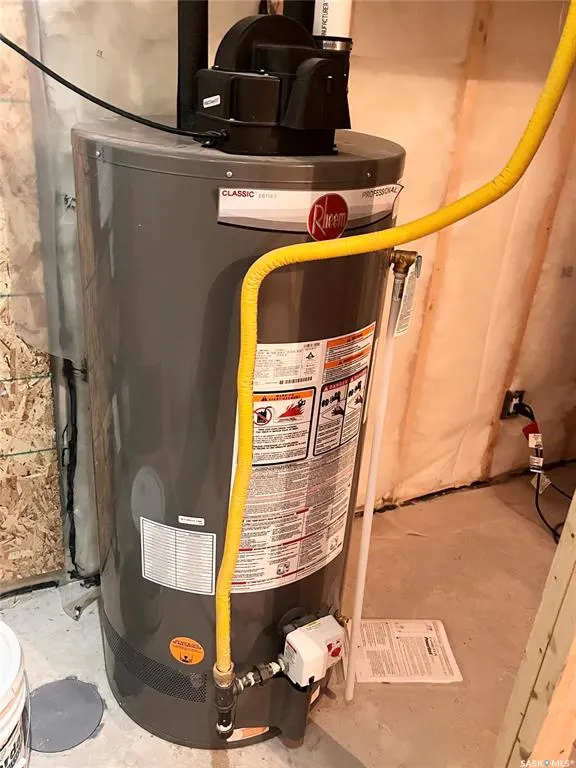
| Water Heater | Included |
| Zoning | R1A |
| Neighborhood | Kensington |
| Property Type | Residential |
| Transaction Type | For Sale |
| Tax Year | 2026 |
| Building Type | House |
| Status | Active |
| Parking Total | 7 |
| Sub Type | Detached |
| Year Built | 2024 |
| City | Saskatoon |
| Legal Description | Parcel(s): 203101423 |
| DOM | 35 |
| Street Name | Nightingale |
| Sep Entry | Yes |
Interior Features
| Water Heater Type | Gas |
|---|---|
| Basement | Full Basement,Fully Finished |
| Room Count | 21 |
| Sq Ft Total | 2185 |
| Beds Total | 6 |
| Total Baths | 4.00 |
| Number of Kitchens | 2 |
Exterior Features
| Lot Description | Rectangular |
|---|---|
| Exterior | Brick Imitation,Siding,Vinyl |
| Lot Frontage | 43.93 |
| Lot Size | 118.11 |
| Parking Surface | Concrete Drive |
| Outdoor | Deck |
| Street Number | 222 |
Amenities
- Foreclosure
- Views
- Short Sale
- New Construction
- Adult 55+
- Lease To Own
- No Strata Fees
- Furnished
- Primary On Main
- Air Conditioning
- Seller Finance
- Green
- Fixer Upper
- Horse
- Golf
- Fireplace
- Deck
- Garage
- Basement
- Pool
Property vs Single Family Average in S7L 6Y1
Price
Taxes
Year Built
Visits
 Saskatchewan REALTORS Association® All information deemed reliable but not guaranteed. All properties are subject to prior sale, change or withdrawal. Neither listing broker(s) or information provider(s) shall be responsible for any typographical errors, misinformation, misprints and shall be held totally harmless. Listing(s) information is provided for consumer's personal, non-commercial use and may not be used for any purpose other than to identify prospective properties consumers may be interested