
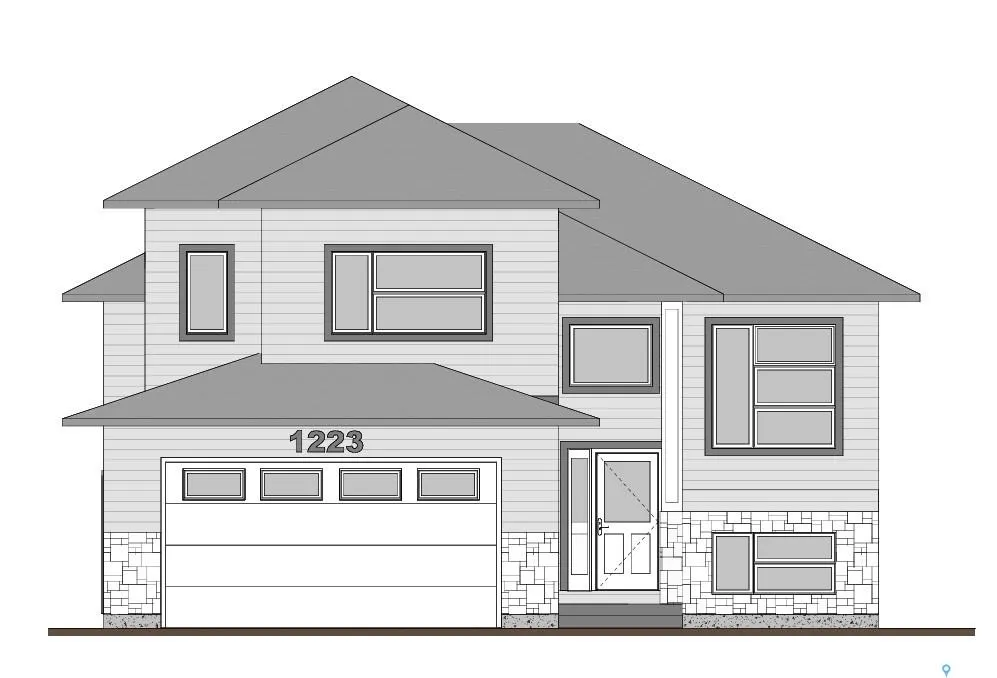
Address
1223 Nightingale Terrace, Saskatoon, SK
Price
$ 680,500
Property Attributes
- MLS#SK030987
- TypeSingle Family
- Listing Status Active
- CitySaskatoon
- NeighbourhoodKensington
- Postal CodeS7L 7R6
- StyleBi-Level Modified
- Year Built2026
- Price$ 680,500
- Bedrooms5
- Full Bathrooms4
- Half Bathrooms0
- Sqr Footage1555
- Lot Size0.11 Acres
Data Source:
Saskatchewan REALTORS® Association
Property Description
Elevate your lifestyle in this stunning 1,555 sq. ft. modified bi-level that perfectly blends modern style, functional design, and income potential. Featuring 4 bedrooms, 3 baths, and the unique addition of a 2-bedroom legal basement suite, this home offers both comfort and financial flexibility. The bright, open living spaces are thoughtfully designed, with a spacious kitchen showcasing sleek finishes and stainless steel appliances. A cozy fireplace anchors the living area, creating a warm and inviting atmosphere for family and friends. The main level includes a primary bedroom with its own ensuite, providing a private retreat, along with two additional bedrooms and a full bath to accommodate the whole family. The basement features a living/family room and a 4-piece bath, reserved for the primary owner’s exclusive use—ideal for entertaining or extra living space. What truly sets this property apart is the fully developed legal basement suite, offering two bedrooms, a well-equipped kitchen, and a separate entrance—perfect for guests, extended family, or generating rental income. A double-attached garage provides protection and convenience through Saskatchewan’s harsh winters. Combining modern finishes, versatile design, and a legal suite, this home is an exceptional opportunity for both homeowners and investors. Measurements are taken from blueprints; buyers and their agents to verify. GST and PST are included in the purchase price, with rebates going back to the builder.
| Price History | |
|---|---|
| 3/21/2026 | Listed $680,500 |
General Features
| Heating | Baseboard,Electric,Forced Air,Natural Gas |
|---|---|
| Possession | TBA |
| Roof | Asphalt Shingles |
| Water Heater | Included |
| Zoning | Res |
| Neighborhood | Kensington |
| Property Type | Residential |
| Transaction Type | For Sale |
| Tax Year | 2026 |
| Building Type | House |
| Status | Active |
| Parking Total | 4 |
| Sub Type | Detached |
| Year Built | 2026 |
| City | Saskatoon |
| Legal Description | Lot 138 Blk 228 Plan 102439346Parcel 204108779 |
| DOM | 153 |
| Street Name | Nightingale |
| Sep Entry | Yes |
Interior Features
| Water Heater Type | Gas |
|---|---|
| Basement | Full Basement,Fully Finished |
| Water Softener | Not Included |
| Room Count | 17 |
| Sq Ft Total | 1555 |
| Beds Total | 5 |
| Total Baths | 4.00 |
| Number of Kitchens | 2 |
Exterior Features
| Lot Description | Irregular |
|---|---|
| Exterior | Stone,Vinyl,Other |
| Lot Frontage | 37.60 |
| Lot Size | 117 |
| Parking Surface | Concrete Drive |
| Outdoor | Deck,Lawn Front |
| Street Number | 1223 |
Amenities
- Foreclosure
- Views
- Short Sale
- New Construction
- Adult 55+
- Lease To Own
- No Strata Fees
- Furnished
- Primary On Main
- Air Conditioning
- Seller Finance
- Green
- Fixer Upper
- Horse
- Golf
- Fireplace
- Deck
- Garage
- Basement
- Pool
Property vs Single Family Average in S7L 7R6
Price
Year Built
Visits
 Saskatchewan REALTORS Association® All information deemed reliable but not guaranteed. All properties are subject to prior sale, change or withdrawal. Neither listing broker(s) or information provider(s) shall be responsible for any typographical errors, misinformation, misprints and shall be held totally harmless. Listing(s) information is provided for consumer's personal, non-commercial use and may not be used for any purpose other than to identify prospective properties consumers may be interested