
Address
419 Kensington Boulevard, Saskatoon, SK
Price
$ 585,000
Property Attributes
- MLS#SK046010
- TypeSingle Family
- Listing Status Active
- CitySaskatoon
- NeighbourhoodKensington
- Postal CodeS7L 6N7
- Style2 Storey
- Year Built2016
- Taxes$ 4826
- Price$ 585,000
- Bedrooms3
- Full Bathrooms3
- Half Bathrooms0
- Sqr Footage1773
- Lot Size0.1261 Acres
Data Source:
Saskatchewan REALTORS® Association
Property Description
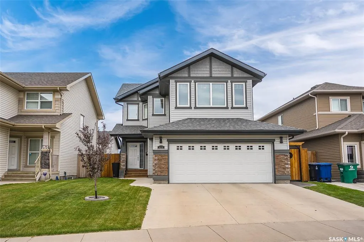
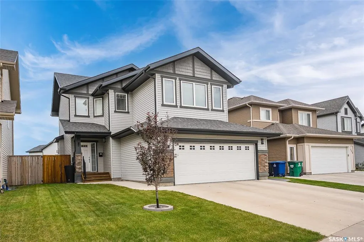
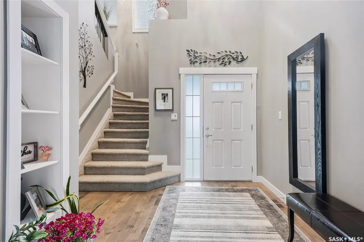
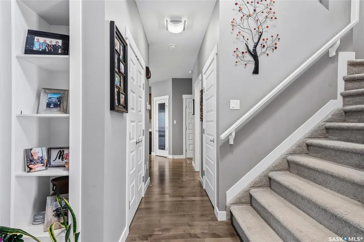
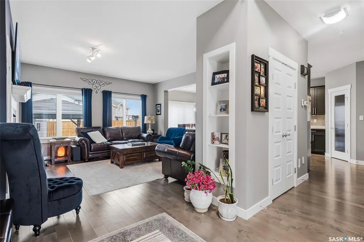
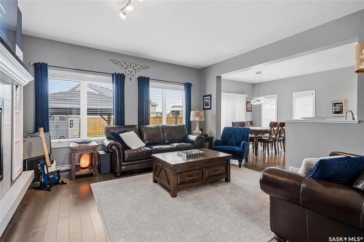
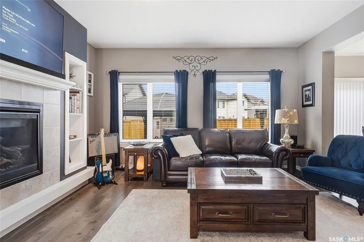
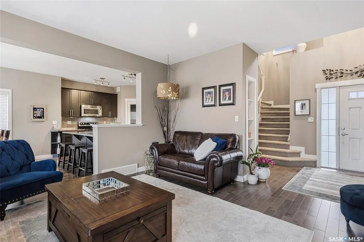
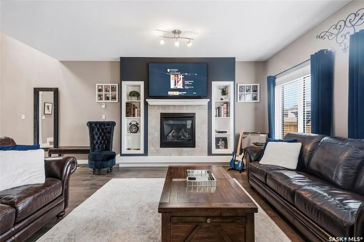
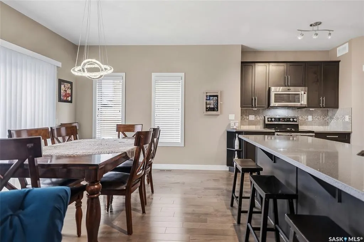
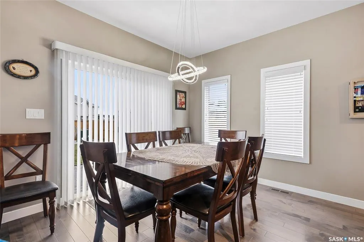
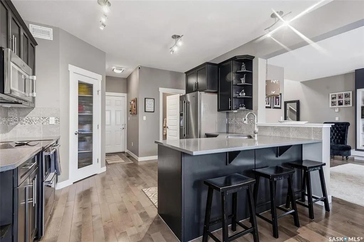
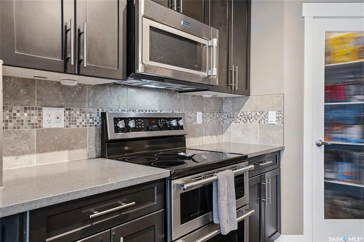
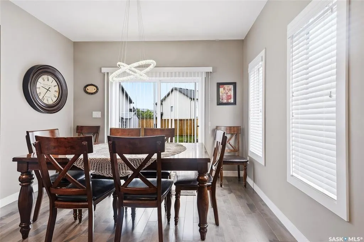
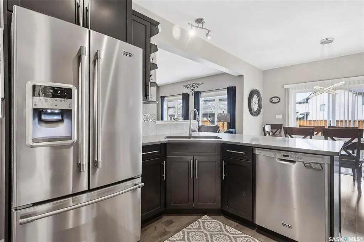
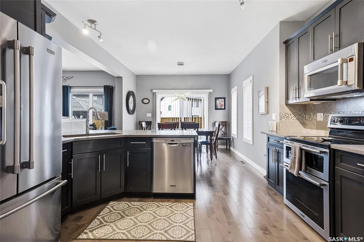
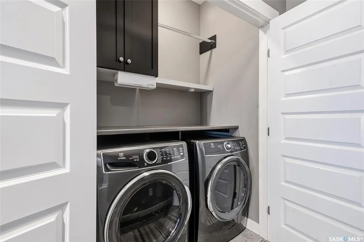
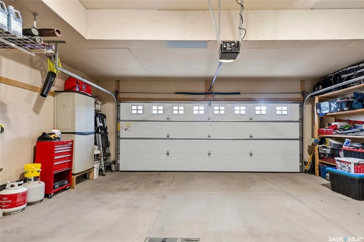
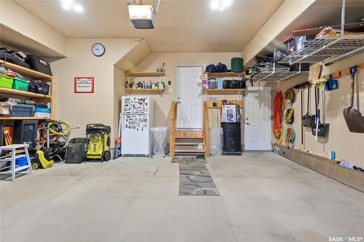
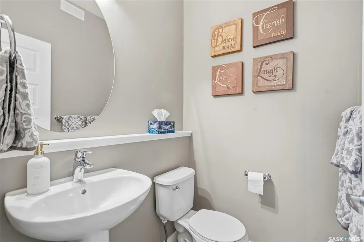
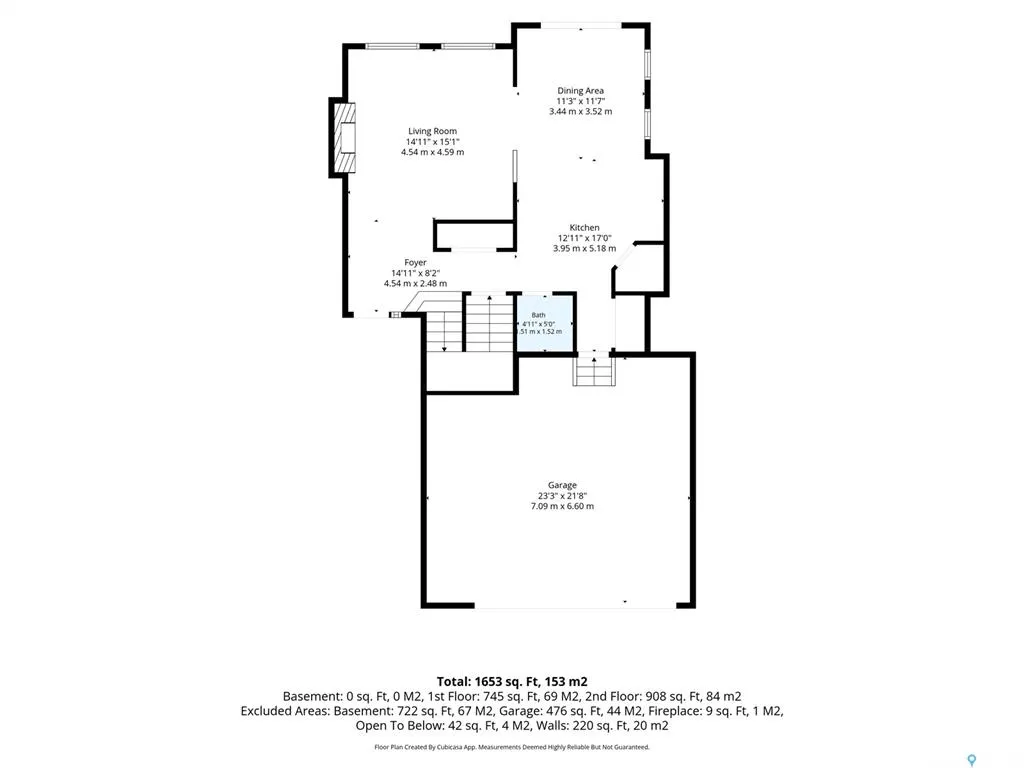
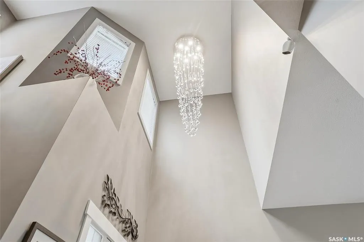
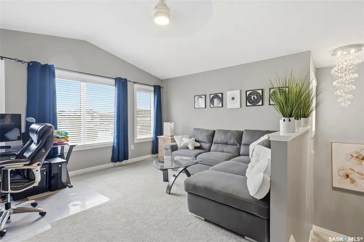
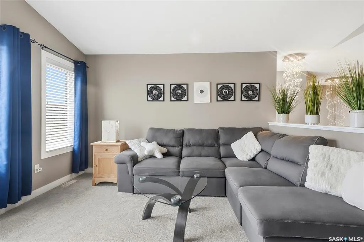
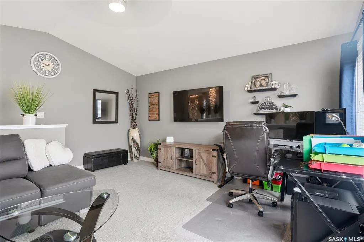
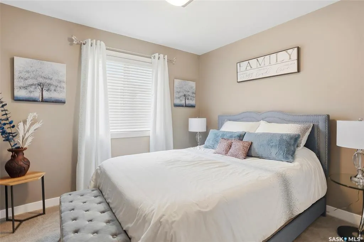
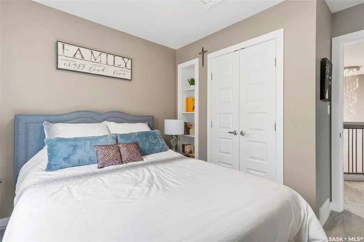
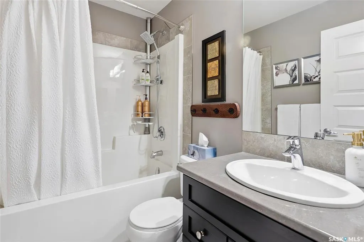
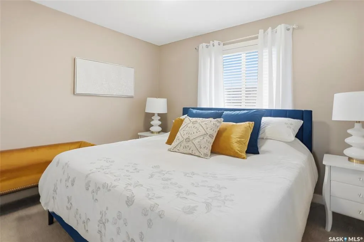
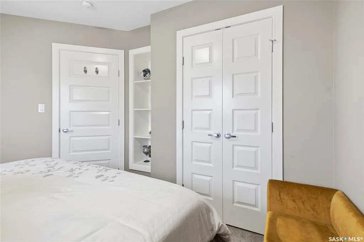
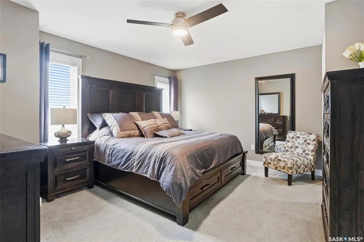
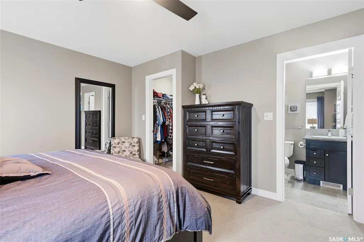
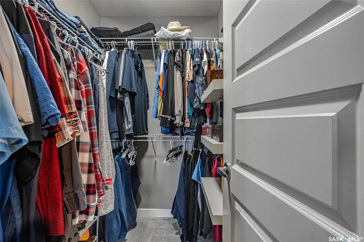
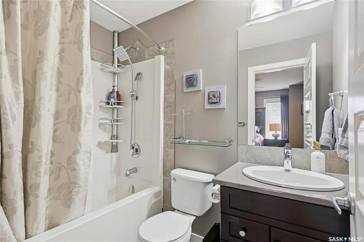
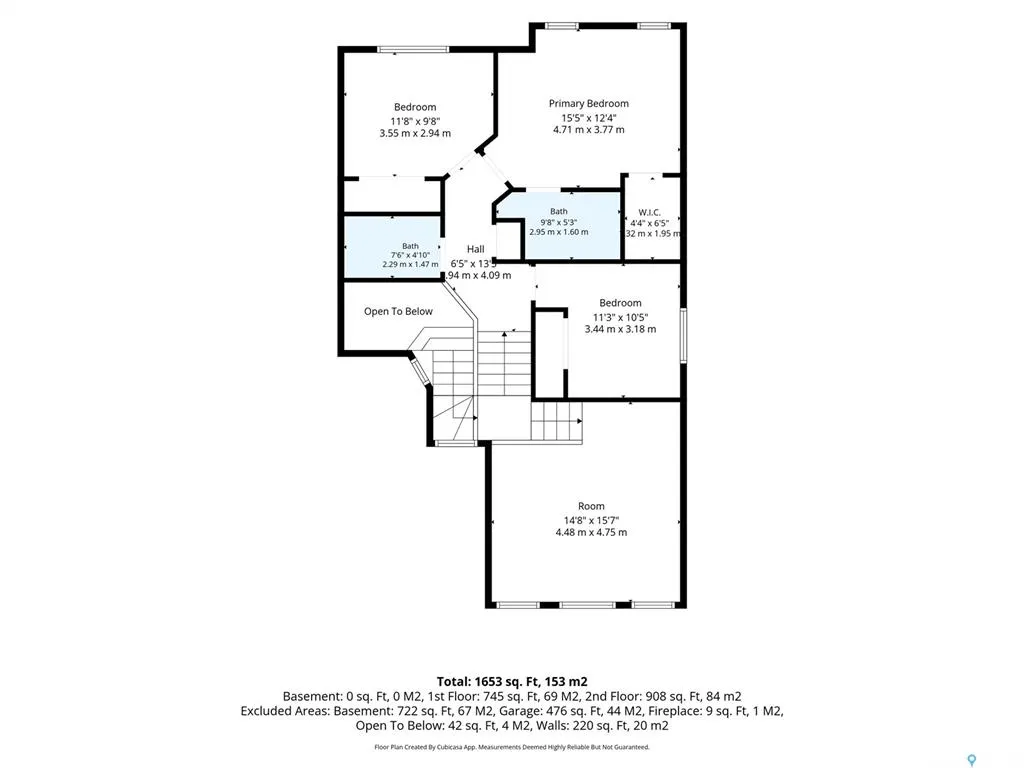
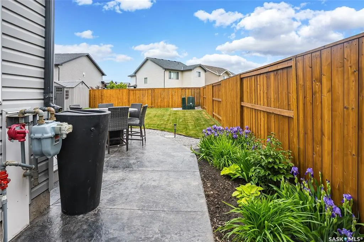
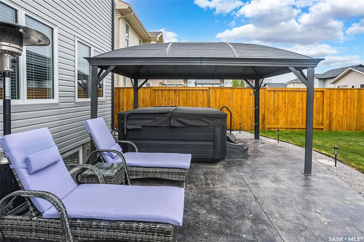
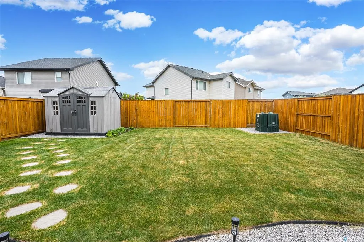
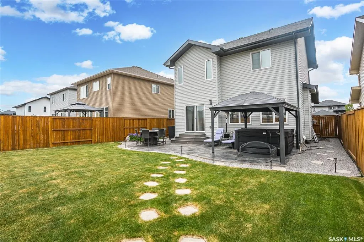
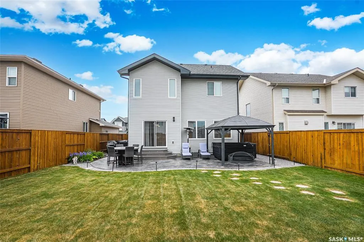
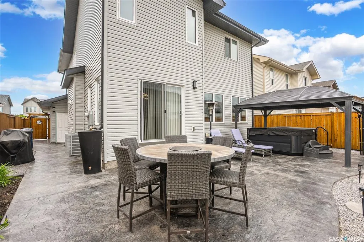
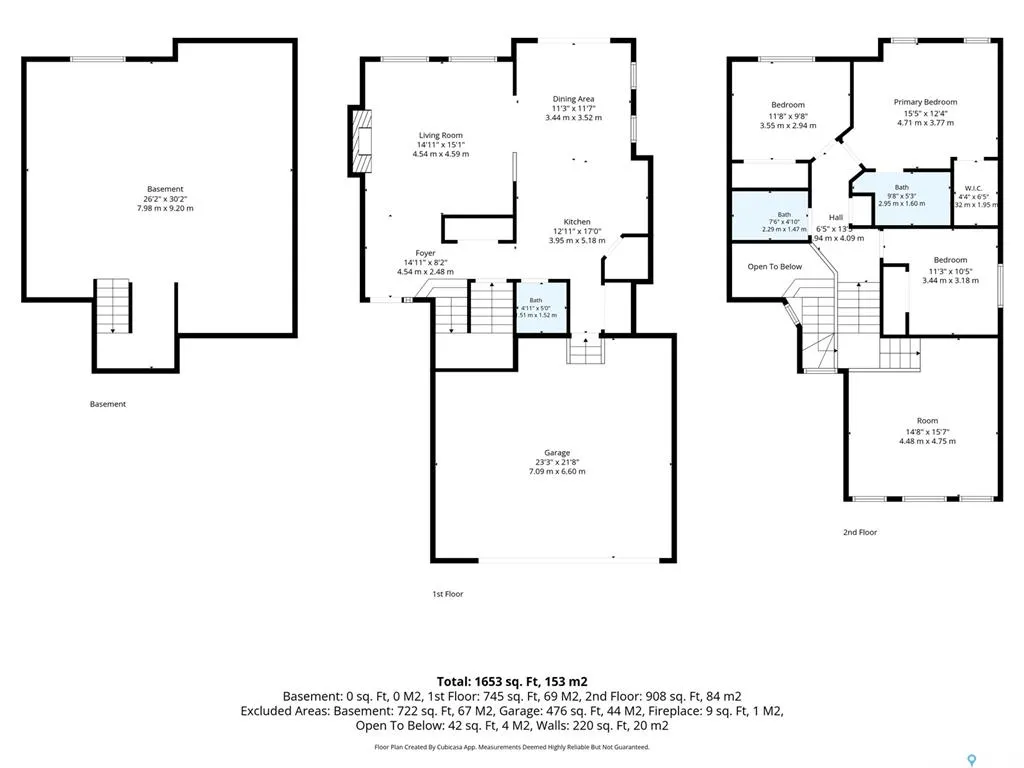
Looking for a show stopping home that is move in ready with stunning finishes? This gorgeous 2 storey home offering exceptional curb appeal with durable vinyl siding and aluminum trim for years of low-maintenance living. This beautifully updated home showcases maple hardwood flooring, a warm and inviting natural gas fireplace with elegant stone finishes, and all updated luxury lighting throughout thats modern, and an upscale touch. The stunning kitchen is designed for both everyday living and entertaining, featuring an abundance of cabinetry with crown moulding, granite countertops, and premium Maytag stainless steel appliance package, including a new refrigerator and stove, newer dishwasher, and hood fan. Granite countertops continue throughout the bathrooms and laundry area, creating a cohesive and luxurious feel on the main floor. The spacious dining area offers ample room for family meals and social gatherings, while the patio doors provide seamless access to the beautifully landscaped backyard oasis. Upstairs, you'll find three generously sized bedrooms, including 4 pc ensuite off the primary bedroom and additional 4 piece bathroom, providing comfortable space for the whole family. Second floor also has a large Family area great for a play room, office or additional lounging space. Outside, the fully landscaped yard is designed for relaxation and entertaining, featuring composite stairs, a stamped concrete patio and walk way, a charming gazebo with led lighting, and a convenient storage shed. A concrete driveway leads to the double attached garage, complete with electric door openers and direct entry into the home. Combining quality craftsmanship, thoughtful upgrades, and an outstanding outdoor living space, this exceptional home is move-in ready and offers everything today's buyers are looking for close to grocery stores, schools, bus stops, parks and so much more. Call today to view.
| Price History | |
|---|---|
| 8/19/2026 | Listed $585,000 |
General Features
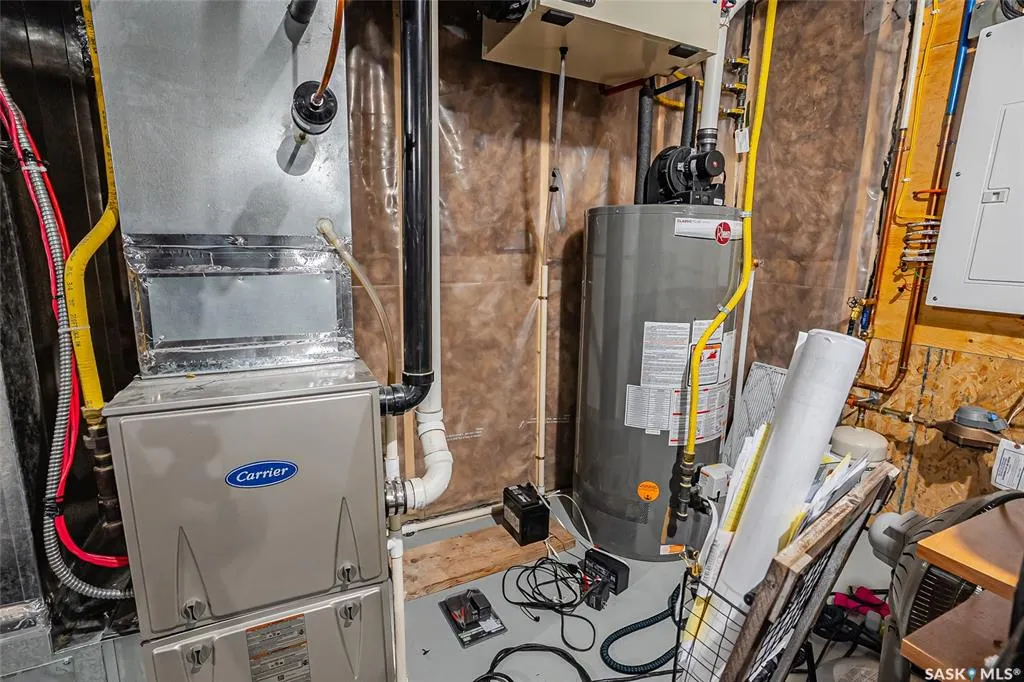
| Heating | Natural Gas |
|---|---|
| Possession | TBA |
| Roof | Asphalt Shingles |
| Water Heater | Included |
| Zoning | R1B |
| Neighborhood | Kensington |
| Property Type | Residential |
| Transaction Type | For Sale |
| Tax Year | 2026 |
| Building Type | House |
| Status | Active |
| Parking Total | 4 |
| Sub Type | Detached |
| Year Built | 2016 |
| City | Saskatoon |
| Supplement Modification Timestam | 2026-08-18T20:48:28.980 |
| Open House | REALTOR: Tue Aug 25,11:00AM-12:30PM |
| Legal Description | Lot 18 Block 216 Plan 102175804 |
| DOM | 5 |
| Street Name | Kensington |
Interior Features
| Water Heater Type | Gas |
|---|---|
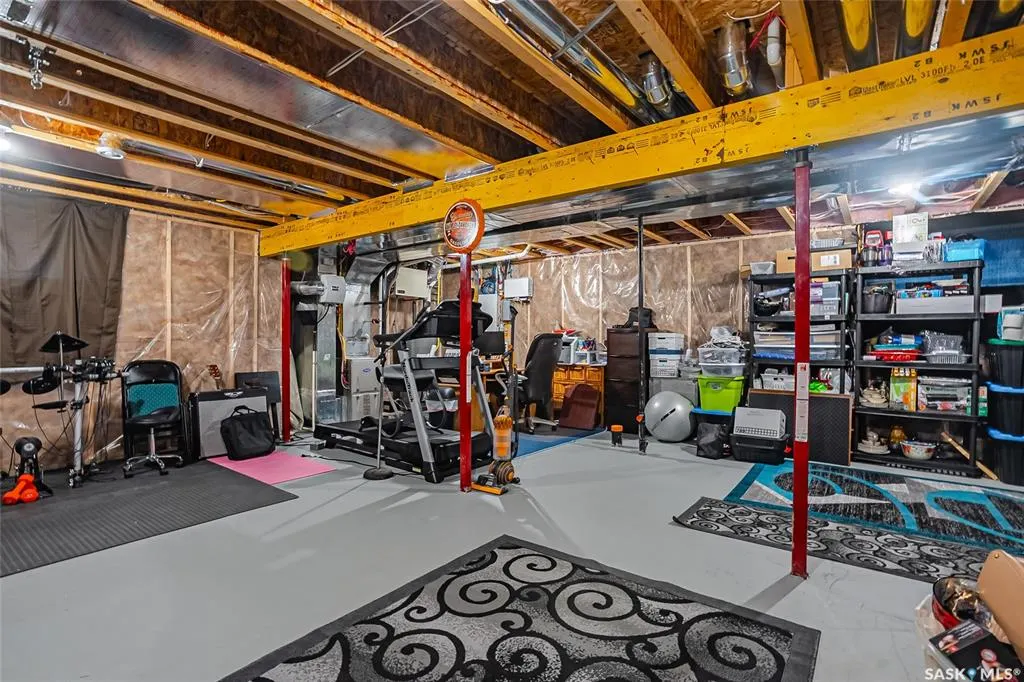
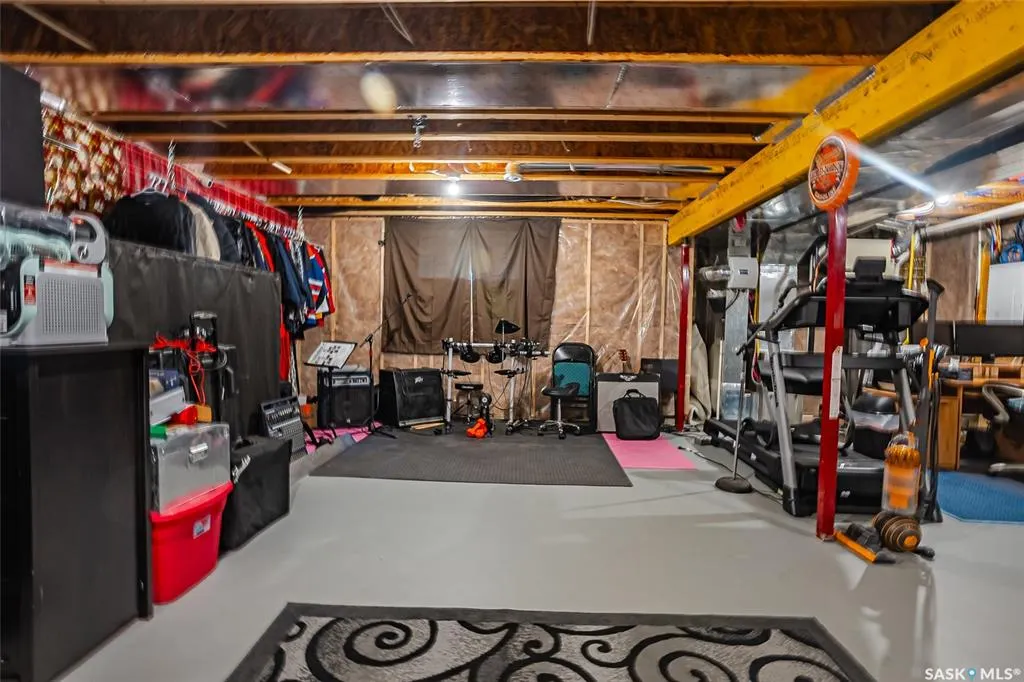
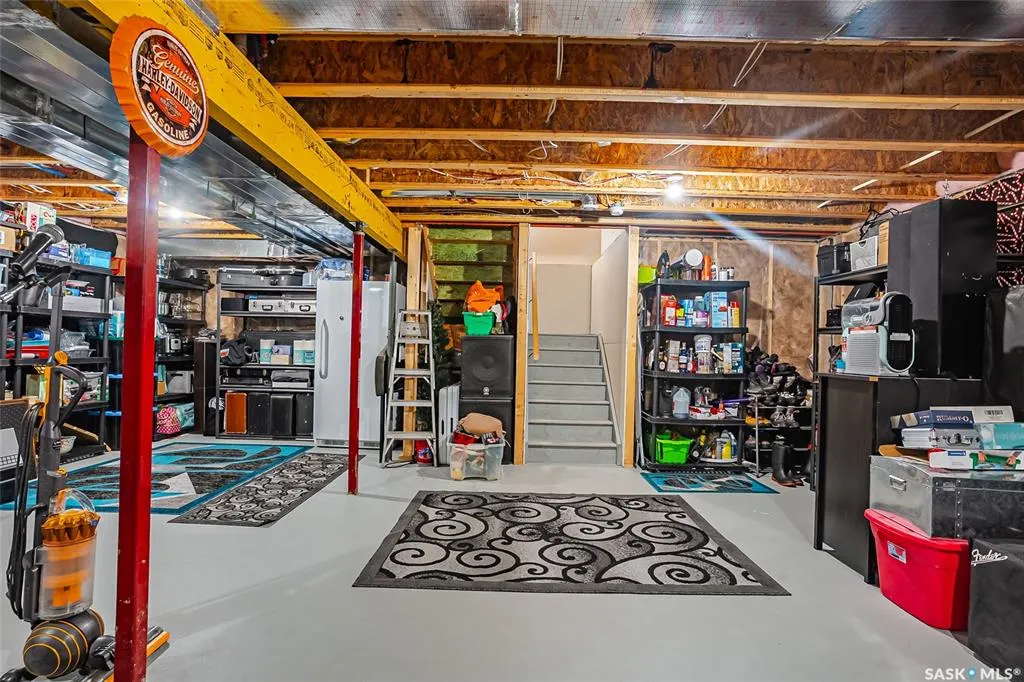
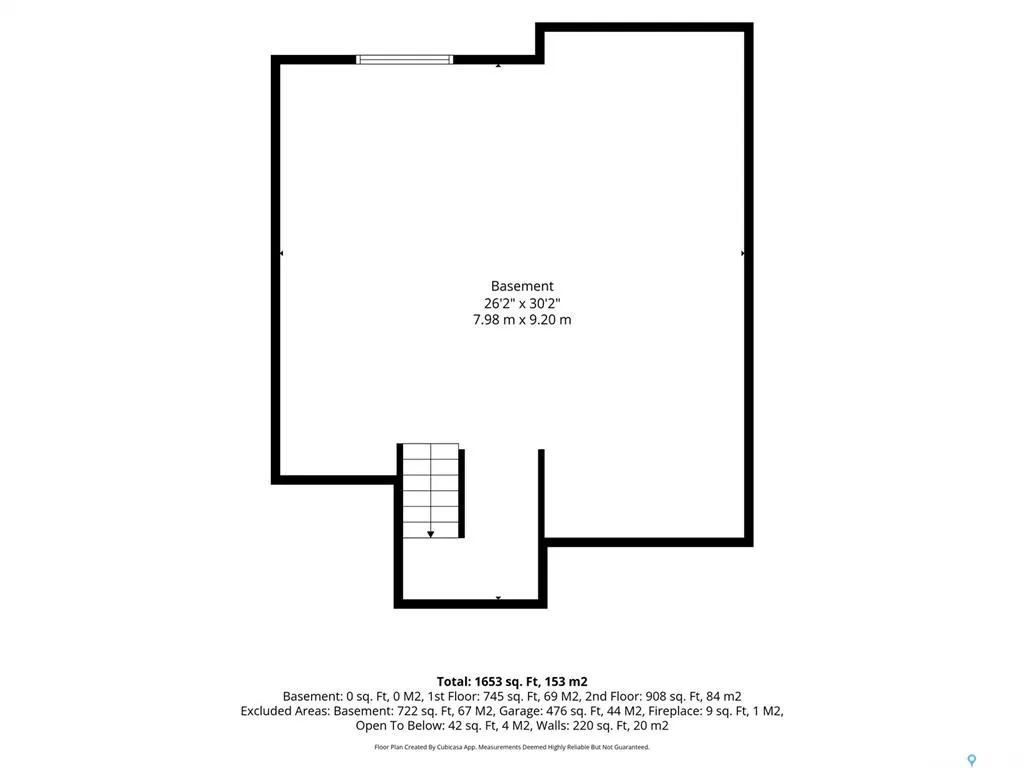
| Basement | Full Basement,Partially Finished |
| Room Count | 13 |
| Sq Ft Total | 1773 |
| Beds Total | 3 |
| Total Baths | 3.00 |
| Number of Kitchens | 1 |
Exterior Features
| Exterior | Siding,Vinyl |
|---|---|
| Lot Frontage | 42.00 |
| Lot Size | 124 |
| Parking Surface | Concrete Drive,Double Drive |
| Outdoor | Fenced,Lawn Back,Lawn Front,Patio |
| Street Number | 419 |
Amenities
- Foreclosure
- Views
- Short Sale
- New Construction
- Adult 55+
- Lease To Own
- No Strata Fees
- Furnished
- Primary On Main
- Air Conditioning
- Seller Finance
- Green
- Fixer Upper
- Horse
- Golf
- Fireplace
- Deck
- Garage
- Basement
- Pool
Property vs Single Family Average in S7L 6N7
Price
Year Built
 Saskatchewan REALTORS Association® All information deemed reliable but not guaranteed. All properties are subject to prior sale, change or withdrawal. Neither listing broker(s) or information provider(s) shall be responsible for any typographical errors, misinformation, misprints and shall be held totally harmless. Listing(s) information is provided for consumer's personal, non-commercial use and may not be used for any purpose other than to identify prospective properties consumers may be interested