
Address
254 Macinnes Street, Saskatoon, SK
Price
$ 549,000
Property Attributes
- MLS#SK044973
- TypeSingle Family
- Listing Status Active
- CitySaskatoon
- NeighbourhoodStonebridge
- Postal CodeS7T 0T2
- StyleBi-Level
- Year Built2013
- Taxes$ 5068
- Price$ 549,000
- Bedrooms6
- Full Bathrooms3
- Half Bathrooms0
- Sqr Footage1132
- Lot Size0.1087 Acres
Data Source:
Saskatchewan REALTORS® Association
Property Description
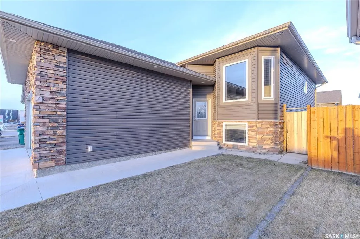
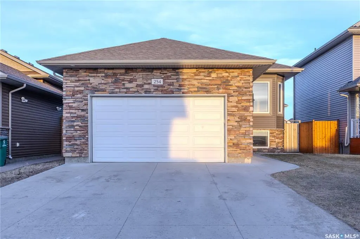
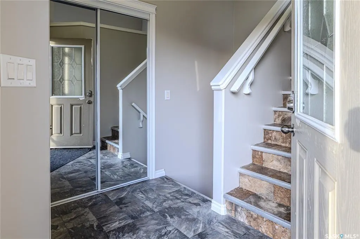
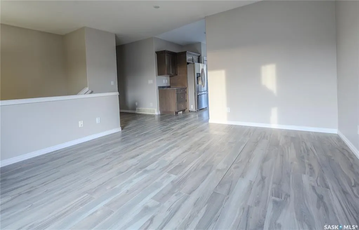
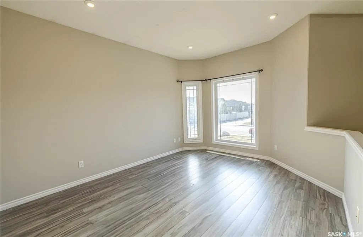
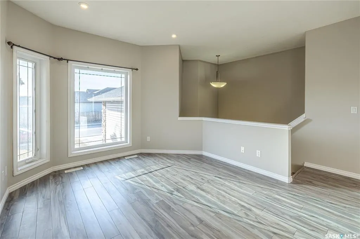
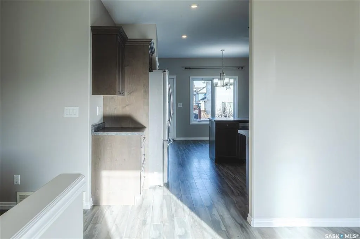
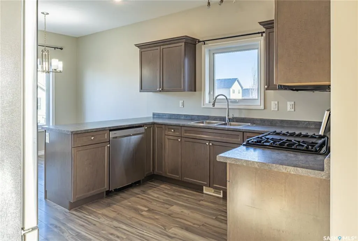
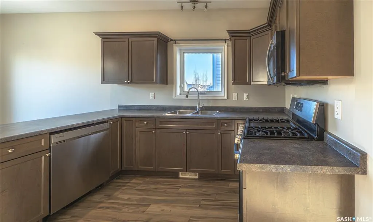
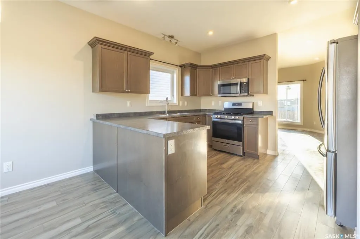
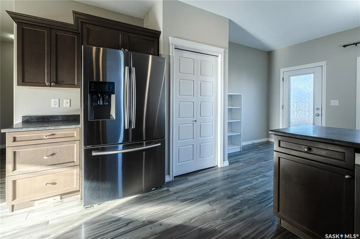
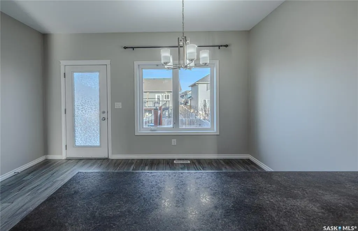
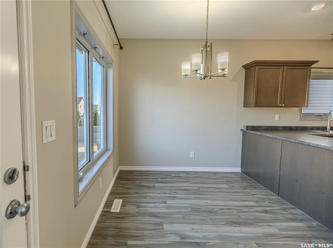
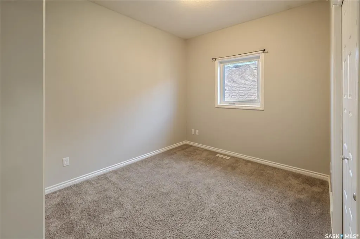
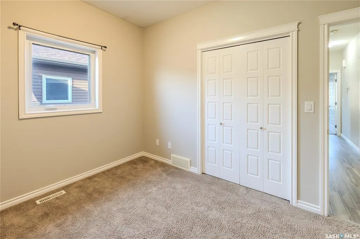
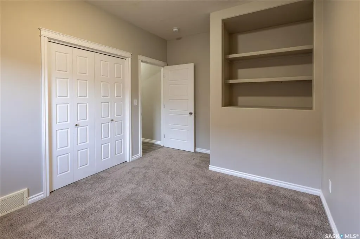
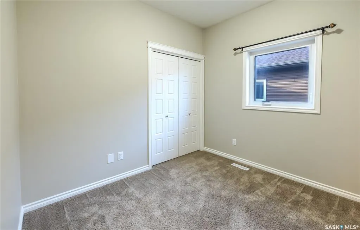
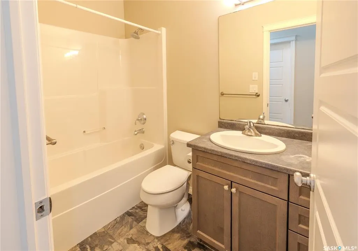
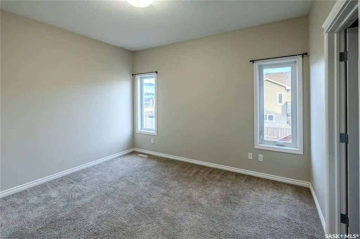
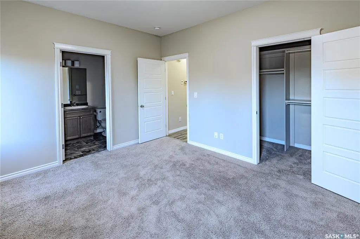
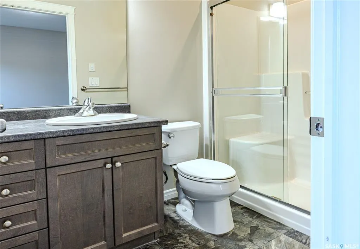
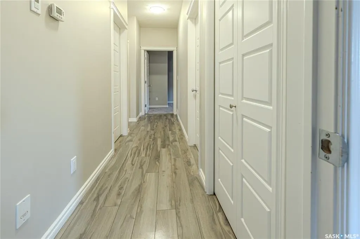
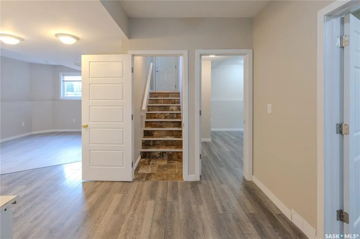
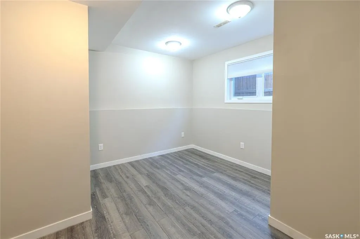
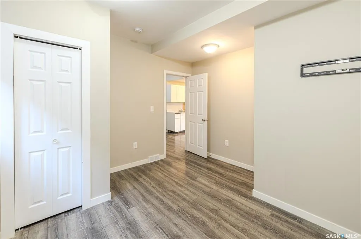
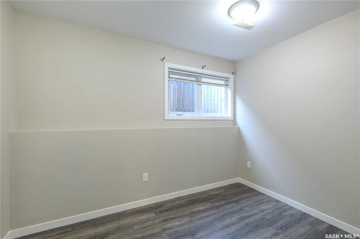
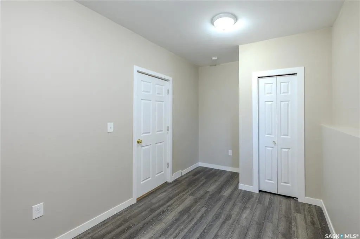
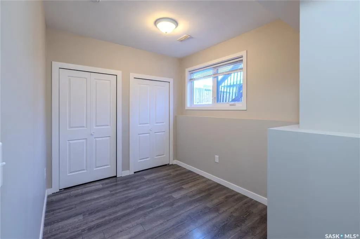
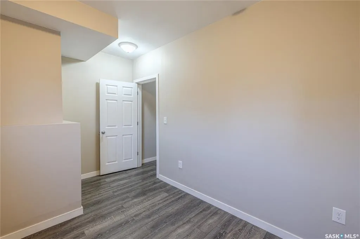
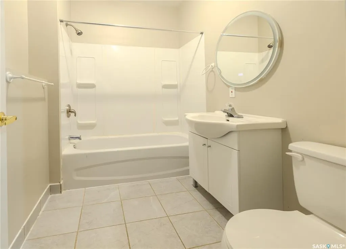
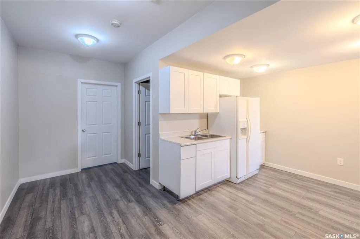
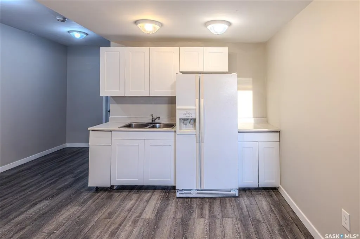
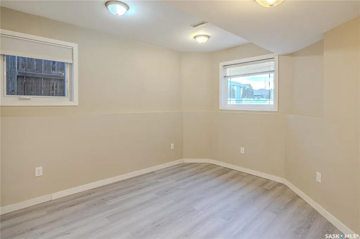
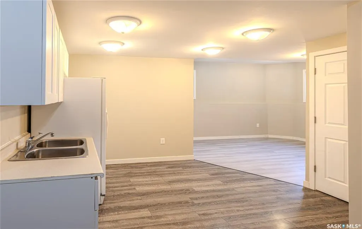
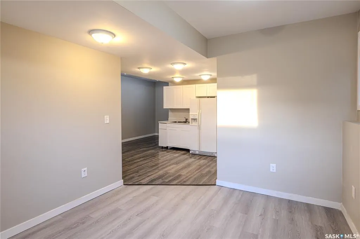
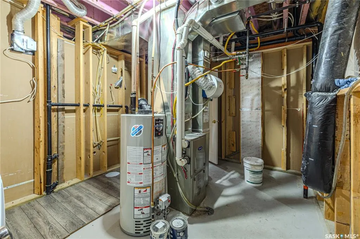
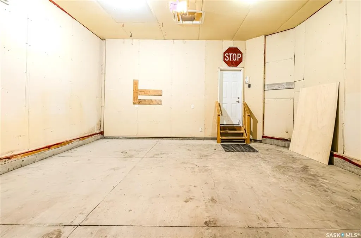
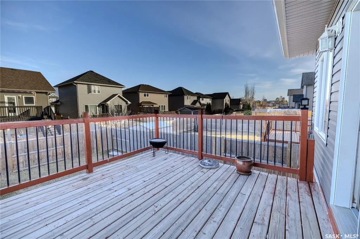
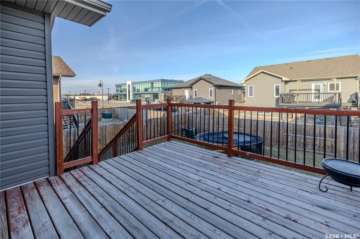
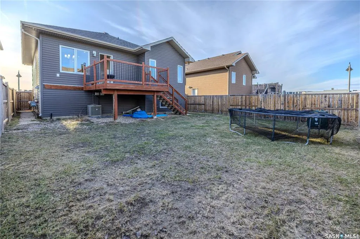
WELCOME TO THIS BEAUTIFULLY MAINTAINED BI-LEVEL HOME IN THE HIGHLY SOUGHT-AFTER COMMUNITY OF STONEBRIDGE! Designed with growing families in mind, this spacious home offers 6 bedrooms, 3 full bathrooms, and plenty of room for everyone to enjoy. The bright and welcoming main floor features 3 bedrooms, including a spacious primary bedroom complete with its own private ensuite. The fully developed basement offers exceptional versatility with 3 additional bedrooms, a full bathroom, a large family room, and a wet bar—perfect for teenagers, guests, extended family, or additional entertaining space. Step outside to your fully fenced backyard, providing a safe and private space for children and pets to enjoy. The 12' x 12' deck is ideal for summer barbecues, family gatherings, and relaxing outdoors. With both front and back landscaping already completed, this home is truly move-in ready. A double driveway and attached, fully insulated double garage provide ample parking, storage, and convenience for the entire family. Located in the family-friendly Stonebridge community, you’ll be close to parks, shopping, schools, restaurants, and everyday amenities. With its generous living space, functional layout, and excellent location, this home is the perfect place to grow, gather, and make lasting family memories.
| Price History | |
|---|---|
| 8/7/2026 | Listed $565,000 |
| 8/22/2026 | 3$549,000 |
General Features
| Heating | Forced Air,Natural Gas |
|---|---|
| Possession | Immidiate |
| Roof | Asphalt Shingles |
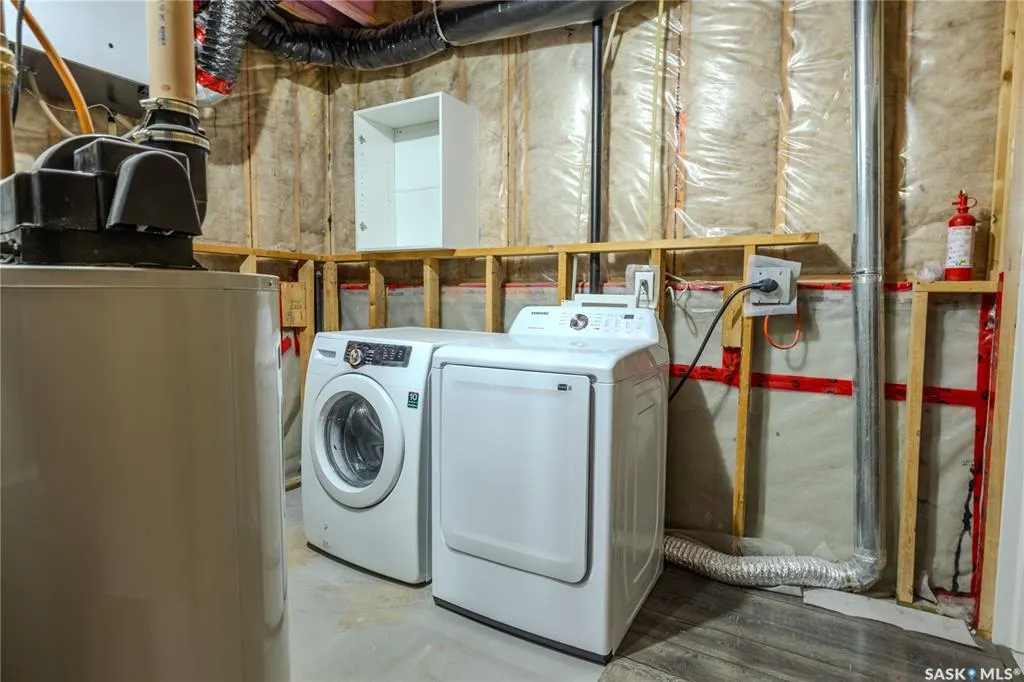
| Water Heater | Included |
| Zoning | R1A |
| Neighborhood | Stonebridge |
| Property Type | Residential |
| Transaction Type | For Sale |
| Tax Year | 2025 |
| Building Type | House |
| Status | Active |
| Parking Total | 4 |
| Sub Type | Detached |
| Year Built | 2013 |
| City | Saskatoon |
| Legal Description | Parcel 166198146 |
| DOM | 14 |
| Street Name | MacInnes |
Interior Features
| Basement | Full Basement,Fully Finished |
|---|---|
| Room Count | 13 |
| Sq Ft Total | 1132 |
| Beds Total | 6 |
| Total Baths | 3.00 |
| Number of Kitchens | 1 |
Exterior Features
| Lot Description | Rectangular |
|---|---|
| Exterior | Siding,Stone,Vinyl |
| Lot Frontage | 41.99 |
| Lot Size | 112.72 |
| Parking Surface | Concrete Drive,Double Drive |
| Outdoor | Deck,Fenced,Lawn Back,Lawn Front |
| Street Number | 254 |
Amenities
- Foreclosure
- Views
- Short Sale
- New Construction
- Adult 55+
- Lease To Own
- No Strata Fees
- Furnished
- Primary On Main
- Air Conditioning
- Seller Finance
- Green
- Fixer Upper
- Horse
- Golf
- Fireplace
- Deck
- Garage
- Basement
- Pool
Property vs Single Family Average in S7T 0T2
Price
Year Built
Visits
 Saskatchewan REALTORS Association® All information deemed reliable but not guaranteed. All properties are subject to prior sale, change or withdrawal. Neither listing broker(s) or information provider(s) shall be responsible for any typographical errors, misinformation, misprints and shall be held totally harmless. Listing(s) information is provided for consumer's personal, non-commercial use and may not be used for any purpose other than to identify prospective properties consumers may be interested