
Address
254 Whalley Crescent, Saskatoon, SK
Price
$ 1,069,900
Property Attributes
- MLS#SK043949
- TypeSingle Family
- Listing Status Active
- CitySaskatoon
- NeighbourhoodStonebridge
- Postal CodeS7T 0P1
- StyleBungalow
- Year Built2012
- Taxes$ 8652
- Price$ 1,069,900
- Bedrooms3
- Full Bathrooms3
- Half Bathrooms0
- Sqr Footage1534
- Lot Size0.159 Acres
Data Source:
Saskatchewan REALTORS® Association
Property Description
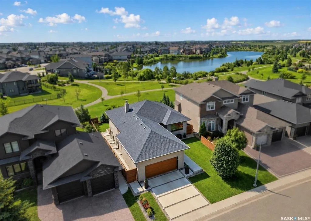
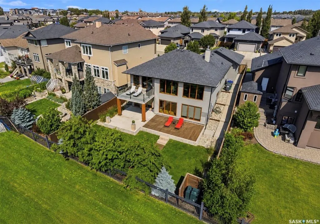
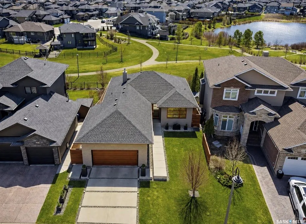
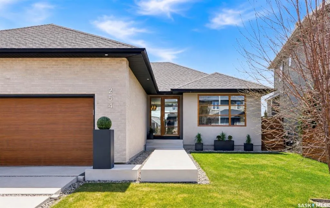
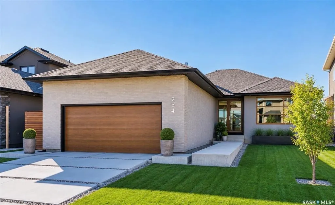
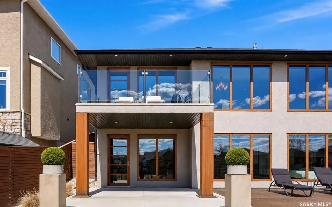
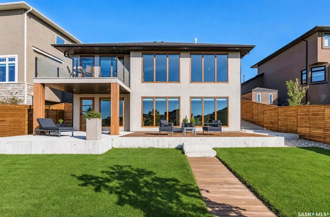
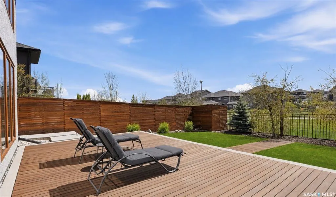
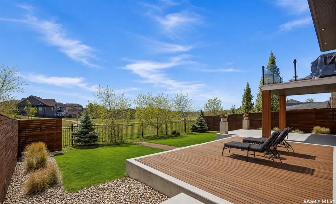
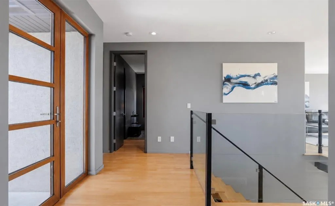
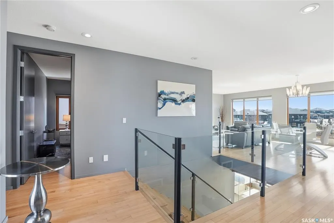
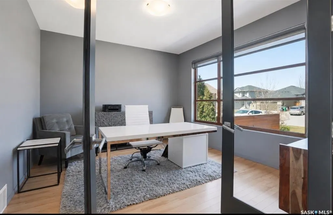
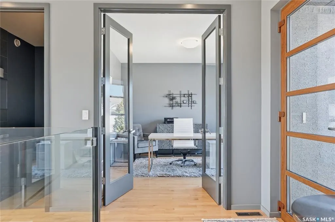
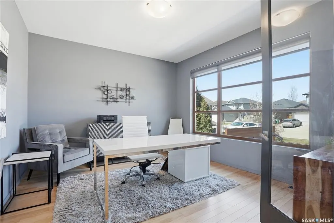
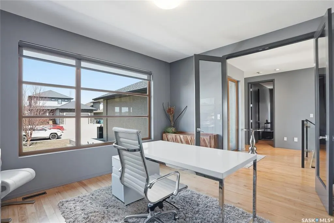
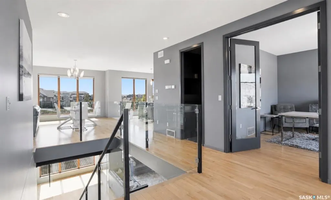
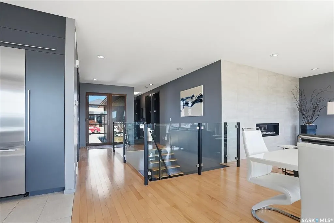
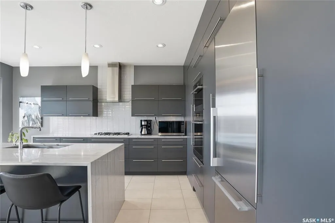
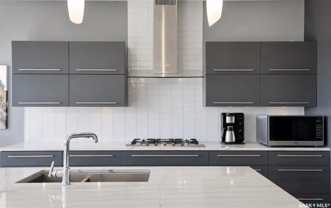
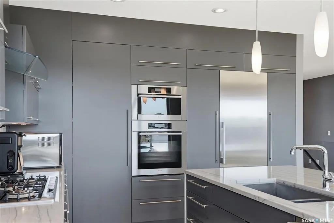
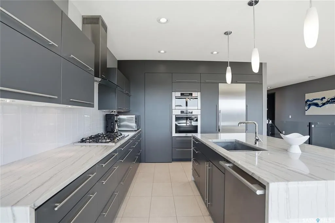
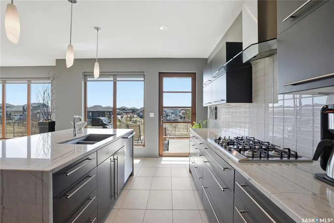
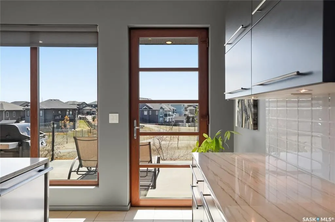
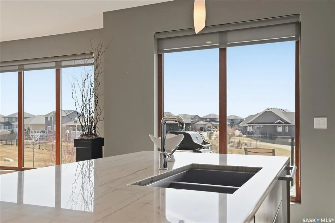
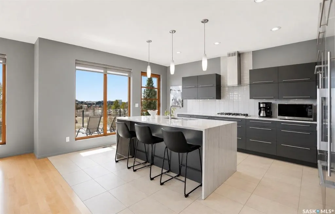
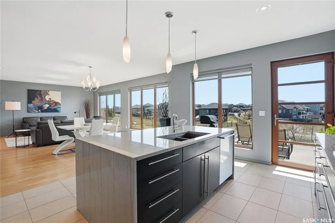
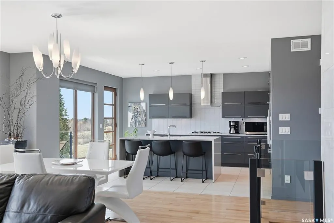
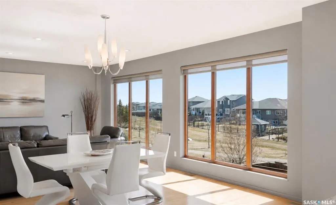
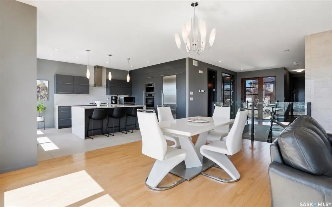
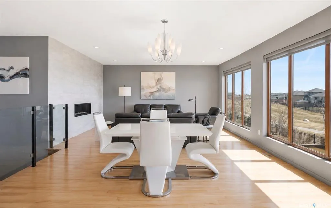
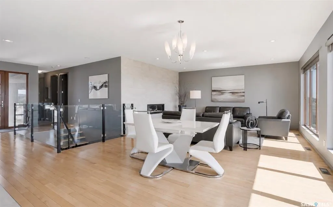
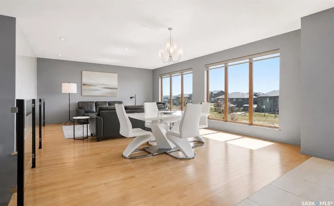
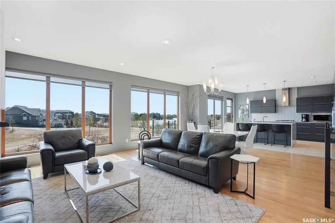
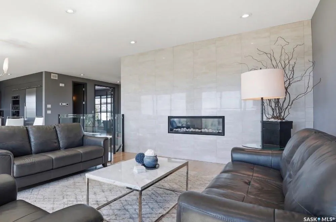
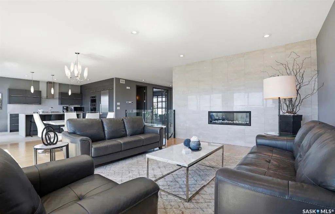
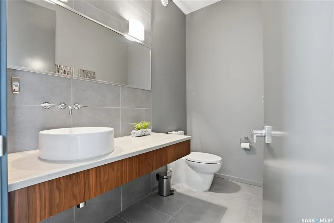
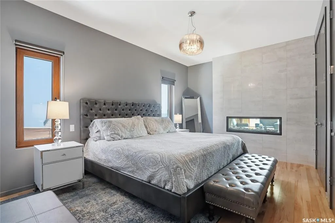
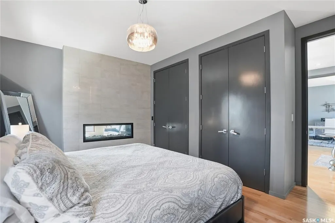
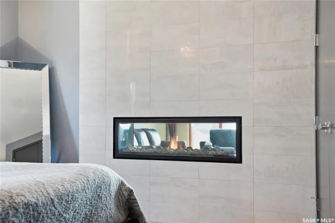
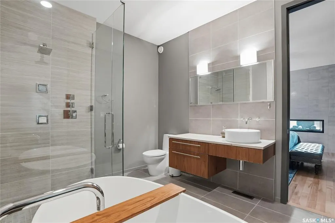
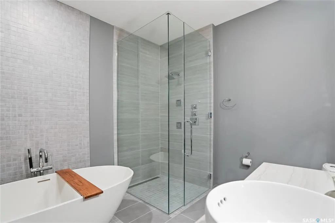
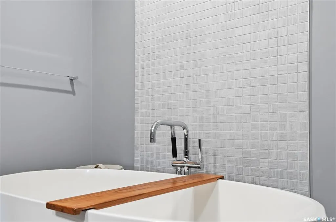
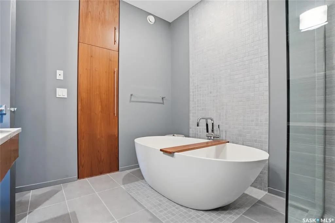
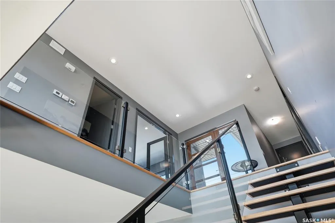
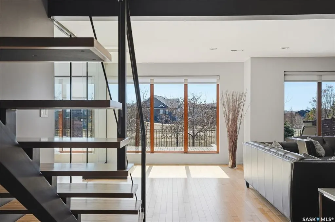
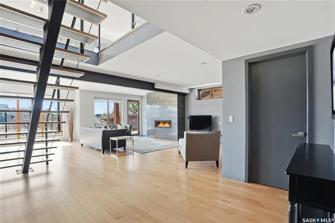
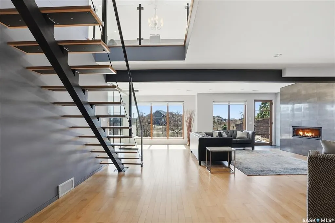
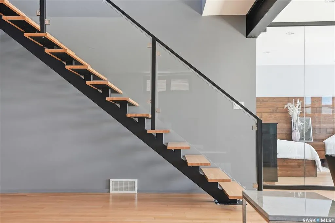
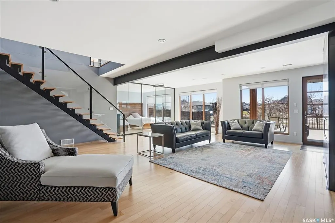
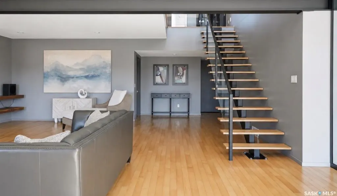
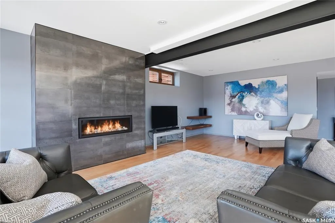
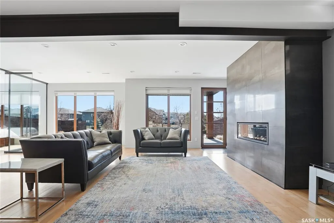
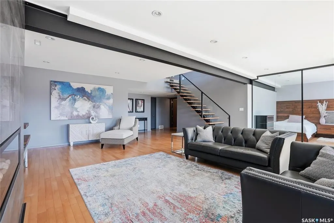
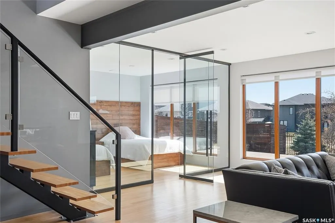
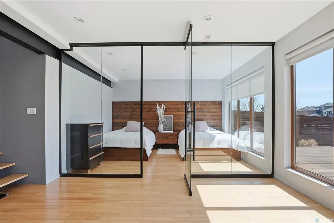
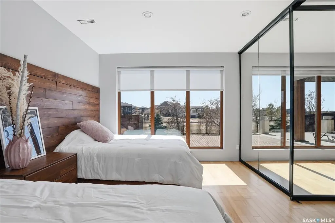
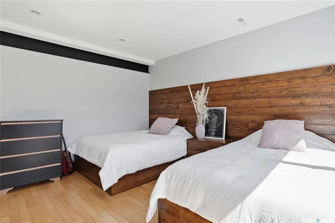
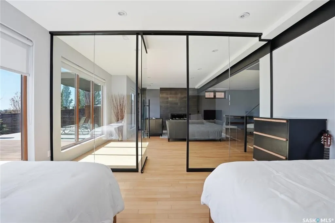
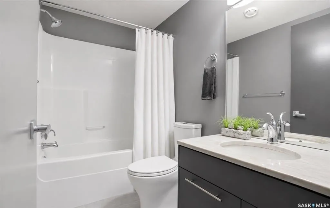
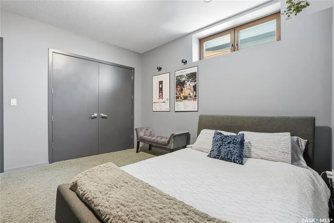
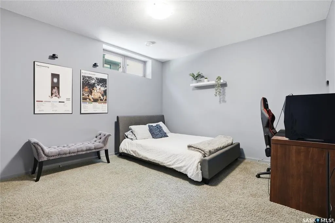
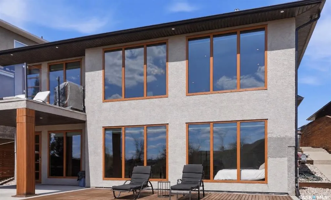
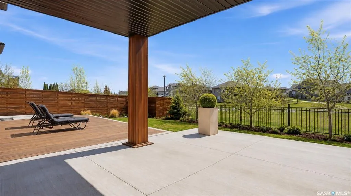
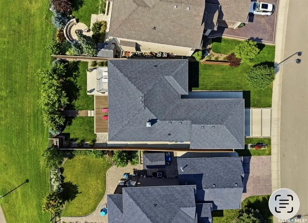
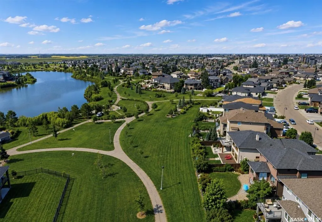
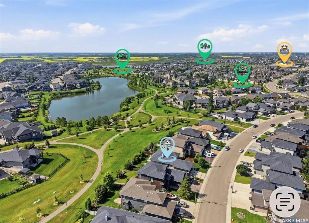
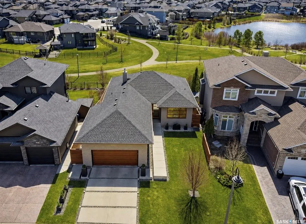
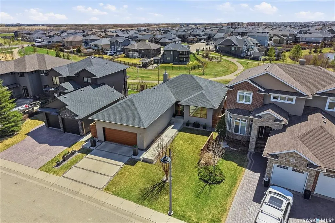
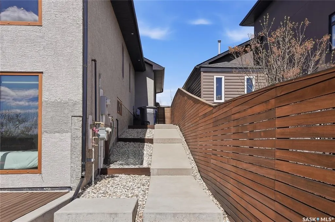
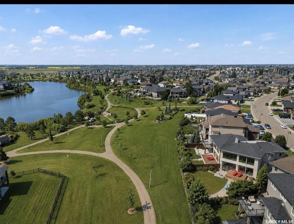
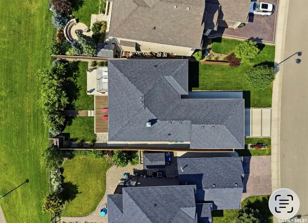
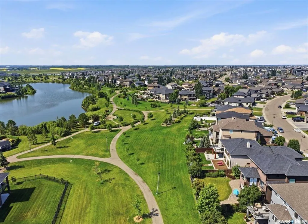
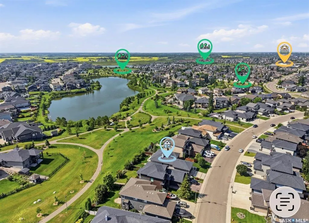
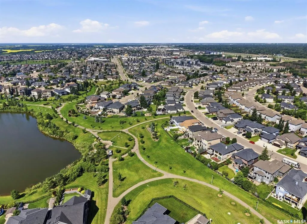
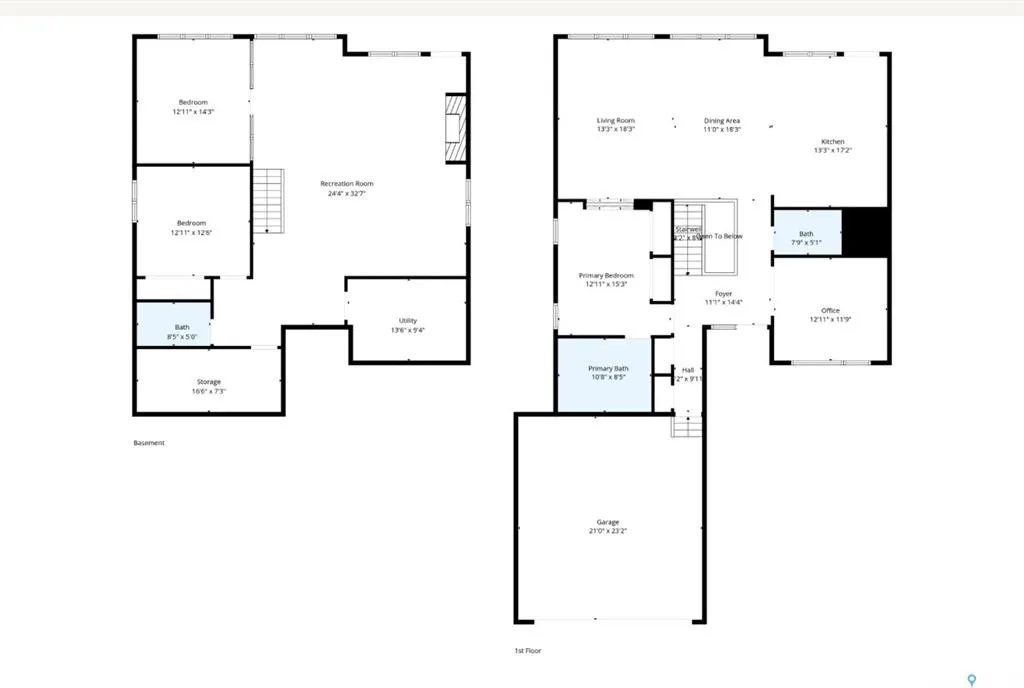
Modernism is a rare find in Saskatoon. Behind this understated exterior lies a striking LAKE BACKING architectural property that is anything but expected. Concrete exterior paver pedestals lead you into this home — a bold first impression of 1,534 sq’, plus a fully developed walk out basement. 3 beds, 3 baths, plus a large glassentry flex room (could be a bedroom). The main floor open-concept great room, dining room and chef’s kitchen share an impressive space, centered around a linear gas fireplace and high ceilings. The professional kitchen features lacquer custom cabinetry, a gas cooktop, integrated ovens, multiple pantries, a built-in Miele refrigerator, and a stunning quartzite waterfall island. Genuine hardwood floors throughout, and dramatic top-end floor-to-ceiling windows draw your attention to the surrounding views of the park and lake. The main floor continues with an primary suite with a two-sided linear fireplace and a spa-inspired ensuite featuring a tiled walk in shower and a soaker tub, plus a large den, and a 2-pc bath. A stunning architectural open-riser steel staircase with floating maple treads leads to the walkout level. Here you’ll find another expansive entertaining space framed by floor-to-ceiling windows, a second linear gas fireplace, a glass-enclosed flex room, and a generous guest bedroom and bath. Stepping outside, the modern landscape design is equally captivating. Batu hardwood decking bordered with concrete connects to a massive fluid solid concrete patio, surrounded greenery, contemporary slatted walls, and iron perimeter fencing, reinforcing the home’s modern architecture. This unique property combines high design with fine upgrades and exceptional construction, and a sought-after park and lake backing location. Notables include 9-foot ceilings, 8-foot doors, 7-foot-wide windows, gas BBQ hook-up, two-way gas fireplace, tilt and turn windows, upper and lower decks, southern exposure, newer furnace 2025.
| Price History | |
|---|---|
| 7/29/2026 | Listed $1,069,900 |
General Features
| Heating | Forced Air,Natural Gas |
|---|---|
| Possession | TBA |
| Roof | Asphalt Shingles |
| Water Heater | Included |
| Zoning | R1A |
| Neighborhood | Stonebridge |
| Property Type | Residential |
| Transaction Type | For Sale |
| Tax Year | 2025 |
| Building Type | House |
| Status | Active |
| Parking Total | 4 |
| Sub Type | Detached |
| Year Built | 2012 |
| City | Saskatoon |
| Supplement Modification Timestam | 2026-07-29T12:30:56.993 |
| Legal Description | Parcel(s) 165104254 |
| DOM | 22 |
| Street Name | Whalley |
| Sep Entry | Yes |
Interior Features
| Water Heater Type | Gas |
|---|---|
| Basement | Full Basement,Walkout,Fully Finished |
| Room Count | 13 |
| Sq Ft Total | 1534 |
| Beds Total | 3 |
| Total Baths | 3.00 |
| Number of Kitchens | 1 |
Exterior Features
| Lot Description | Backs on to Field/Open Space,Waterfront |
|---|---|
| Exterior | Brick,Stucco |
| Lot Frontage | 48.56 |
| Lot Size | 130.25 |
| Parking Surface | Concrete Drive |
| Outdoor | Deck,Fenced,Lawn Back,Lawn Front,Patio |
| Street Number | 254 |
Amenities
- Foreclosure
- Views
- Short Sale
- New Construction
- Adult 55+
- Lease To Own
- No Strata Fees
- Furnished
- Primary On Main
- Air Conditioning
- Seller Finance
- Green
- Fixer Upper
- Horse
- Golf
- Fireplace
- Deck
- Garage
- Basement
- Pool
Property vs Single Family Average in S7T 0P1
Price
Taxes
Year Built
Visits
 Saskatchewan REALTORS Association® All information deemed reliable but not guaranteed. All properties are subject to prior sale, change or withdrawal. Neither listing broker(s) or information provider(s) shall be responsible for any typographical errors, misinformation, misprints and shall be held totally harmless. Listing(s) information is provided for consumer's personal, non-commercial use and may not be used for any purpose other than to identify prospective properties consumers may be interested