
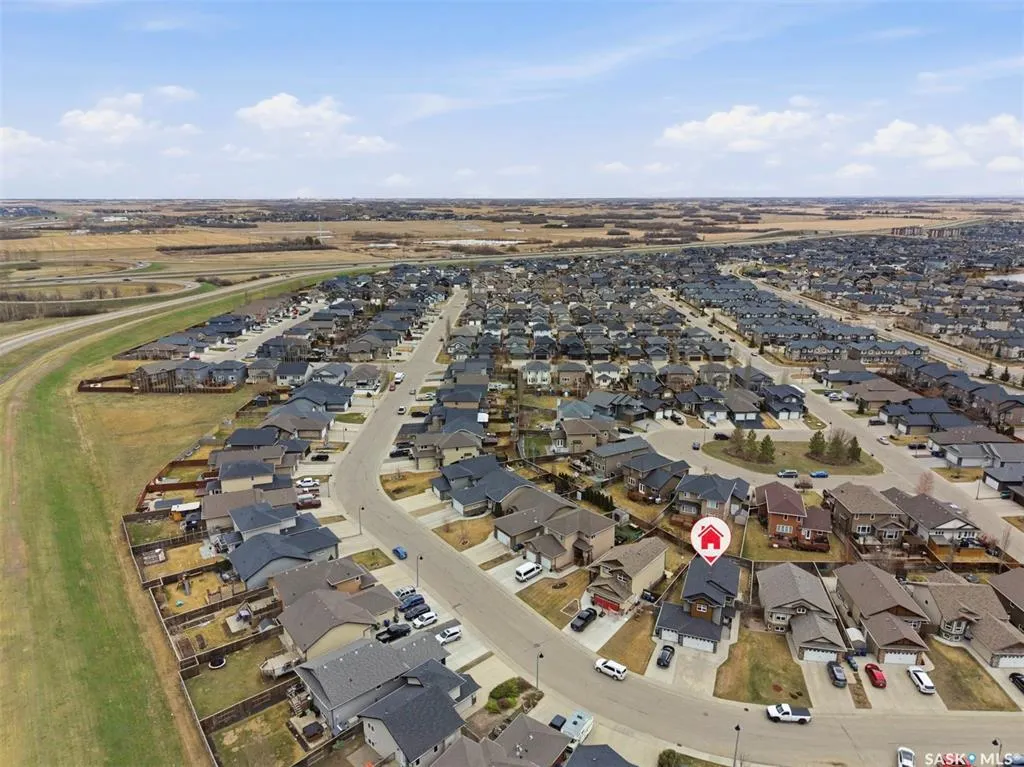
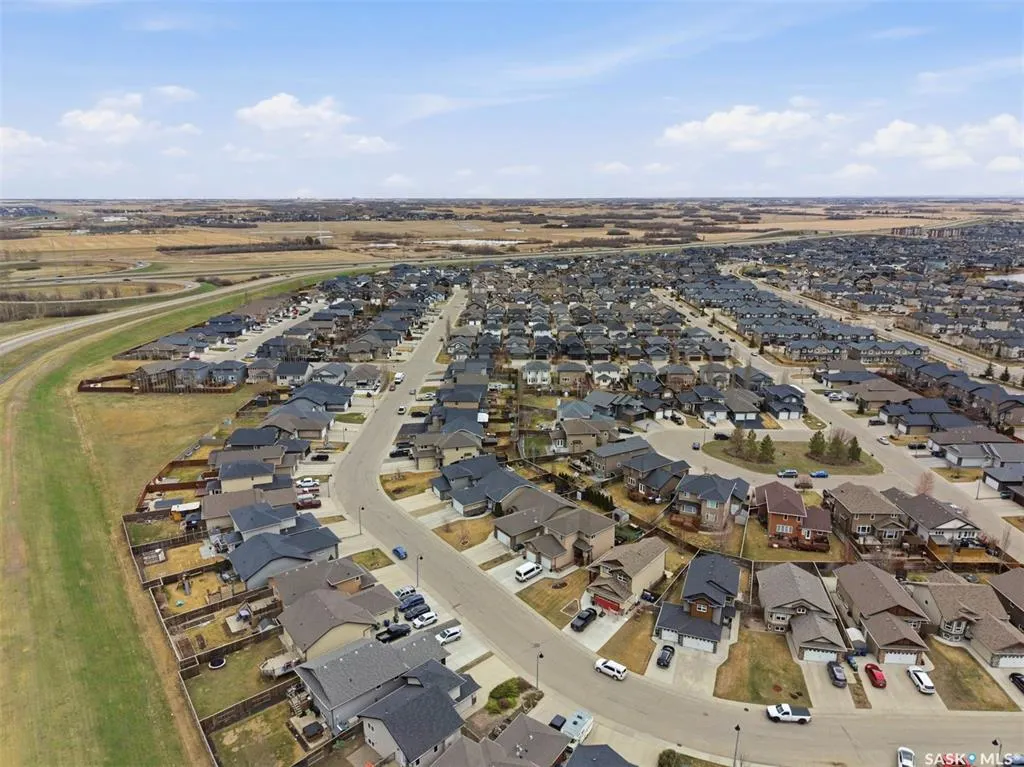
Address
519 Rempel Manor, Saskatoon, SK
Price
$ 659,900
Property Attributes
- MLS#SK036073
- TypeSingle Family
- Listing Status Active
- CitySaskatoon
- NeighbourhoodStonebridge
- Postal CodeS7T 0J3
- Style2 Storey
- Year Built2010
- Taxes$ 5719
- Price$ 659,900
- Bedrooms5
- Full Bathrooms4
- Half Bathrooms0
- Sqr Footage1717
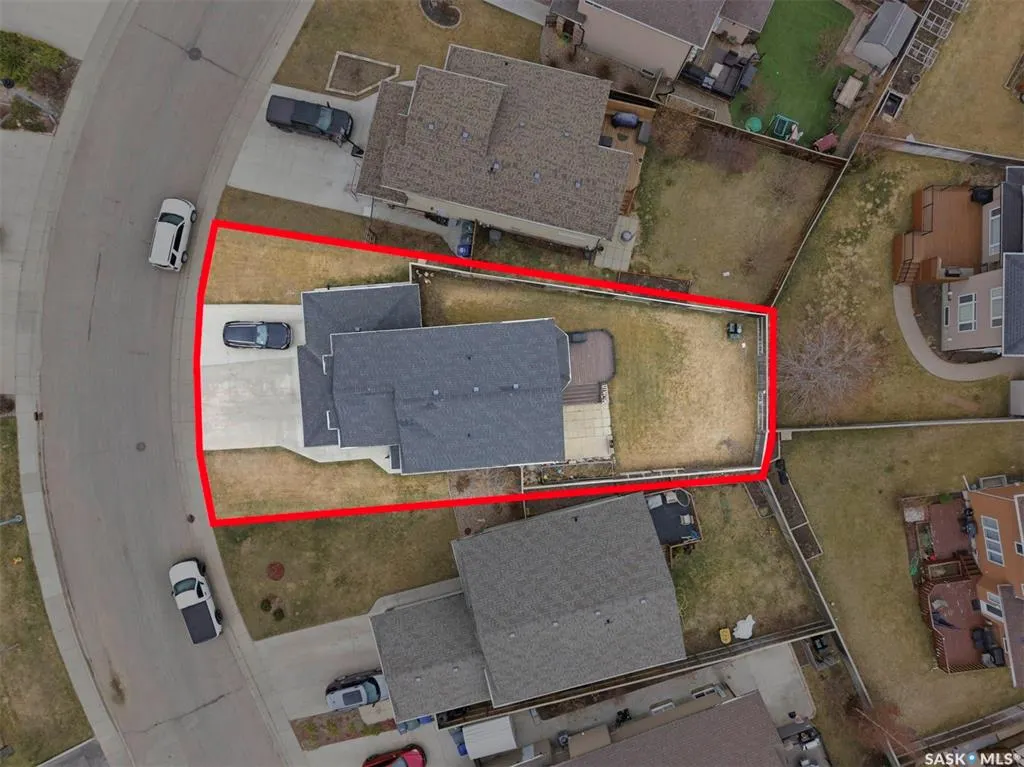
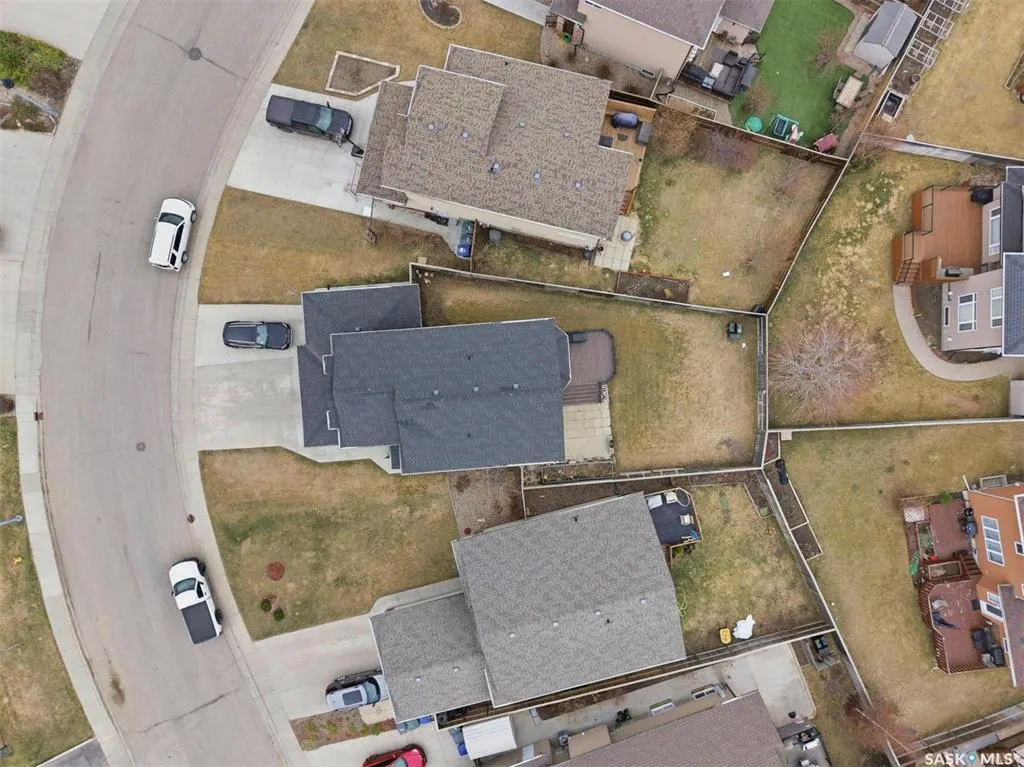
- Lot Size0.1299 Acres
Data Source:
Saskatchewan REALTORS® Association
Property Description
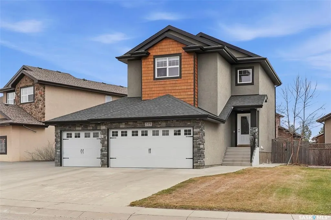
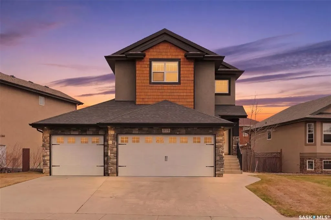
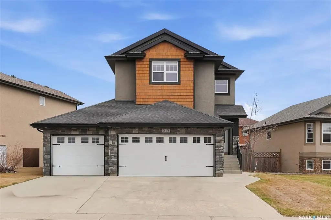
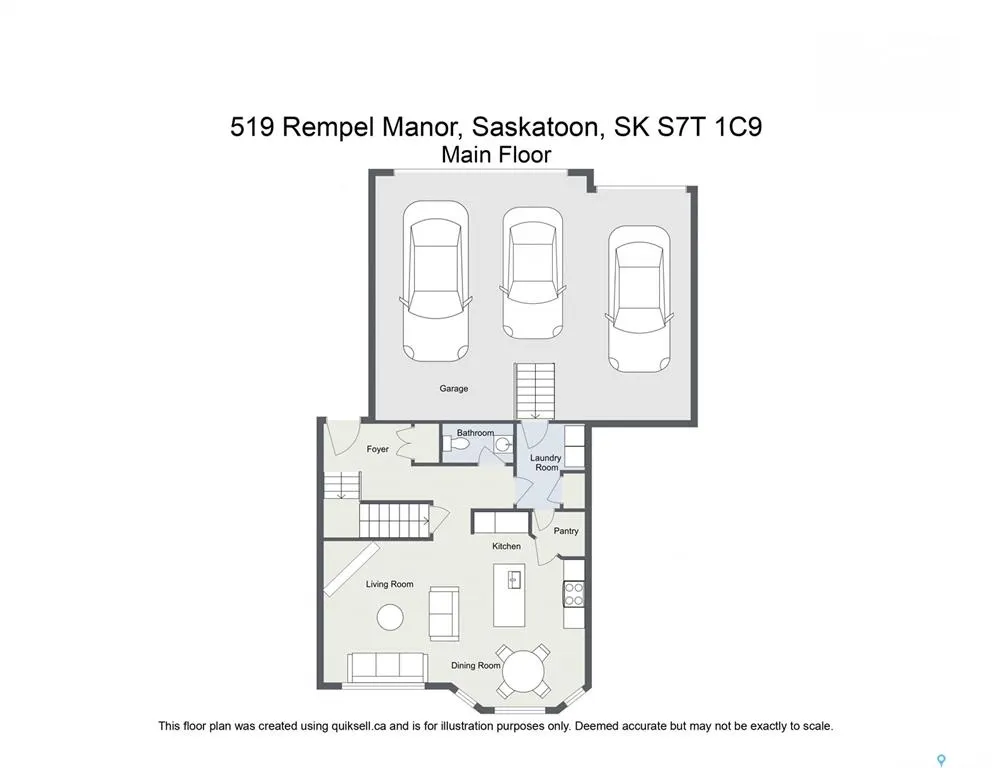
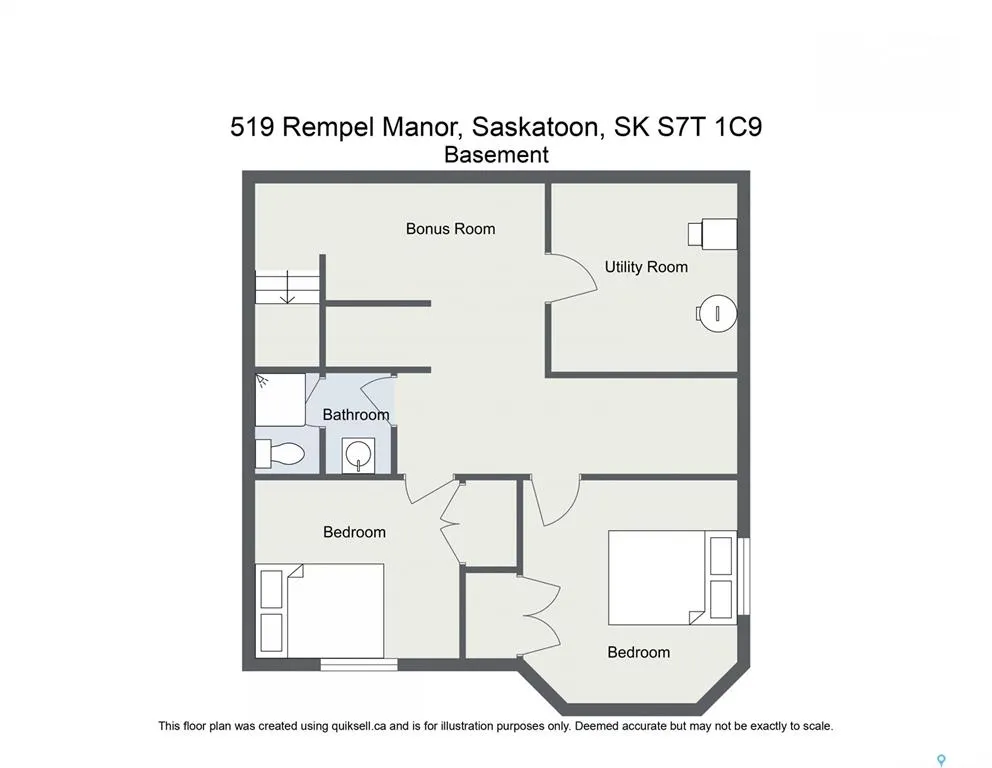
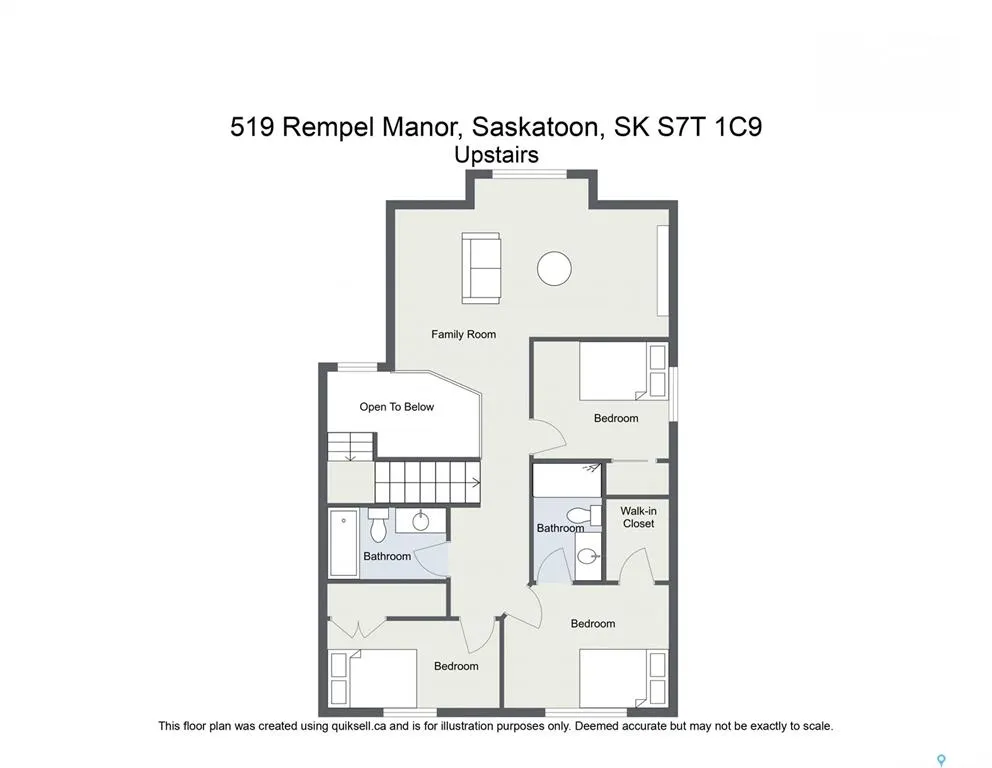
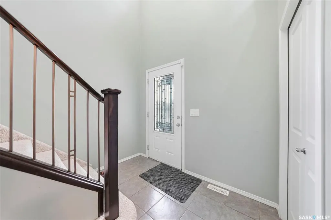
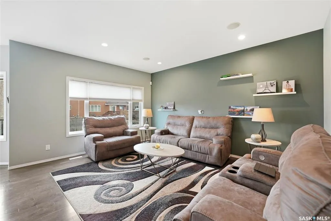
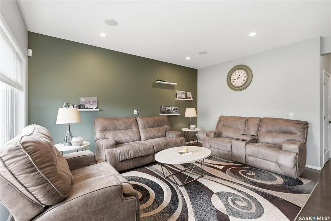
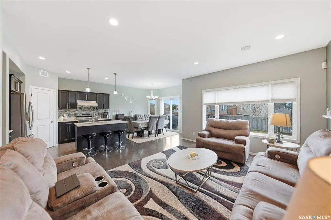
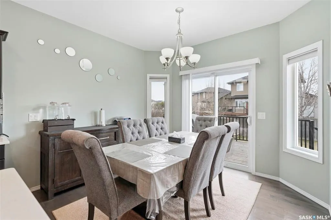
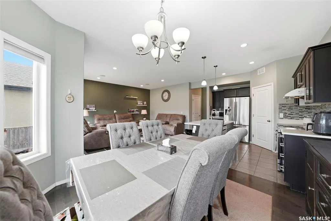
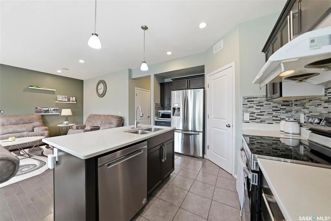
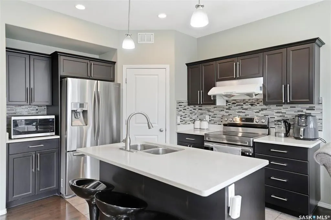
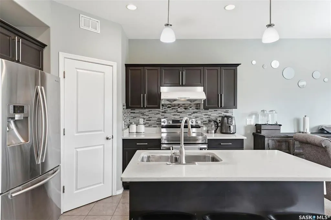
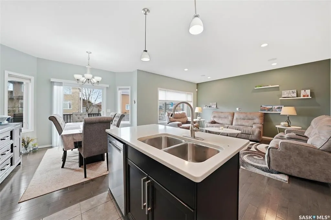
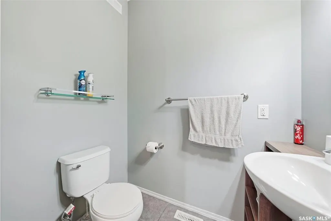
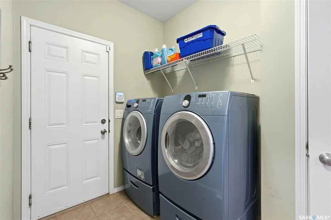
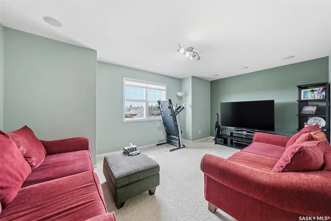
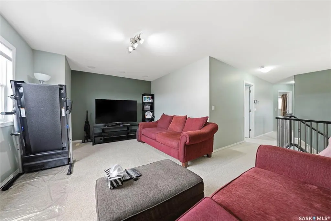
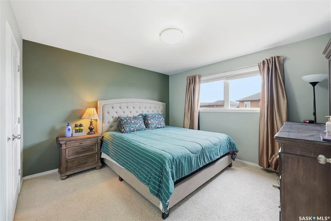
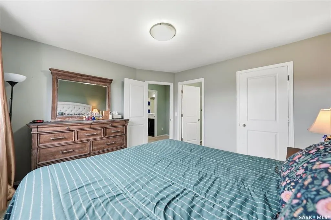
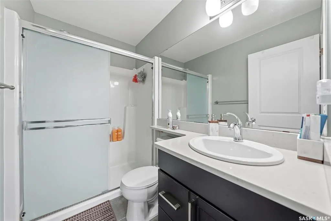
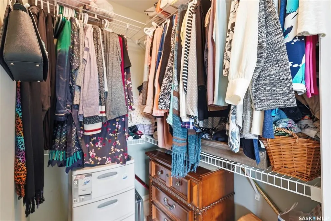
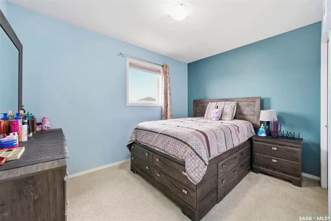
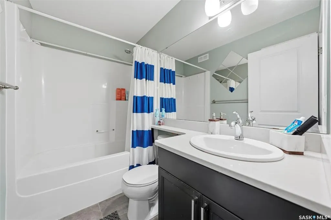
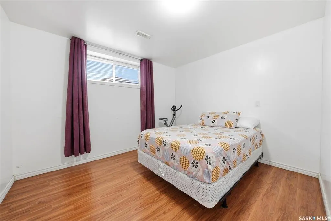
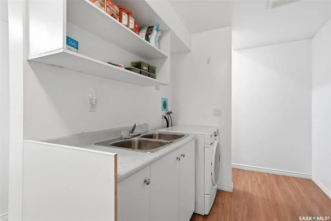
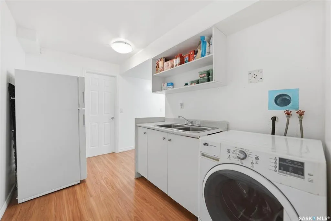
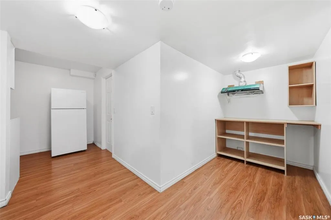
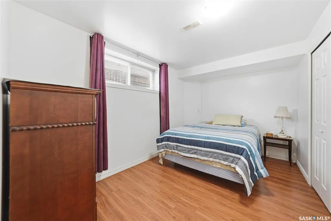
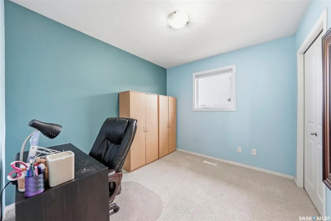
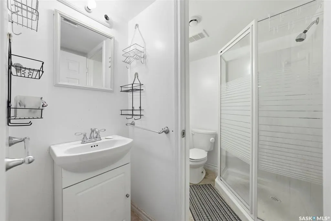
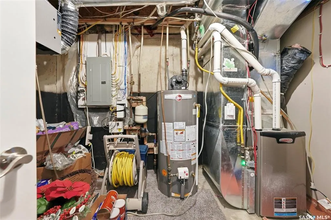
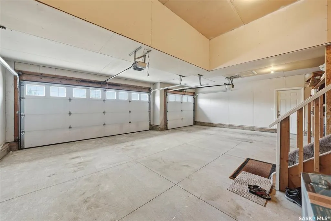
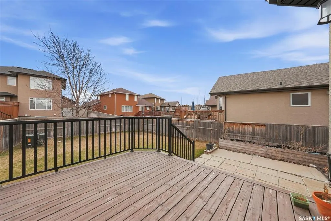
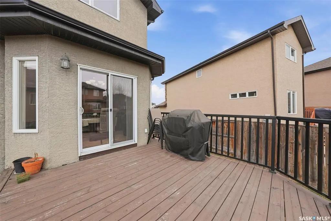
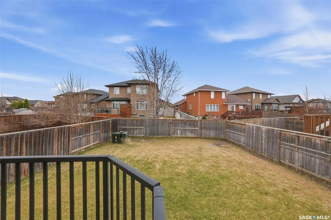
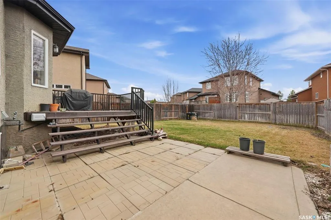
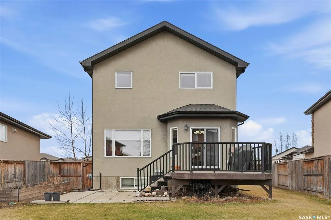
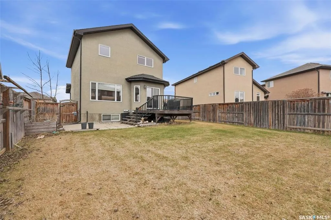
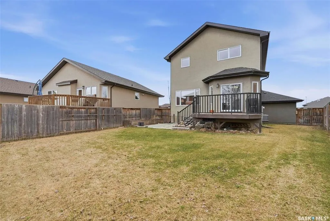
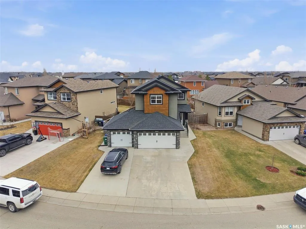
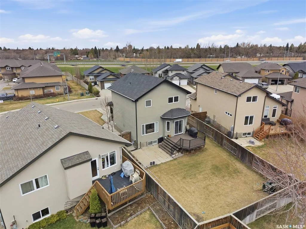
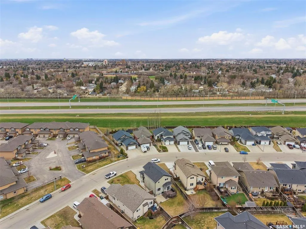
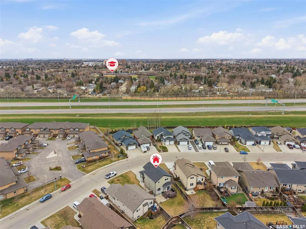
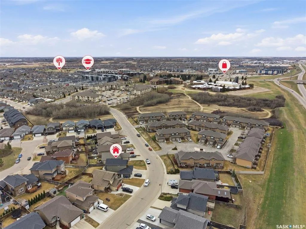
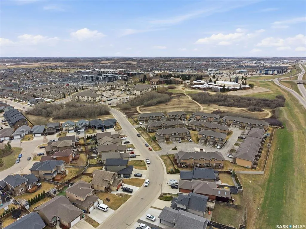
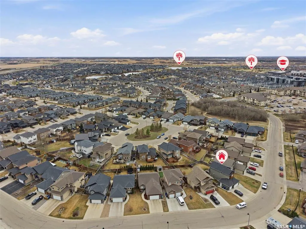
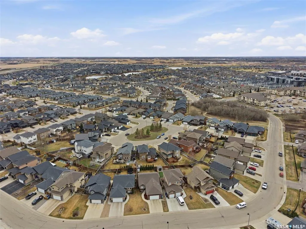
Welcome to this exceptional family home in the highly desirable Stonebridge neighbourhood. This Home features 5 bedrooms, 4 bathrooms, a spacious bonus room, and an impressive 3-car Insulated & Drywalled garage with triple driveway. Ideally located close to schools, parks, shopping, restaurants, and all everyday amenities, this home combines comfort, style, and convenience. Step inside to a bright and inviting foyer with soaring ceilings and stunning natural light. The open-concept main floor features a spacious living room with built-in sound system (not used by the owner) and large windows overlooking the backyard. The upgraded kitchen is thoughtfully designed with granite countertops, stainless steel appliances, a walk-in corner pantry, and ample cabinetry, while the adjoining dining area provides direct access to the private deck and beautifully maintained backyard—perfect for entertaining and family gatherings. Upstairs, you’ll find a huge bonus room above the garage, ideal for a family lounge or media space. The primary bedroom offers a walk-in closet and private 3-piece ensuite, along with two additional generously sized bedrooms and a full 4-piece bathroom. The fully developed basement adds even more living space with two extra bedrooms, an additional bathroom and a Wet-bar area. This well-maintained home offers an excellent layout for growing families and is a must-see property in a prime Stonebridge location. It has also seen upgrades over the course of time such as Brand New Landscaping with zoned sprinkler System (2024). Furnace with Modulating System (2022). Stove & Dishwasher (2023), Deck Door Blinds (2025), Central AC & Much More. Call TODAY to book a viewing.
| Price History | |
|---|---|
| 5/15/2026 | Listed $669,900 |
| 7/2/2026 | 2$659,900 |
General Features
| Heating | Forced Air,Natural Gas |
|---|---|
| Possession | TBD |
| Roof | Asphalt Shingles |
| Water Heater | Included |
| Zoning | R1A |
| Neighborhood | Stonebridge |
| Property Type | Residential |
| Transaction Type | For Sale |
| Tax Year | 2026 |
| Building Type | House |
| Status | Active |
| Parking Total | 6 |
| Sub Type | Detached |
| Year Built | 2010 |
| City | Saskatoon |
| Legal Description | Parcel: 164328699 |
| DOM | 97 |
| Street Name | Rempel |
Interior Features
| Water Heater Type | Gas |
|---|---|
| Basement | Full Basement,Fully Finished |
| Room Count | 16 |
| Sq Ft Total | 1717 |
| Beds Total | 5 |
| Total Baths | 4.00 |
| Number of Kitchens | 1 |
Exterior Features
| Lot Description | Rectangular |
|---|---|
| Exterior | Cedar,Stone,Stucco |
| Parking Surface | Concrete Drive,Triple Drive |
| Outdoor | Deck,Fenced,Garden Area,Lawn Back,Lawn Front,Trees/Shrubs |
| Street Number | 519 |
Amenities
- Foreclosure
- Views
- Short Sale
- New Construction
- Adult 55+
- Lease To Own
- No Strata Fees
- Furnished
- Primary On Main
- Air Conditioning
- Seller Finance
- Green
- Fixer Upper
- Horse
- Golf
- Fireplace
- Deck
- Garage
- Basement
- Pool
Property vs Single Family Average in S7T 0J3
Price
Year Built
Visits
 Saskatchewan REALTORS Association® All information deemed reliable but not guaranteed. All properties are subject to prior sale, change or withdrawal. Neither listing broker(s) or information provider(s) shall be responsible for any typographical errors, misinformation, misprints and shall be held totally harmless. Listing(s) information is provided for consumer's personal, non-commercial use and may not be used for any purpose other than to identify prospective properties consumers may be interested