
Address
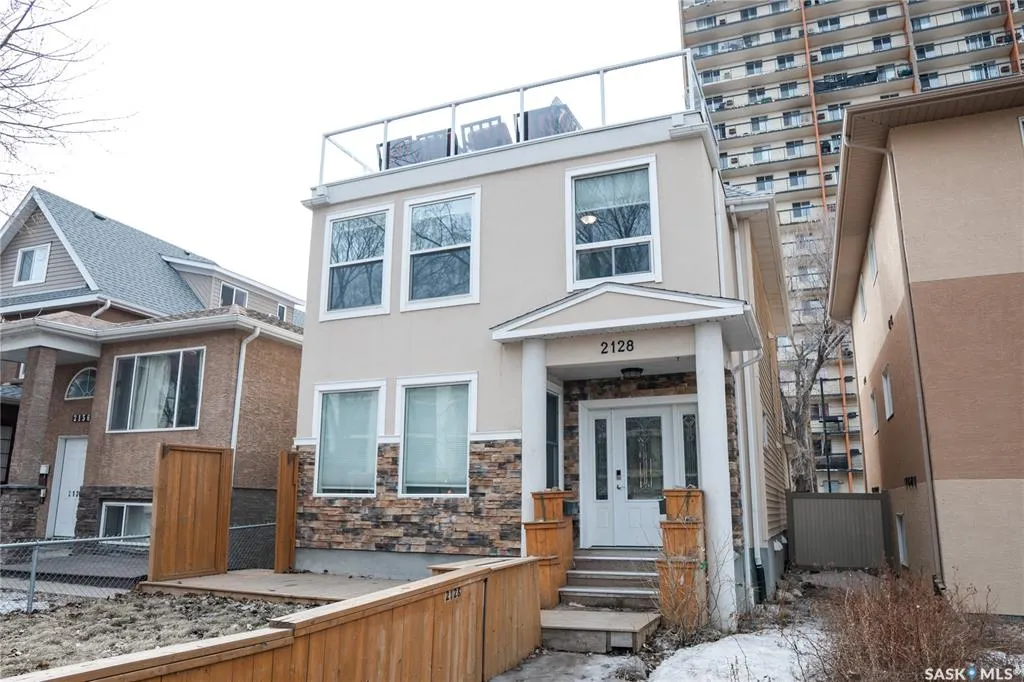
2128 Osler Street, Regina, SK
Price
$ 354,900
Property Attributes
- MLS#SK031279
- TypeSingle Family
- Listing Status Active
- CityRegina
- NeighbourhoodGeneral Hospital
- Postal CodeS4P 1W6
- Style2 ½ Storey
- Year Built1912
- Taxes$ 3522
- Price$ 354,900
- Bedrooms6
- Full Bathrooms4
- Half Bathrooms0
- Sqr Footage1987
- Lot Size0.0716 Acres
Data Source:
Saskatchewan REALTORS® Association
Property Description
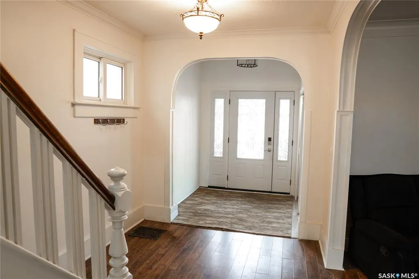
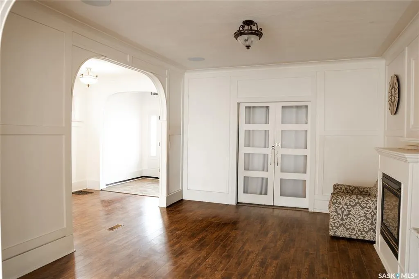
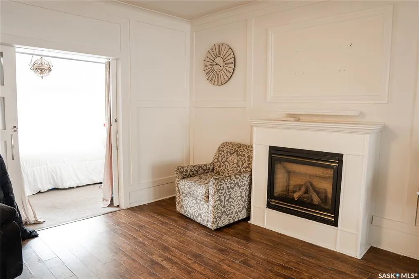
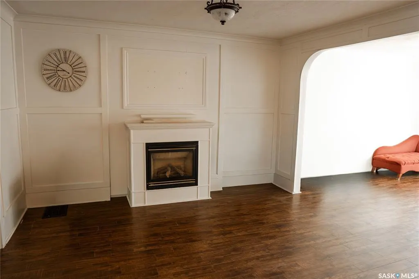
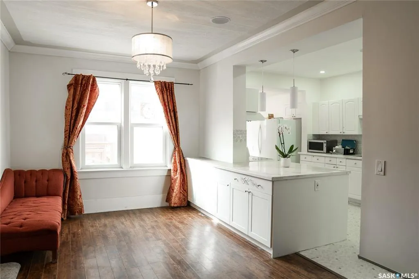
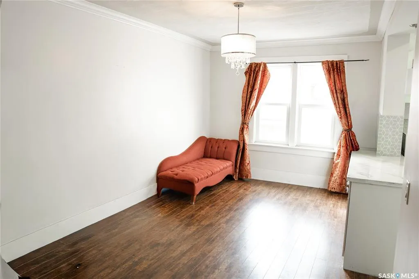
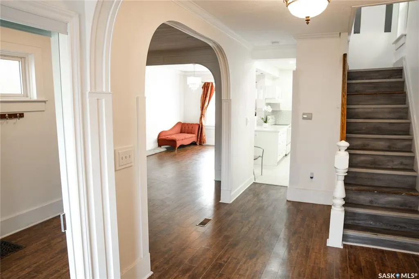
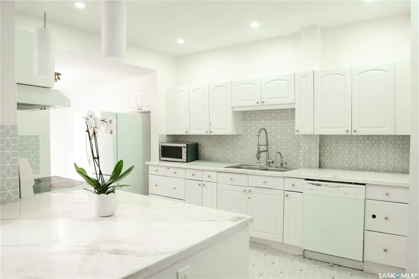
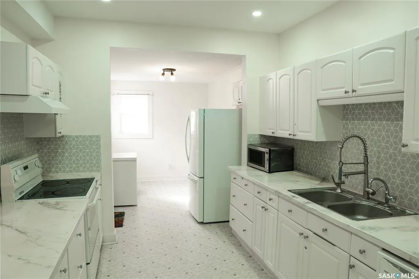
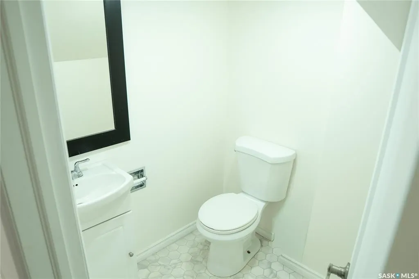
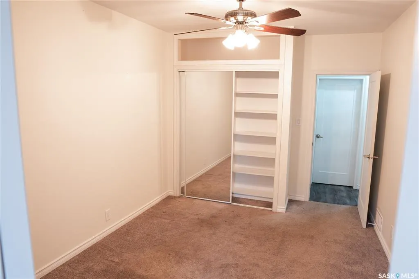
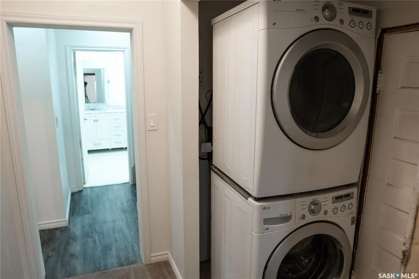
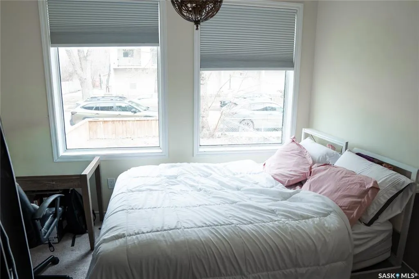
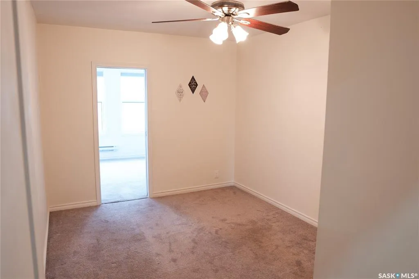
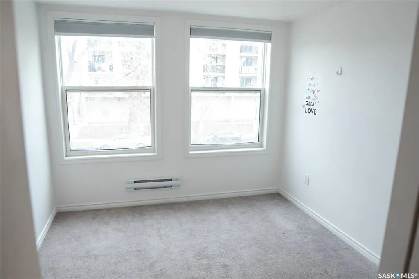
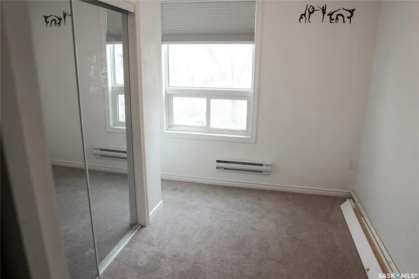
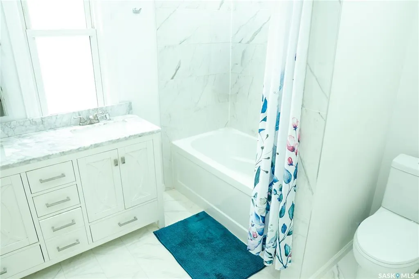
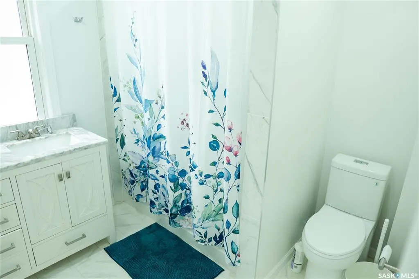
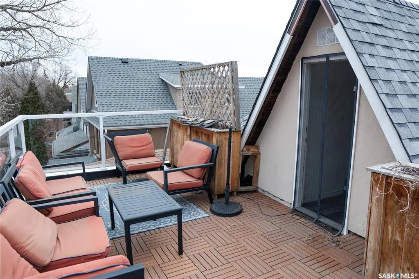
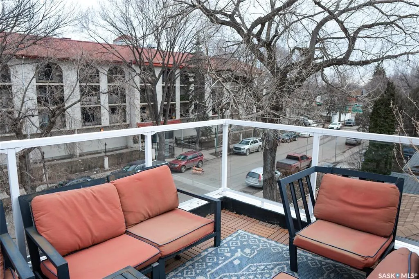
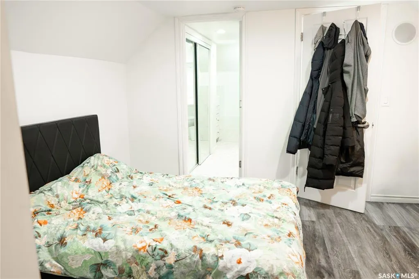
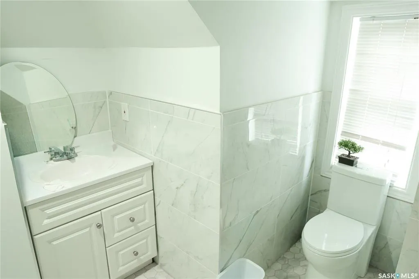
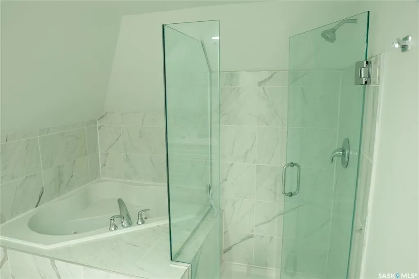
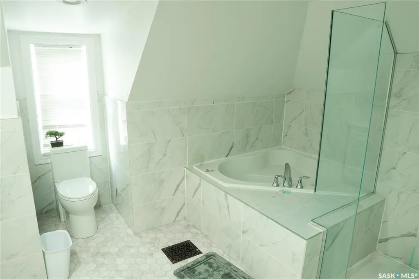
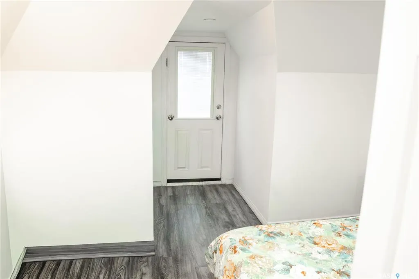
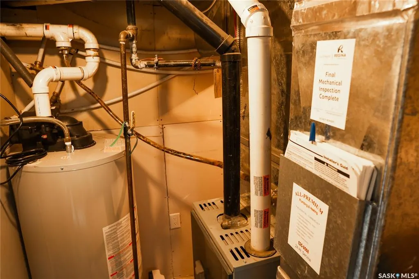
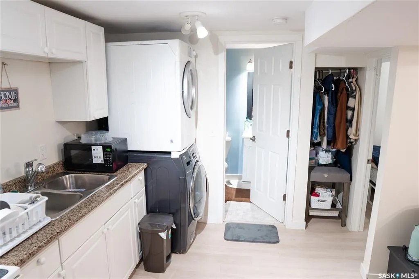
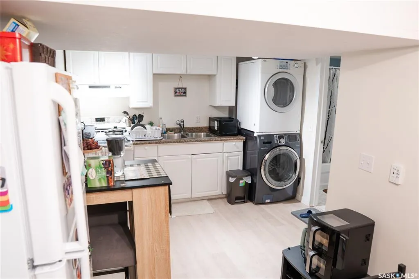
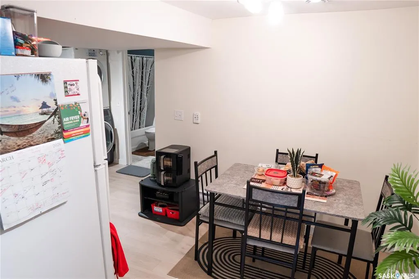
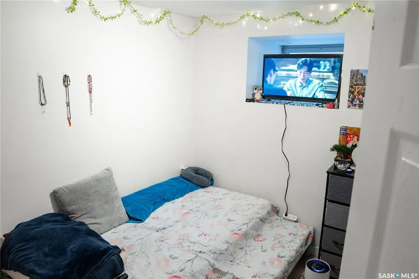
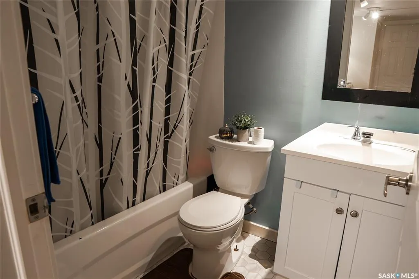
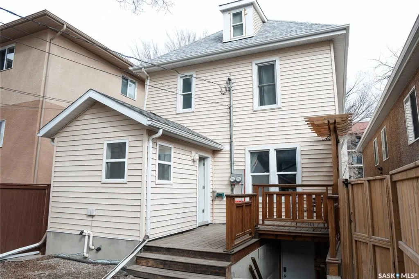
Welcome to 2128 Osler St, an extensively renovated and updated home located in the desirable General Hospital neighborhood with quick and easy access to downtown Regina. The main floor features a spacious living room with a gas fireplace, a formal dining room, a private office with pocket doors, and a bright kitchen that was fully updated in 2023 with new cabinets, countertops, tile backsplash, and appliances, plus a convenient 2-piece bath. On the second floor you will find three generous bedrooms, a renovated 5-piece bathroom, a laundry area, and a versatile den. The third floor offers a large primary bedroom with a charming dormer ceiling, a renovated 4-piece ensuite bathroom, and private access to a stunning rooftop terrace featuring glass railings and durable vinyl decking. A separate side entrance leads to a wide concrete stairwell and your fully self-contained, regulation basement suite. This income-generating suite was built in 2017 and includes two bedrooms, a full kitchen, a 4-piece bathroom, in-suite laundry, a mechanical room, and its own separate utilities. Shingles were replaced in 2024. Plaster walls have been replaced with drywall throughout the home.
| Price History | |
|---|---|
| 3/25/2026 | Listed $369,900 |
| 4/15/2026 | 5$354,900 |
General Features
| Heating | Baseboard,Electric,Forced Air,Natural Gas |
|---|---|
| Possession | 30DAYS/NEG |
| Roof | Asphalt Shingles |
| Water Heater | Rented |
| Zoning | RES |
| Neighborhood | General Hospital |
| Property Type | Residential |
| Transaction Type | For Sale |
| Tax Year | 2025 |
| Building Type | House |
| Status | Active |
| Parking Total | 2 |
| Sub Type | Detached |
| Year Built | 1912 |
| City | Regina |
| Legal Description | Lot:35 Block: 412 Plan: 101148173 |
| DOM | 148 |
| Street Name | Osler |
| Sep Entry | Yes |
Interior Features
| Water Heater Type | Electric,Gas,Other |
|---|---|
| Basement | Full Basement,Fully Finished |
| Water Softener | Not Included |
| Room Count | 18 |
| Sq Ft Total | 1987 |
| Beds Total | 6 |
| Total Baths | 4.00 |
| Number of Kitchens | 2 |
Exterior Features
| Exterior | Siding,Stucco |
|---|---|
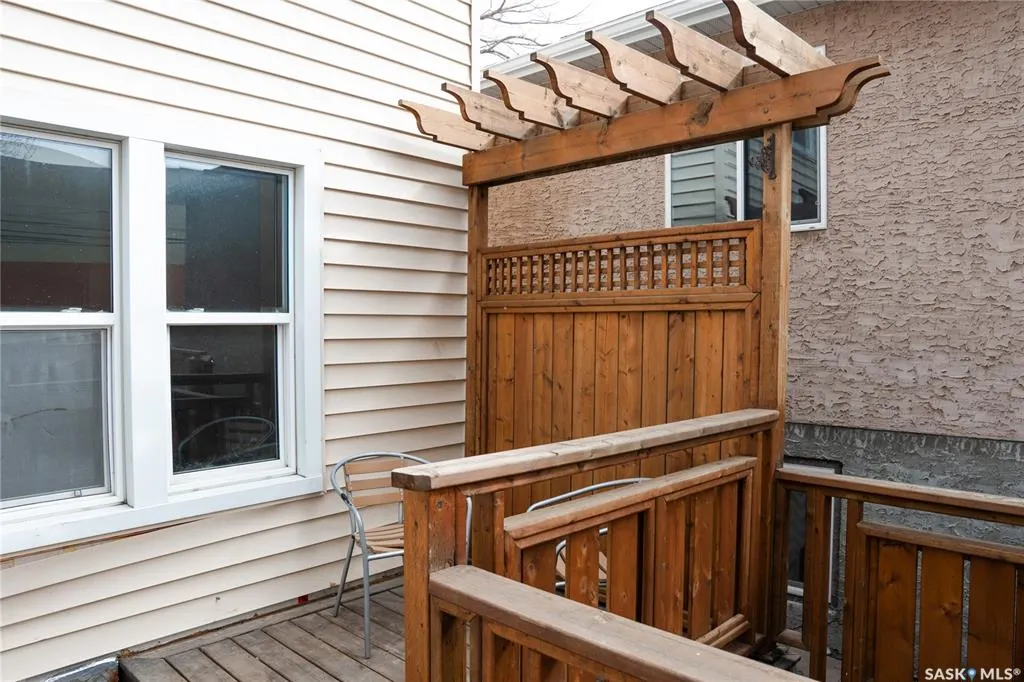
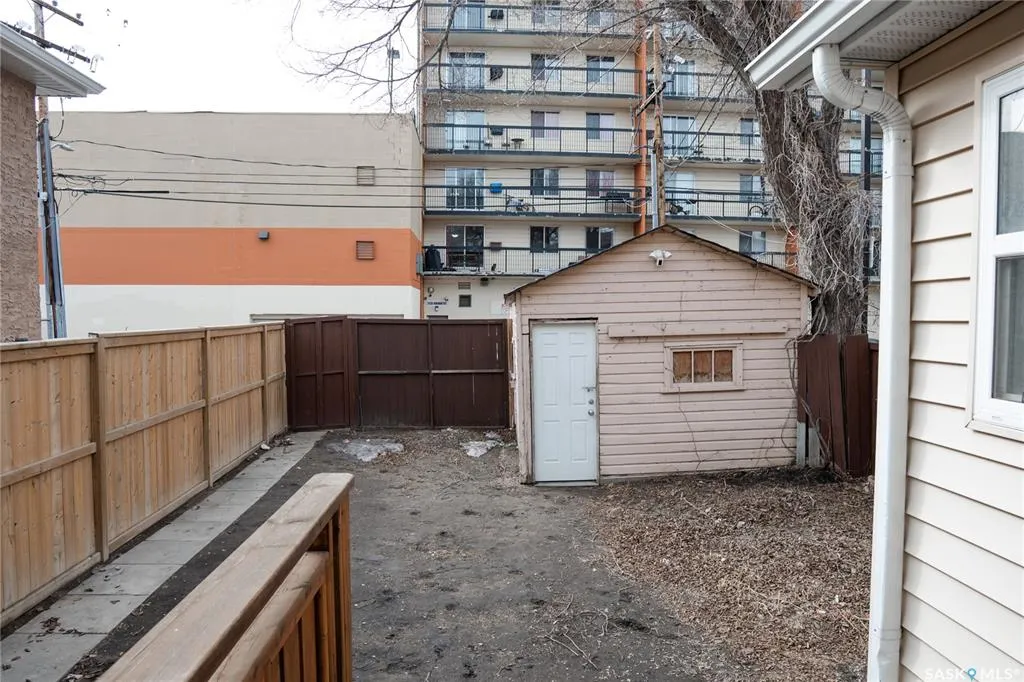
| Outdoor | Balcony,Deck,Fenced,Lawn Front |
| Street Number | 2128 |
Amenities
- Foreclosure
- Views
- Short Sale
- New Construction
- Adult 55+
- Lease To Own
- No Strata Fees
- Furnished
- Primary On Main
- Air Conditioning
- Seller Finance
- Green
- Fixer Upper
- Horse
- Golf
- Fireplace
- Deck
- Garage
- Basement
- Pool
Property vs Single Family Average in S4P 1W6
Price
Year Built
Visits
 Saskatchewan REALTORS Association® All information deemed reliable but not guaranteed. All properties are subject to prior sale, change or withdrawal. Neither listing broker(s) or information provider(s) shall be responsible for any typographical errors, misinformation, misprints and shall be held totally harmless. Listing(s) information is provided for consumer's personal, non-commercial use and may not be used for any purpose other than to identify prospective properties consumers may be interested