
Address
2038 Toronto Street, Regina, SK
Price
$ 179,900
Property Attributes
- MLS#SK043740
- TypeSingle Family
- Listing Status Active
- CityRegina
- NeighbourhoodGeneral Hospital
- Postal CodeS4P 1N1
- StyleBungalow
- Year Built1927
- Taxes$ 2187
- Price$ 179,900
- Bedrooms4
- Full Bathrooms2
- Half Bathrooms0
- Sqr Footage1007
- Lot Size0.0717 Acres
Data Source:
Saskatchewan REALTORS® Association
Property Description
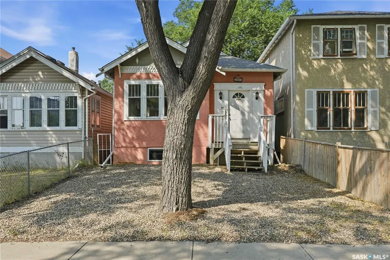
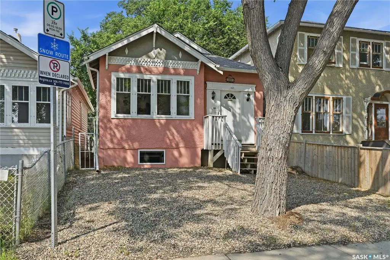
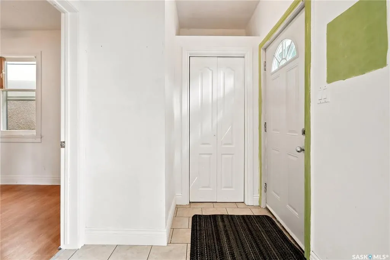
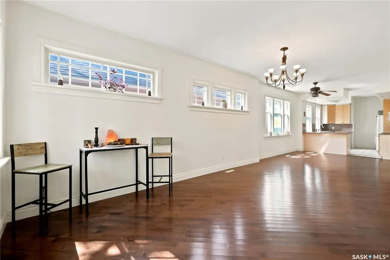
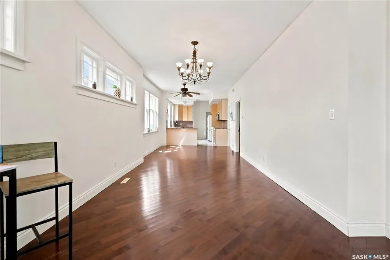
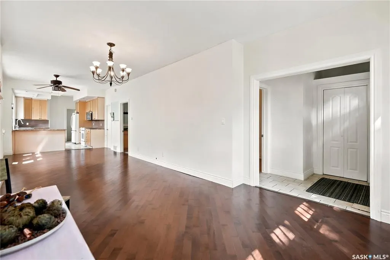
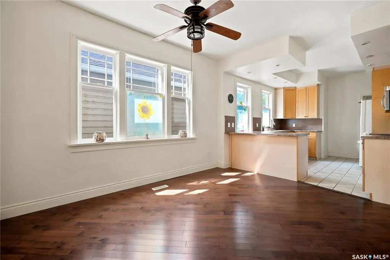
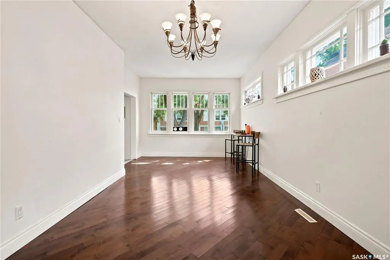
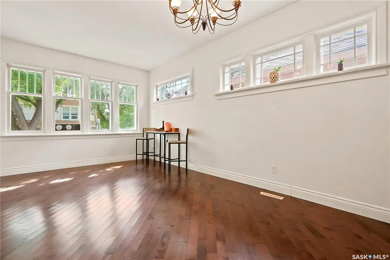
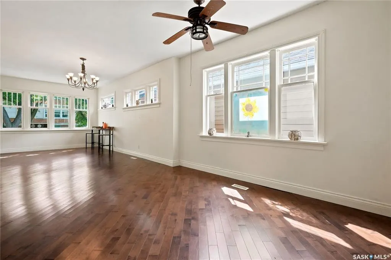
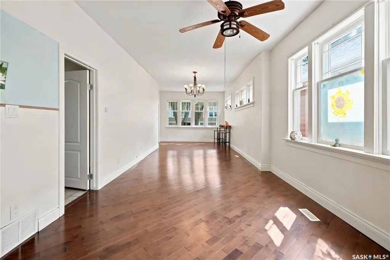
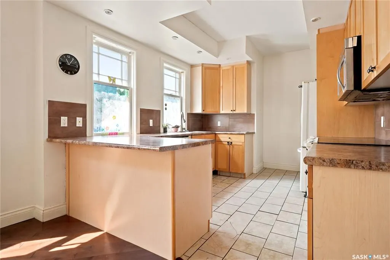
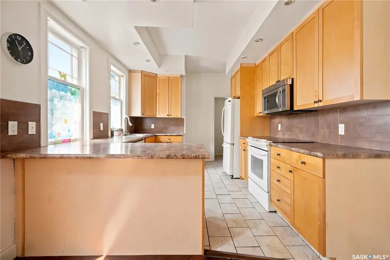
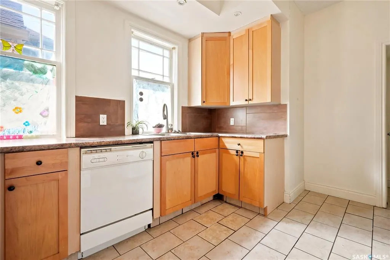
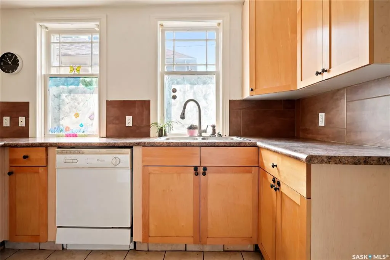
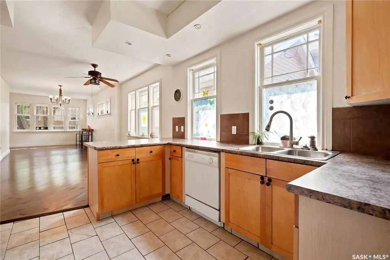
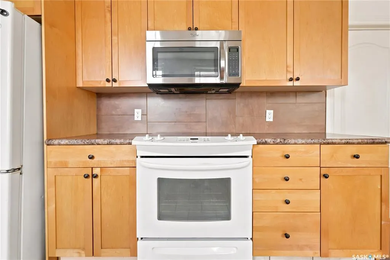
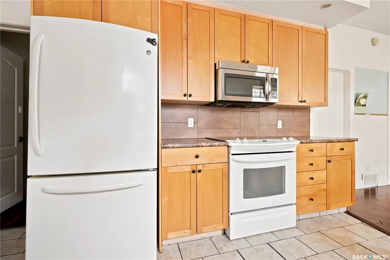
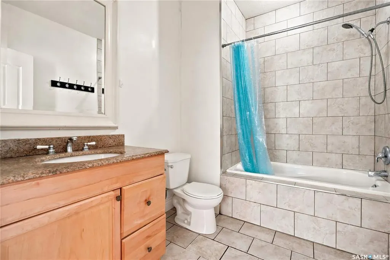
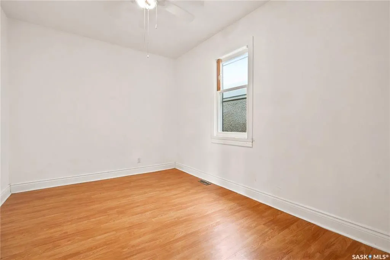
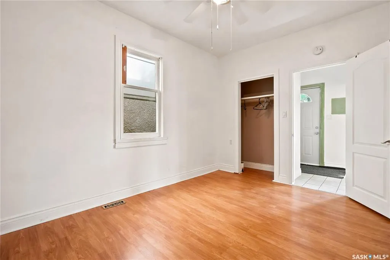
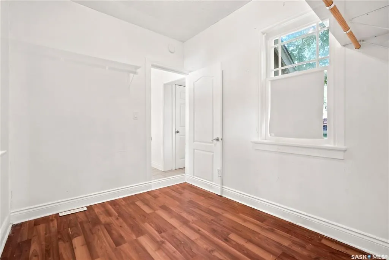
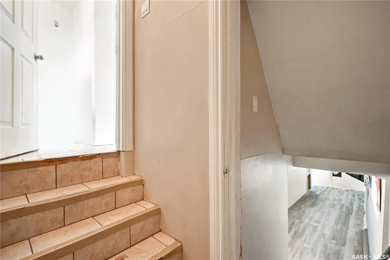
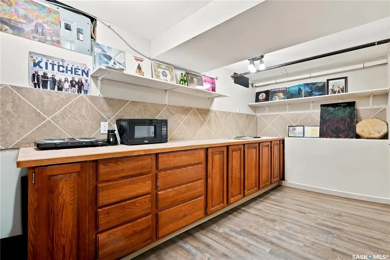
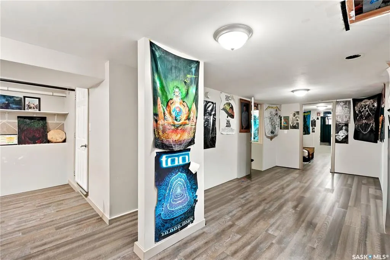
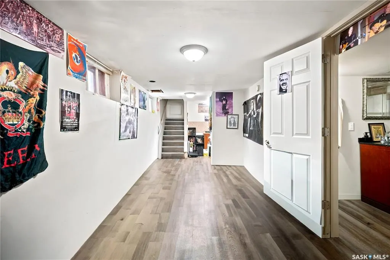
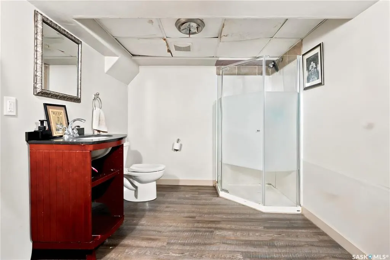
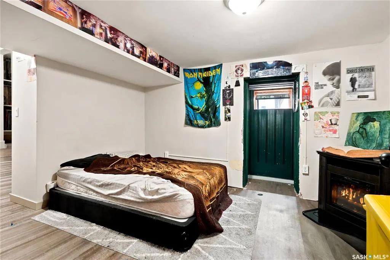
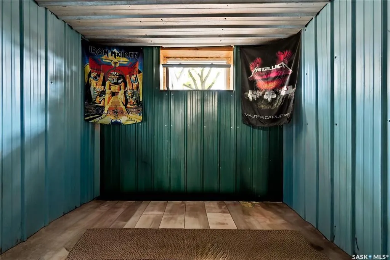
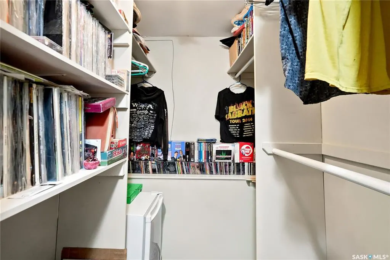
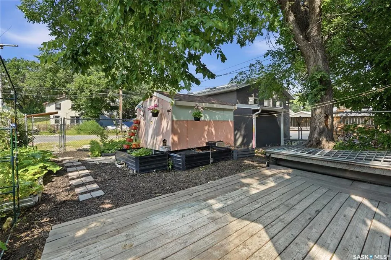
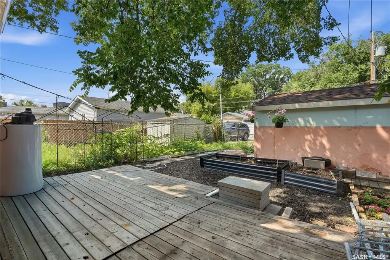

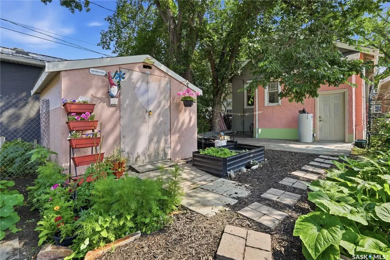
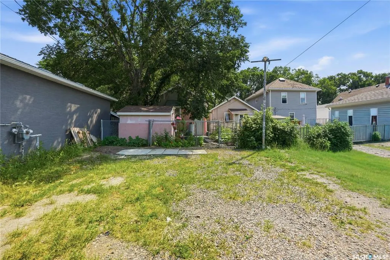
Welcome to 2038 Toronto Street this 1,007 sq. ft. bungalow located in Regina's General Hospital neighbourhood. Original hardwood flooring welcomes you into the bright and inviting open-concept living and dining areas, creating a warm and functional space for everyday living and entertaining. The kitchen features maple cabinetry, a tiled backsplash, and durable tile flooring. The main floor offers three bedrooms, including a spacious primary bedroom located just off the front entrance, along with a well-appointed 4-piece bathroom with tile flooring. The fully developed basement has a separate entrance and offers excellent potential for a future suite. It currently includes a kitchen area with a sink and a 220-volt plug for a stove, making it easy to complete if desired. The lower level also features a comfortable living area, a bedroom with a walk-in closet, a 3-piece bathroom, and laminate flooring throughout. Outside, you'll find a cozy backyard with a storage shed and convenient alley access to four off-street parking spaces. Whether you're looking for a family home or an investment opportunity with suite potential, this property offers versatility in a convenient central location close to downtown, schools, parks, and amenities.
| Price History | |
|---|---|
| 7/27/2026 | Listed $179,900 |
General Features
| Heating | Forced Air,Natural Gas |
|---|---|
| Possession | 30 days neg |
| Roof | Asphalt Shingles |
| Water Heater | Rented |
| Zoning | RU |
| Neighborhood | General Hospital |
| Property Type | Residential |
| Transaction Type | For Sale |
| Tax Year | 2026 |
| Building Type | House |
| Status | Active |
| Parking Total | 4 |
| Sub Type | Detached |
| Year Built | 1927 |
| City | Regina |
| Legal Description | PLAN: OLD 33,BLOCK: 359,LOT: 15 |
| DOM | 24 |
| Street Name | Toronto |
Interior Features
| Water Heater Type | Gas |
|---|---|
| Basement | Full Basement,Fully Finished |
| Water Softener | Not Included |
| Room Count | 13 |
| Sq Ft Total | 1007 |
| Beds Total | 4 |
| Total Baths | 2.00 |
| Number of Kitchens | 2 |
Exterior Features
| Lot Description | Irregular |
|---|---|
| Exterior | Stucco |
| Parking Surface | Gravel Drive |
| Outdoor | Partially Fenced,Patio,Xeriscape |
| Street Number | 2038 |
Amenities
- Foreclosure
- Views
- Short Sale
- New Construction
- Adult 55+
- Lease To Own
- No Strata Fees
- Furnished
- Primary On Main
- Air Conditioning
- Seller Finance
- Green
- Fixer Upper
- Horse
- Golf
- Fireplace
- Deck
- Garage
- Basement
- Pool
Property vs Single Family Average in S4P 1N1
Price
Year Built
Visits
 Saskatchewan REALTORS Association® All information deemed reliable but not guaranteed. All properties are subject to prior sale, change or withdrawal. Neither listing broker(s) or information provider(s) shall be responsible for any typographical errors, misinformation, misprints and shall be held totally harmless. Listing(s) information is provided for consumer's personal, non-commercial use and may not be used for any purpose other than to identify prospective properties consumers may be interested