
Address
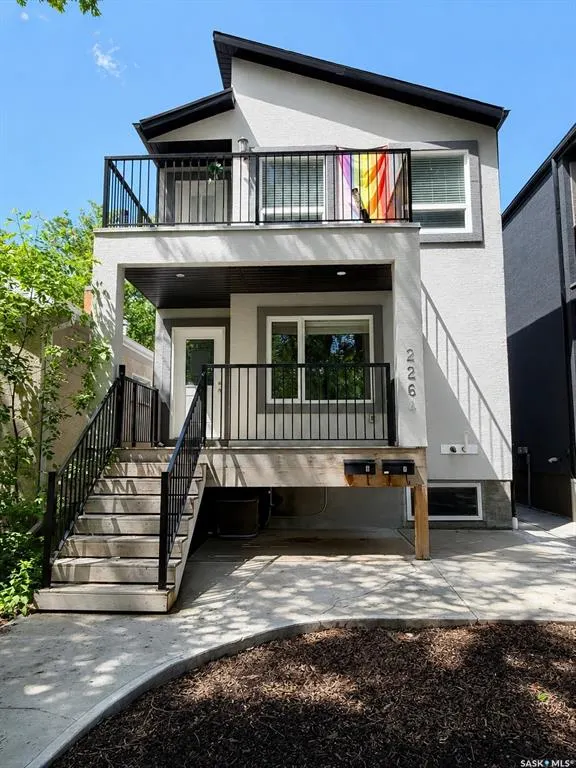
2264 Montreal Street, Regina, SK
Price
$ 469,900
Property Attributes
- MLS#SK044904
- TypeSingle Family
- Listing Status Active
- CityRegina
- NeighbourhoodGeneral Hospital
- Postal CodeS4P 1L6
- Style2 Storey
- Year Built2016
- Taxes$ 5427
- Price$ 469,900
- Bedrooms6
- Full Bathrooms3
- Half Bathrooms0
- Sqr Footage2188
- Lot Size0.0716 Acres
Data Source:
Saskatchewan REALTORS® Association
Property Description
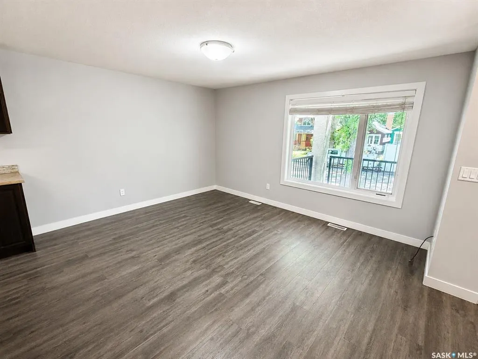
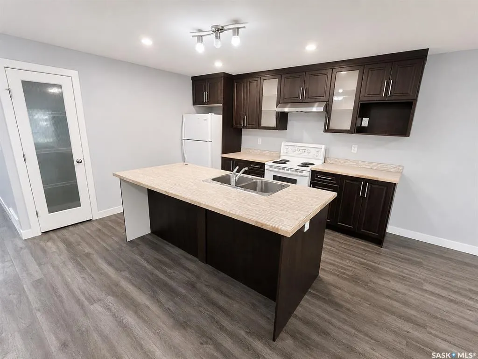
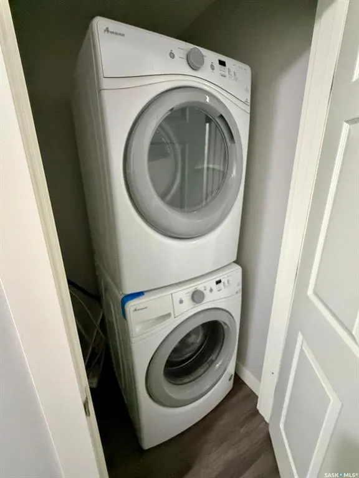
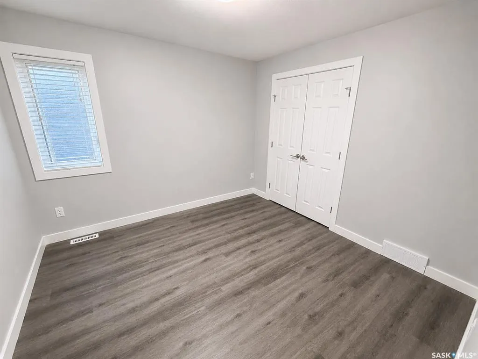
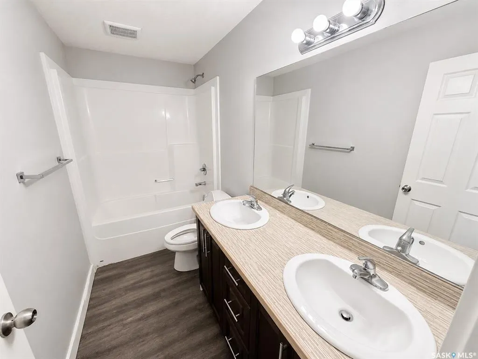
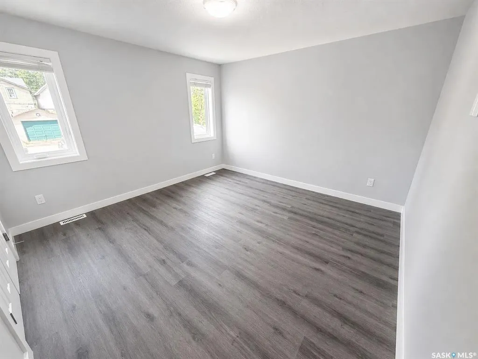
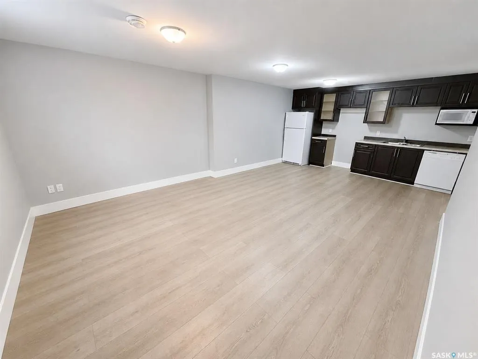
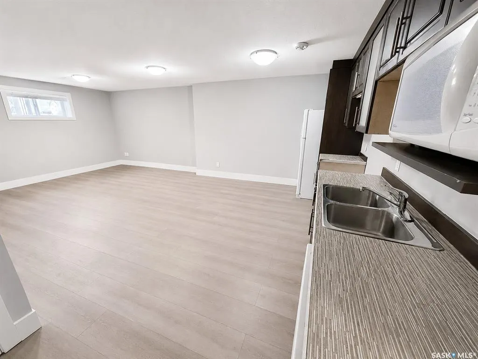
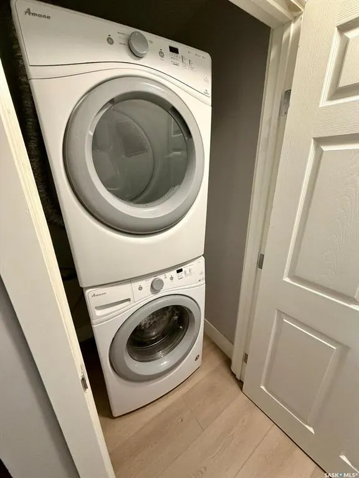
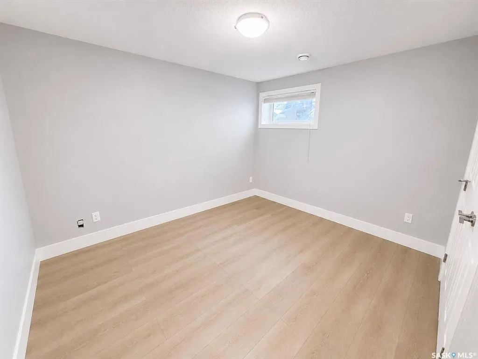
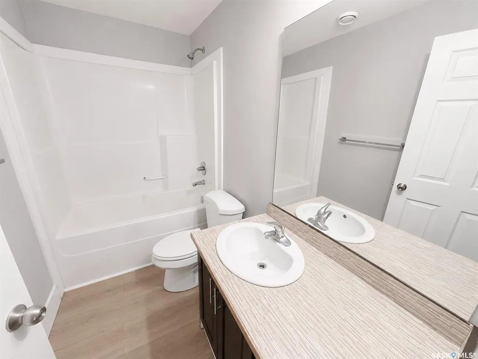
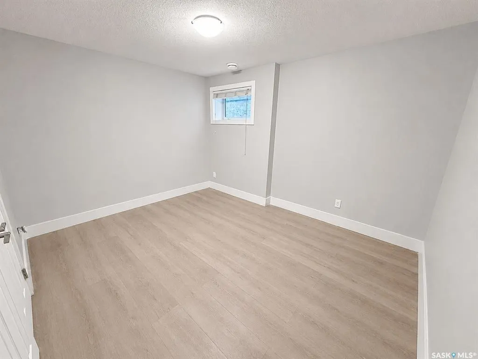
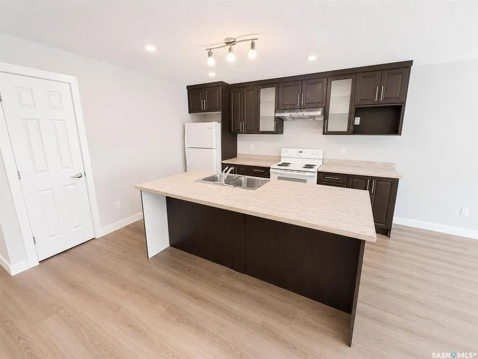
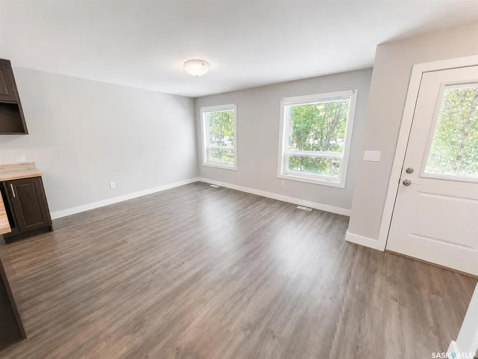
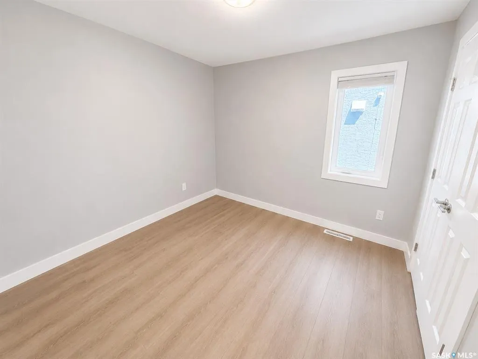
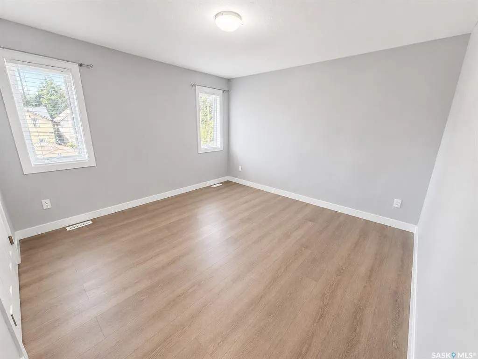
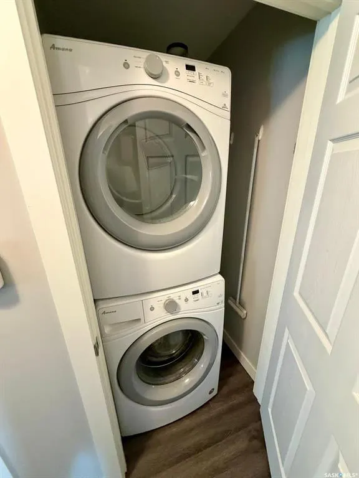
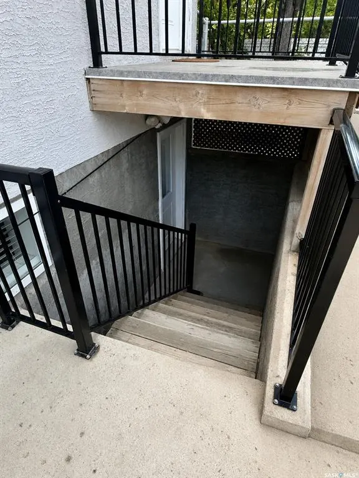
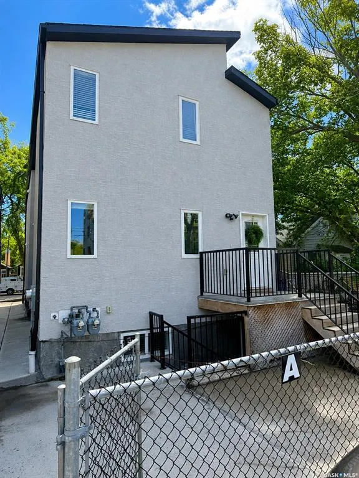
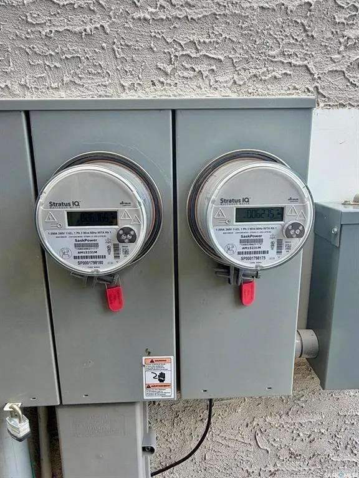
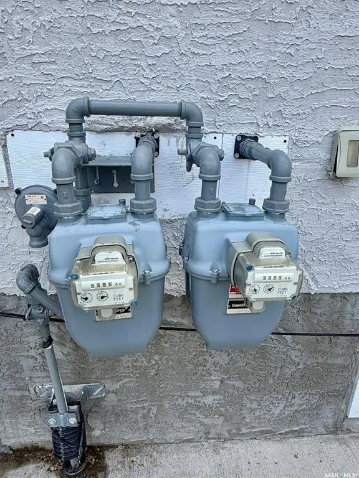
Exceptional revenue opportunity in Regina’s General Hospital neighbourhood! Built in 2016, this purpose-built 2-storey home with fully developed basement offers over 2,188 sq. ft. above grade plus a self-contained lower level — perfectly configured for two-unit rental income or owner-occupied living with a mortgage helper. Unit A – Main Floor + Basement: The main level features a bright open-concept living and dining area with durable vinyl plank flooring throughout, a modern kitchen with rich cabinetry and ample counter space, 2 bedrooms, a 5-piece bathroom, and in-suite laundry. The fully developed basement extends this unit with a spacious living room, full kitchen, 2 additional bedrooms, and a 4-piece bath — creating a generous 4-bedroom, 2-bathroom suite ideal for families or strong rental returns. Unit B – Second Floor: The upper level operates as a completely separate unit with its own private living space, kitchen, dining area, 2 bedrooms, 5-piece bathroom, and laundry. Bright windows and contemporary finishes make this an attractive rental for professionals or hospital staff. Situated on a 3,119 sq. ft. lot with two off-street parking spaces, this property is zoned RU and located just steps from Regina General Hospital, downtown, transit, and amenities — a high-demand rental corridor. Live in one unit and rent the other, or rent both for excellent cash flow potential. Turn-key, income-producing properties in this location are rare — don’t miss this smart investment opportunity!
| Price History | |
|---|---|
| 8/7/2026 | Listed $469,900 |
General Features
| Heating | Natural Gas |
|---|---|
| Possession | COD |
| Roof | Asphalt Shingles |
| Water Heater | Included |
| Zoning | RU |
| Neighborhood | General Hospital |
| Property Type | Residential |
| Transaction Type | For Sale |
| Tax Year | 2025 |
| Building Type | House |
| Status | Active |
| Parking Total | 2 |
| Sub Type | Detached |
| Year Built | 2016 |
| City | Regina |
| Legal Description | Plan: 102217902 Block: 421 Lot: 51 |
| DOM | 13 |
| Street Name | Montreal |
| Sep Entry | Yes |
Interior Features
| Water Heater Type | Gas |
|---|---|
| Basement | Full Basement,Fully Finished |
| Water Softener | Not Included |
| Room Count | 19 |
| Sq Ft Total | 2188 |
| Beds Total | 6 |
| Total Baths | 3.00 |
| Number of Kitchens | 3 |
Exterior Features
| Exterior | Stucco |
|---|---|
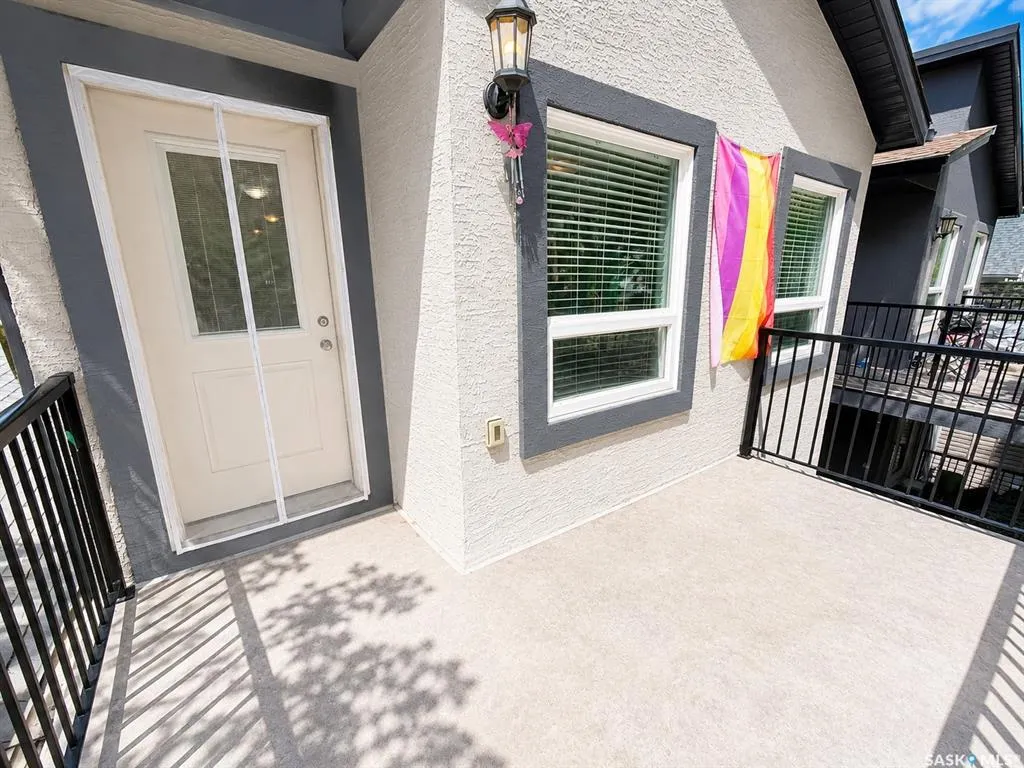
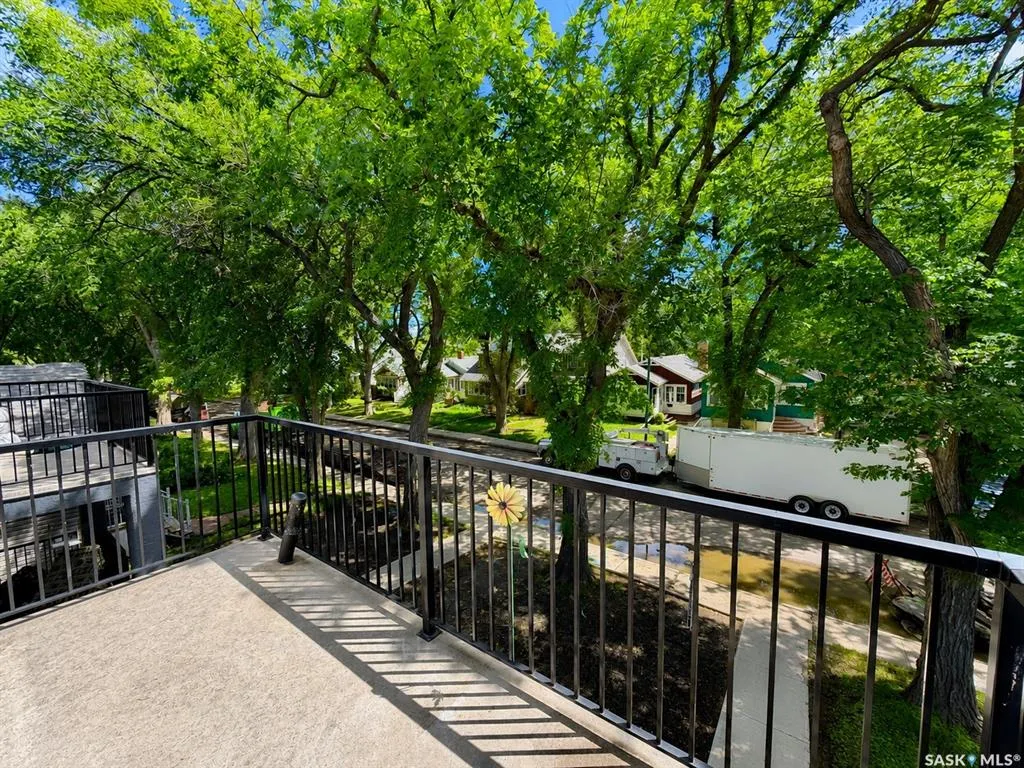
| Outdoor | Balcony |
| Street Number | 2264 |
Amenities
- Foreclosure
- Views
- Short Sale
- New Construction
- Adult 55+
- Lease To Own
- No Strata Fees
- Furnished
- Primary On Main
- Air Conditioning
- Seller Finance
- Green
- Fixer Upper
- Horse
- Golf
- Fireplace
- Deck
- Garage
- Basement
- Pool
Property vs Single Family Average in S4P 1L6
Price
Year Built
Visits
 Saskatchewan REALTORS Association® All information deemed reliable but not guaranteed. All properties are subject to prior sale, change or withdrawal. Neither listing broker(s) or information provider(s) shall be responsible for any typographical errors, misinformation, misprints and shall be held totally harmless. Listing(s) information is provided for consumer's personal, non-commercial use and may not be used for any purpose other than to identify prospective properties consumers may be interested