
Address
319 Flynn Manor, Saskatoon, SK
Price
$ 1,295,000
Property Attributes
- MLS#SK027545
- TypeSingle Family
- Listing Status Active
- CitySaskatoon
- NeighbourhoodRosewood
- Postal CodeS7V 0Z4
- Style2 Storey
- Year Built2026
- Price$ 1,295,000
- Bedrooms3
- Full Bathrooms3
- Half Bathrooms0
- Sqr Footage2490
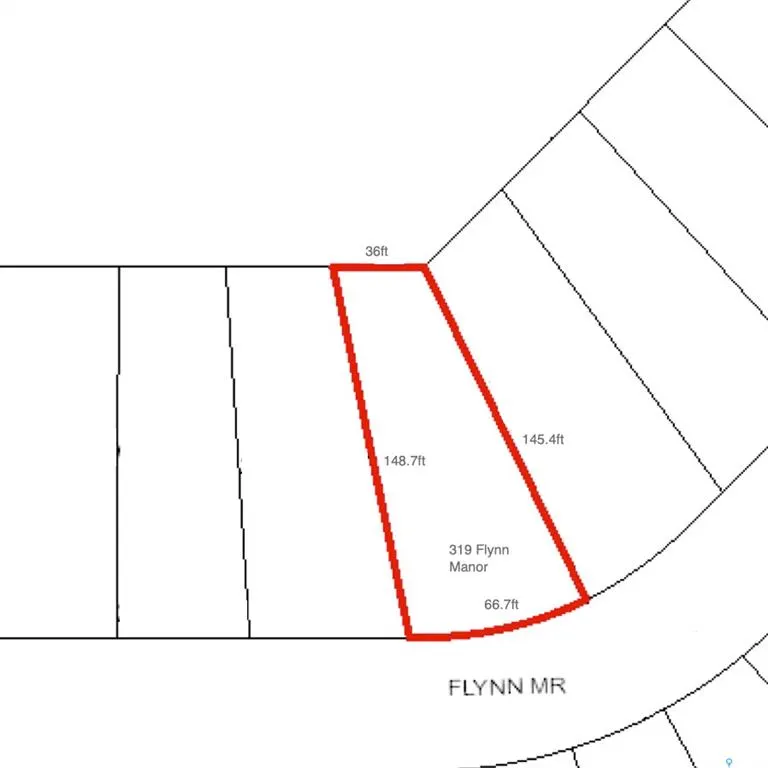
- Lot Size0.1722 Acres
Data Source:
Saskatchewan REALTORS® Association
Property Description
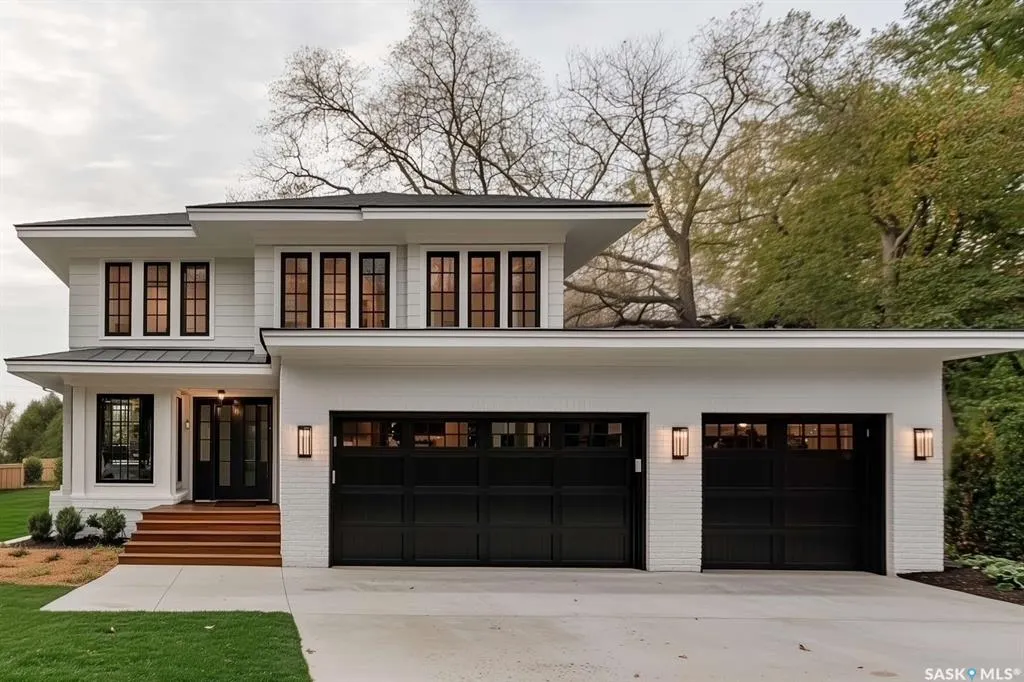
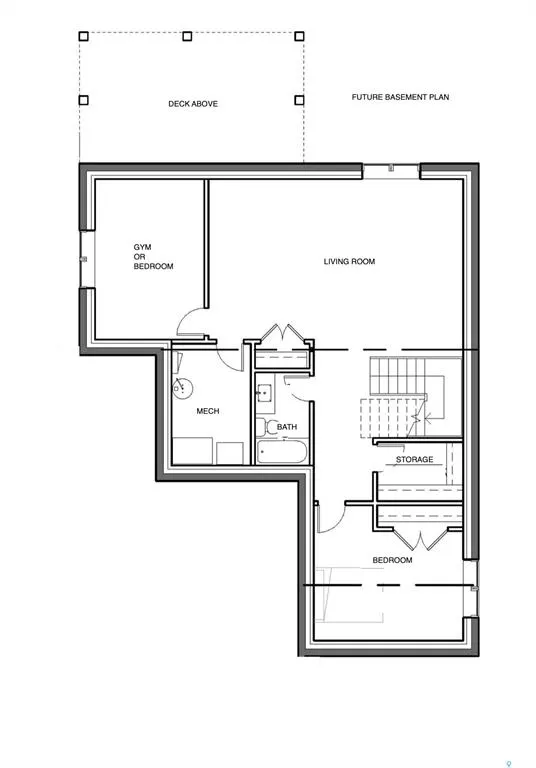
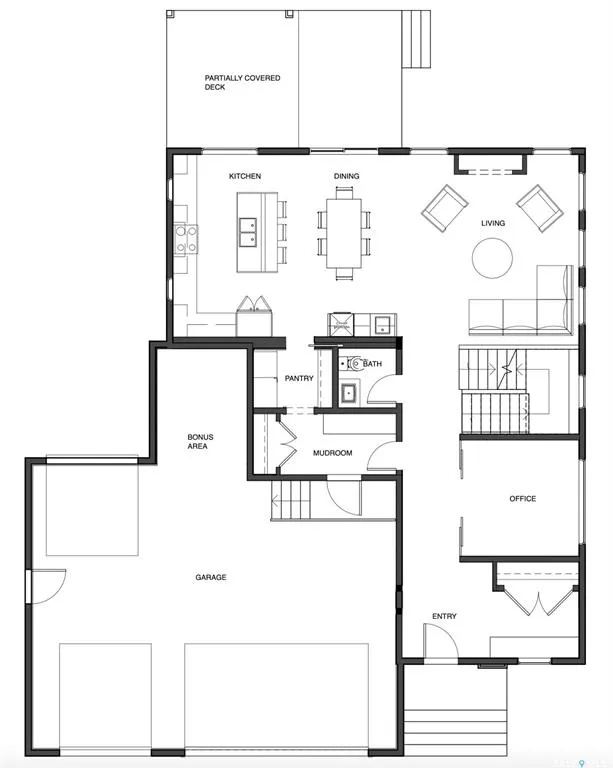
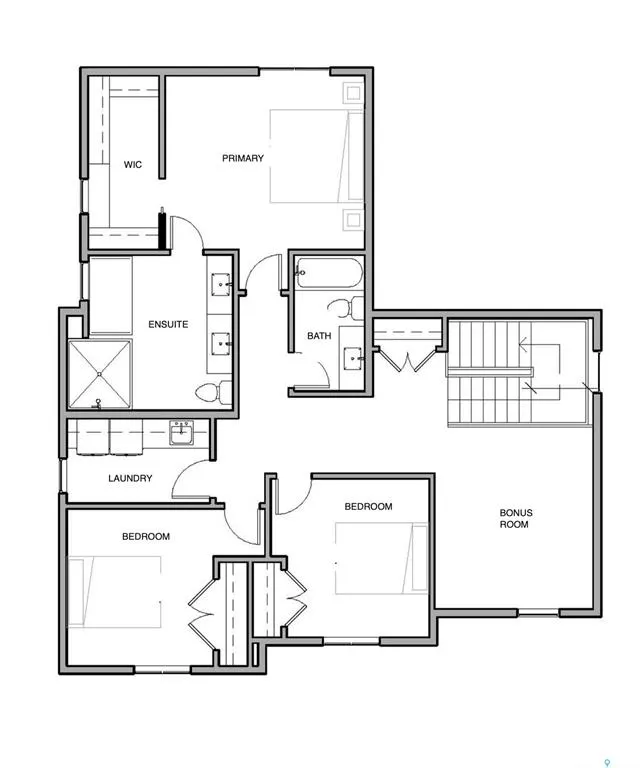
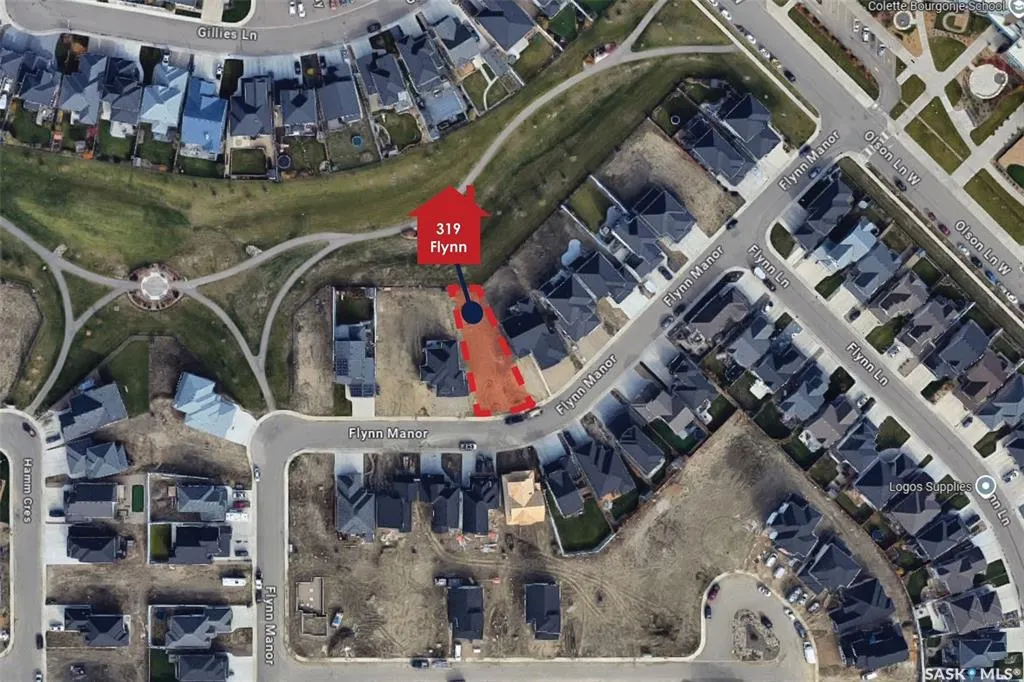
Please note that images are concepts only, as this home is not built yet. Lexis Homes is re-creating their popular Eclipse floor plan on this extra-wide walkout lot in Rosewood. All rooms are generously sized in this 2490 sq ft floor plan. 12-foot-high ceilings in the living room. Designer kitchen with walk through pantry. Wet bar located beside the dining room. Main floor office. Functional mudroom that looks fantastic. Large rear deck that is partially covered. The 2nd floor features a bonus room and 3 bedrooms. The primary bedroom is stunning with its bold colours and accents. The ensuite is amazing with a large shower and free-standing bathtub. Upgraded insulation in the walls for a more comfortable and energy-efficient home. The triple garage also features a bonus space for storage or a workshop area. Don’t miss this incredible opportunity to own a premium home in a highly sought-after location in the park and near schools! Alternate exterior options are available for this home. Lexis Homes offers the flexibility to create an alternate floor plan tailored to your unique design preferences. We also have other walkout lots available.
| Price History | |
|---|---|
| 1/29/2026 | Listed $1,295,000 |
General Features
| Construction | Wood Frame |
|---|---|
| Heating | Forced Air |
| Possession | 12/31/2026 |
| Roof | Asphalt Shingles |
| Water Heater | Included |
| Zoning | R1A |
| Neighborhood | Rosewood |
| Property Type | Residential |
| Transaction Type | For Sale |
| Building Type | House |
| Status | Active |
| Parking Total | 6 |
| Sub Type | Detached |
| Year Built | 2026 |
| City | Saskatoon |
| Legal Description | Parcel# 203856846 |
| DOM | 203 |
| Street Name | Flynn |
Interior Features
| Water Heater Type | Gas |
|---|---|
| Basement | Full Basement,Partially Finished |
| Water Softener | Not Included |
| Room Count | 13 |
| Sq Ft Total | 2490 |
| Beds Total | 3 |
| Total Baths | 3.00 |
| Number of Kitchens | 1 |
Exterior Features
| Lot Description | Backs on to Park/Green Space,Irregular |
|---|---|
| Exterior | Composite Siding |
| Lot Size | Irregular |
| Parking Surface | Gravel Drive |
| Outdoor | Deck,Partially Fenced |
| Street Number | 319 |
Amenities
- Foreclosure
- Views
- Short Sale
- New Construction
- Adult 55+
- Lease To Own
- No Strata Fees
- Furnished
- Primary On Main
- Air Conditioning
- Seller Finance
- Green
- Fixer Upper
- Horse
- Golf
- Fireplace
- Deck
- Garage
- Basement
- Pool
Property vs Single Family Average in S7V 0Z4
Price
Year Built
Visits
 Saskatchewan REALTORS Association® All information deemed reliable but not guaranteed. All properties are subject to prior sale, change or withdrawal. Neither listing broker(s) or information provider(s) shall be responsible for any typographical errors, misinformation, misprints and shall be held totally harmless. Listing(s) information is provided for consumer's personal, non-commercial use and may not be used for any purpose other than to identify prospective properties consumers may be interested