
Address
211 Amisk Way, Saskatoon, SK
Price
$ 719,900
Property Attributes
- MLS#SK044645
- TypeSingle Family
- Listing Status Active
- CitySaskatoon
- NeighbourhoodRosewood
- Postal CodeS7V 1W5
- Style2 Storey
- Year Built2026
- Price$ 719,900
- Bedrooms3
- Full Bathrooms3
- Half Bathrooms0
- Sqr Footage1903
Data Source:
Saskatchewan REALTORS® Association
Property Description
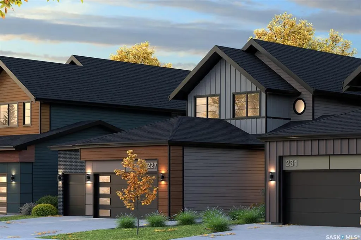
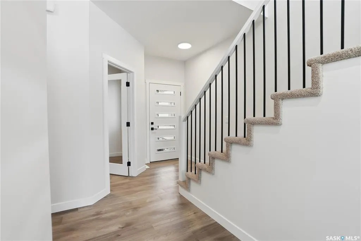
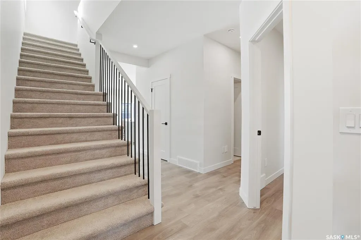
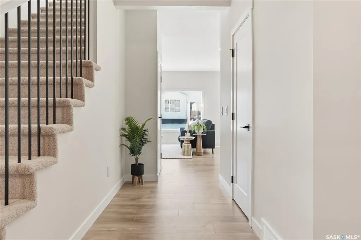
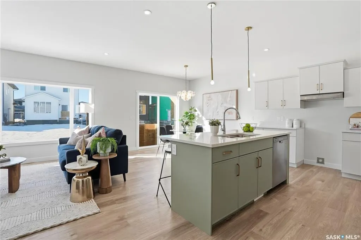
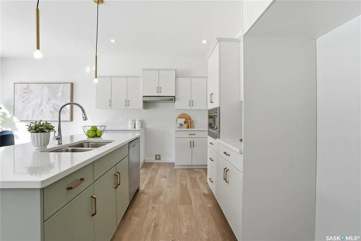
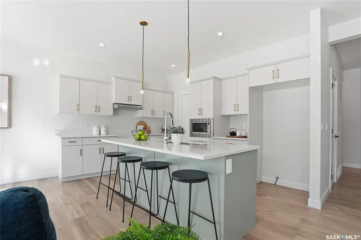
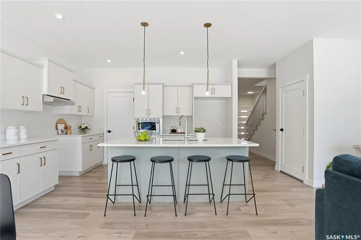
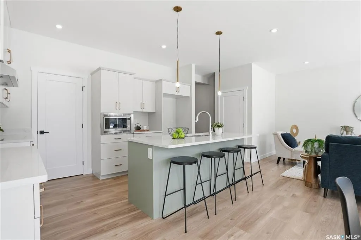
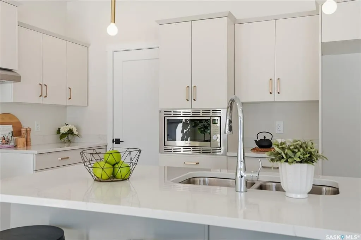
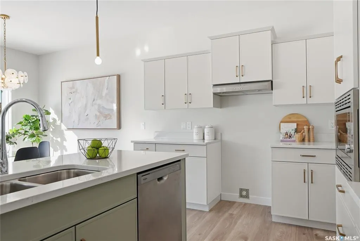
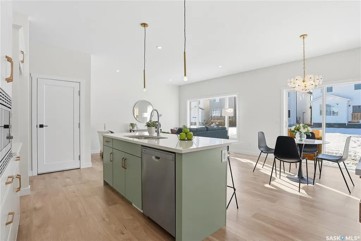
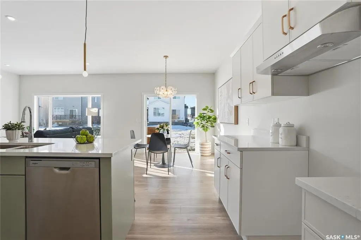
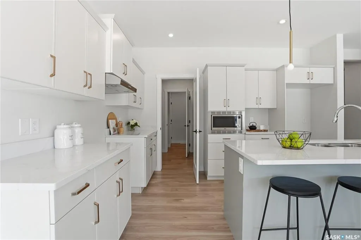
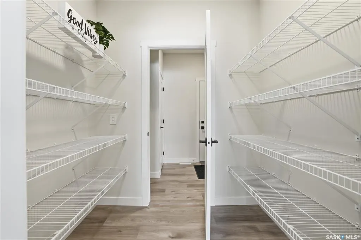
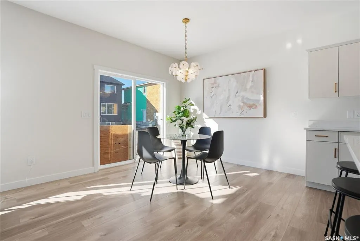
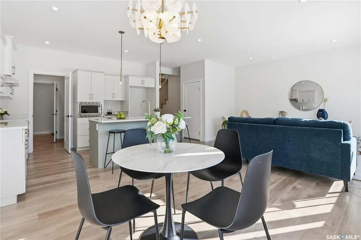

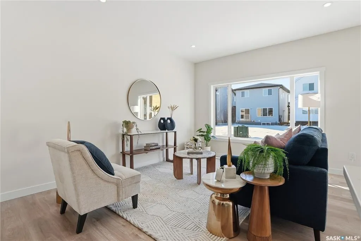
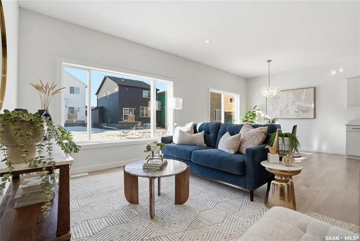
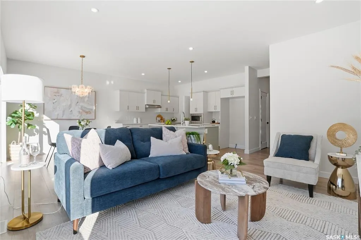
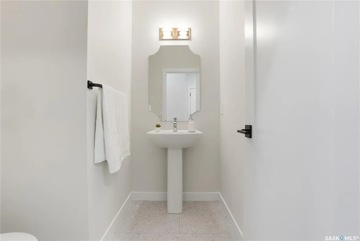
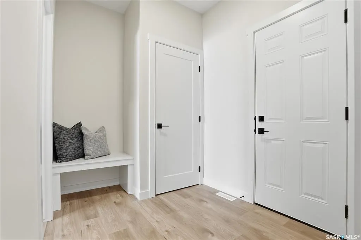
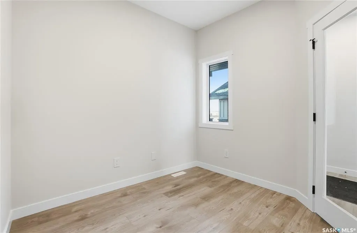
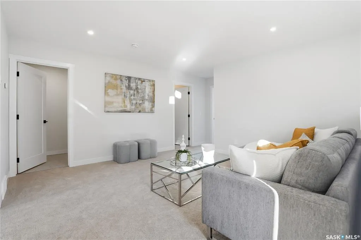
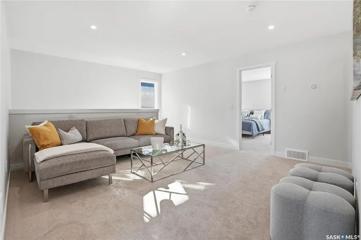
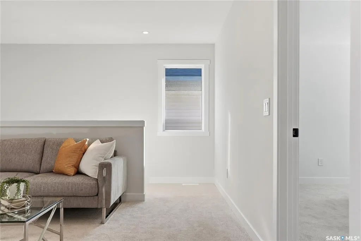
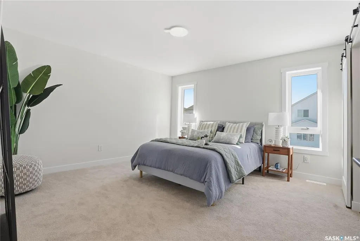
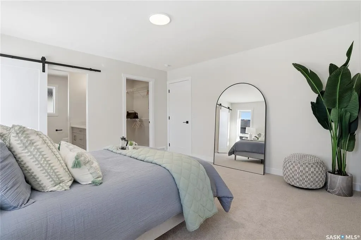
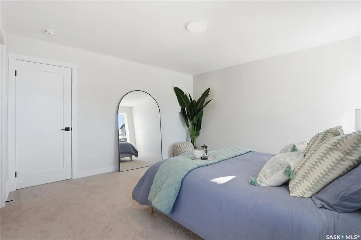
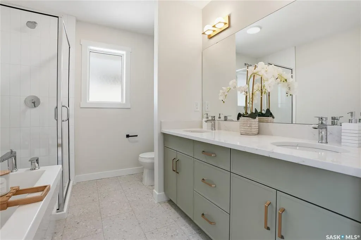
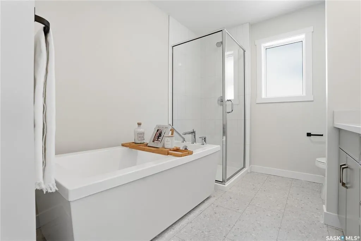
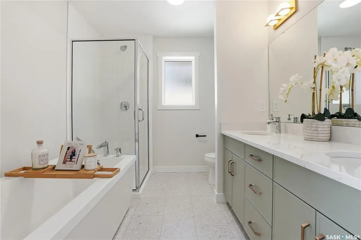
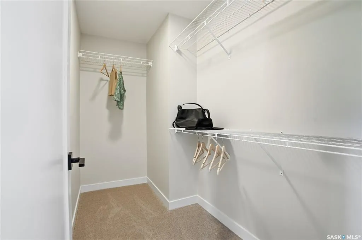
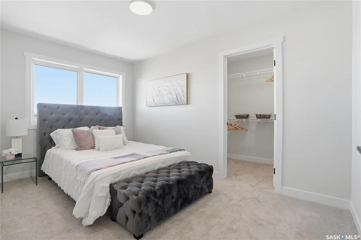
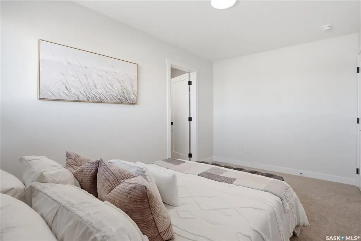
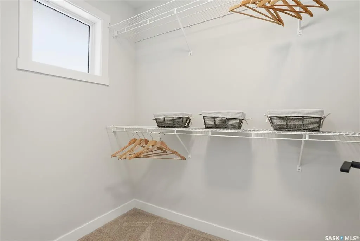
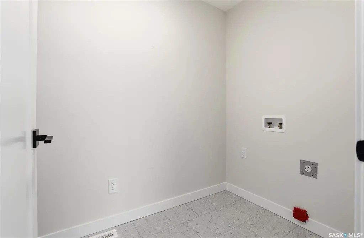
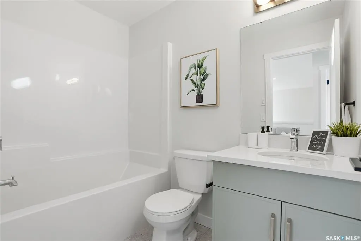
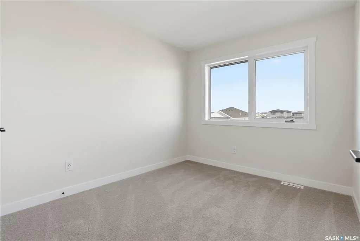
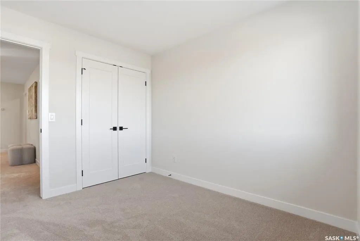
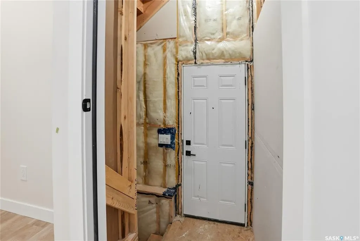
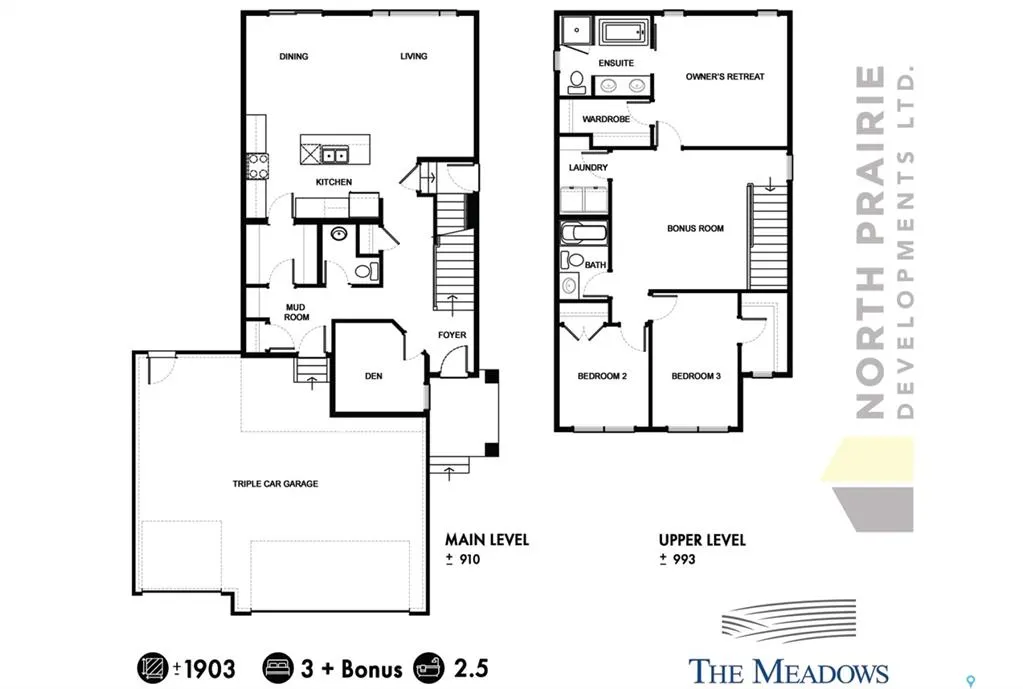
Welcome to The Bronco by North Prairie Developments, a thoughtfully designed two-storey home offering 1,903 sq. ft. of functional family living in the growing community of The Meadows. Situated on a premium park-backing lot, this home features a triple attached garage and a bright, open-concept main floor designed for both everyday living and entertaining. The designer kitchen offers an oversized island, walk-through pantry, and seamless flow into the spacious living and dining areas, while a functional mudroom adds everyday convenience. Upstairs, you'll find three generously sized bedrooms, a versatile bonus room, second-floor laundry, and 2.5 bathrooms. The spacious primary suite is complete with a walk-in closet and a private ensuite, creating the perfect retreat at the end of the day. An optional legal two-bedroom basement suite provides excellent potential for rental income, multi-generational living, or additional living space to suit your family's future needs. Located on Amisk Way in The Meadows, this home backs directly onto future park space and is just minutes from Meadows Market, future schools, parks, walking paths, and everyday amenities, offering an exceptional combination of location and lifestyle. Built with quality craftsmanship and backed by the Saskatchewan Home Warranty Program for added peace of mind. PST and GST are included with any applicable rebates assigned to the builder. Photos are for reference only and may not represent the exact home. Prices, plans, specifications, features, and promotions are subject to change without notice. First-Time Home Buyer Price: $686,404* *Eligibility for the First-Time Home Buyer GST Rebate is determined solely by the Canada Revenue Agency (CRA). Purchasers are responsible for confirming they meet all eligibility requirements. If a rebate is not approved or is reduced, the purchaser is responsible for paying the full GST amount.
| Price History | |
|---|---|
| 8/5/2026 | Listed $719,900 |
General Features
| Heating | Forced Air |
|---|---|
| Possession | January 2027 |
| Roof | Asphalt Shingles |
| Water Heater | Included |
| Zoning | R1B |
| Neighborhood | Rosewood |
| Property Type | Residential |
| Transaction Type | For Sale |
| Building Type | House |
| Status | Active |
| Parking Total | 6 |
| Sub Type | Detached |
| Year Built | 2026 |
| City | Saskatoon |
| Supplement Modification Timestam | 2026-08-05T15:03:18.450 |
| Legal Description | Lot: 25 Blk: 64 Plan:102352003 |
| DOM | 15 |
| Street Name | Amisk |
| Sep Entry | Yes |
Interior Features
| Water Heater Type | Gas |
|---|---|
| Basement | Full Basement,Unfinished |
| Water Softener | Not Included |
| Room Count | 14 |
| Sq Ft Total | 1903 |
| Beds Total | 3 |
| Total Baths | 3.00 |
| Number of Kitchens | 1 |
Exterior Features
| Exterior | Brick,Composite Siding |
|---|---|
| Lot Frontage | 42.00 |
| Lot Size | 122 |
| Parking Surface | Concrete Drive |
| Outdoor | Lawn Front |
| Street Number | 211 |
Amenities
- Foreclosure
- Views
- Short Sale
- New Construction
- Adult 55+
- Lease To Own
- No Strata Fees
- Furnished
- Primary On Main
- Air Conditioning
- Seller Finance
- Green
- Fixer Upper
- Horse
- Golf
- Fireplace
- Deck
- Garage
- Basement
- Pool
Property vs Single Family Average in S7V 1W5
Price
Year Built
Visits
 Saskatchewan REALTORS Association® All information deemed reliable but not guaranteed. All properties are subject to prior sale, change or withdrawal. Neither listing broker(s) or information provider(s) shall be responsible for any typographical errors, misinformation, misprints and shall be held totally harmless. Listing(s) information is provided for consumer's personal, non-commercial use and may not be used for any purpose other than to identify prospective properties consumers may be interested