
Address
107 Schumacher Bay, Saskatoon, SK
Price
$ 899,000
Property Attributes
- MLS#SK045124
- TypeSingle Family
- Listing Status Active
- CitySaskatoon
- NeighbourhoodRosewood
- Postal CodeS7V 0H7
- Style2 Storey
- Year Built2014
- Taxes$ 7773
- Price$ 899,000
- Bedrooms6
- Full Bathrooms5
- Half Bathrooms0
- Sqr Footage2302
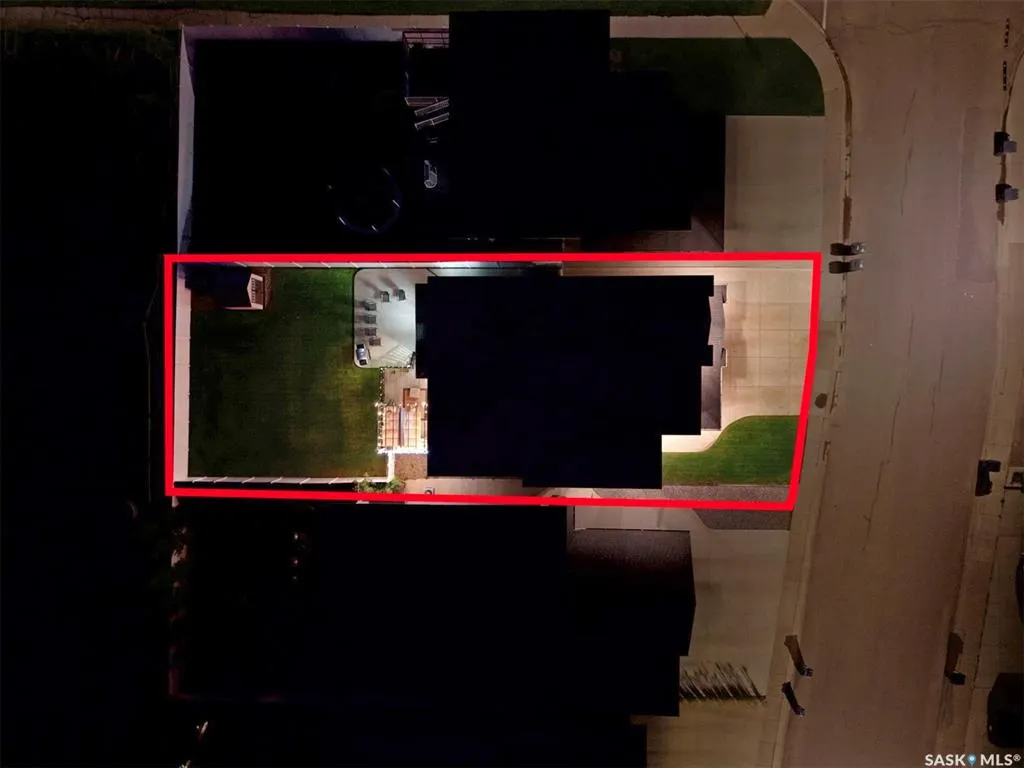
- Lot Size0.1383 Acres
Data Source:
Saskatchewan REALTORS® Association
Property Description
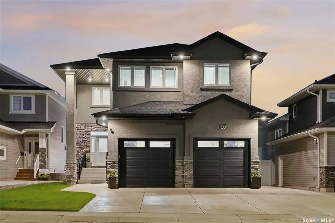
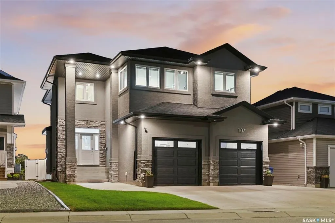
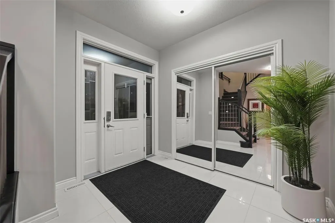
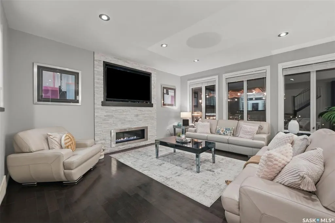
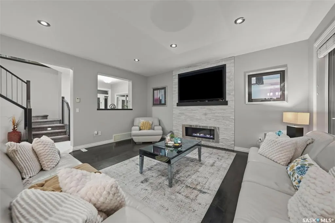
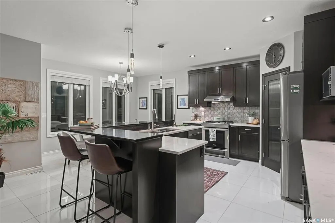
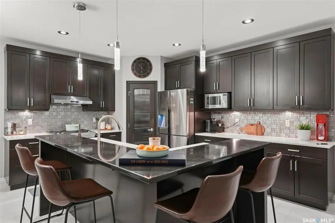
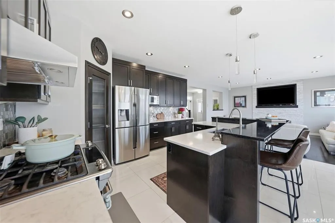
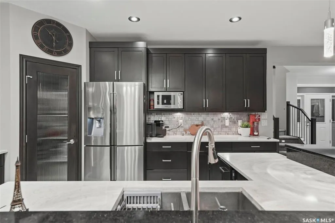
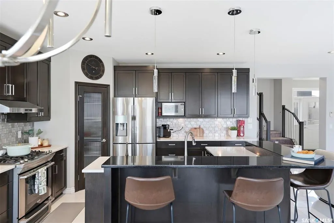
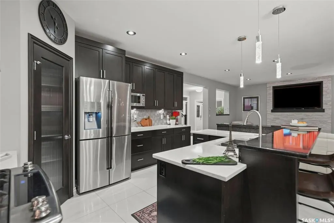
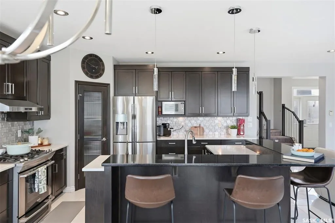
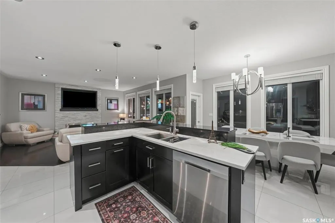
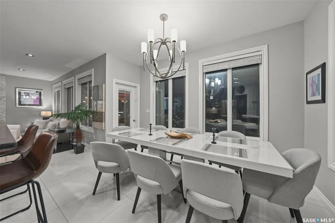
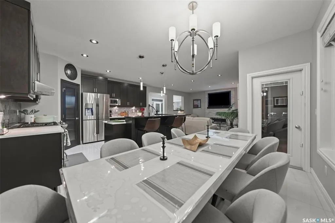
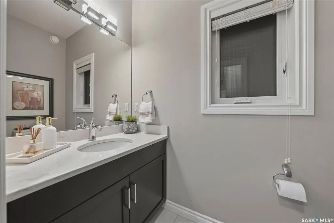
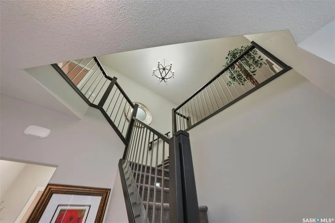
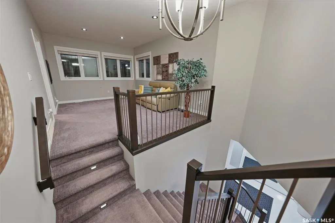
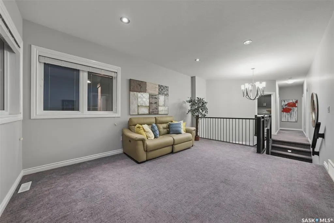
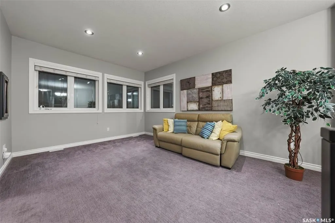
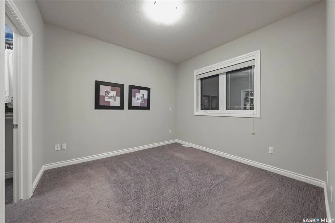
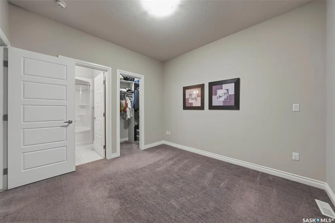
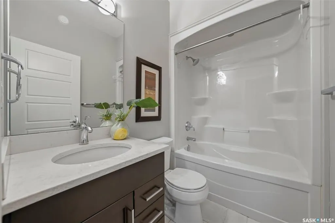
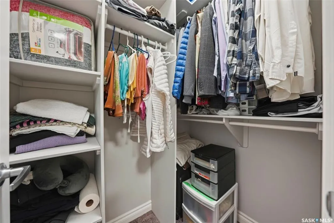
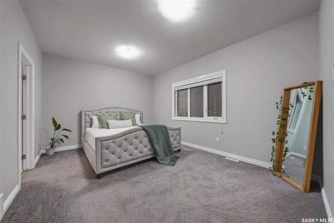
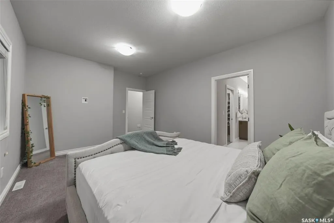
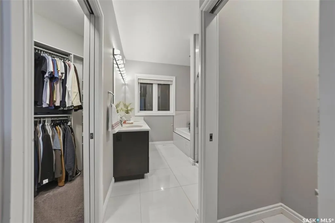
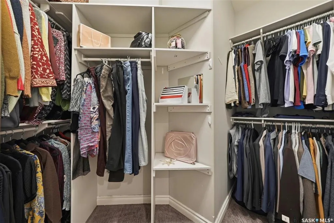
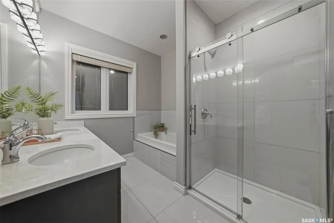
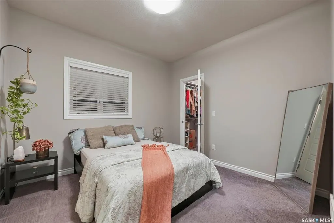
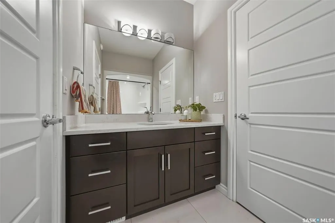
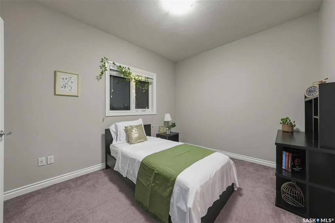
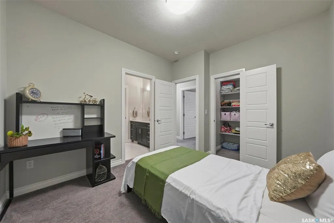
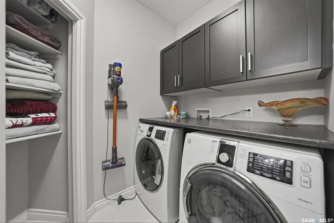
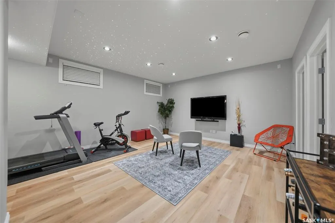
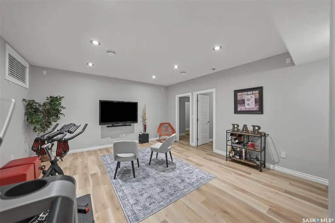
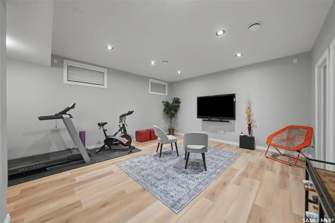
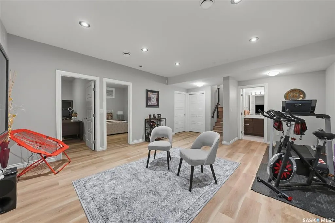
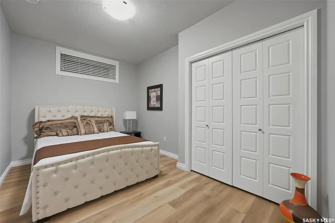
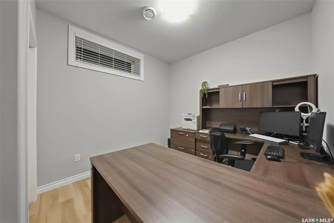
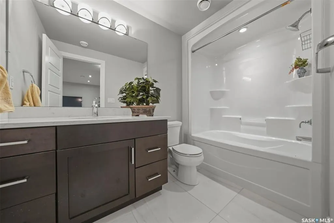
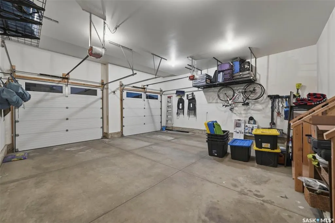
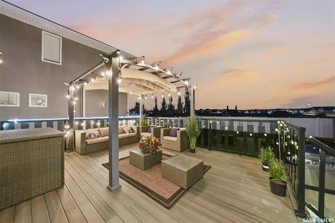
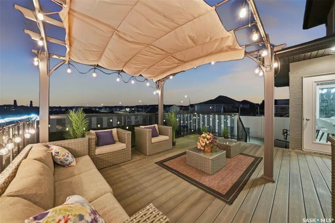
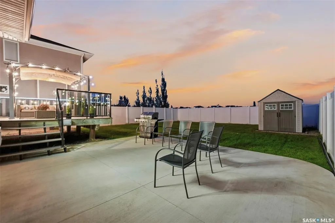
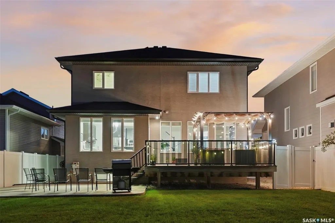
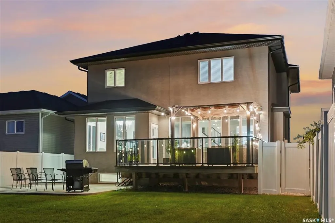
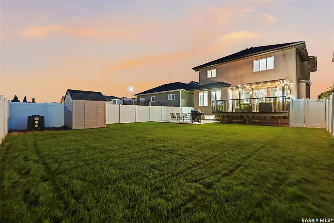
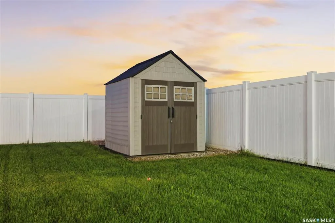
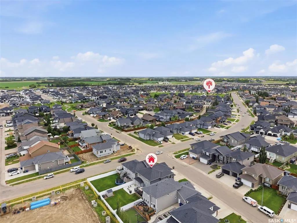
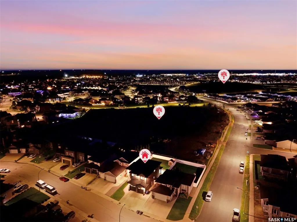
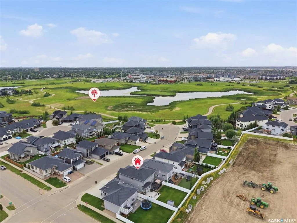
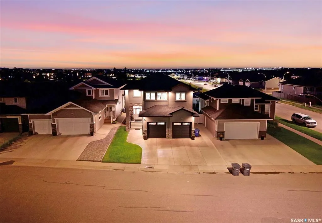
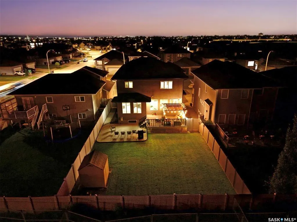
This custom-built two-storey home sits on a quiet bay in Saskatoon’s desirable Rosewood neighbourhood, occupying a 46-foot lot with direct access to Hyde Park walking trails. Engineered specifically for large or multi-generational families, the property features a rare structural layout containing 4 Beds on the 2nd floor and 2 additional bedrooms in the fully finished basement. The bright, open-concept main floor establishes an immediate sense of scale with its nine-foot ceilings, oversized windows, and expansive two-foot by two-foot tile flooring. At the heart of this level is a gourmet kitchen finished with quartz countertops, custom maple cabinetry, under-cabinet lighting, a natural gas stove, and a generous corner pantry. This culinary space flows into an adjoining great room highlighted by a modern gas fireplace set within an elegant stacked-stone media wall with a custom maple insert. The upper level is uniquely configured so that all four bedrooms include independent walk-in closets and direct bathroom access. 2 spacious primary suites each boast private ensuite bathrooms, while the remaining 2 Beds share a well-appointed Jack-and-Jill bathroom. This floor also hosts a large central bonus room for secondary living space and a dedicated laundry room fully outfitted with custom maple cabinetry. The fully finished basement maintains consistency with nine-foot ceilings, luxury vinyl plank flooring, a spacious recreation room, 2 Beds, a full 4-piece bath & an extensive storage. It also introduces the rare architectural convenience of a dedicated walk-up staircase providing direct access to the double attached garage, which is fully insulated and heated. The exterior of the home showcases high-end curb appeal with premium acrylic stucco and stacked stone accents. The private backyard features a low-maintenance eighteen-foot by twelve-foot composite deck with a pergola, a large concrete patio, underground sprinklers, a storage shed, and central air conditioning.
| Price History | |
|---|---|
| 8/10/2026 | Listed $899,000 |
General Features
| Heating | Forced Air,Natural Gas |
|---|---|
| Possession | TBD |
| Roof | Asphalt Shingles |
| Water Heater | Included |
| Zoning | R1A |
| Neighborhood | Rosewood |
| Property Type | Residential |
| Transaction Type | For Sale |
| Tax Year | 2026 |
| Building Type | House |
| Status | Active |
| Parking Total | 5 |
| Sub Type | Detached |
| Year Built | 2014 |
| Virtual Tour | https://my.matterport.com/show/?m=7thpc7vpHms& |
| City | Saskatoon |
| Legal Description | Lot: 138 Block: 12 Plan: 102 117 912 |
| DOM | 10 |
| Street Name | Schumacher |
Interior Features
| Water Heater Type | Gas |
|---|---|
| Basement | Full Basement,Fully Finished |
| Room Count | 18 |
| Sq Ft Total | 2302 |
| Beds Total | 6 |
| Total Baths | 5.00 |
| Number of Kitchens | 1 |
Exterior Features
| Lot Description | Rectangular |
|---|---|
| Exterior | Stone,Stucco |
| Lot Frontage | 46.00 |
| Parking Surface | Triple Drive |
| Outdoor | Deck,Fenced,Lawn Back,Lawn Front,Patio |
| Street Number | 107 |
Amenities
- Foreclosure
- Views
- Short Sale
- New Construction
- Adult 55+
- Lease To Own
- No Strata Fees
- Furnished
- Primary On Main
- Air Conditioning
- Seller Finance
- Green
- Fixer Upper
- Horse
- Golf
- Fireplace
- Deck
- Garage
- Basement
- Pool
Property vs Single Family Average in S7V 0H7
Price
Year Built
Visits
 Saskatchewan REALTORS Association® All information deemed reliable but not guaranteed. All properties are subject to prior sale, change or withdrawal. Neither listing broker(s) or information provider(s) shall be responsible for any typographical errors, misinformation, misprints and shall be held totally harmless. Listing(s) information is provided for consumer's personal, non-commercial use and may not be used for any purpose other than to identify prospective properties consumers may be interested