
Just Listed
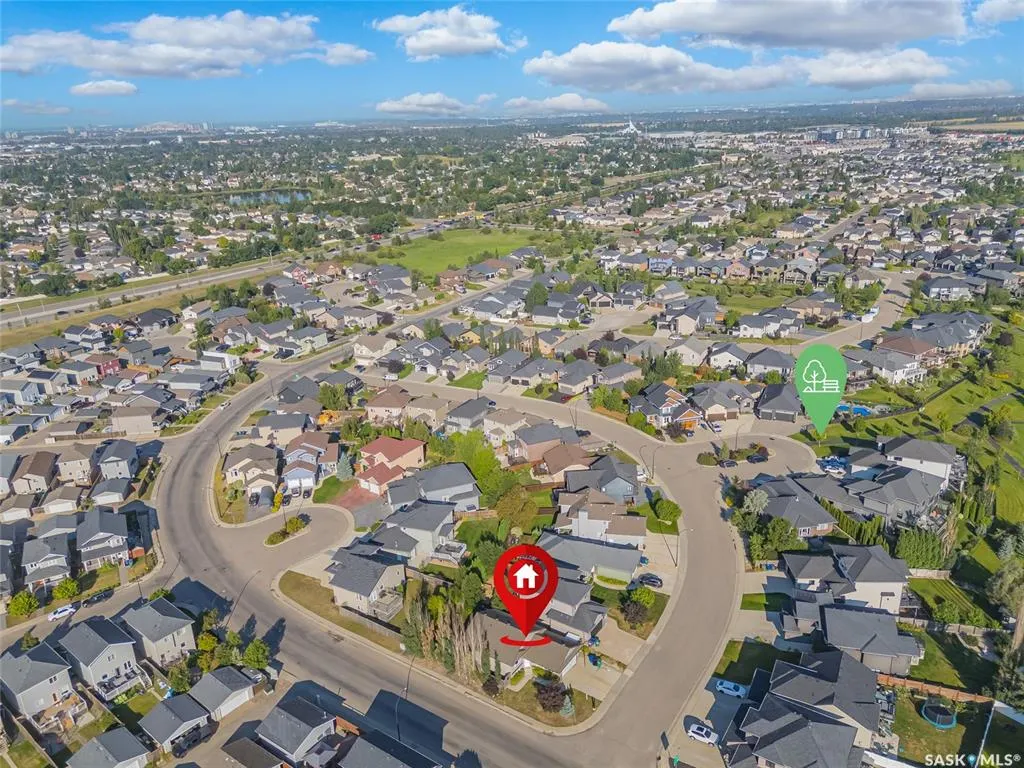
Address
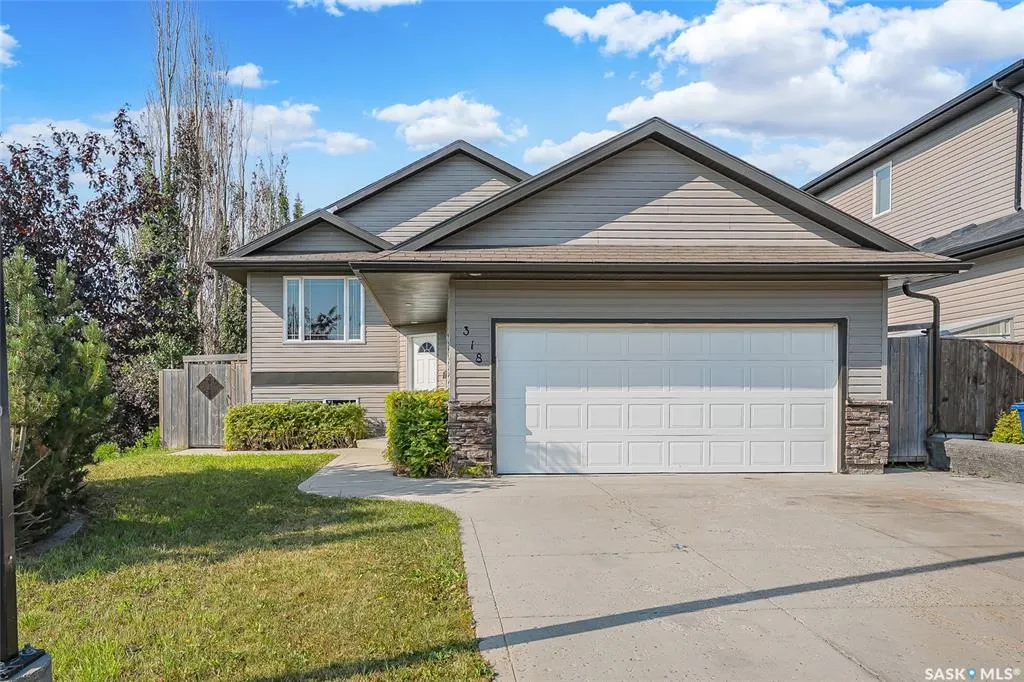
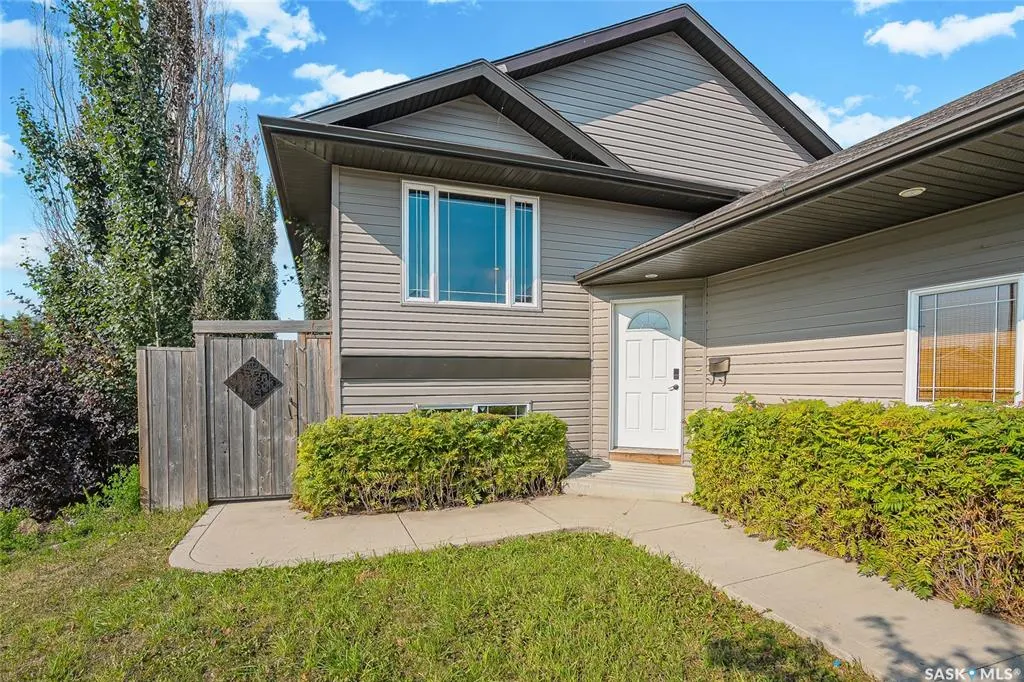
318 Lucyk Crescent, Saskatoon, SK
Price
$ 499,900
Property Attributes
- MLS#SK046256
- TypeSingle Family
- Listing Status Active
- CitySaskatoon
- NeighbourhoodWillowgrove
- Postal CodeS7W 0E8
- StyleBi-Level
- Year Built2010
- Taxes$ 4903
- Price$ 499,900
- Bedrooms5
- Full Bathrooms3
- Half Bathrooms0
- Sqr Footage1045
Data Source:
Saskatchewan REALTORS® Association
Property Description
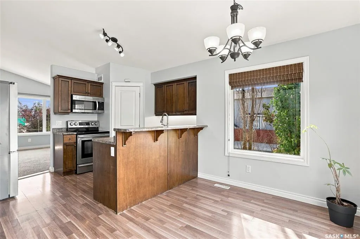
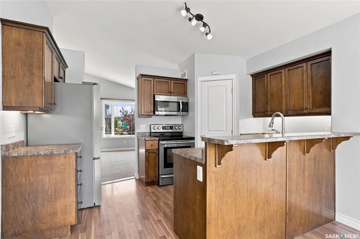
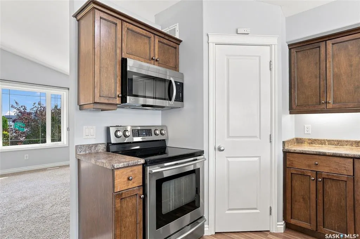
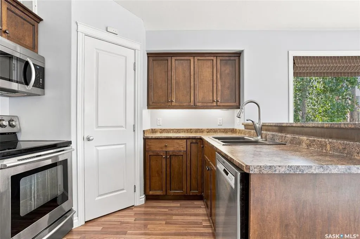
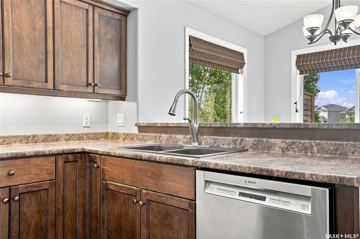
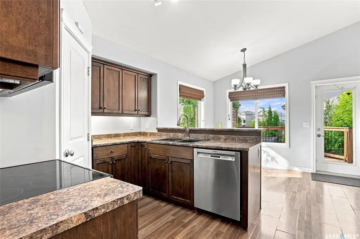
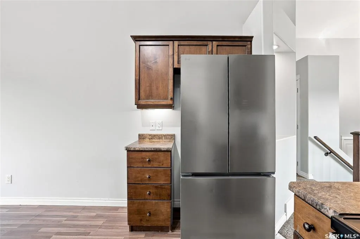
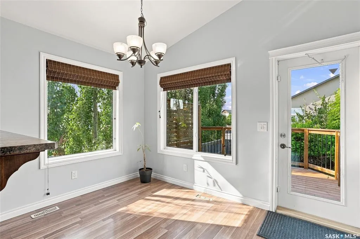
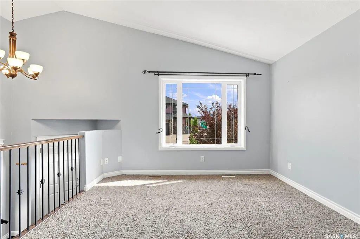
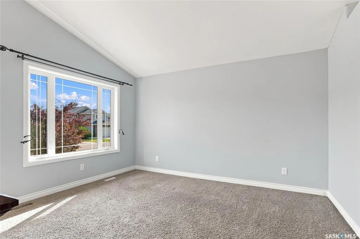
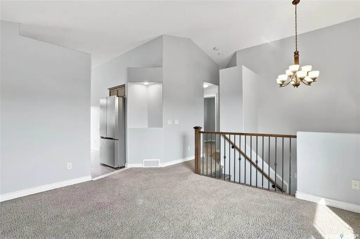
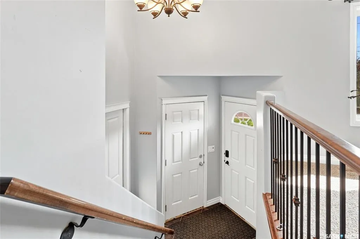
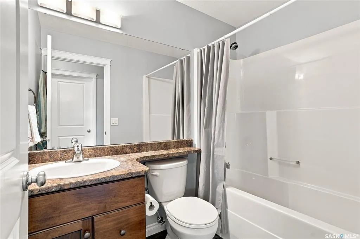
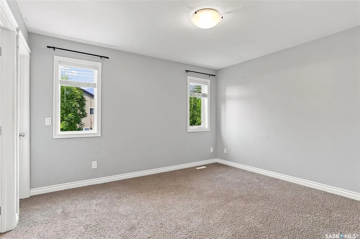
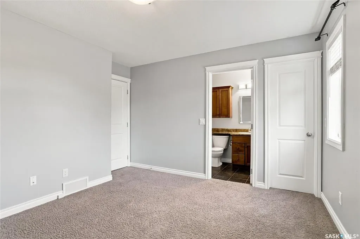
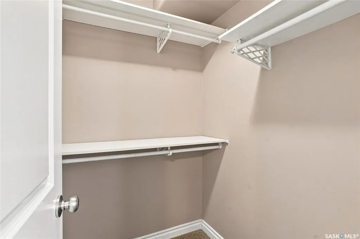
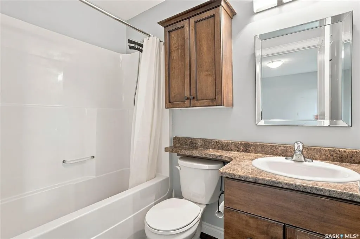
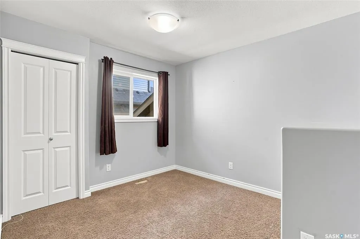
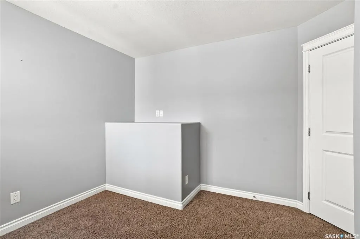
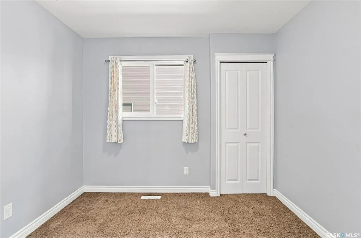
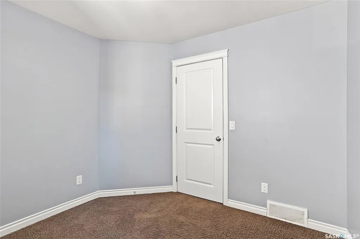
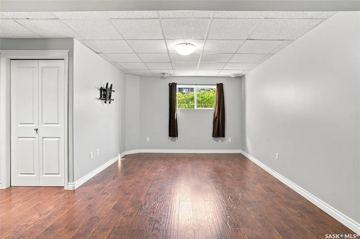
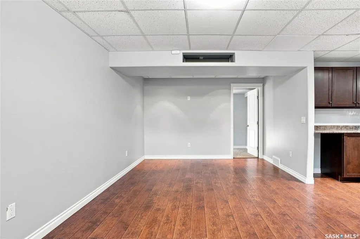
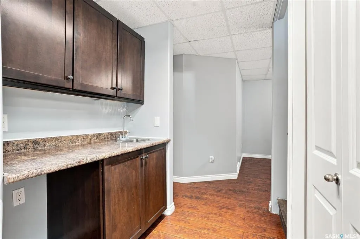
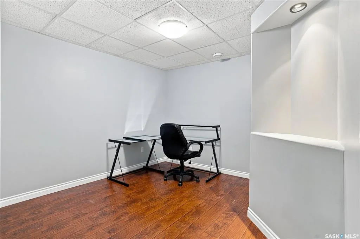
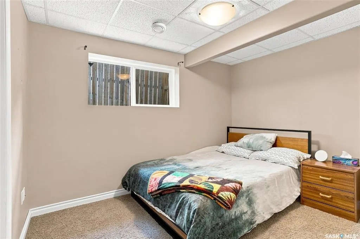
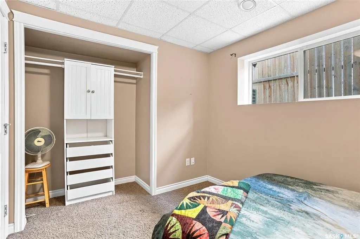
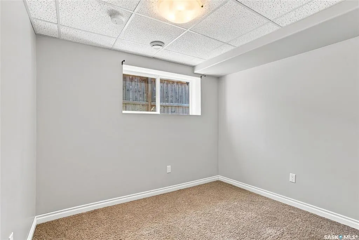
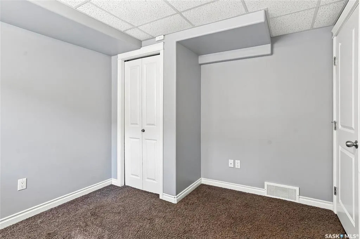
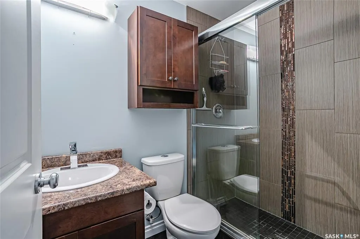
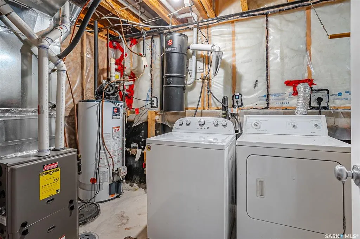
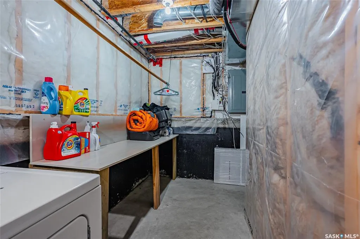
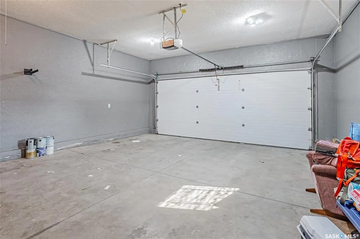
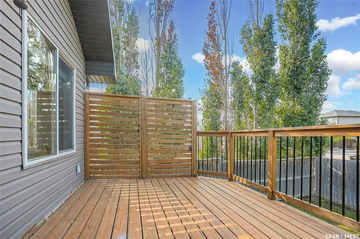
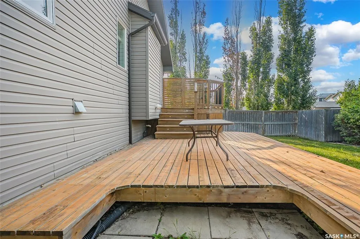
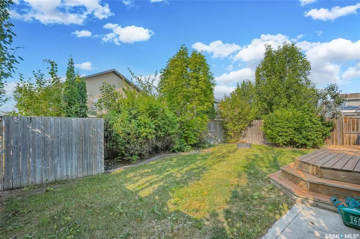
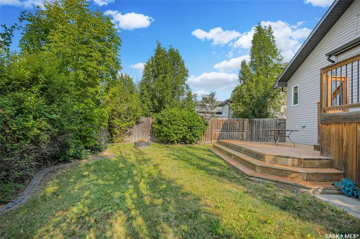
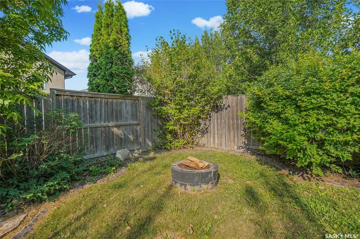
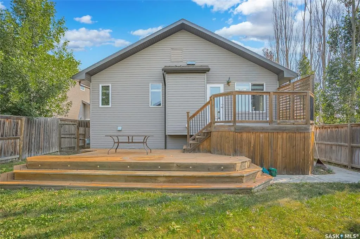
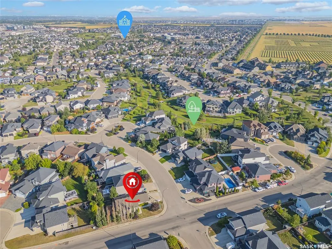
Welcome to this fully developed bi-level in the desirable neighbourhood of Willowgrove, offering a functional layout, five bedrooms, three bathrooms, and plenty of space for a growing family. The main floor features a bright and welcoming living room with vaulted ceilings and large front windows that fill the space with natural light. The kitchen offers a practical U-shaped layout with an eat-up peninsula, flowing into the dining area with views of the backyard and direct access to the deck—making it ideal for both everyday living and entertaining. The primary bedroom includes a walk-in closet and private 3-piece ensuite, while two additional bedrooms and a 4-piece bathroom complete the main level. The developed basement provides exceptional additional living space with a large family room, rec room, two additional bedrooms, a flexible den area, and a beautifully finished 3-piece bathroom featuring a tiled walk-in shower. Step outside to enjoy the landscaped backyard with a two-tier deck that has enclosed storage beneath. The fully finished and insulated double attached garage provides plenty of room for parking, storage, or a workshop. Upgrades include: Shingles (2017), AC (2017), Fridge (2025), Main floor and basement family room painted (2026). Located close to parks, schools, walking paths, and the many amenities Willowgrove has to offer, this home is an excellent opportunity for families looking for space in one of Saskatoon’s most sought-after neighbourhoods.
| Price History | |
|---|---|
| 8/21/2026 | Listed $499,900 |
General Features
| Heating | Forced Air,Natural Gas |
|---|---|
| Possession | TBD |
| Roof | Asphalt Shingles |
| Water Heater | Included |
| Zoning | R1A |
| Neighborhood | Willowgrove |
| Property Type | Residential |
| Transaction Type | For Sale |
| Tax Year | 2026 |
| Building Type | House |
| Status | Active |
| Parking Total | 4 |
| Sub Type | Detached |
| Year Built | 2010 |
| City | Saskatoon |
| Supplement Modification Timestam | 2026-08-20T22:49:06.310 |
| Legal Description | Parcel(s) 164529906 |
| DOM | 3 |
| Street Name | Lucyk |
Interior Features
| Water Heater Type | Gas |
|---|---|
| Basement | Full Basement,Fully Finished |
| Room Count | 14 |
| Sq Ft Total | 1045 |
| Beds Total | 5 |
| Total Baths | 3.00 |
| Number of Kitchens | 1 |
Exterior Features
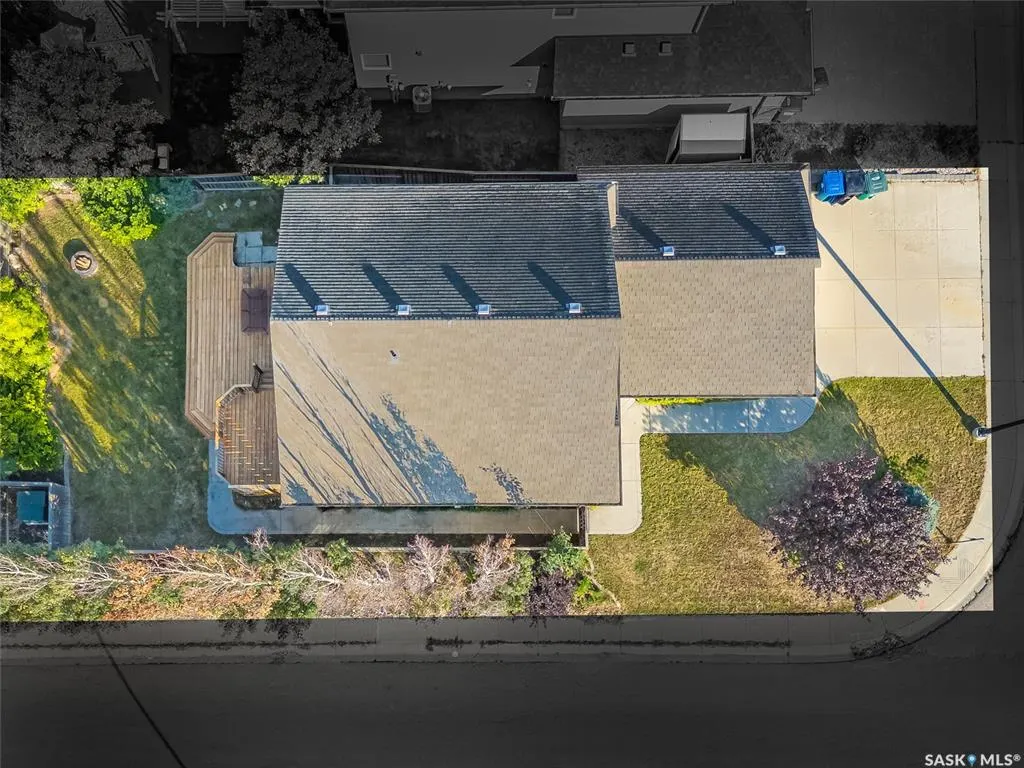
| Lot Description | Corner,Irregular |
|---|---|
| Exterior | Siding,Stone |
| Lot Frontage | 44.72 |
| Lot Size | 111.55 |
| Parking Surface | Concrete Drive |
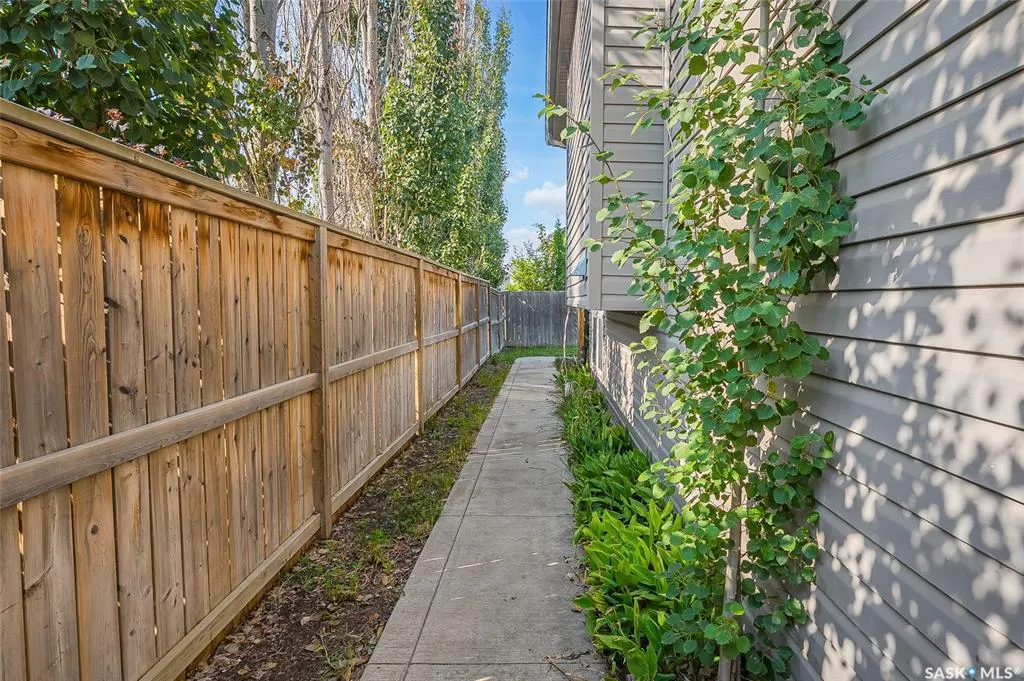
| Outdoor | Deck,Fenced,Lawn Back,Lawn Front,Trees/Shrubs |
| Street Number | 318 |
Amenities
- Foreclosure
- Views
- Short Sale
- New Construction
- Adult 55+
- Lease To Own
- No Strata Fees
- Furnished
- Primary On Main
- Air Conditioning
- Seller Finance
- Green
- Fixer Upper
- Horse
- Golf
- Fireplace
- Deck
- Garage
- Basement
- Pool
Property vs Single Family Average in S7W 0E8
Price
Year Built
Visits
 Saskatchewan REALTORS Association® All information deemed reliable but not guaranteed. All properties are subject to prior sale, change or withdrawal. Neither listing broker(s) or information provider(s) shall be responsible for any typographical errors, misinformation, misprints and shall be held totally harmless. Listing(s) information is provided for consumer's personal, non-commercial use and may not be used for any purpose other than to identify prospective properties consumers may be interested