
Address
431 Paton Place, Saskatoon, SK
Price
$ 1,199,900
Property Attributes
- MLS#SK045178
- TypeSingle Family
- Listing Status Active
- CitySaskatoon
- NeighbourhoodWillowgrove
- Postal CodeS7W 0B8
- StyleBungalow
- Year Built2009
- Taxes$ 8627
- Price$ 1,199,900
- Bedrooms3
- Full Bathrooms3
- Half Bathrooms0
- Sqr Footage1919
- Lot Size0.278 Acres
Data Source:
Saskatchewan REALTORS® Association
Property Description
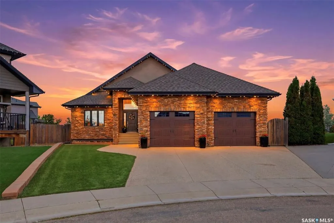
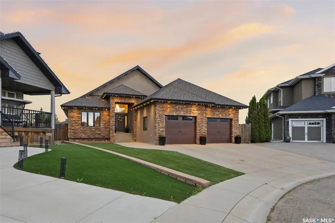
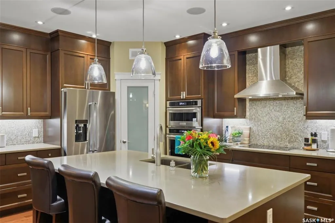
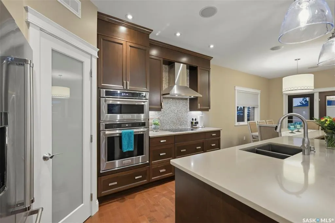
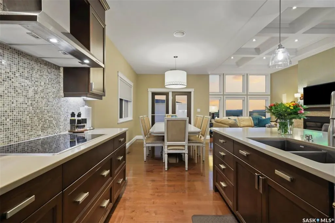
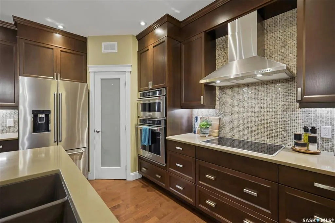
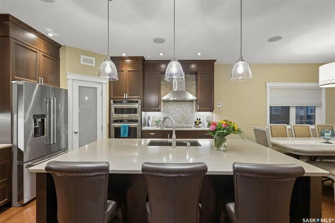
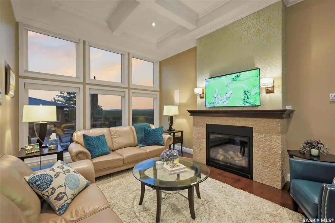
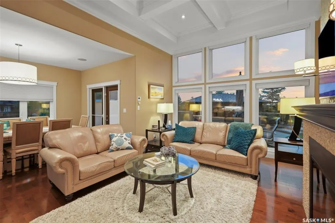
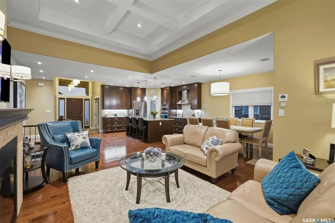
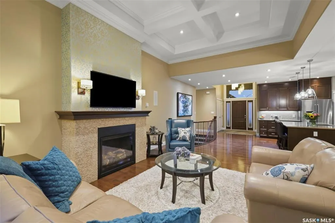
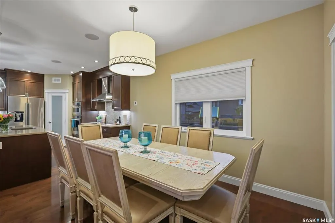
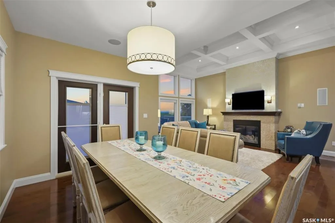
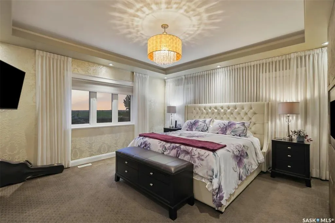
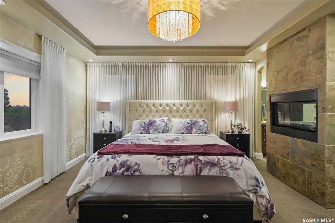
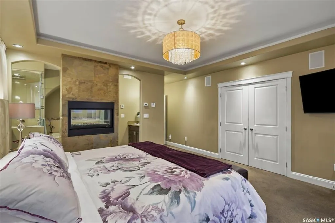
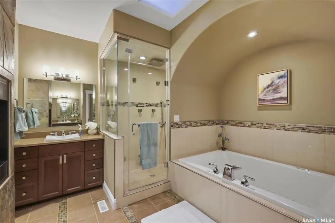
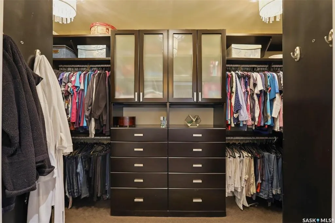
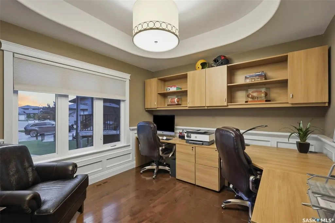
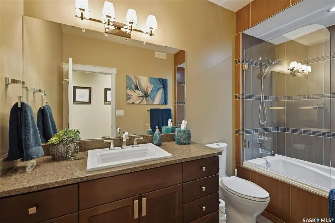
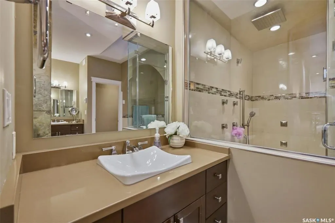
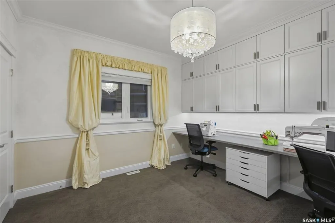
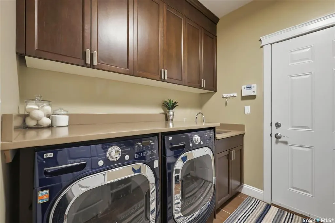
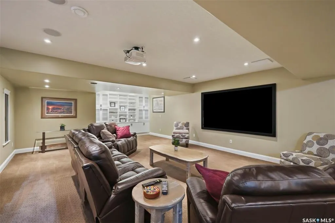
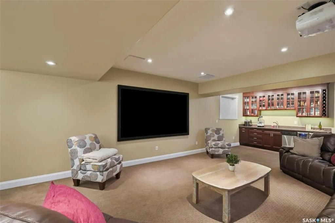
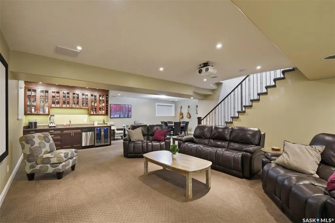
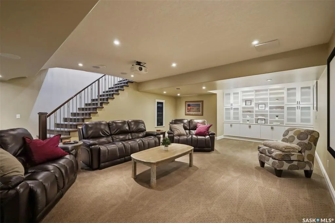
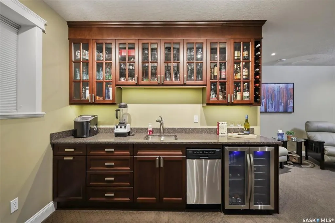
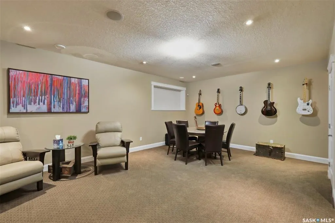
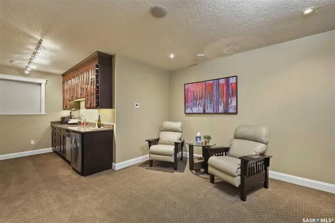
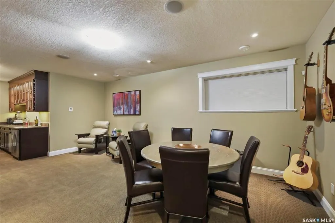
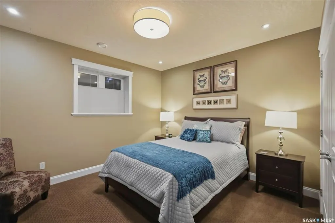
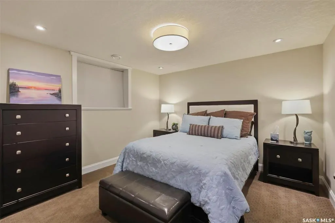
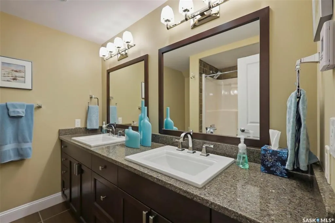
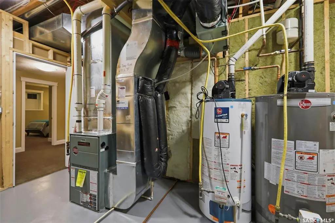
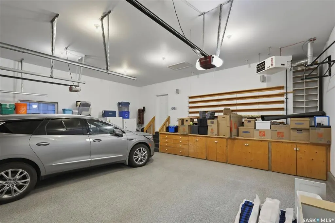
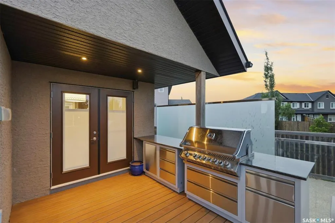
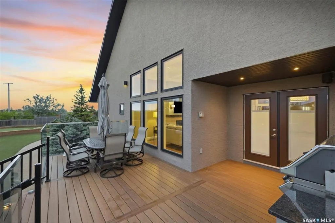
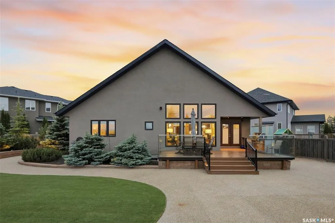
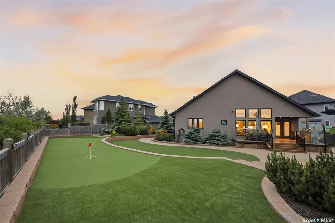
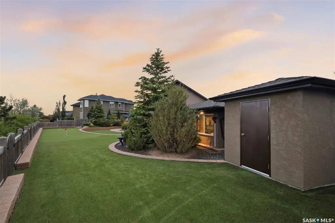
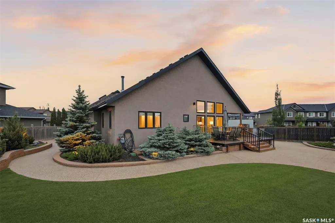
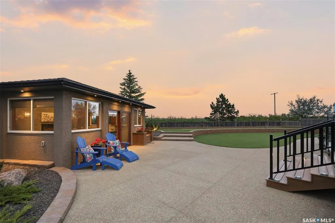
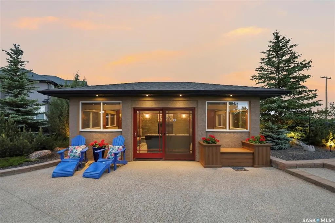
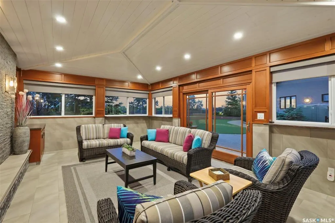
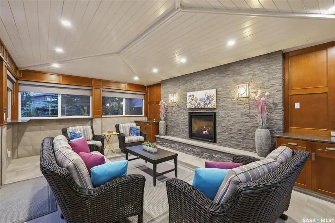
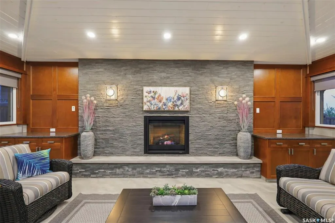
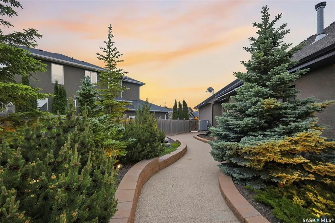
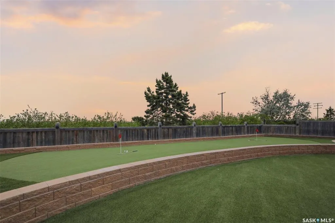
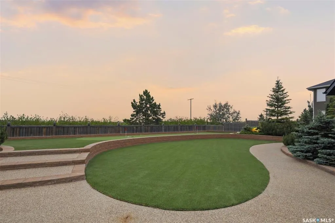
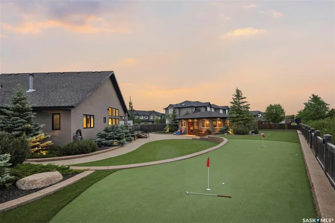
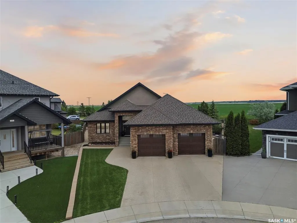
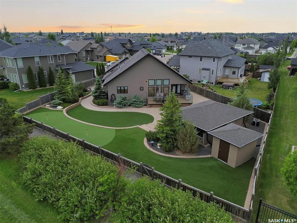
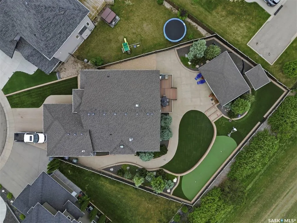
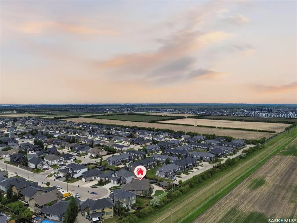
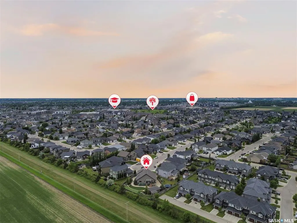
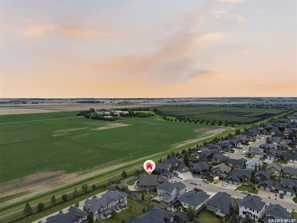
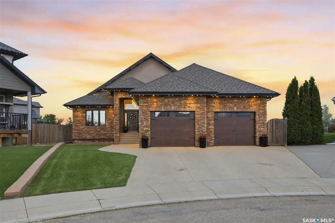
Exceptional custom-built bungalow on a quiet cul-de-sac in the heart of Willowgrove! Situated on an impressive 12,108 sq. ft. lot backing onto the University of Saskatchewan fields, this home offers 1,919 sq. ft. of living space with privacy and views. The bright, open-concept main floor showcases craftsmanship throughout, featuring maple hardwood flooring, soaring coffered ceilings, and high-end finishes at every turn. The chef-inspired kitchen is equipped with a massive island, corner pantry, high-end appliances, soft close maple cabinetry, quartz countertops, and marble backsplash. This home offers 4 bedrooms, 3 full bathrooms, a den, and two fireplaces. The primary retreat enjoys beautiful views and features a luxurious ensuite complete with a see-through fireplace, steam shower, separate sinks, water closet and free standing air tub. The large den features a corner desk and built in cabinets. The secondary bedroom has two closets and built in desks/vanities and cabinets- a kids dream! The fully developed basement provides your dream entertaining space with a wet bar with its own mini fridge and dishwasher, rec area, and massive theatre room with a projector, plus an additional 5 piece bathroom and two bedrooms. The heated 28x24 insulated attached garage has 12 foot ceilings and epoxy flooring. Additional features include triple-glazed argon-filled windows, in-floor heating, two 50-gallon hot water tanks, custom Levolor blinds and draperies, automatic closet lighting throughout, four sweep-vac inlets, and premium Kohler and Delta fixtures in all bathrooms. Step outside to your private backyard oasis featuring an outdoor Napoleon kitchen, synthetic turf, a raised putting green, drip-irrigated landscaping, and a beautifully constructed three-season cabana built using pole-barn construction techniques. A truly one-of-a-kind property that seamlessly combines luxury, comfort, and craftsmanship in one of Saskatoon's most sought-after neighbourhoods.
| Price History | |
|---|---|
| 8/10/2026 | Listed $1,199,900 |
General Features
| Heating | Forced Air,In Floor,Natural Gas |
|---|---|
| Possession | TBA |
| Roof | Asphalt Shingles |
| Water Heater | Included |
| Zoning | R1A |
| Neighborhood | Willowgrove |
| Property Type | Residential |
| Transaction Type | For Sale |
| Tax Year | 2026 |
| Building Type | House |
| Status | Active |
| Parking Total | 4 |
| Sub Type | Detached |
| Year Built | 2009 |
| City | Saskatoon |
| Supplement Modification Timestam | 2026-08-10T15:19:18.823 |
| Legal Description | Parcel(s) 164018167 |
| DOM | 10 |
| Street Name | Paton |
Interior Features
| Water Heater Type | Gas |
|---|---|
| Basement | Full Basement,Fully Finished |
| Room Count | 14 |
| Sq Ft Total | 1919 |
| Beds Total | 3 |
| Total Baths | 3.00 |
| Number of Kitchens | 1 |
Exterior Features
| Lot Description | Irregular,Backs on to Field/Open Space |
|---|---|
| Exterior | Stone,Stucco |
| Lot Frontage | 35.04 |
| Lot Size | 142.13x60.5x99.34x122 |
| Parking Surface | Double Drive,Exposed Aggregate |
| Outdoor | Deck,Lawn Back,Lawn Front,Patio,Xeriscape,Trees/Shrubs |
| Street Number | 431 |
Amenities
- Foreclosure
- Views
- Short Sale
- New Construction
- Adult 55+
- Lease To Own
- No Strata Fees
- Furnished
- Primary On Main
- Air Conditioning
- Seller Finance
- Green
- Fixer Upper
- Horse
- Golf
- Fireplace
- Deck
- Garage
- Basement
- Pool
Property vs Single Family Average in S7W 0B8
Price
Year Built
Visits
 Saskatchewan REALTORS Association® All information deemed reliable but not guaranteed. All properties are subject to prior sale, change or withdrawal. Neither listing broker(s) or information provider(s) shall be responsible for any typographical errors, misinformation, misprints and shall be held totally harmless. Listing(s) information is provided for consumer's personal, non-commercial use and may not be used for any purpose other than to identify prospective properties consumers may be interested