
Address
345 Durham Drive, Regina, SK
Price
$ 444,900
Property Attributes
- MLS#SK045843
- TypeSingle Family
- Listing Status Active
- CityRegina
- NeighbourhoodWhitmore Park
- Postal CodeS4S 4Z6
- StyleSplit (4)
- Year Built1958
- Taxes$ 4445
- Price$ 444,900
- Bedrooms4
- Full Bathrooms2
- Half Bathrooms0
- Sqr Footage1856
- Lot Size0.1639 Acres
Data Source:
Saskatchewan REALTORS® Association
Property Description
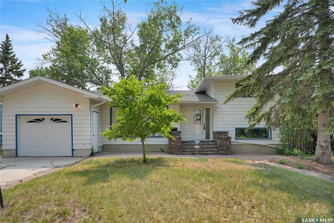
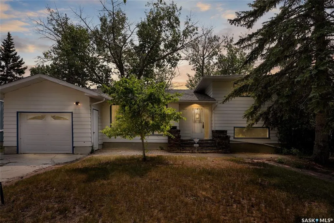
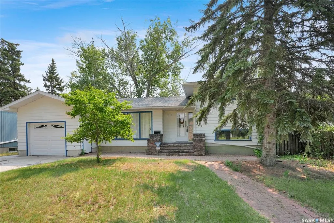
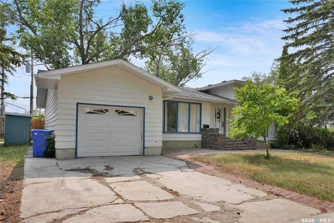
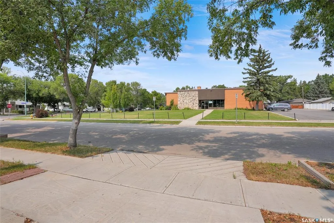
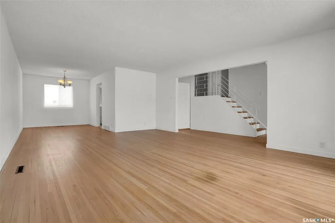
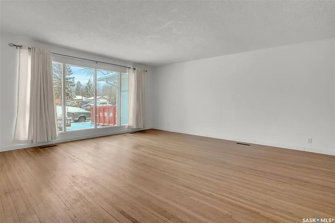
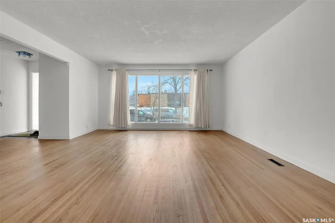
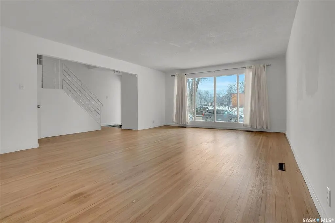
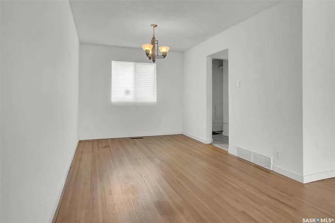
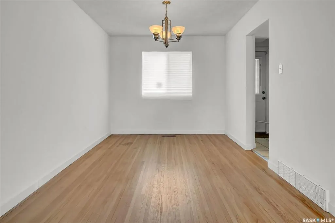
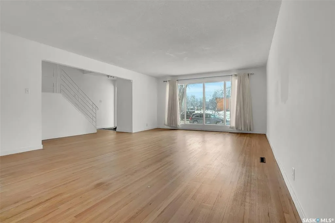
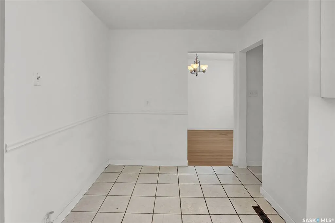
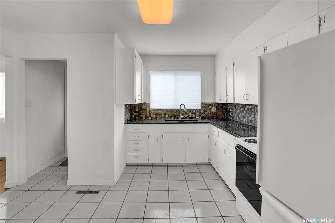
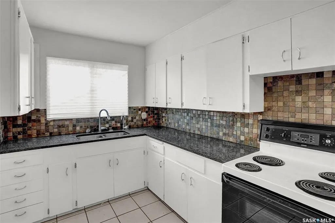
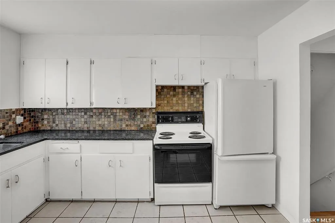
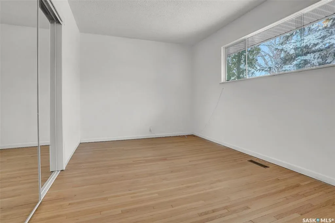
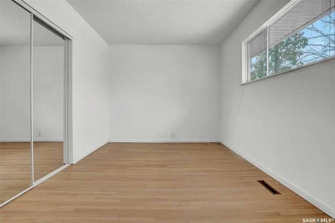
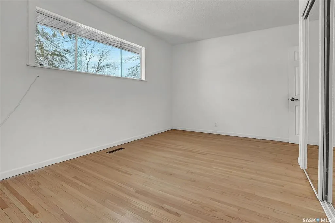
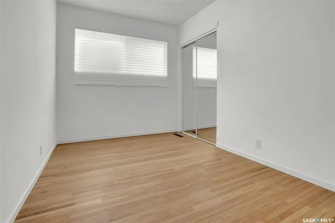
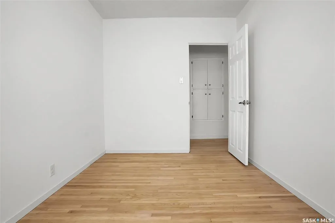
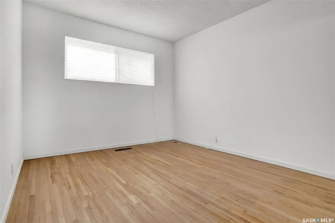
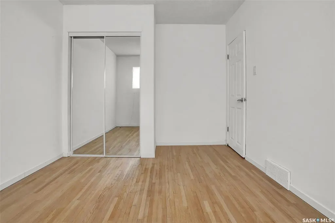
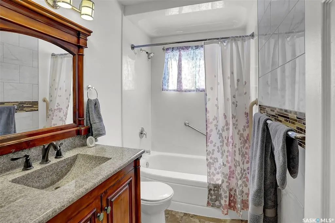
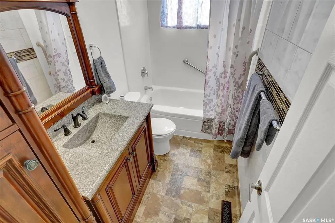
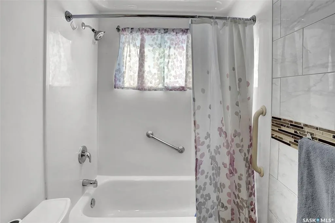
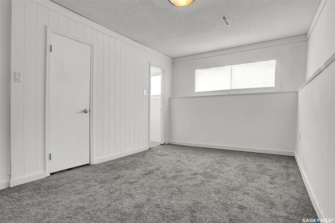
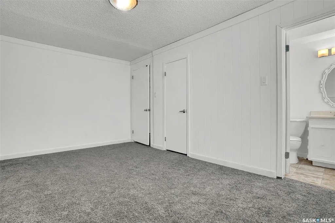
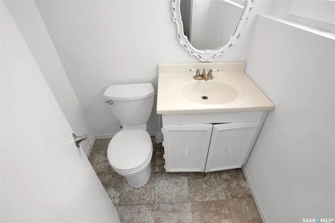
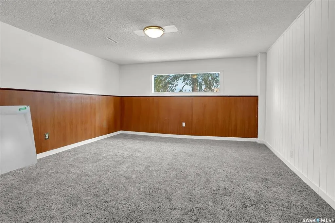
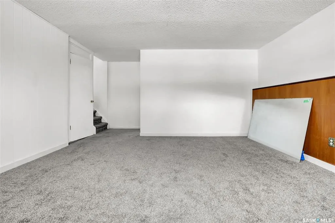
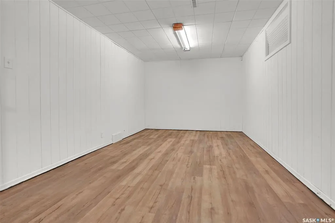
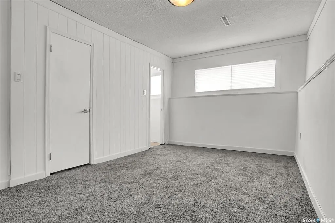
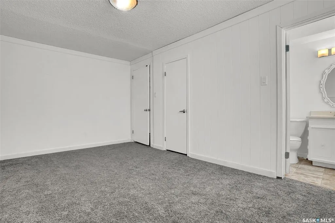
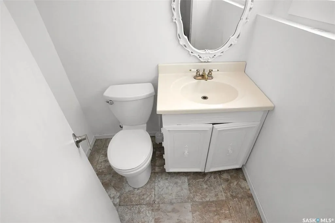
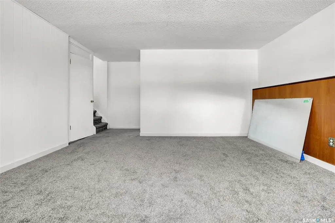
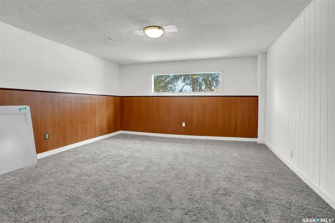
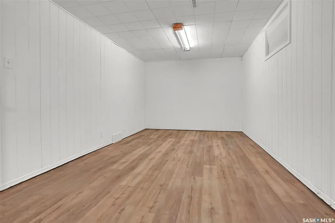
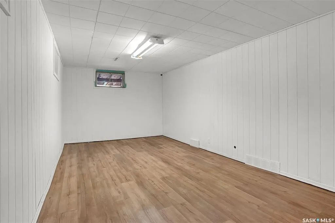
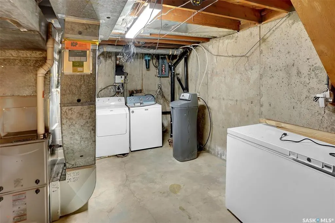
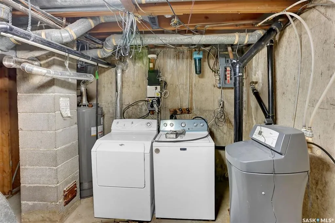
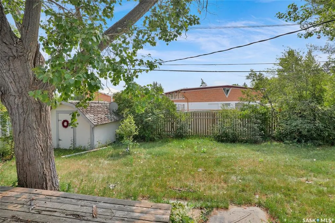
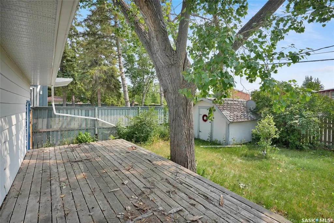
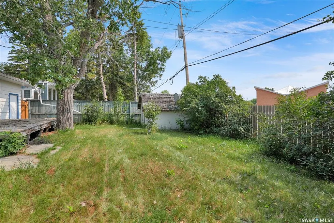
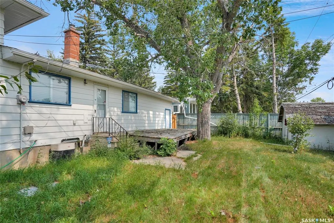
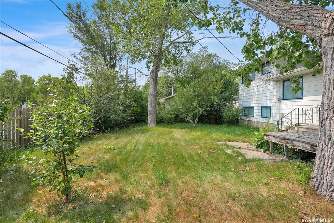
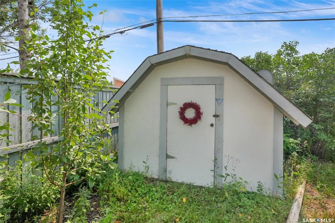
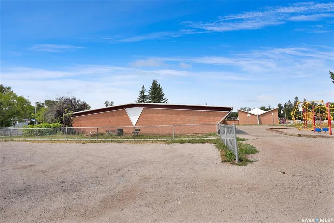
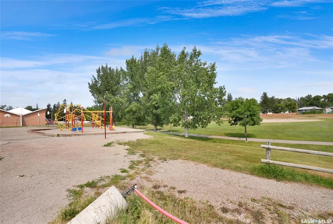
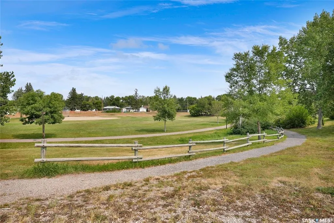
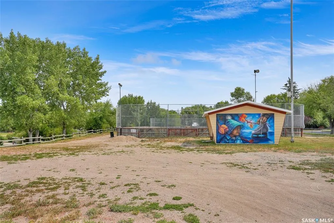
Location, location, location! Welcome to this amazing family home in the heart of desirable Whitmore Park, perfectly situated backing Grant Road School and close to all south-end amenities including schools, shopping, parks, and transit.This well-maintained 4-level split offers 4 bed and 2 bath with a functional layout ideal for growing families. The main floor features a spacious living room and dining area filled with natural light, along with a bright, practical kitchen. Redone hardwood floors span the main and second levels, complemented by updated paint throughout for a fresh, move-in-ready feel.The second level hosts three good-sized bedrooms and an updated main bathroom. On the third level, you’ll find updated flooring and a private bedroom complete with its own 2-piece ensuite, perfect for a teen retreat or home office. The basement adds even more living space with a large games room, ideal for family fun or entertaining.Additional highlights include a newer high-efficiency furnace, painted exterior, and an oversized single/tandem garage offering excellent storage and parking flexibility.A fantastic opportunity in one of Regina’s most sought-after neighbourhoods. This home is truly move-in ready and checks all the boxes for location, space, and comfort.
| Price History | |
|---|---|
| 8/18/2026 | Listed $444,900 |
General Features
| Heating | Forced Air,Natural Gas |
|---|---|
| Possession | COD |
| Roof | Asphalt & Gravel |
| Water Heater | Rented |
| Zoning | RE |
| Neighborhood | Whitmore Park |
| Property Type | Residential |
| Transaction Type | For Sale |
| Tax Year | 2026 |
| Building Type | House |
| Status | Active |
| Parking Total | 4 |
| Sub Type | Detached |
| Year Built | 1958 |
| Virtual Tour | https://www.myvisuallistings.com/vt/361151 |
| City | Regina |
| Legal Description | LOT: 14,BLK:33,PLAN:FZ4297,LOT: 16,BLK: 33,PLAN: 101192756 |
| DOM | 2 |
| Street Name | Durham |
Interior Features
| Water Heater Type | Gas |
|---|---|
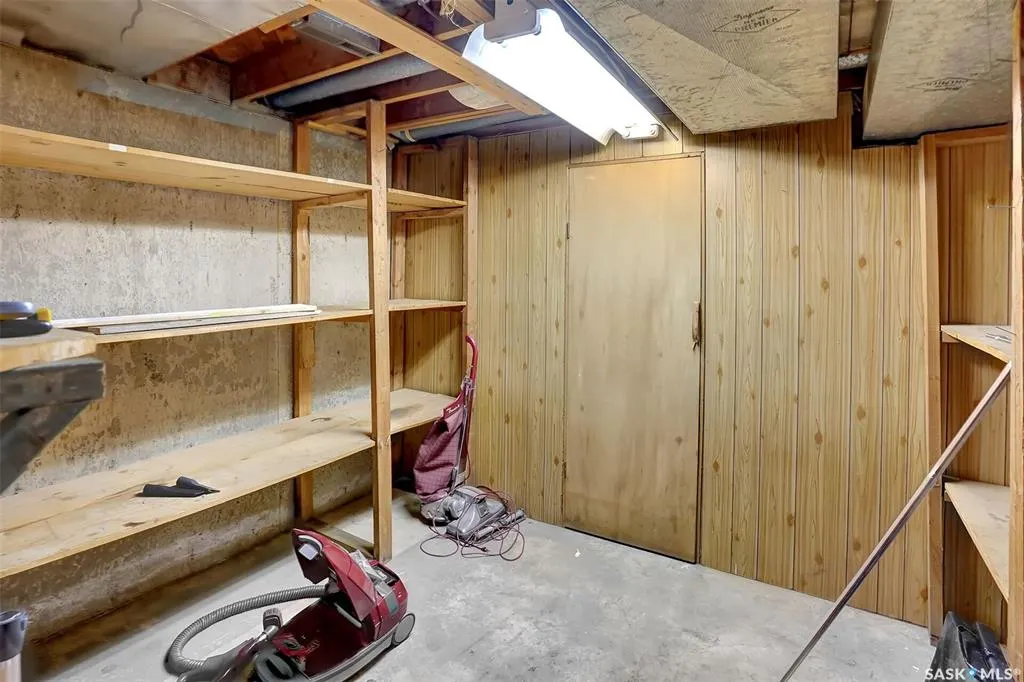
| Basement | Full Basement,Partially Finished |
| Water Softener | Rented |
| Room Count | 13 |
| Sq Ft Total | 1856 |
| Beds Total | 4 |
| Total Baths | 2.00 |
| Number of Kitchens | 1 |
Exterior Features
| Lot Description | Backs on to Park/Green Space,Rectangular |
|---|---|
| Exterior | Siding |
| Parking Surface | Concrete Drive |
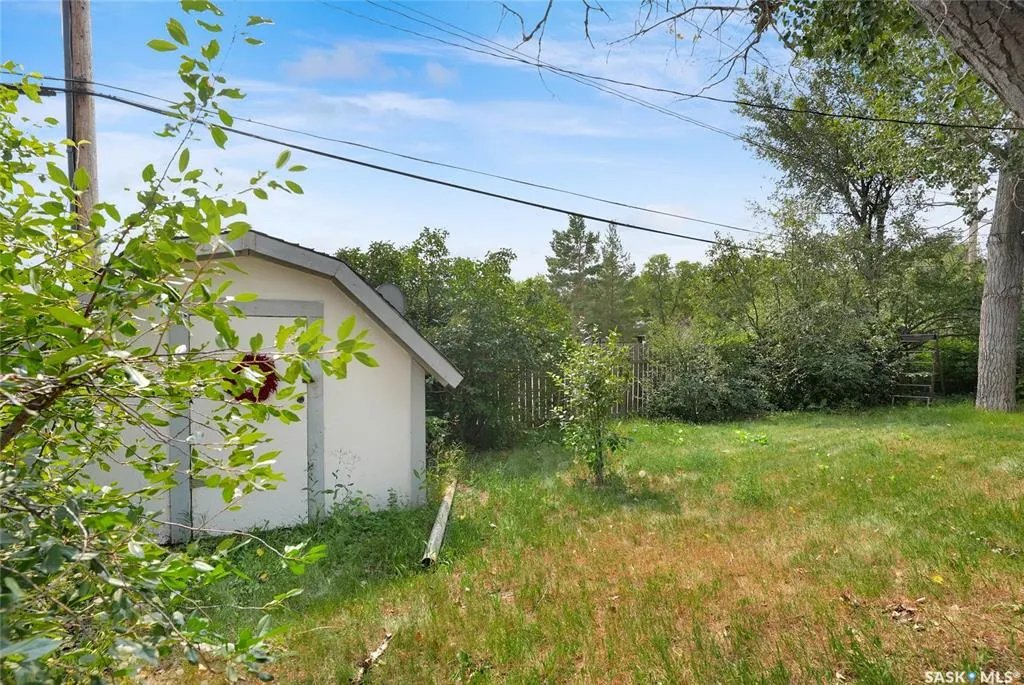
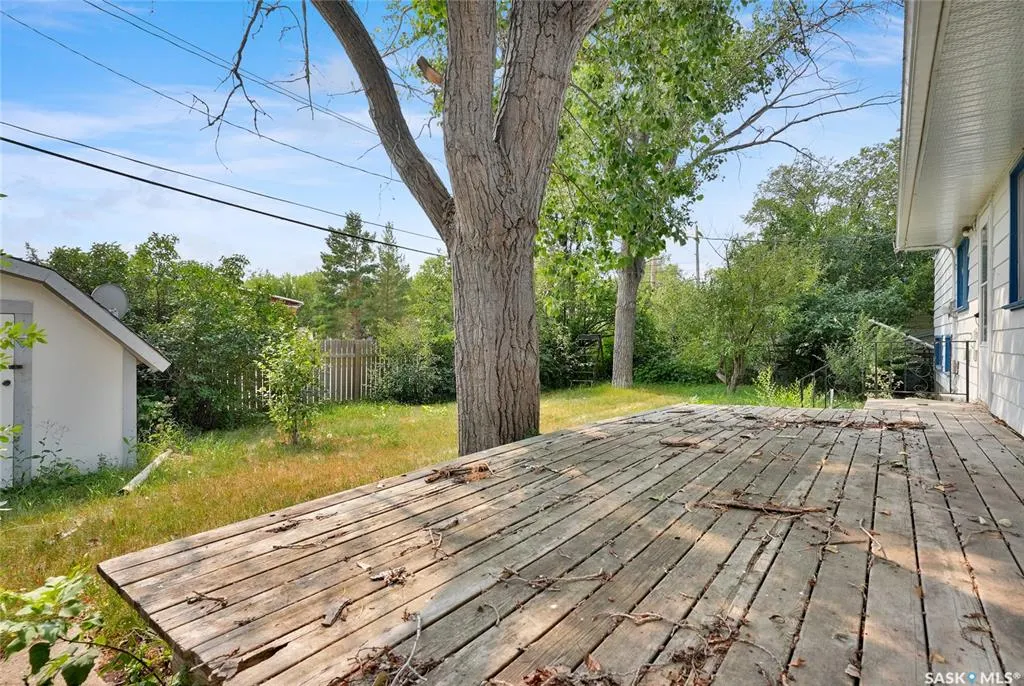
| Outdoor | Deck,Fenced,Lawn Back,Lawn Front,Trees/Shrubs |
| Street Number | 345 |
Amenities
- Foreclosure
- Views
- Short Sale
- New Construction
- Adult 55+
- Lease To Own
- No Strata Fees
- Furnished
- Primary On Main
- Air Conditioning
- Seller Finance
- Green
- Fixer Upper
- Horse
- Golf
- Fireplace
- Deck
- Garage
- Basement
- Pool
Property vs Single Family Average in S4S 4Z6
Price
Taxes
Year Built
Visits
 Saskatchewan REALTORS Association® All information deemed reliable but not guaranteed. All properties are subject to prior sale, change or withdrawal. Neither listing broker(s) or information provider(s) shall be responsible for any typographical errors, misinformation, misprints and shall be held totally harmless. Listing(s) information is provided for consumer's personal, non-commercial use and may not be used for any purpose other than to identify prospective properties consumers may be interested