
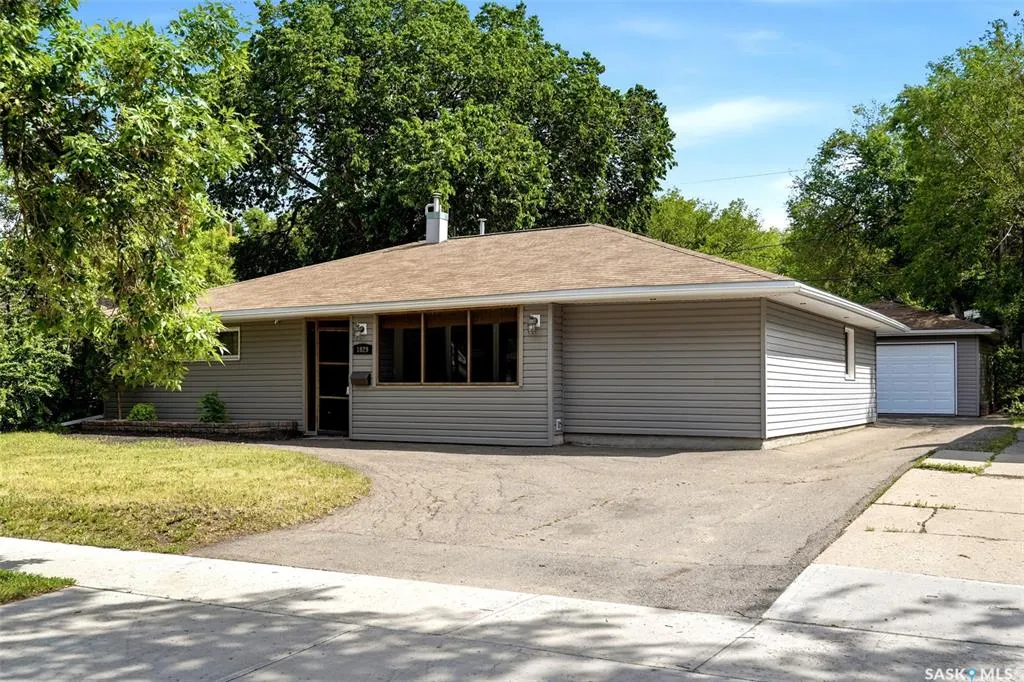
Address
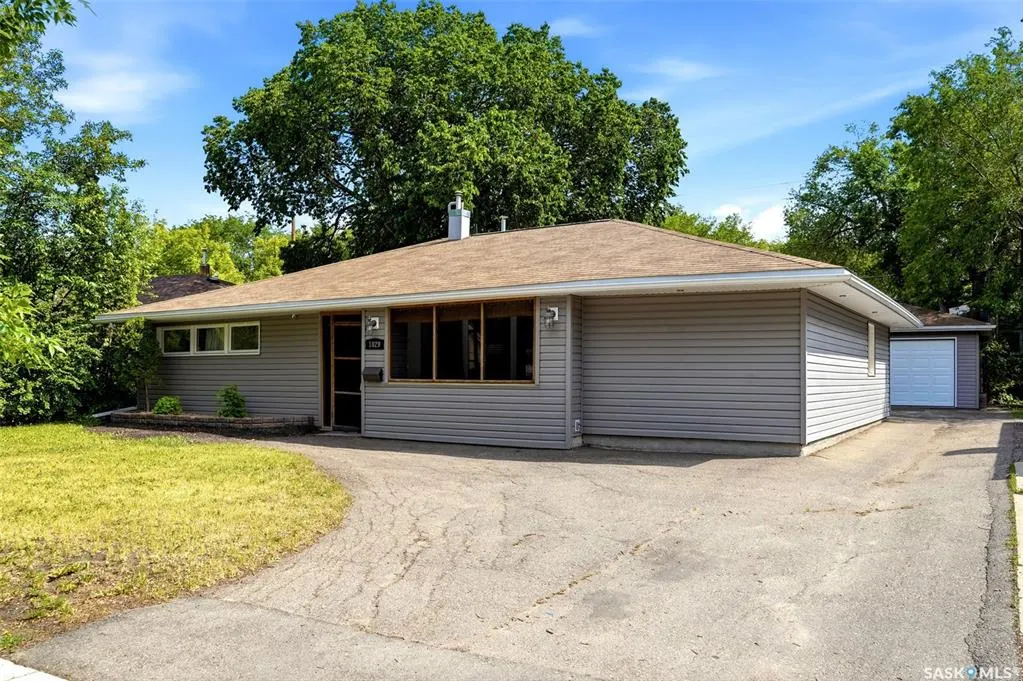
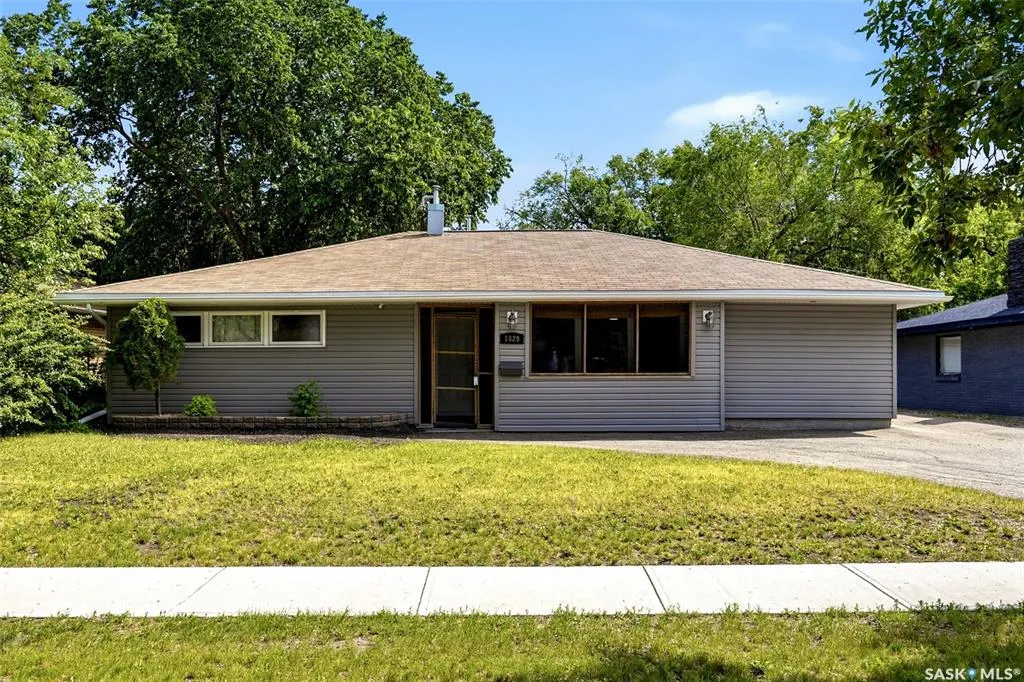
1829 Grant Drive, Regina, SK
Price
$ 299,900
Property Attributes
- MLS#SK039733
- TypeSingle Family
- Listing Status Active
- CityRegina
- NeighbourhoodWhitmore Park
- Postal CodeS4S 4V5
- StyleBungalow
- Year Built1959
- Taxes$ 3482
- Price$ 299,900
- Bedrooms2
- Full Bathrooms1
- Half Bathrooms0
- Sqr Footage1473
- Lot Size0.1516 Acres
Data Source:
Saskatchewan REALTORS® Association
Property Description
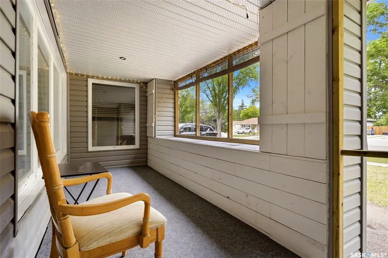
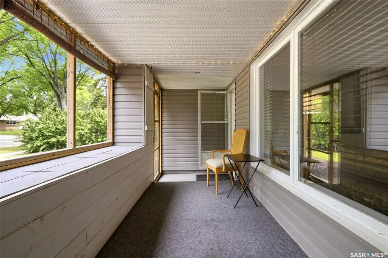
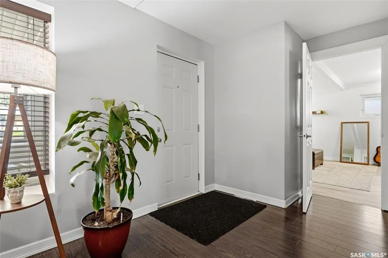
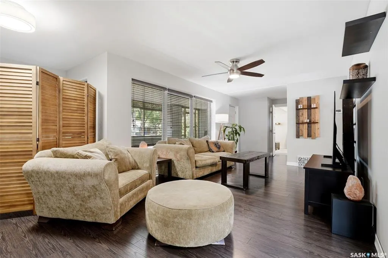
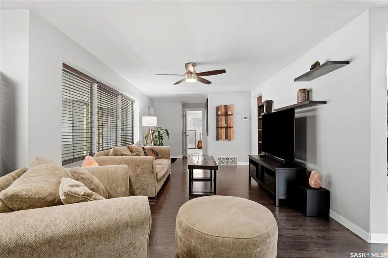
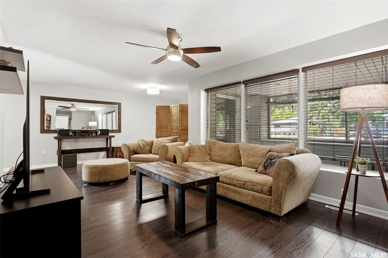
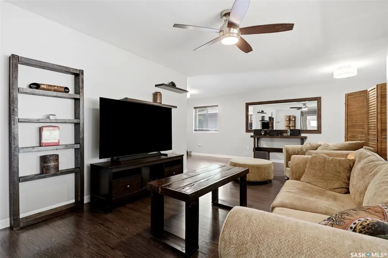
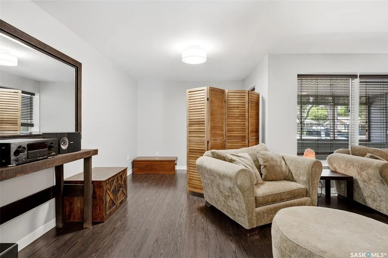
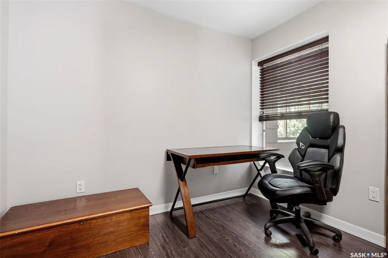
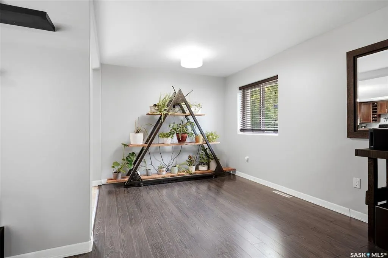
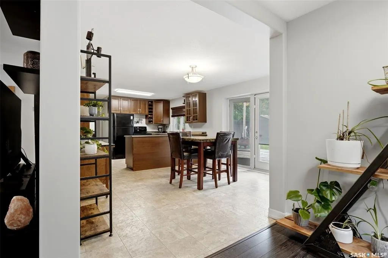
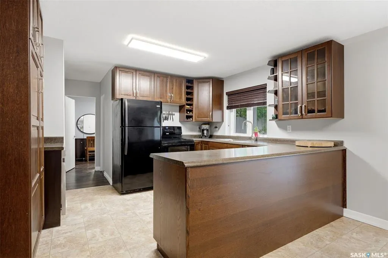
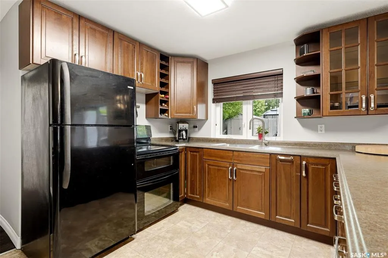
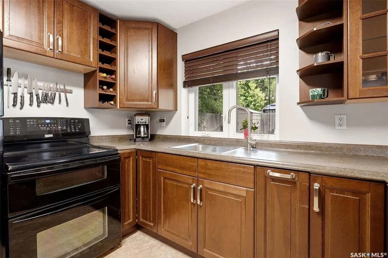
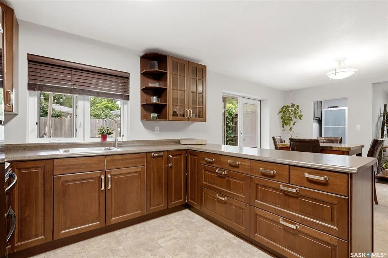
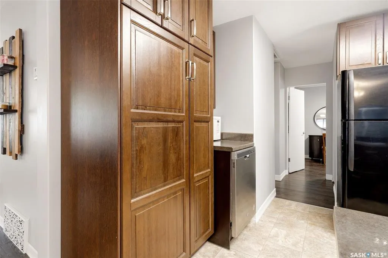
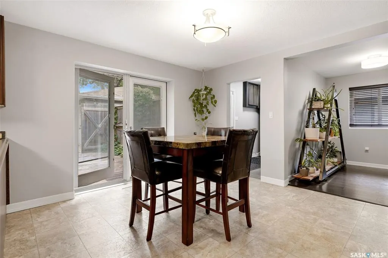
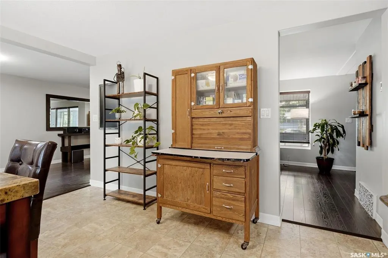
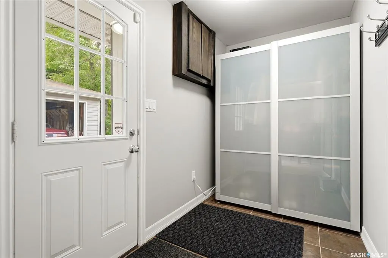
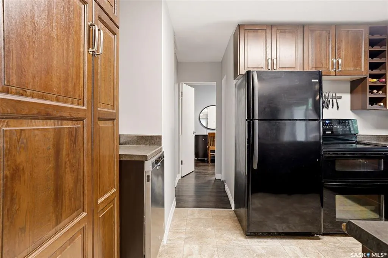
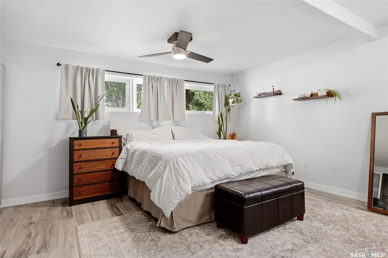
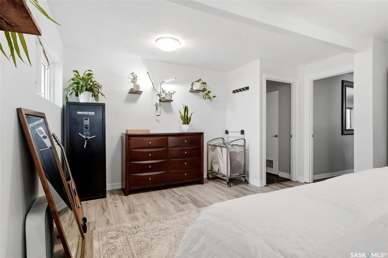
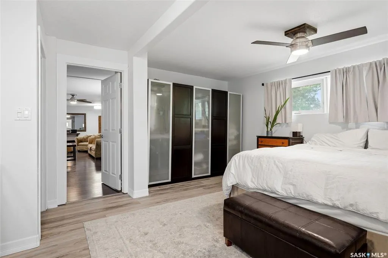
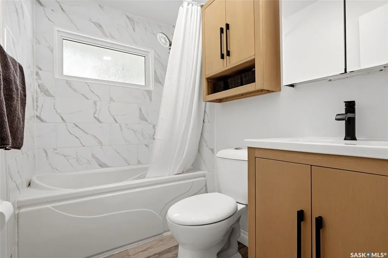
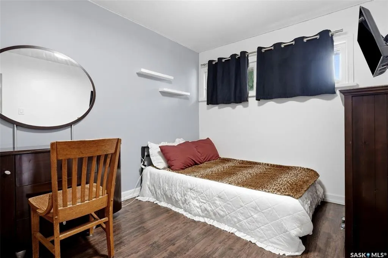
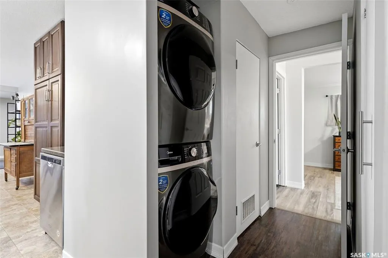
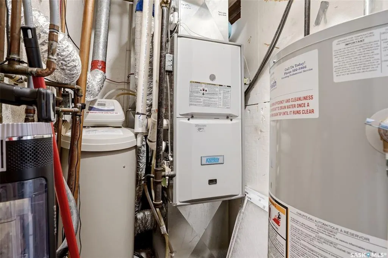
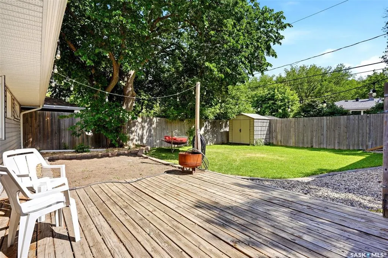
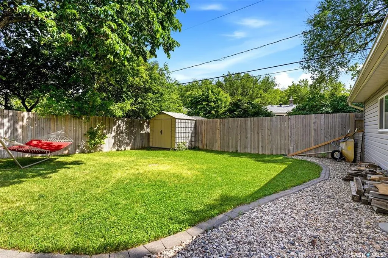
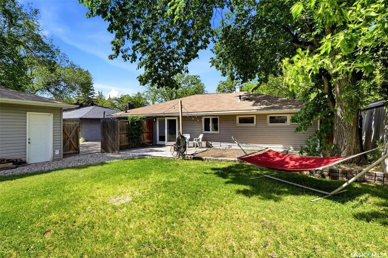
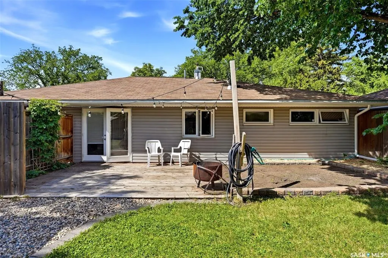
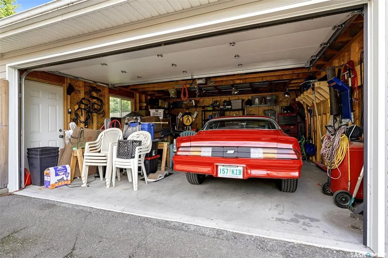
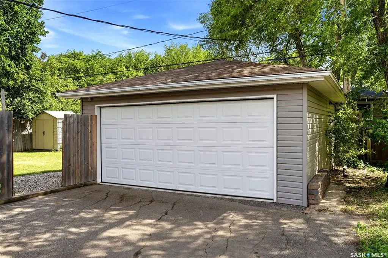
Don’t miss this mint-condition, extensively renovated bungalow offering an open-concept floor plan, numerous upgrades, and an exceptional private yard. Upon entry, you are welcomed into a relaxing screened-in porch, the perfect spot to enjoy your morning coffee or unwind in the evening. Inside, a spacious foyer leads into the bright living and dining areas, featuring newer laminate flooring and large picture windows that fill the home with natural light. The oversized living room offers flexible space, including room for a home office. Beautifully renovated kitchen features cherry-stained soft-close cabinetry, durable countertops, a built-in pantry, and black appliances, including the fridge, stove, and dishwasher (2022). Adjacent is a spacious second dining area with patio doors leading to the deck and backyard. A large mudroom with built-in storage provides an ideal everyday entry and convenient access to the yard and garage. Home offers two spacious bedrooms, including an oversized primary bedroom with a built-in PAX closet system and new luxury vinyl plank flooring (2025). Fully renovated four-piece bathroom features a soaker tub with ceramic tile surround, updated fixtures, and newer flooring. Main-floor laundry is conveniently located near the utility room, which houses the high-efficiency furnace, rented water heater, and water softener. Extensive renovations include custom kitchen cabinetry, electrical, plumbing, drywall, insulation, Low-E triple-pane PVC windows (except front picture windows), flooring, lighting, interior and exterior doors, siding, eavestroughs, soffits, downspouts, furnace, alarm system, and driveway. Sewer line was replaced in 2010, shingles in 2019, and the impressive double detached garage was built in 2016. Outside, the private backyard features a lawn area, garden space, fire pit, deck, treated wood fencing, and a large garden shed. The upgraded driveway provides additional parking and enhances the property’s curb appeal.
| Price History | |
|---|---|
| 6/18/2026 | Listed $329,900 |
| 7/6/2026 | 5$315,000 |
| 8/6/2026 | 5$299,900 |
General Features
| Heating | Forced Air,Natural Gas |
|---|---|
| Possession | 15 days/neg. |
| Roof | Asphalt Shingles |
| Water Heater | Rented |
| Zoning | RES |
| Neighborhood | Whitmore Park |
| Property Type | Residential |
| Transaction Type | For Sale |
| Tax Year | 2026 |
| Building Type | House |
| Status | Active |
| Parking Total | 4 |
| Sub Type | Detached |
| Year Built | 1959 |
| Virtual Tour | https://media.hatch-media.ca/videos/019ed605-ee2b-728f-a787-194bb5baccd3?v=405 |
| City | Regina |
| Supplement Modification Timestam | 2026-08-11T08:44:23.030 |
| Legal Description | Plan: FZ 2265 Block: 19 Lot: 4 |
| DOM | 67 |
| Street Name | GRANT |
Interior Features
| Water Heater Type | Gas |
|---|---|
| Basement | Slab,Not applicable |
| Water Softener | Rented |
| Room Count | 12 |
| Sq Ft Total | 1473 |
| Beds Total | 2 |
| Total Baths | 1.00 |
| Number of Kitchens | 1 |
Exterior Features
| Lot Description | Rectangular |
|---|---|
| Exterior | Siding,Vinyl |
| Parking Surface | Double Drive,Paved Drive |
| Outdoor | Deck,Fenced,Lawn Back,Lawn Front,Trees/Shrubs |
| Street Number | 1829 |
Amenities
- Foreclosure
- Views
- Short Sale
- New Construction
- Adult 55+
- Lease To Own
- No Strata Fees
- Furnished
- Primary On Main
- Air Conditioning
- Seller Finance
- Green
- Fixer Upper
- Horse
- Golf
- Fireplace
- Deck
- Garage
- Basement
- Pool
Property vs Single Family Average in S4S 4V5
Price
Year Built
Visits
 Saskatchewan REALTORS Association® All information deemed reliable but not guaranteed. All properties are subject to prior sale, change or withdrawal. Neither listing broker(s) or information provider(s) shall be responsible for any typographical errors, misinformation, misprints and shall be held totally harmless. Listing(s) information is provided for consumer's personal, non-commercial use and may not be used for any purpose other than to identify prospective properties consumers may be interested