
Address
434 Atton Crescent, Saskatoon, SK
Price
$ 1,029,000
Property Attributes
- MLS#SK045459
- TypeSingle Family
- Listing Status Active
- CitySaskatoon
- NeighbourhoodEvergreen
- Postal CodeS7W 0K4
- Style2 Storey
- Year Built2012
- Taxes$ 9774
- Price$ 1,029,000
- Bedrooms5
- Full Bathrooms4
- Half Bathrooms0
- Sqr Footage2702
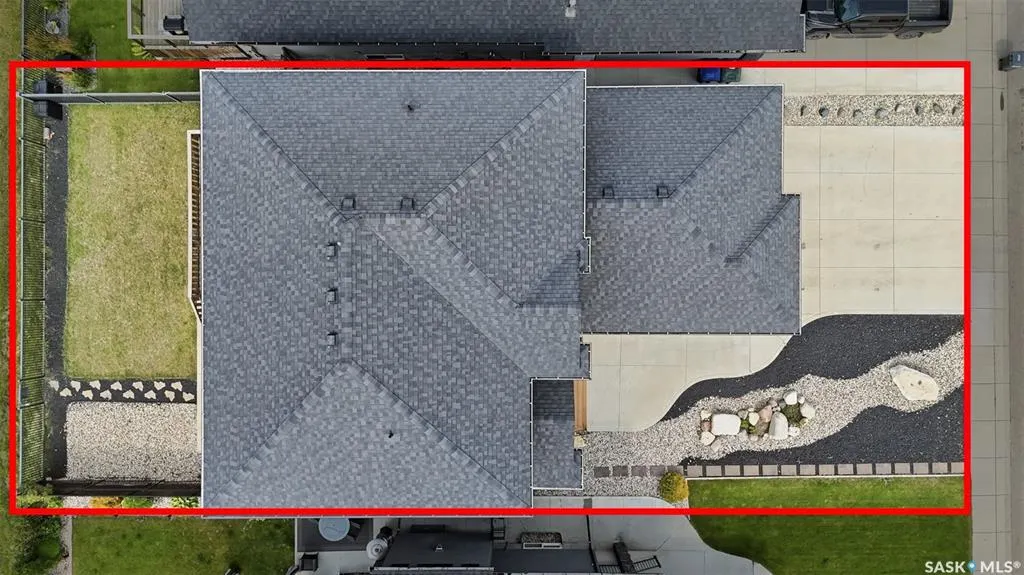
- Lot Size0.1317 Acres
Data Source:
Saskatchewan REALTORS® Association
Property Description
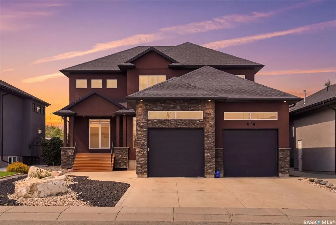
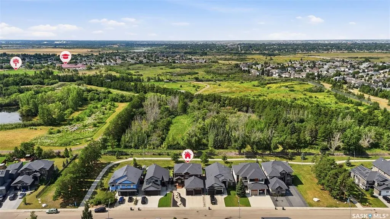
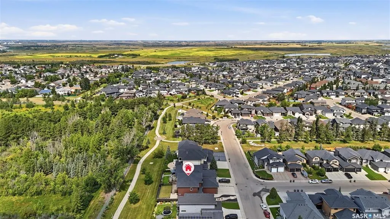
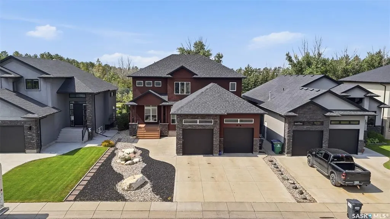
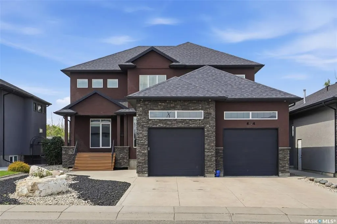
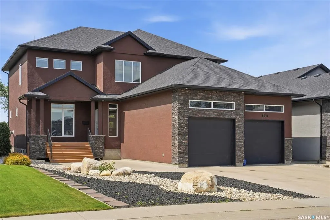
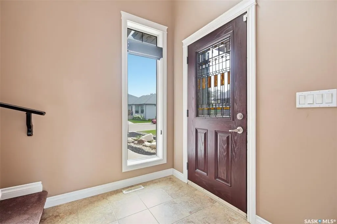
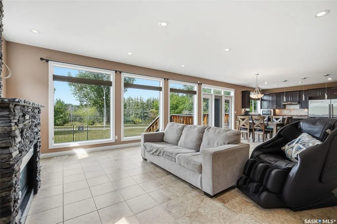
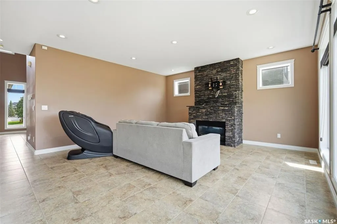
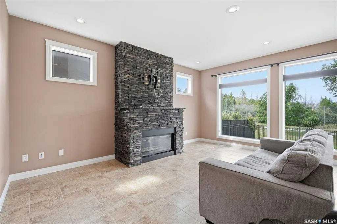
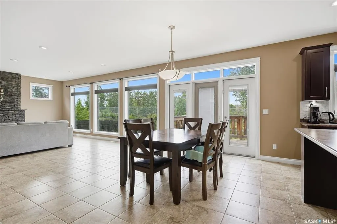
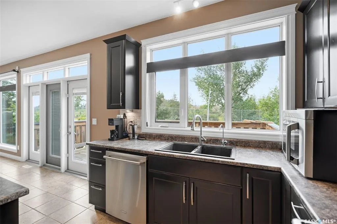
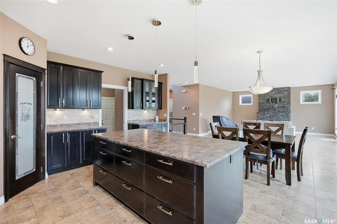
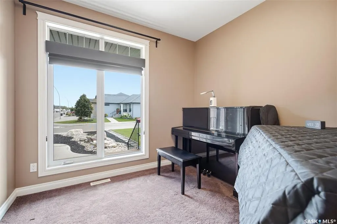
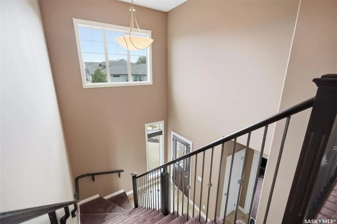
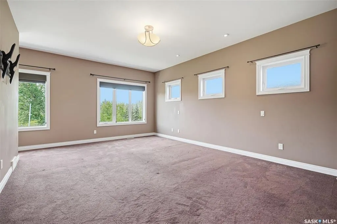
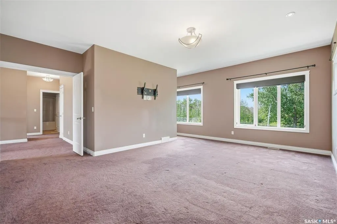
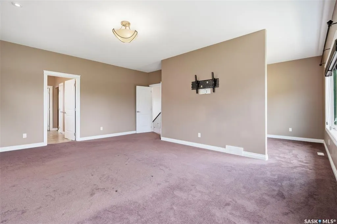
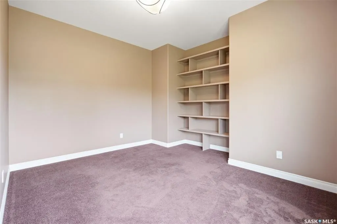
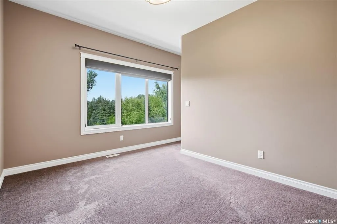
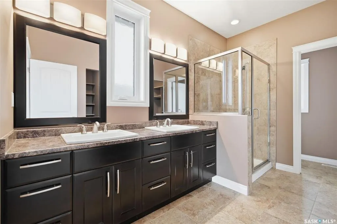
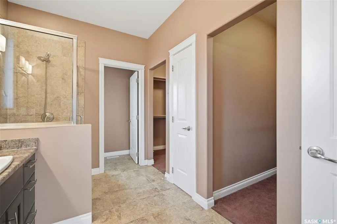
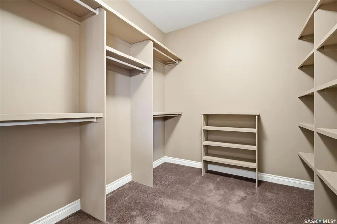
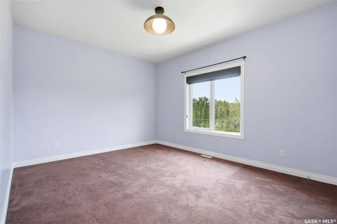
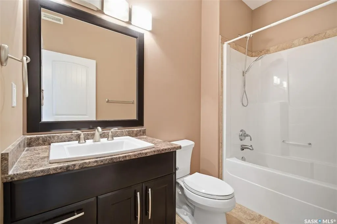
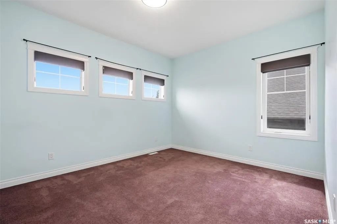
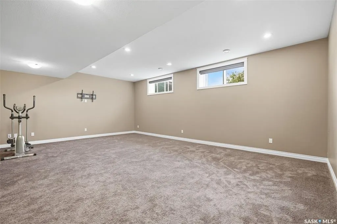
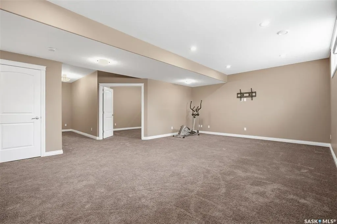
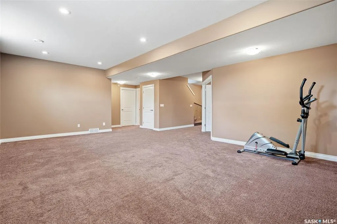
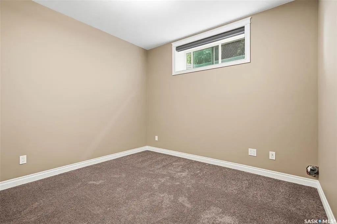
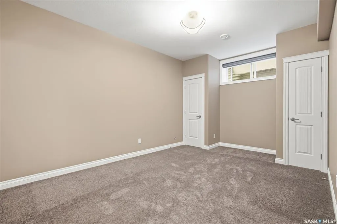
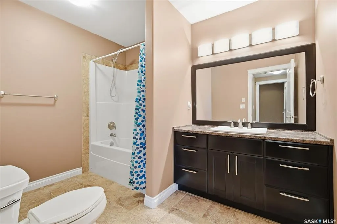
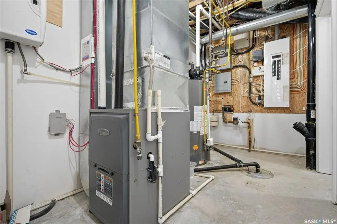
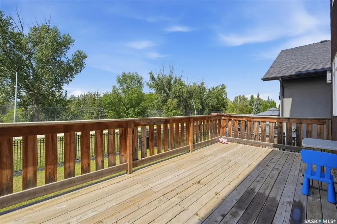
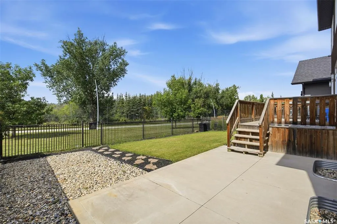
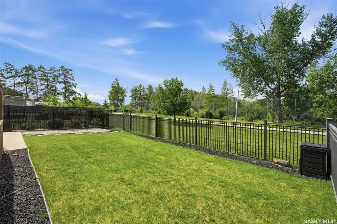
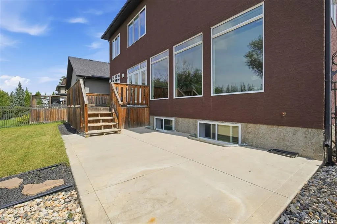
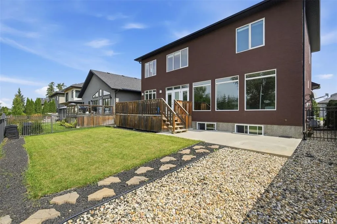
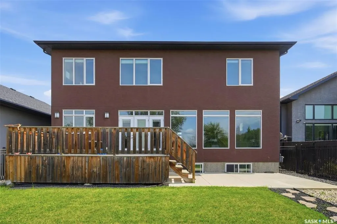
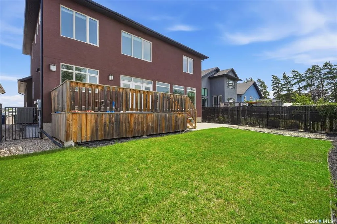
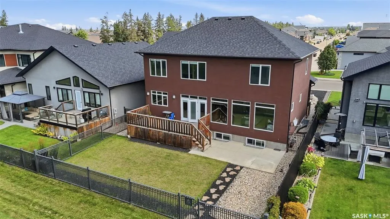
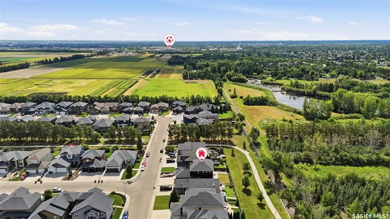
Welcome to 434 Atton Crescent, an exceptional 2,702 sq. ft. two-storey home in one of Evergreen’s most prestigious locations, backing directly onto the Forestry Farm. Enjoy the rare combination of nature, privacy, and city convenience, with beautiful west-facing views of mature greenery and walking paths from the backyard, rear deck, and large windows. The main floor features a bright open-concept layout with 9-foot ceilings, large windows, transom windows, spacious living and dining areas, and a well-sized office ideal for working from home. The chef’s kitchen offers abundant cabinetry, generous workspace, and an impressive 66-inch double-door Electrolux refrigerator. The living room features a gas fireplace for added warmth and comfort. Upstairs, the spacious bedrooms provide exceptional comfort. The primary retreat features a large ensuite, two generous walk-in closets, and a unique 9’8” x 13’ private sitting room overlooking the Forestry Farm. This versatile space could also be converted into a fourth bedroom, nursery, or home office. The fully developed basement adds even more living space with a huge family room, two additional bedrooms, a 4-piece bathroom, and utility/storage room. Outside, enjoy the peaceful west-facing backyard and low-maintenance front yard with composite deck. The oversized garage measures approximately 25’ x 25’6” x 31’, offering excellent space for vehicles, storage, and hobbies. The home also features triple-pane windows throughout for year-round comfort and quiet, along with a permanent natural-gas generator providing automatic backup power. A rare opportunity to own a spacious, thoughtfully designed home in one of Evergreen’s most coveted locations, with the Forestry Farm as your backyard neighbour.
| Price History | |
|---|---|
| 8/13/2026 | Listed $999,000 |
General Features
| Heating | Forced Air,Natural Gas |
|---|---|
| Possession | TBA |
| Roof | Asphalt Shingles |
| Water Heater | Included |
| Zoning | R1A |
| Neighborhood | Evergreen |
| Property Type | Residential |
| Transaction Type | For Sale |
| Tax Year | 2026 |
| Building Type | House |
| Status | Active |
| Parking Total | 5 |
| Sub Type | Detached |
| Year Built | 2012 |
| City | Saskatoon |
| Legal Description | Parcel #165141222 |
| DOM | 9 |
| Street Name | Atton |
Interior Features
| Water Heater Type | Gas |
|---|---|
| Basement | Full Basement,Fully Finished |
| Room Count | 20 |
| Sq Ft Total | 2702 |
| Beds Total | 5 |
| Total Baths | 4.00 |
| Number of Kitchens | 1 |
Exterior Features
| Lot Description | Backs on to Park/Green Space |
|---|---|
| Exterior | Stone,Stucco |
| Lot Frontage | 50.00 |
| Lot Size | 114.7 |
| Parking Surface | Concrete Drive,Triple Drive |
| Outdoor | Deck,Fenced,Lawn Back,Patio |
| Street Number | 434 |
Amenities
- Foreclosure
- Views
- Short Sale
- New Construction
- Adult 55+
- Lease To Own
- No Strata Fees
- Furnished
- Primary On Main
- Air Conditioning
- Seller Finance
- Green
- Fixer Upper
- Horse
- Golf
- Fireplace
- Deck
- Garage
- Basement
- Pool
Property vs Single Family Average in S7W 0K4
Price
Year Built
Visits
 Saskatchewan REALTORS Association® All information deemed reliable but not guaranteed. All properties are subject to prior sale, change or withdrawal. Neither listing broker(s) or information provider(s) shall be responsible for any typographical errors, misinformation, misprints and shall be held totally harmless. Listing(s) information is provided for consumer's personal, non-commercial use and may not be used for any purpose other than to identify prospective properties consumers may be interested