
Address
579 Boykowich Crescent, Saskatoon, SK
Price
$ 1,250,000
Property Attributes
- MLS#SK042171
- TypeSingle Family
- Listing Status Active
- CitySaskatoon
- NeighbourhoodEvergreen
- Postal CodeS7W 0S5
- StyleBungalow
- Year Built2019
- Taxes$ 10814
- Price$ 1,250,000
- Bedrooms5
- Full Bathrooms3
- Half Bathrooms0
- Sqr Footage1890
- Lot Size0.1668 Acres
Data Source:
Saskatchewan REALTORS® Association
Property Description
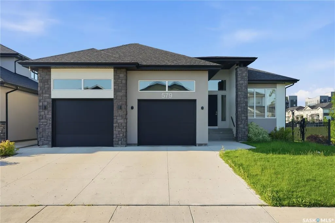
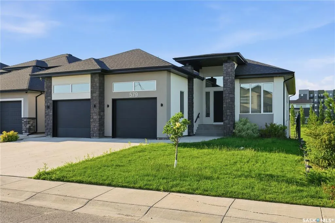
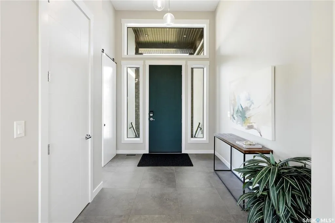
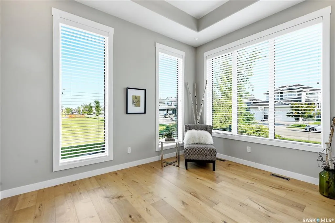
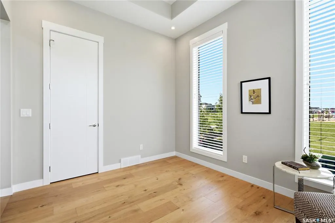
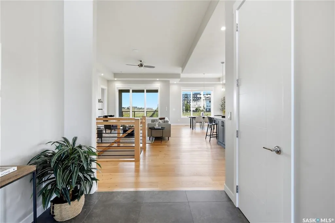
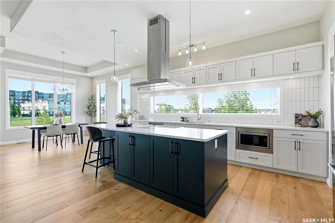
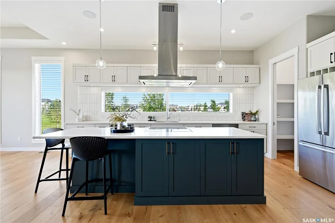
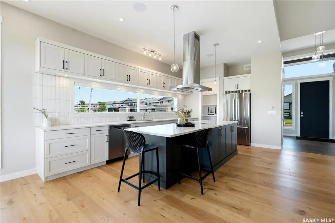
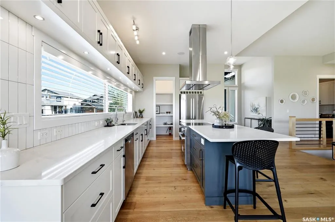
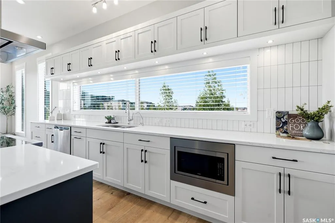
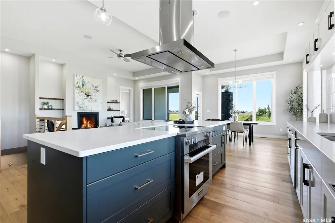
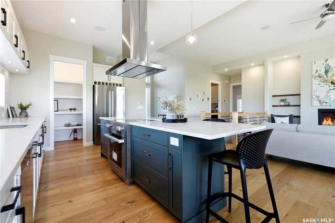
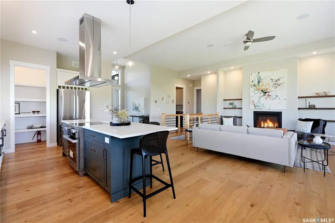
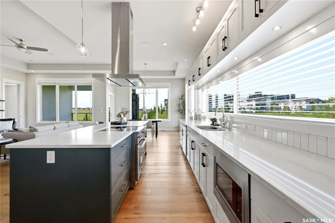
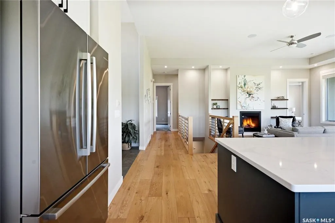
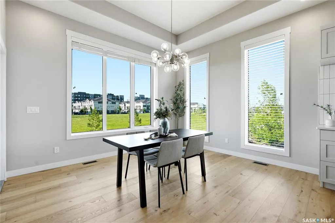
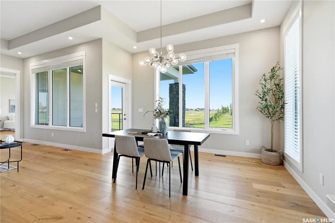
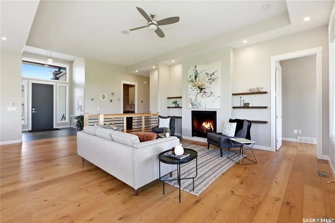
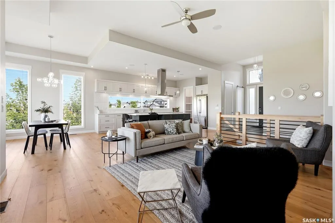
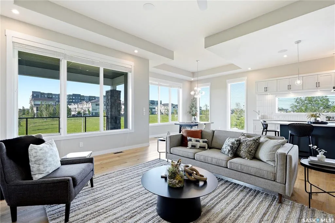
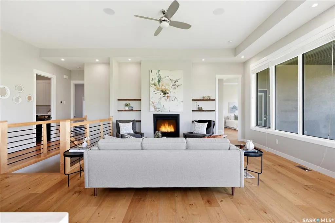
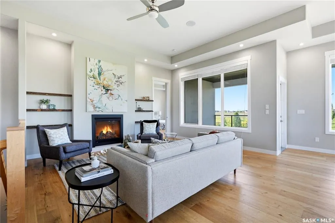
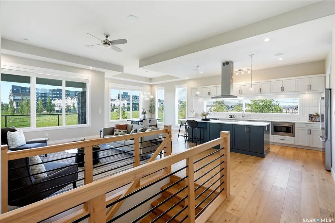
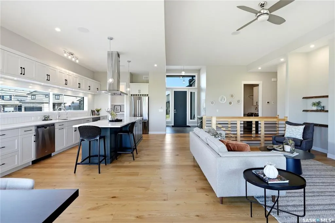
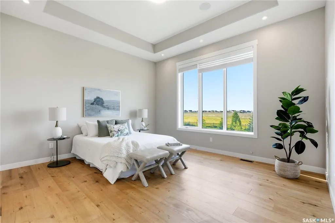
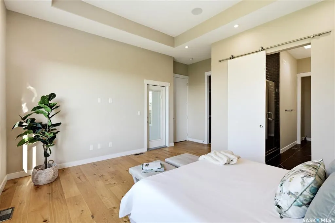
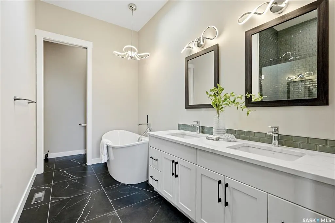
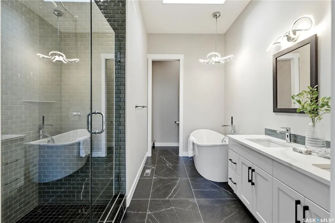
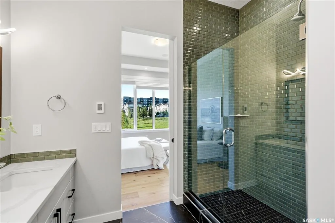
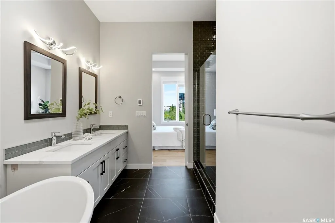
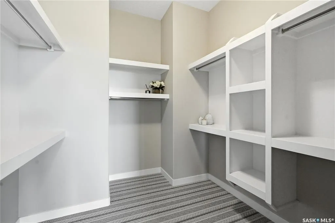
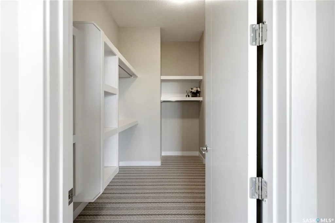
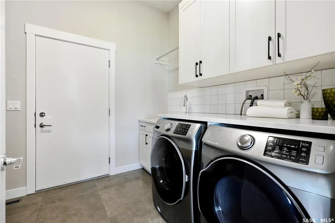
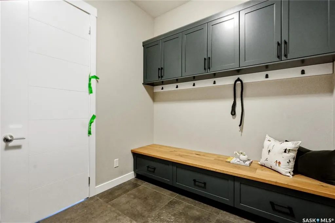
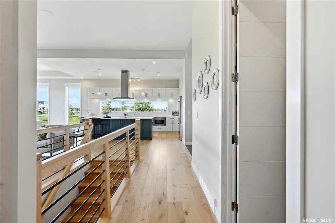
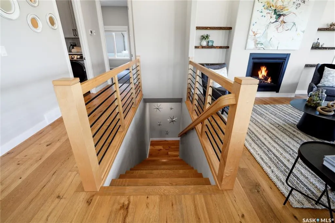
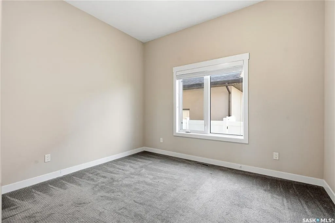
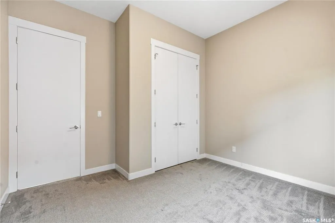
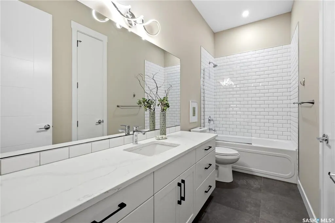
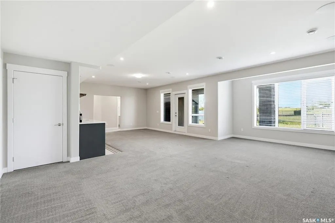
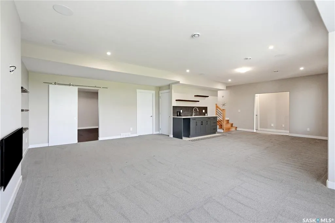
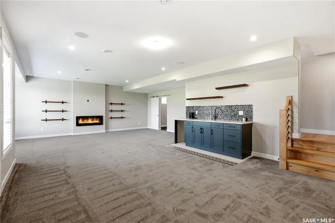
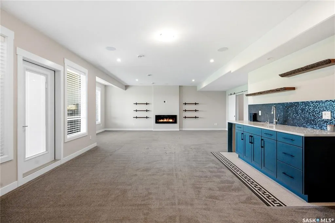
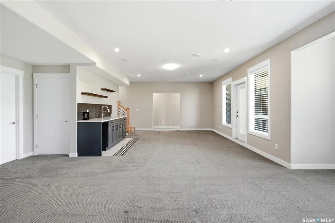
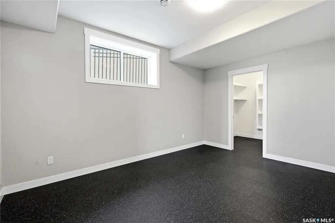
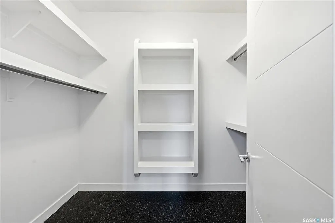
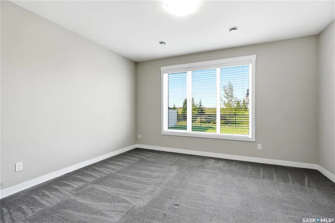
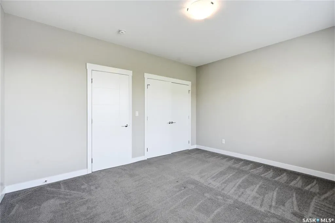
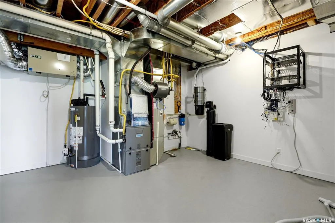
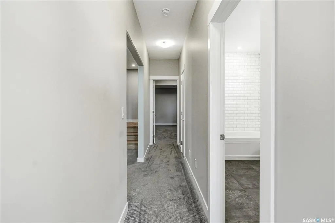
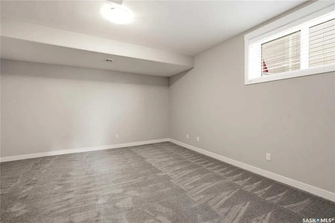
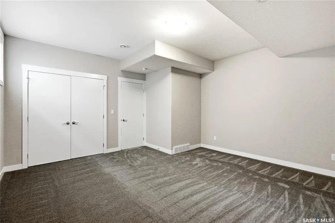
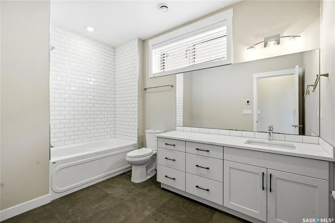
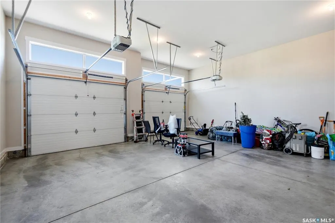
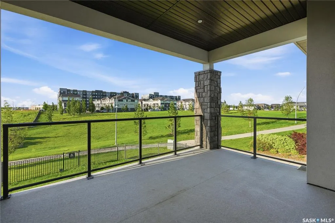
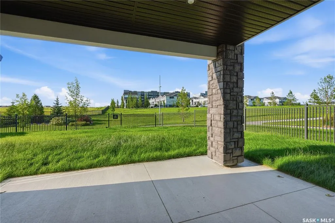
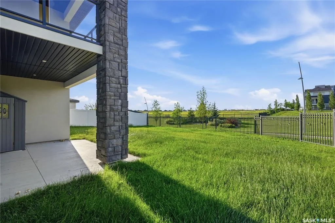
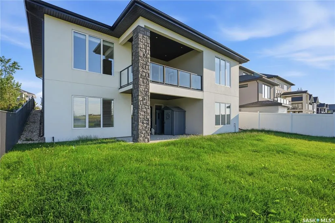
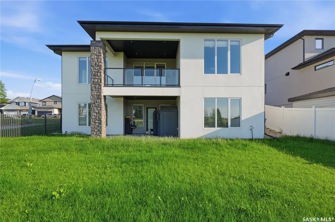
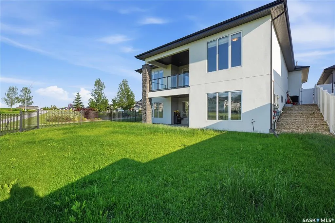
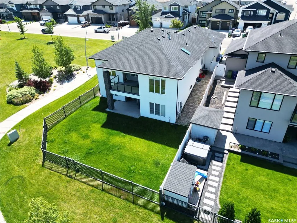
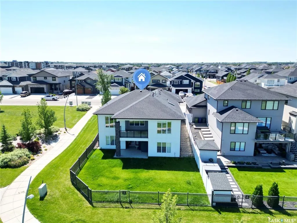
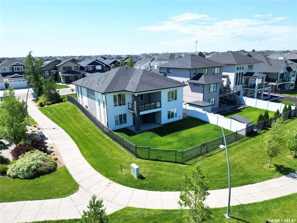
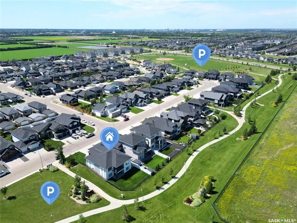
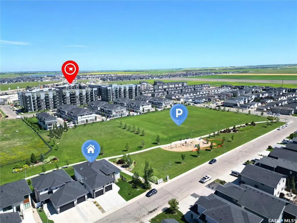
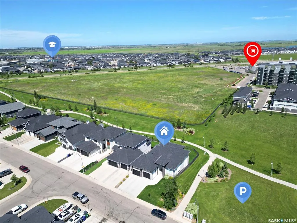
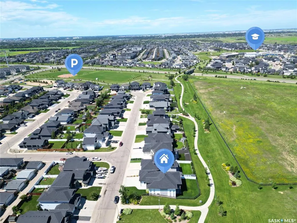
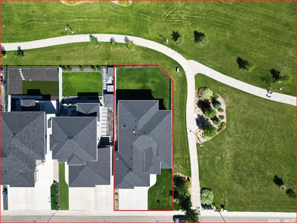
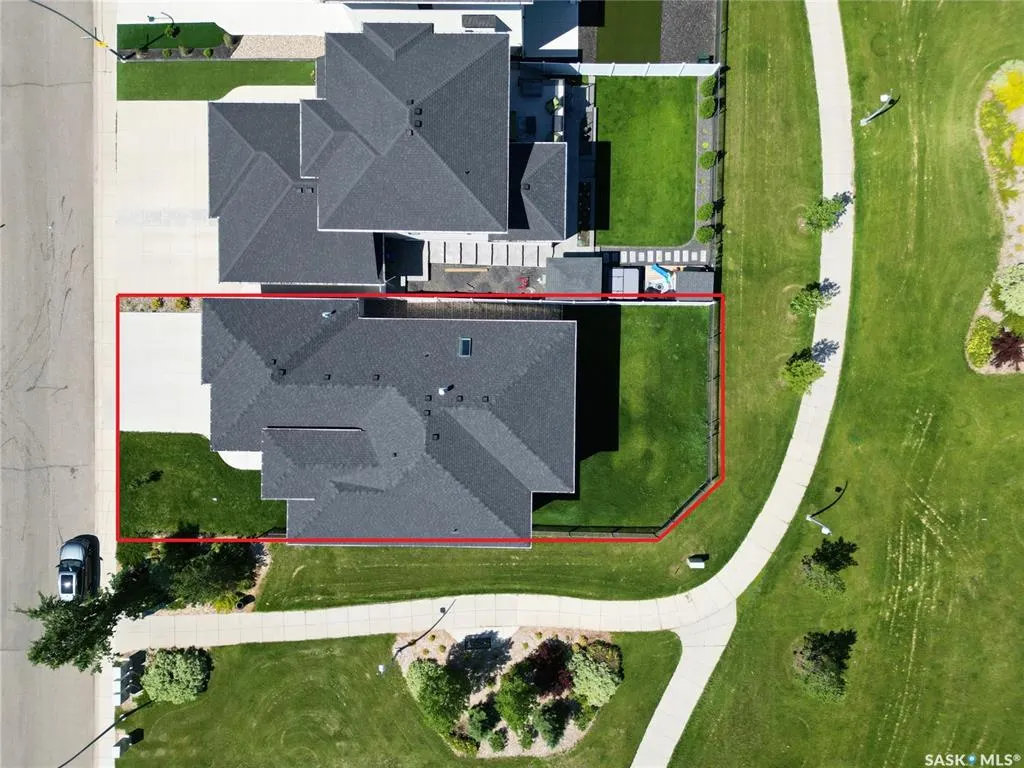
Welcome to 579 Boykowich Crescent, an extraordinary custom-built walkout bungalow backing directly onto walking trails, lush park space, and beautifully landscaped green space in the heart of Evergreen. Showcasing an elegant blend of modern and rustic design, this stunning home offers 1,890 sq. ft. of luxurious main-floor living with over 3,700 sq. ft. of beautifully finished space, featuring 5 bedrooms, 3 bathrooms, and exceptional craftsmanship throughout. From the striking stucco and stone exterior to the abundance of oversized windows, every detail has been thoughtfully designed to maximize natural light and showcase the picturesque surroundings. Impressive 11-foot main floor ceiling, 9-foot basement ceiling, and premium finishes create an elegant yet welcoming atmosphere. The chef-inspired kitchen is truly the heart of the home, highlighted by an expansive window backsplash that perfectly frames the natural scenery, custom designer cabinetry with under-cabinet lighting, quality appliances, and an oversized walk-in pantry. The spacious dining area flows seamlessly to the covered deck, making indoor and outdoor entertaining effortless. Privately situated away from the secondary bedrooms, the luxurious primary retreat offers a beautiful tray ceiling, oversized windows, an impressive walk-in closet, and a spa-inspired en-suite complete with a skylight, freestanding soaker tub, spacious tiled shower, dual vanities, and in-floor heated tile flooring. The fully developed walkout basement is designed for entertaining, featuring a spectacular wet bar, expansive family and games areas, three additional bedrooms, a full bathroom, and direct access to the backyard. Additional premium features include High-end kitchen appliances, in-floor heated bathrooms, two fireplaces, central AC, central vac, HRV system, HE furnace, EFIS insulation system, 50-gallon water heater, water softener, built-in sound system, UG sprinklers, BBQ hookup, and a fully finished, heated garage.
| Price History | |
|---|---|
| 7/13/2026 | Listed $1,350,000 |
| 7/29/2026 | 8$1,250,000 |
General Features
| Heating | Forced Air,In Floor,Natural Gas |
|---|---|
| Possession | IMMEDIATE |
| Roof | Asphalt Shingles |
| Water Heater | Included |
| Zoning | R1A |
| Neighborhood | Evergreen |
| Property Type | Residential |
| Transaction Type | For Sale |
| Tax Year | 2026 |
| Building Type | House |
| Status | Active |
| Parking Total | 5 |
| Sub Type | Detached |
| Year Built | 2019 |
| Virtual Tour | https://youtu.be/NcNFulnhr3c |
| City | Saskatoon |
| Supplement Modification Timestam | 2026-07-12T21:53:29.020 |
| Legal Description | Parcel 202928496 |
| DOM | 38 |
| Street Name | Boykowich |
Interior Features
| Water Heater Type | Gas |
|---|---|
| Basement | Full Basement,Walkout,Fully Finished |
| Water Softener | Included |
| Room Count | 16 |
| Sq Ft Total | 1890 |
| Beds Total | 5 |
| Total Baths | 3.00 |
| Number of Kitchens | 1 |
Exterior Features
| Lot Description | Backs on to Park/Green Space,Corner,Rectangular |
|---|---|
| Exterior | Stone,Stucco |
| Parking Surface | Concrete Drive,Triple Drive |
| Outdoor | Deck,Fenced,Garden Area,Lawn Back,Lawn Front,Trees/Shrubs |
| Street Number | 579 |
Amenities
- Foreclosure
- Views
- Short Sale
- New Construction
- Adult 55+
- Lease To Own
- No Strata Fees
- Furnished
- Primary On Main
- Air Conditioning
- Seller Finance
- Green
- Fixer Upper
- Horse
- Golf
- Fireplace
- Deck
- Garage
- Basement
- Pool
Property vs Single Family Average in S7W 0S5
Price
Year Built
Visits
 Saskatchewan REALTORS Association® All information deemed reliable but not guaranteed. All properties are subject to prior sale, change or withdrawal. Neither listing broker(s) or information provider(s) shall be responsible for any typographical errors, misinformation, misprints and shall be held totally harmless. Listing(s) information is provided for consumer's personal, non-commercial use and may not be used for any purpose other than to identify prospective properties consumers may be interested