
Address
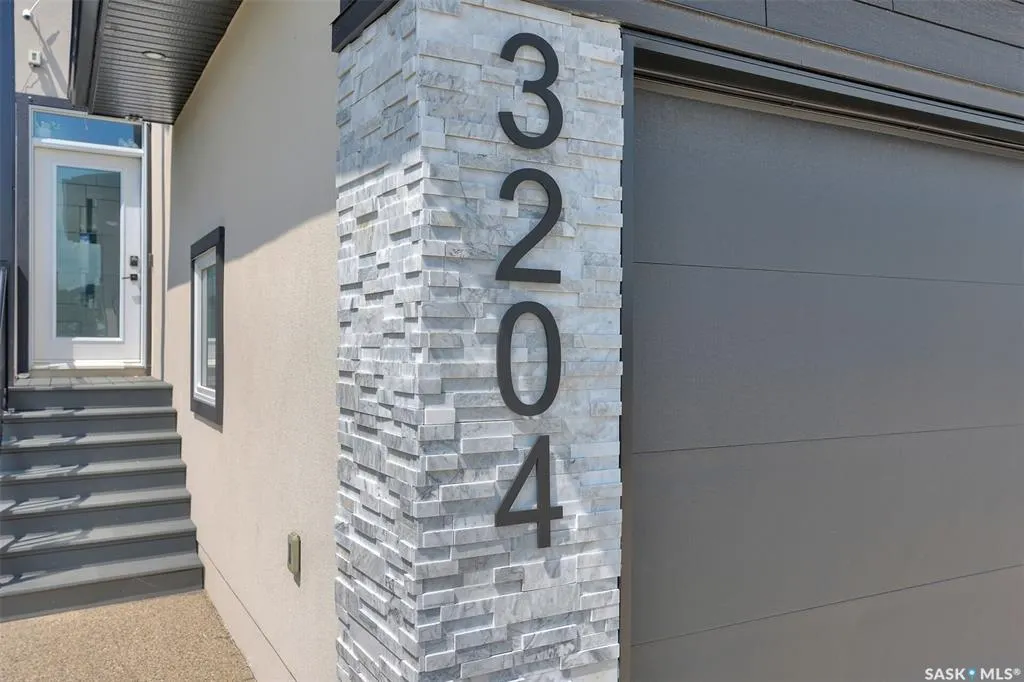
3204 Crosbie Crescent, Regina, SK
Price
$ 709,888
Property Attributes
- MLS#SK044954
- TypeSingle Family
- Listing Status Active
- CityRegina
- NeighbourhoodEastbrook
- Postal CodeS4V 3S4
- Style2 Storey
- Year Built2022
- Taxes$ 6863
- Price$ 709,888
- Bedrooms5
- Full Bathrooms4
- Half Bathrooms0
- Sqr Footage1673
- Lot Size0.094 Acres
Data Source:
Saskatchewan REALTORS® Association
Property Description
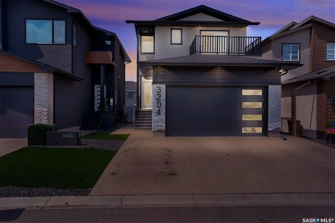
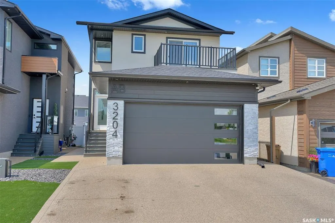
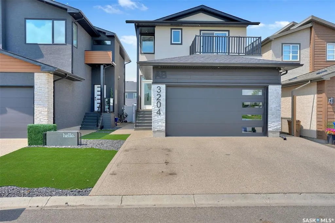
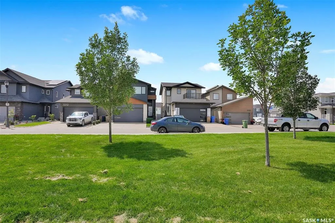
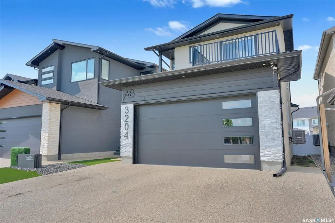
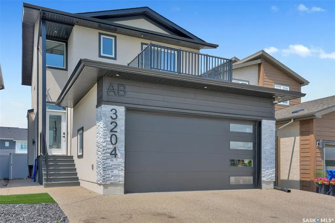
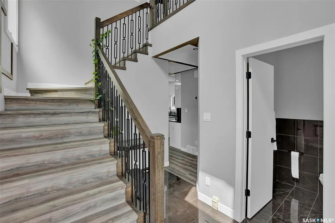
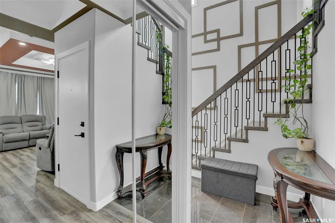
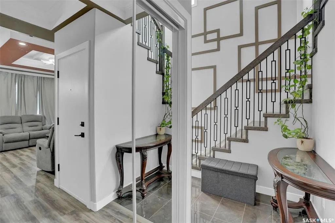
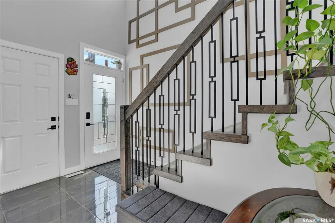
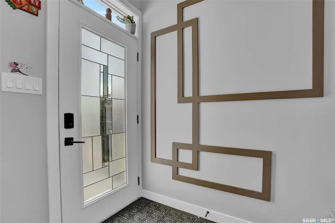
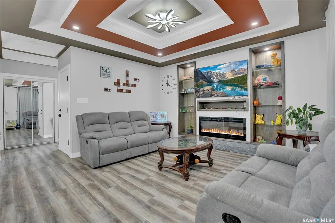
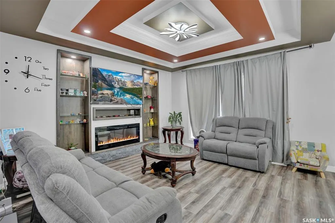
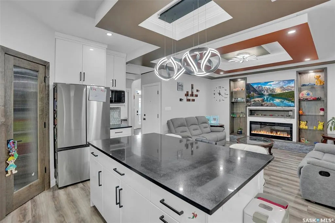
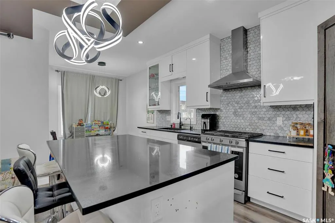
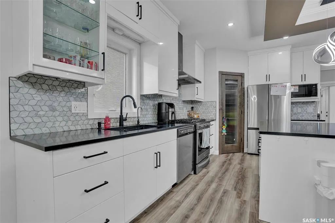
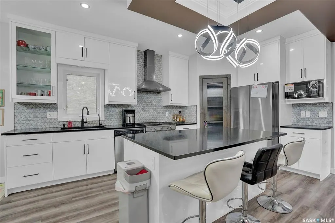
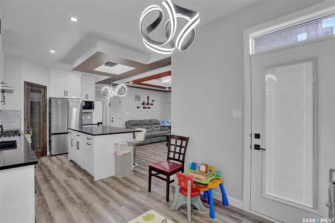
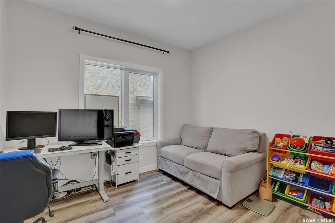
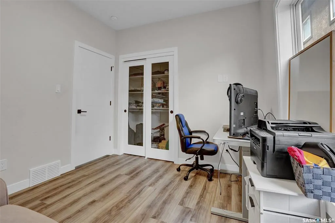
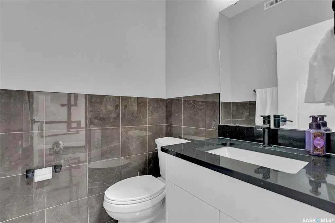
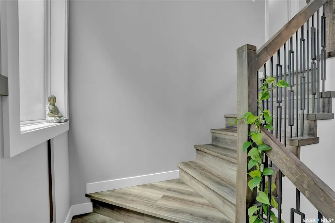
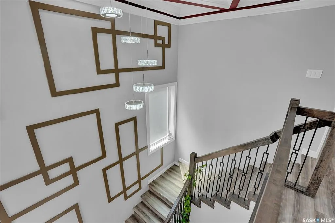
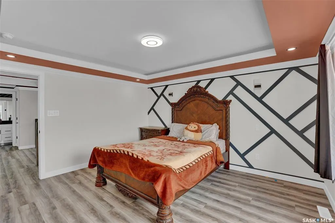
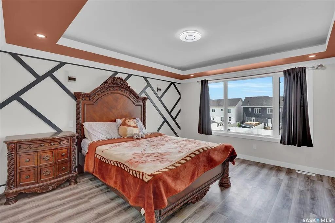
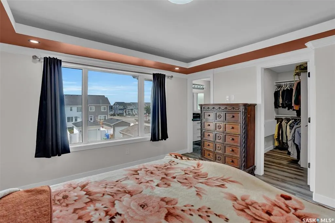
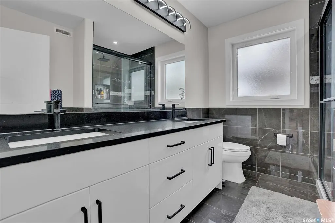
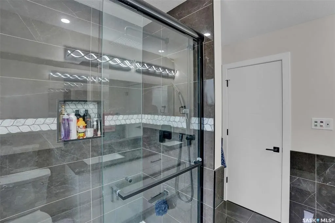
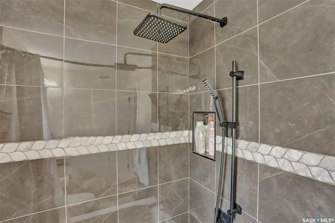
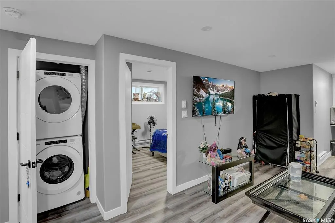
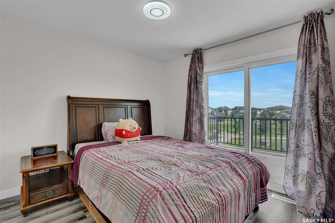

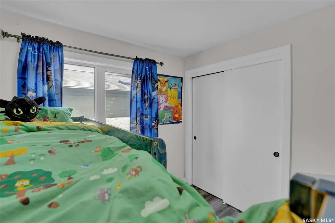
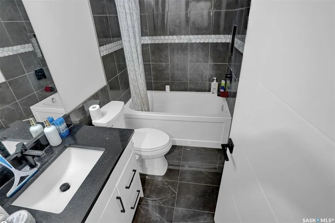
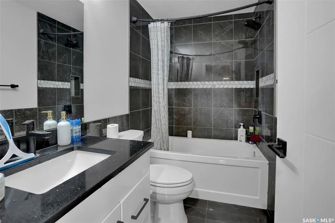
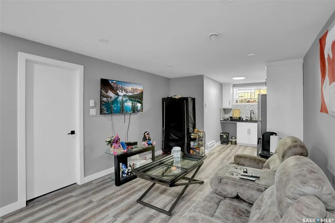
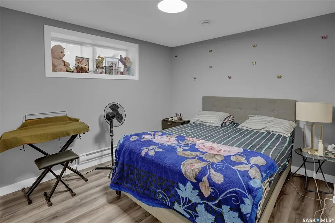
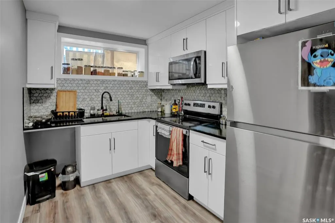
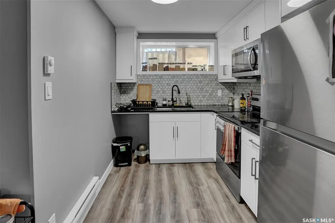
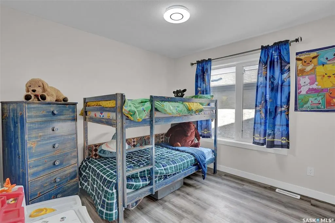
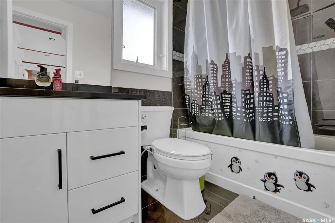
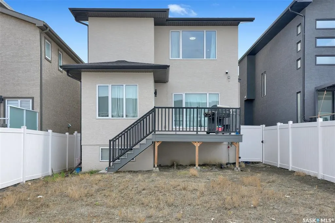
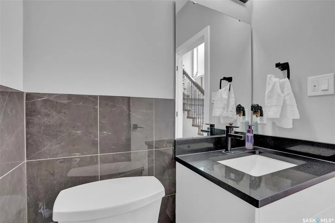
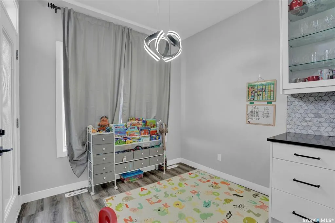
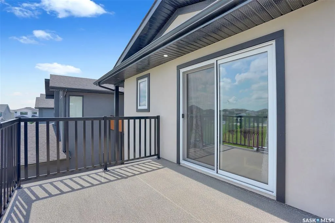
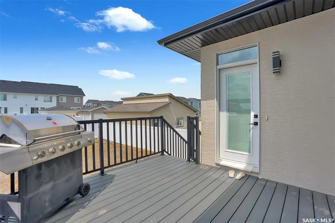
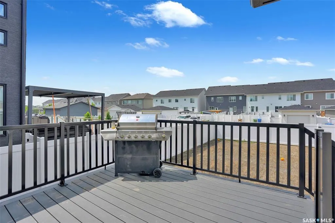
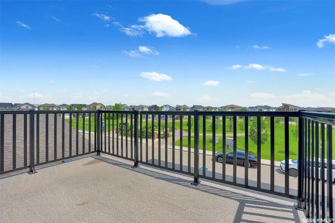
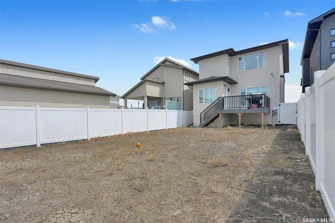
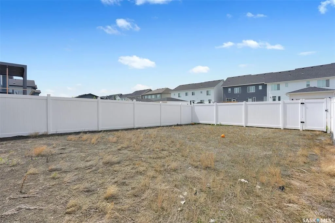
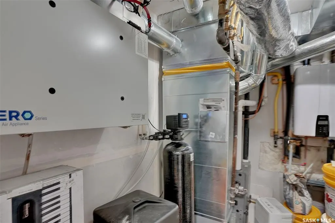
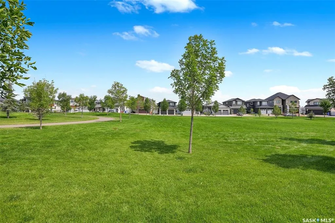
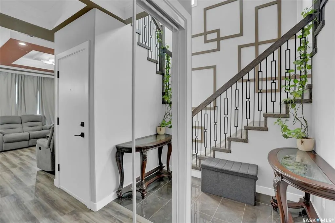
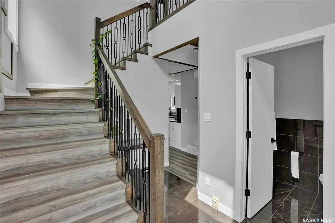
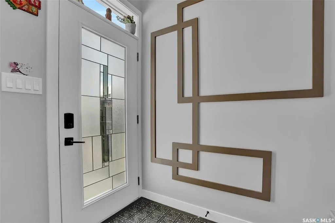
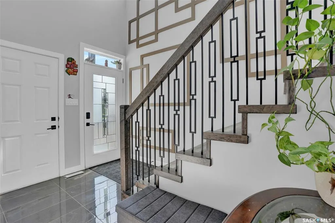
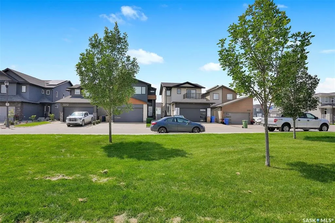
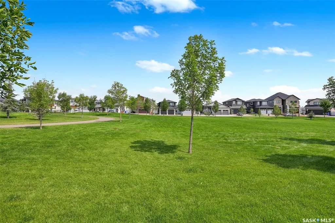
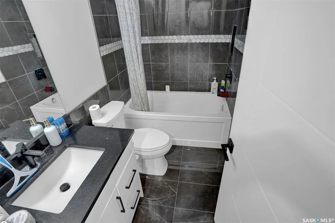
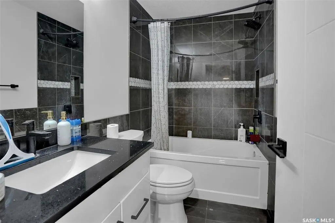
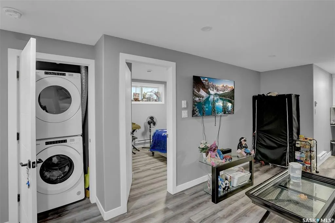
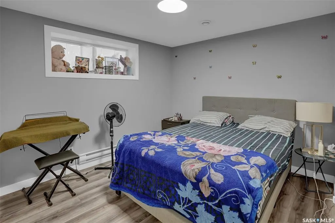
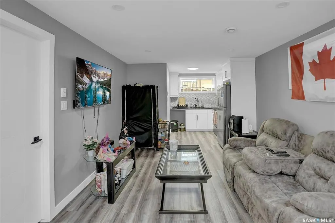
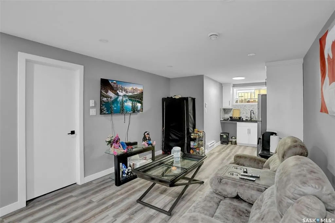
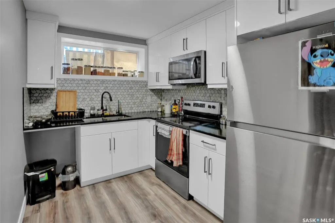
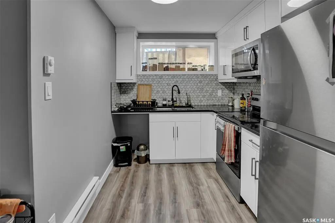
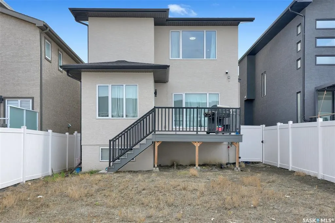
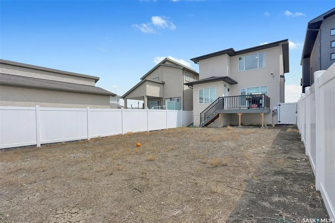
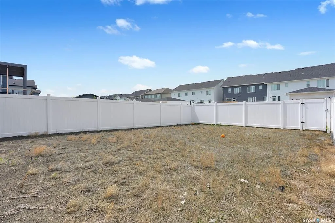
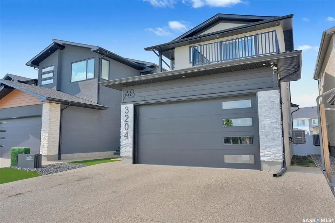
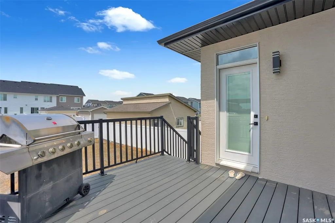
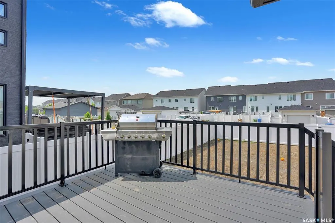
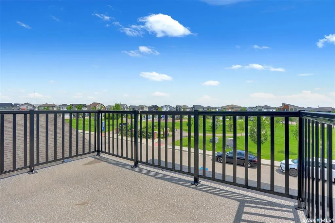
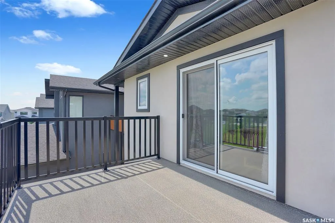
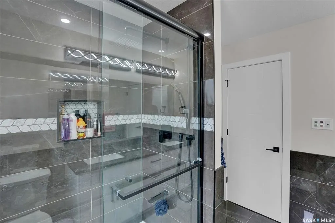
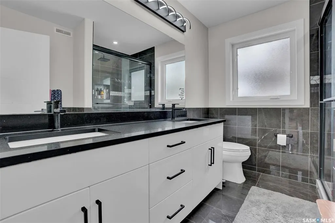
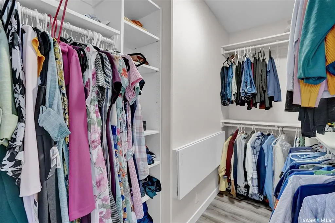
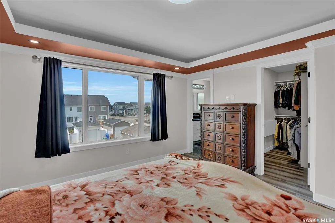
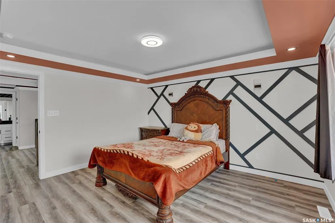
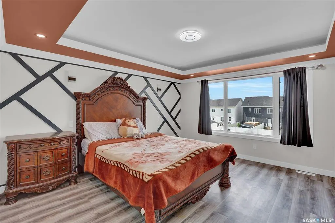
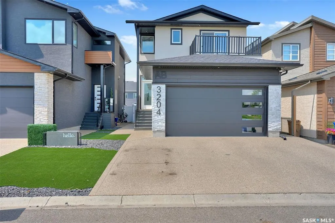
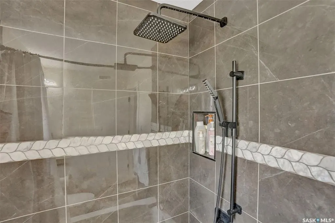
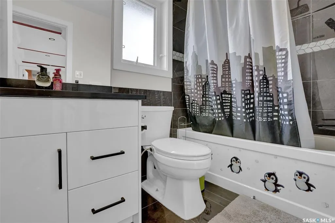
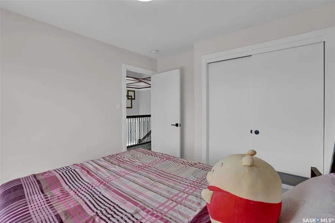
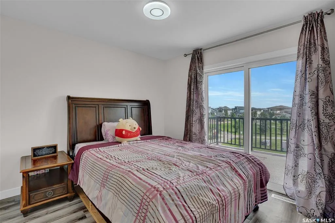
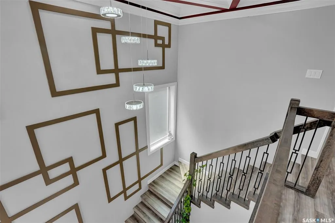
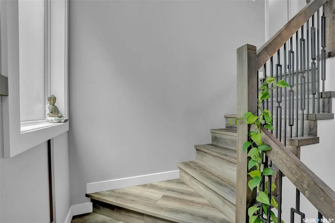
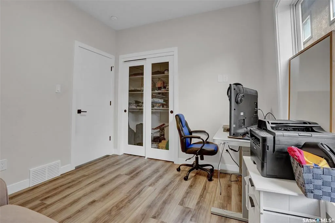
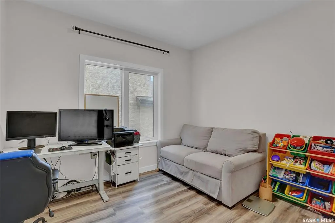
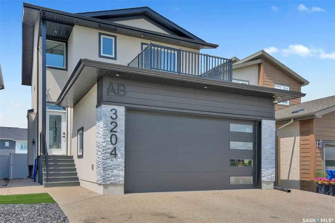
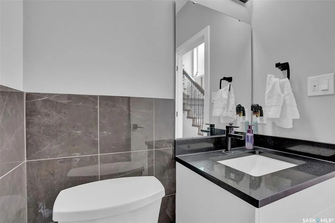
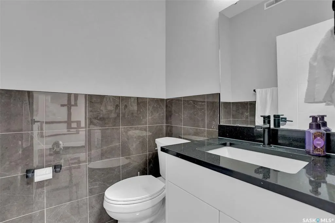
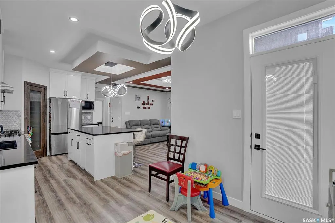
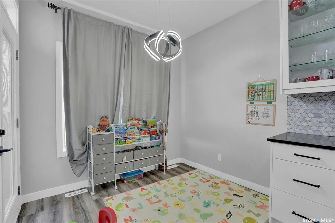
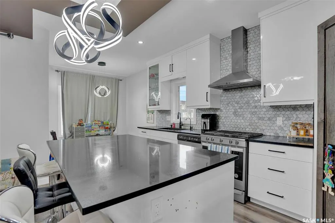
3 year new home built house in EASTBROOK, fronting on the park, with full bedroom on main floor, three bedrooms on second floor and with a regulation suite with separate entrance. On entering the house a double height foyer welcomes you with MDF paneling on double height wall, drop down ceiling designs in foyer, living room, tray ceiling in master and also wall paneling in master bedroom. All designer ceilings have in-built RGB led strip light under crown moulding. It has a large kitchen with extended cabinets to ceiling with sinkless island, extra deep pantry with spice rack, S/S chimney hood fan and S/S appliance, fridge with ice maker and water dispenser. In the living room there is an electric fireplace with maple boxes with adjustable glass shelving and pot lights, also an additional number of pot lights in living, kitchen, foyer and master bedroom. Second floor stacked laundry, all wet areas and foyer has ceramic tile flooring, master bedroom has custom ceramic shower, double vanity and all washroom have ceramic tile on wall 4 ft. high. On the second floor there is a balcony above the garage facing the park. The back yard is fully fenced, backing on the alley, garage is insulted and boarded. This house comes with a one bedroom regulation suite with a separate entrance for covering par of your mortgage. For more info call the sales person
| Price History | |
|---|---|
| 8/7/2026 | Listed $709,888 |
General Features
| Heating | Forced Air,Natural Gas |
|---|---|
| Possession | 60 Days |
| Roof | Asphalt Shingles |
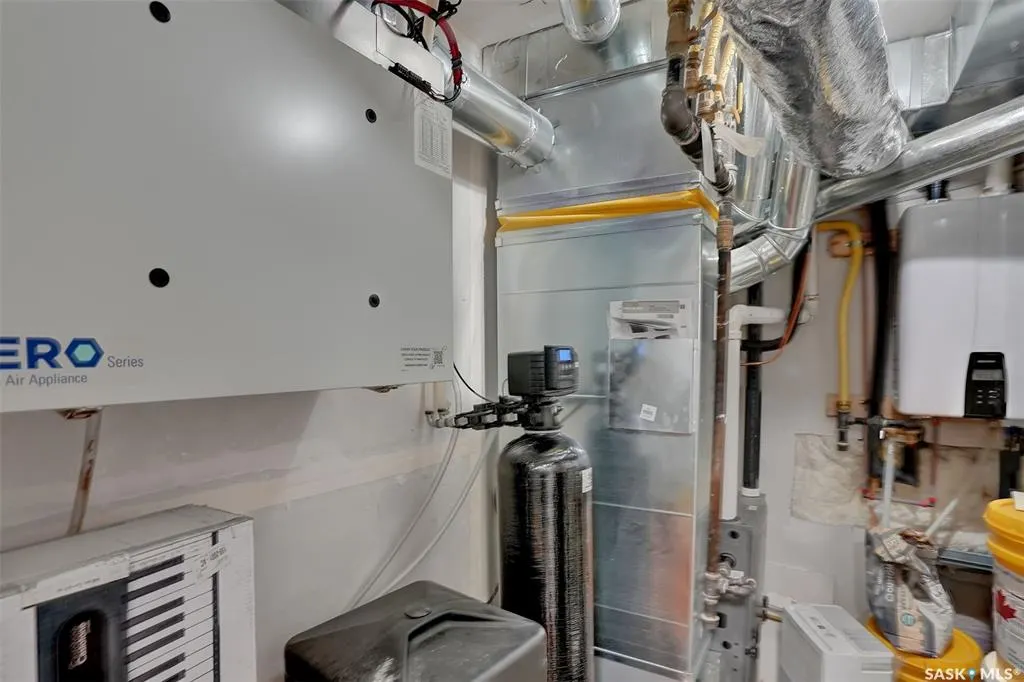
| Water Heater | Included |
| Zoning | Res |
| Neighborhood | Eastbrook |
| Property Type | Residential |
| Transaction Type | For Sale |
| Tax Year | 2026 |
| Building Type | House |
| Status | Active |
| Parking Total | 3 |
| Sub Type | Detached |
| Year Built | 2022 |
| Virtual Tour | https://www.myvisuallistings.com/vt/364836 |
| City | Regina |
| Supplement Modification Timestam | 2026-08-07T13:52:43.337 |
| Legal Description | Lot: 1,Blk: 48,Plan: 102251382 |
| DOM | 13 |
| Street Name | Crosbie |
| Sep Entry | Yes |
Interior Features
| Water Heater Type | Electric |
|---|---|
| Basement | Full Basement,Fully Finished |
| Water Softener | Included |
| Room Count | 14 |
| Sq Ft Total | 1673 |
| Beds Total | 5 |
| Total Baths | 4.00 |
| Number of Kitchens | 2 |
Exterior Features
| Lot Description | Lane,Fronts on to Park/Green Space |
|---|---|
| Exterior | Siding,Stone,Stucco |
| Lot Frontage | 32.00 |
| Lot Size | 128 |
| Parking Surface | Concrete Drive |
| Outdoor | Balcony,Deck |
| Street Number | 3204 |
Amenities
- Foreclosure
- Views
- Short Sale
- New Construction
- Adult 55+
- Lease To Own
- No Strata Fees
- Furnished
- Primary On Main
- Air Conditioning
- Seller Finance
- Green
- Fixer Upper
- Horse
- Golf
- Fireplace
- Deck
- Garage
- Basement
- Pool
Property vs Single Family Average in S4V 3S4
Price
Taxes
Year Built
Visits
 Saskatchewan REALTORS Association® All information deemed reliable but not guaranteed. All properties are subject to prior sale, change or withdrawal. Neither listing broker(s) or information provider(s) shall be responsible for any typographical errors, misinformation, misprints and shall be held totally harmless. Listing(s) information is provided for consumer's personal, non-commercial use and may not be used for any purpose other than to identify prospective properties consumers may be interested