
Address
2956 Green Turtle Road, Regina, SK
Price
$ 484,900
Property Attributes
- MLS#SK044538
- TypeSingle Family
- Listing Status Active
- CityRegina
- NeighbourhoodEastbrook
- Postal CodeS4V 4G4
- Style2 Storey
- Year Built2026
- Price$ 484,900
- Bedrooms3
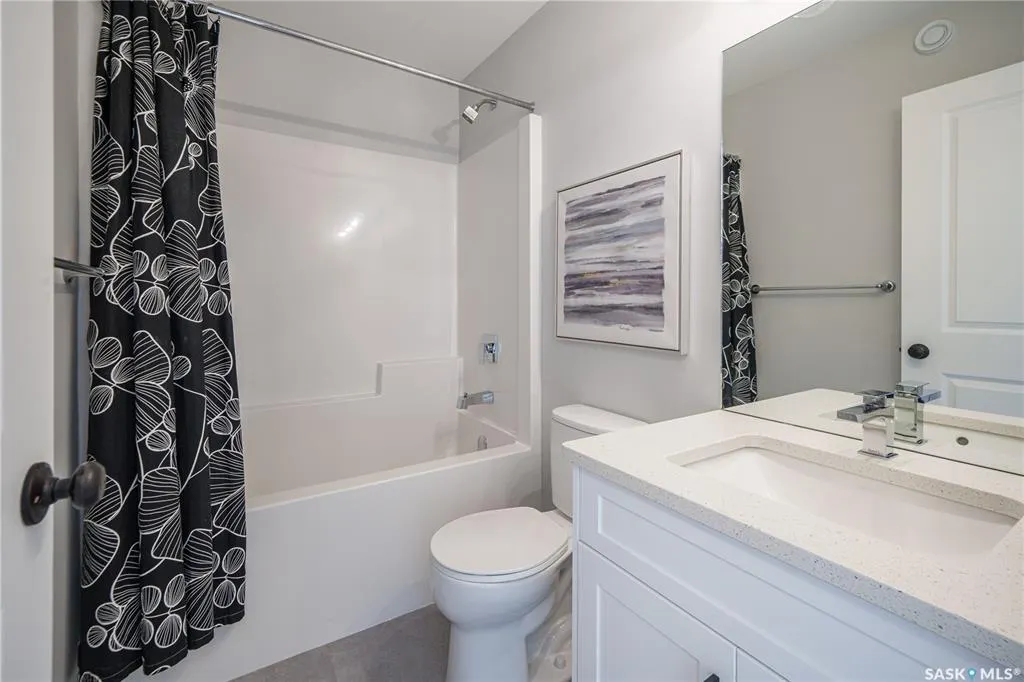
- Full Bathrooms3
- Half Bathrooms0
- Sqr Footage1258
- Lot Size0.0691 Acres
Data Source:
Saskatchewan REALTORS® Association
Property Description
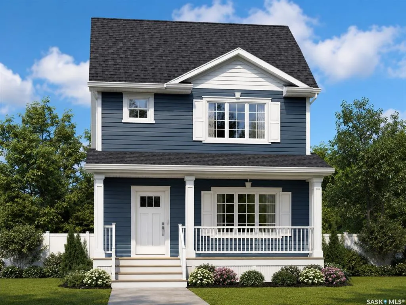
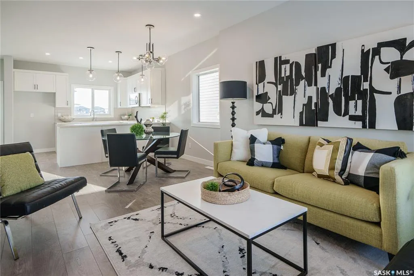
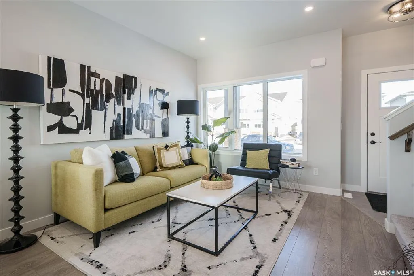
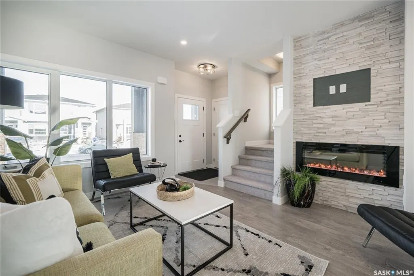
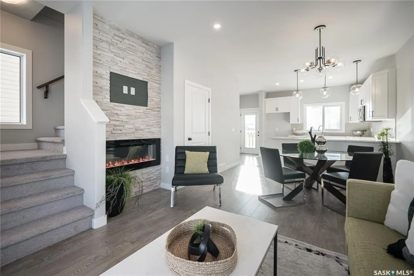
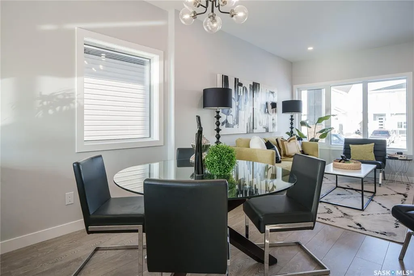
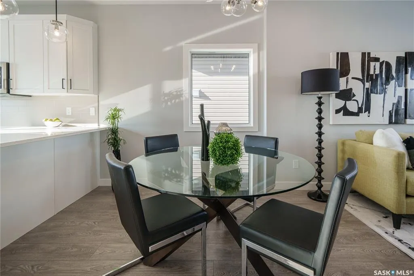
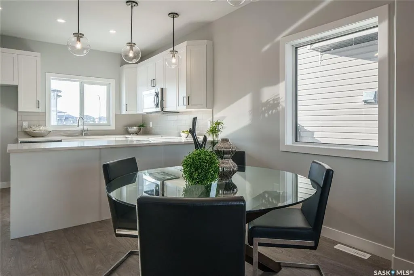
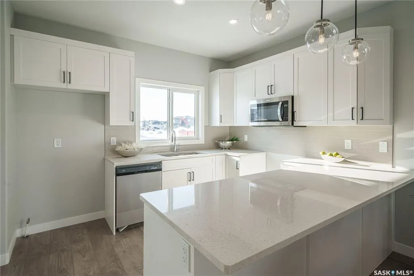
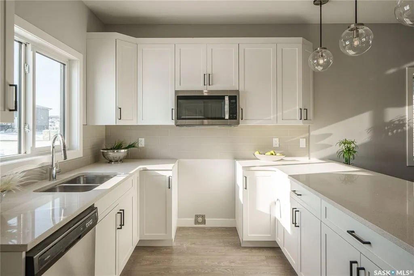
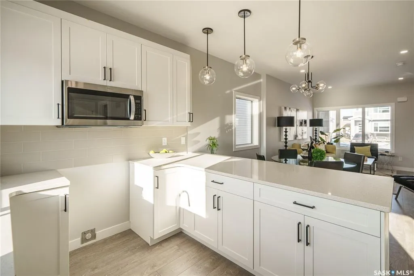
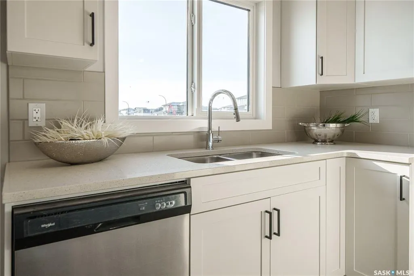
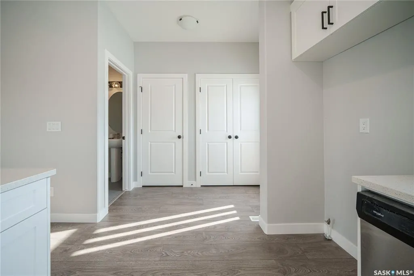
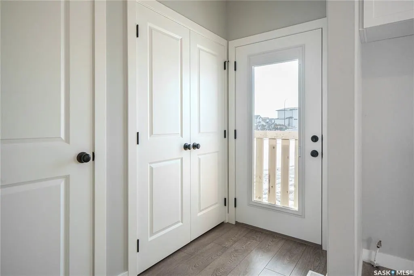
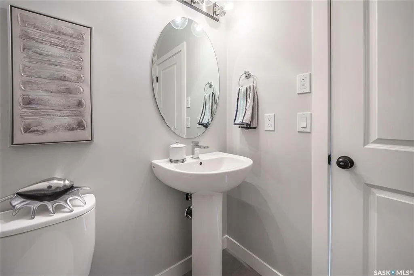
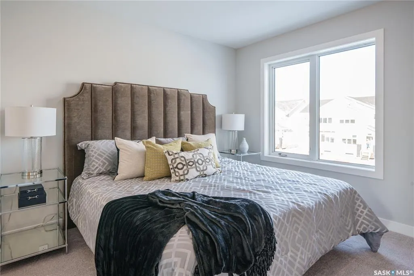
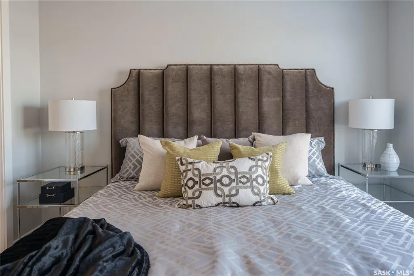
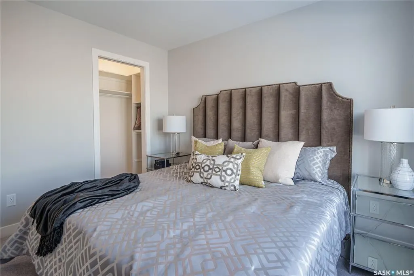
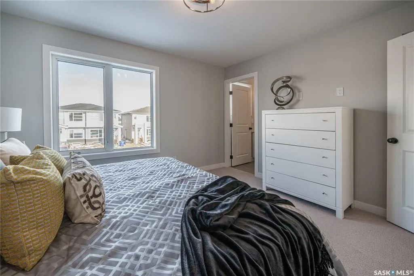
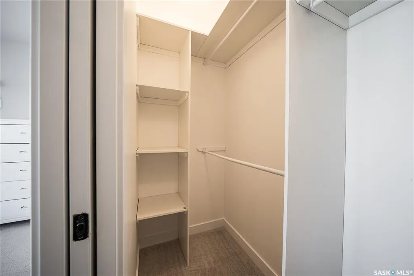
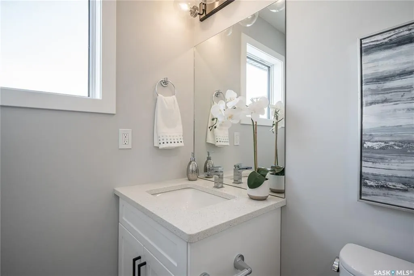
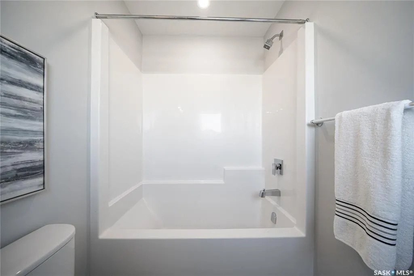
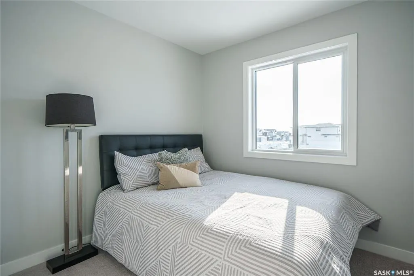
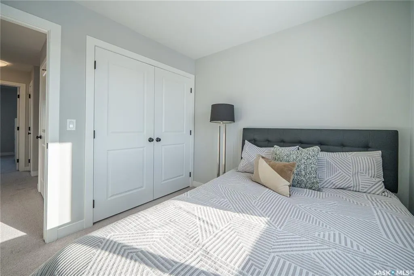
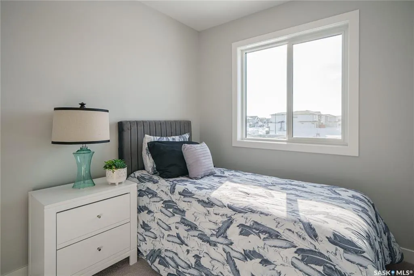
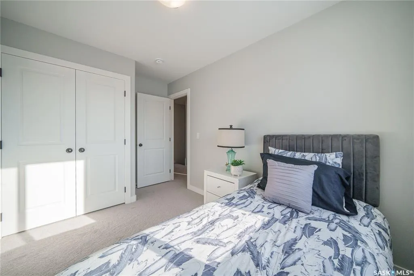
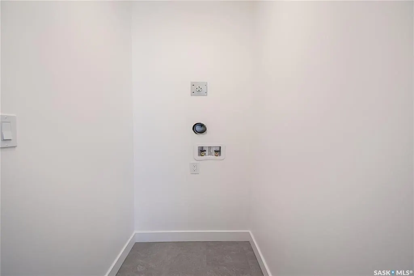
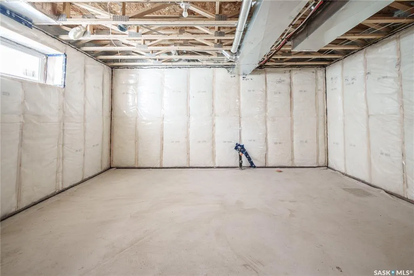
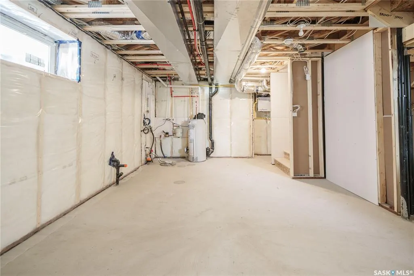
The Bradenberg Model is an exciting design by Ehrenburg Homes Ltd, Premier Builder. Top quality construction and materials used throughout this exceptional single family home. Spacious front entry leads to a wide open floor plan allowing for an abundance of natural light. Main floor layout is perfect for entertaining. Beautiful kitchen features top quality white cabinetry, direct vented OTR microwave, luxury stone counters with a peninsula style island with eating bar that is open to the dining area and large living room with picture window overlooking covered front deck. Handy 2pc bath completes the main floor. Second level has a generous sized master bedroom with full ensuite and walk-in closet. 2 additional bedrooms, 4pc bath and 2nd floor laundry. Basement features a side entrance to accommodate a future suite. Exterior walls are framed and insulated with roughed in plumbing. Superior construction foundation has a 4” rebar reinforced slab and is built on piles. Double detached garage. Exterior features front landscaping, sidewalk, and underground sprinklers. Saskatchewan new home warranty included. So many extras with an Ehrenburg Home call today for more details and a personal viewing!
| Price History | |
|---|---|
| 8/5/2026 | Listed $484,900 |
General Features
| Heating | Forced Air,Natural Gas |
|---|---|
| Possession | TBD |
| Roof | Fiberglass Shingles |
| Water Heater | Included |
| Zoning | Residential |
| Neighborhood | Eastbrook |
| Property Type | Residential |
| Transaction Type | For Sale |
| Building Type | House |
| Status | Active |
| Parking Total | 2 |
| Sub Type | Detached |
| Year Built | 2026 |
| City | Regina |
| Supplement Modification Timestam | 2026-08-13T13:56:11.967 |
| Legal Description | Plan: 102464546 Block: 19 Lot: 12 |
| DOM | 16 |
| Street Name | Green Turtle |
| Sep Entry | Yes |
Interior Features
| Water Heater Type | Gas |
|---|---|
| Basement | Full Basement,Partially Finished |
| Water Softener | Not Included |
| Room Count | 10 |
| Sq Ft Total | 1258 |
| Beds Total | 3 |
| Total Baths | 3.00 |
| Number of Kitchens | 1 |
Exterior Features
| Lot Description | Rectangular |
|---|---|
| Exterior | Siding |
| Parking Surface | Concrete Drive |
| Outdoor | Lawn Front,Trees/Shrubs |
| Street Number | 2956 |
Amenities
- Foreclosure
- Views
- Short Sale
- New Construction
- Adult 55+
- Lease To Own
- No Strata Fees
- Furnished
- Primary On Main
- Air Conditioning
- Seller Finance
- Green
- Fixer Upper
- Horse
- Golf
- Fireplace
- Deck
- Garage
- Basement
- Pool
Property vs Single Family Average in S4V 4G4
Price
Year Built
Visits
 Saskatchewan REALTORS Association® All information deemed reliable but not guaranteed. All properties are subject to prior sale, change or withdrawal. Neither listing broker(s) or information provider(s) shall be responsible for any typographical errors, misinformation, misprints and shall be held totally harmless. Listing(s) information is provided for consumer's personal, non-commercial use and may not be used for any purpose other than to identify prospective properties consumers may be interested