
Address
323 Mallin Crescent, Saskatoon, SK
Price
$ 2,499,900
Property Attributes
- MLS#SK043372
- TypeSingle Family
- Listing Status Active
- CitySaskatoon
- NeighbourhoodSilverwood Heights
- Postal CodeS7K 7X2
- Style2 Storey
- Year Built1985
- Taxes$ 11974
- Price$ 2,499,900
- Bedrooms5
- Full Bathrooms4
- Half Bathrooms0
- Sqr Footage3171
- Lot Size0.2183 Acres
Data Source:
Saskatchewan REALTORS® Association
Property Description
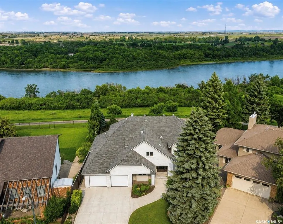
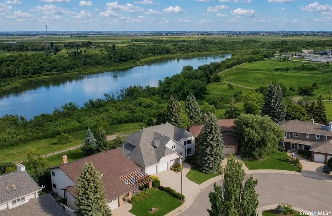
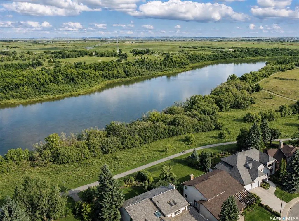
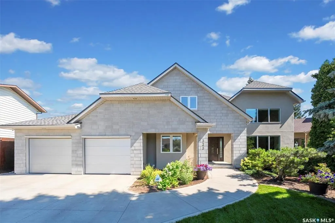
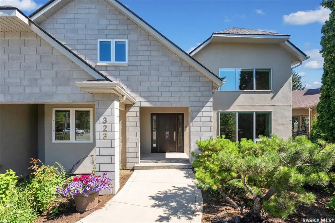
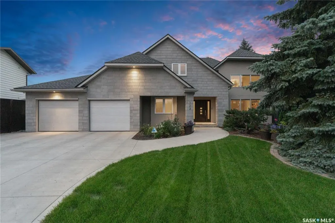
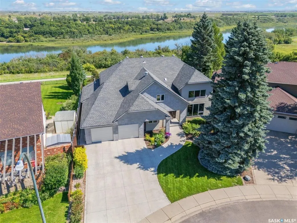
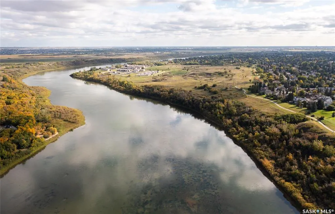
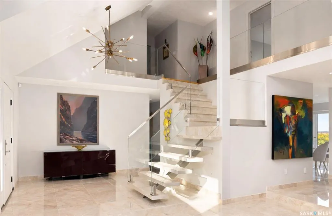
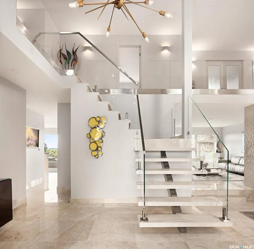
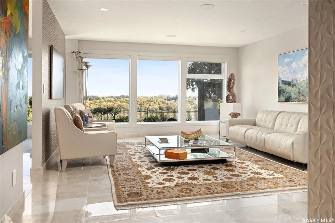
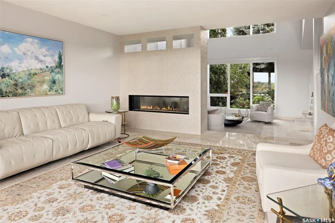
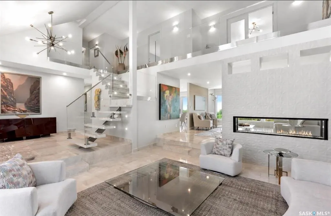
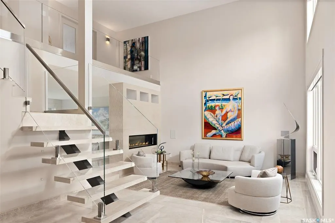
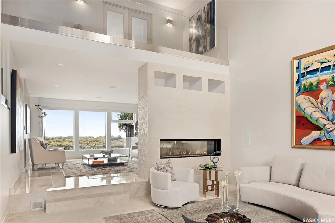
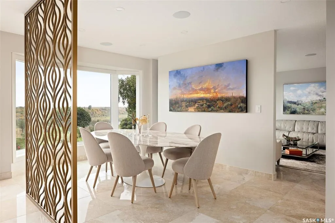
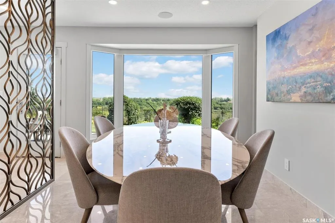
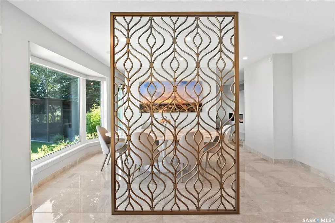
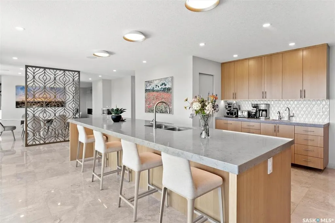
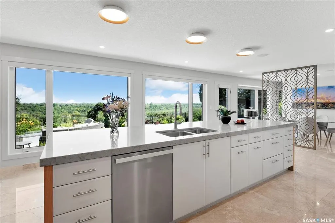
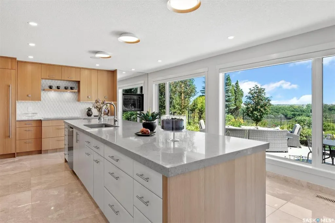
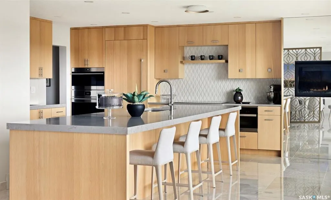
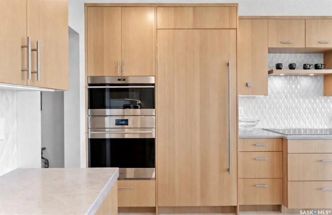
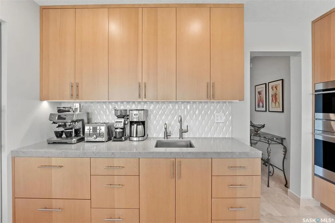
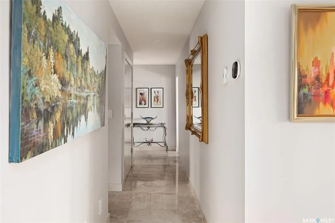
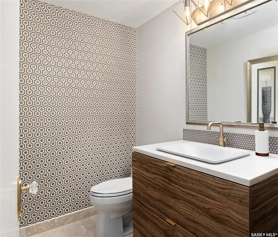
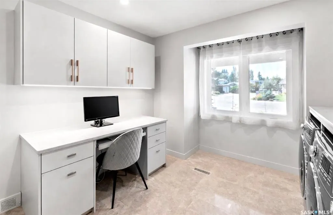
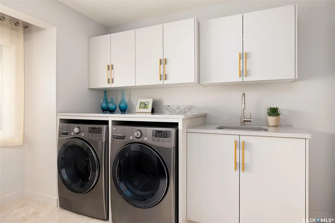
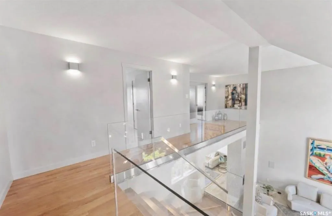
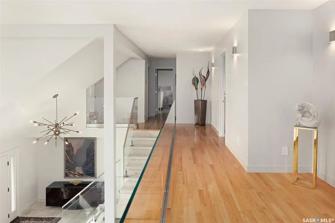
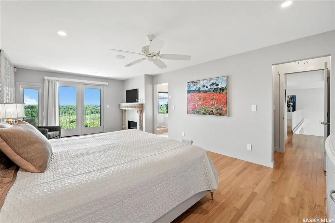
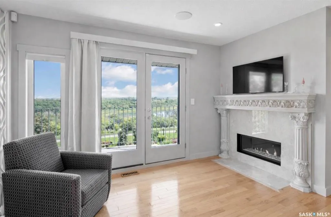
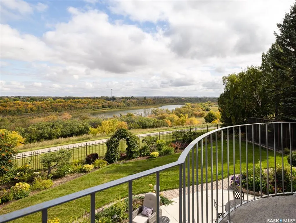
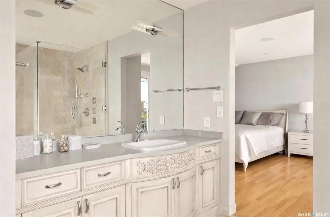
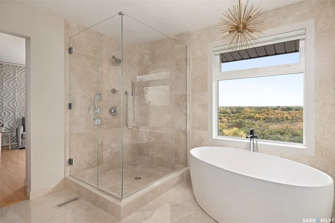
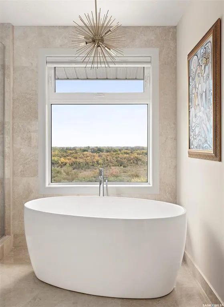
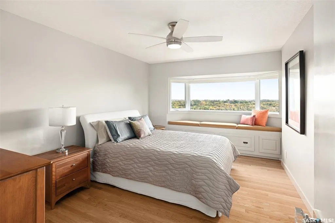
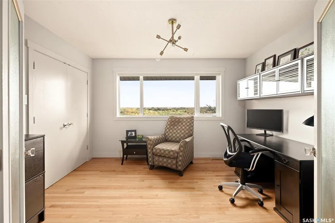
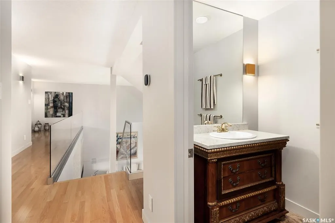
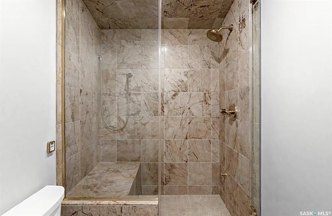
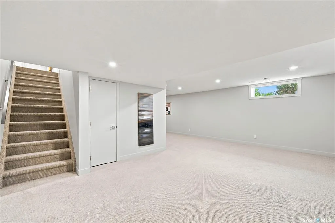
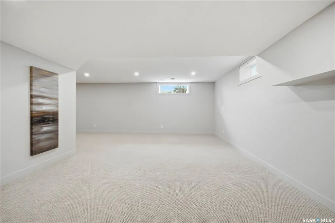
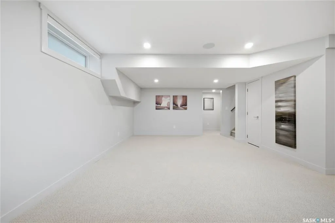
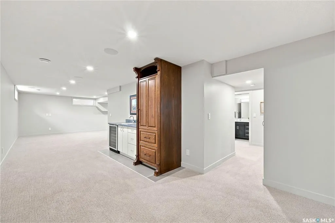
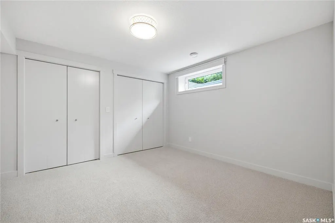
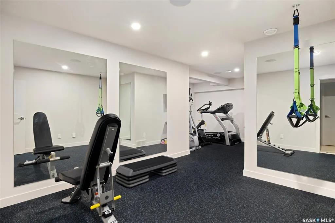
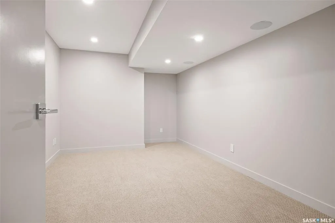
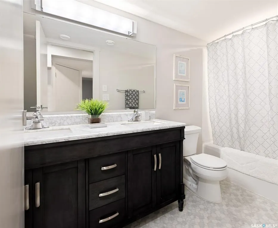
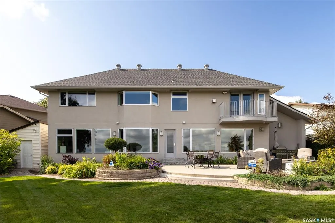
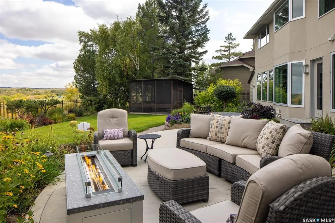
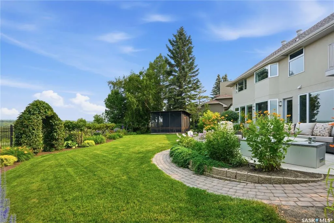
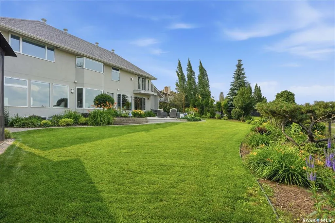
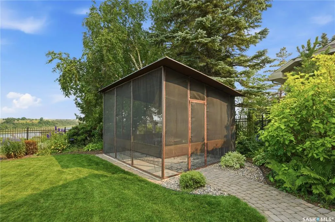
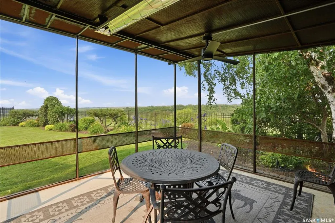
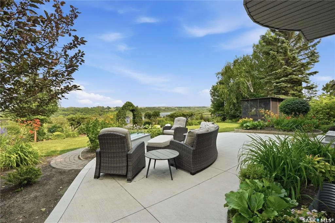
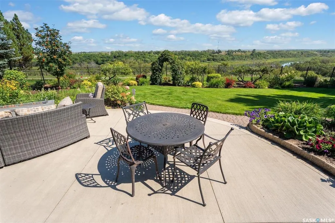
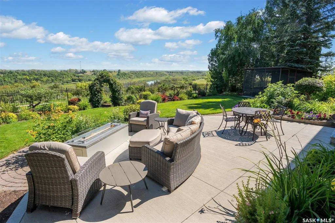
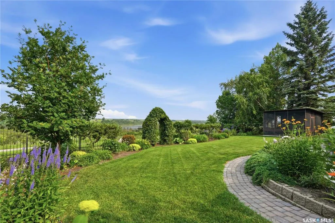
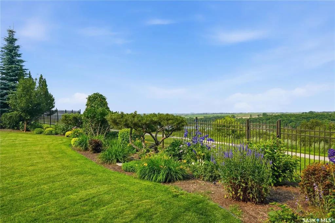
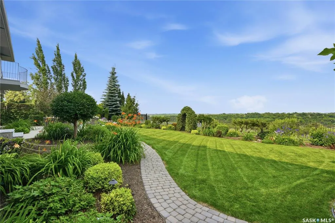
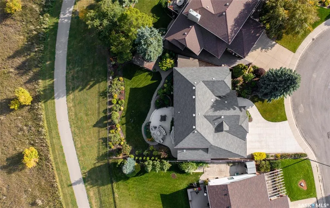
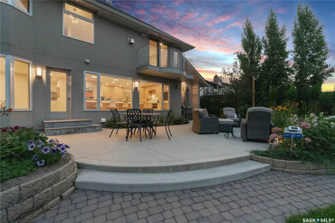
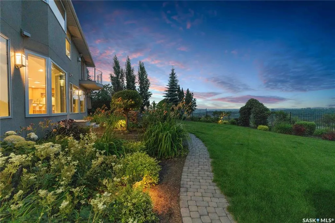
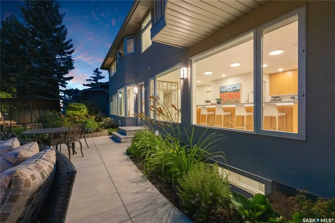
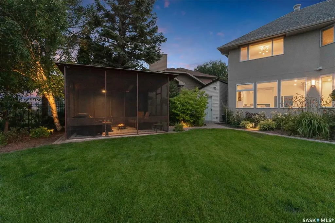
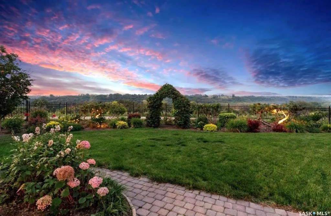

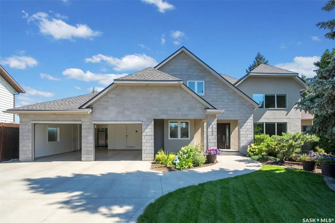
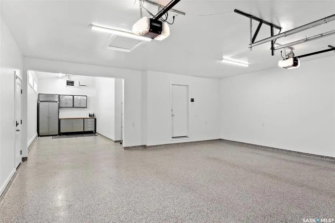
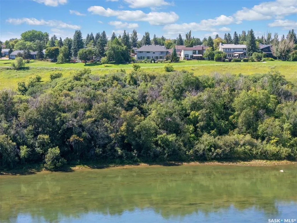
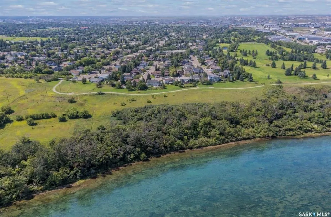
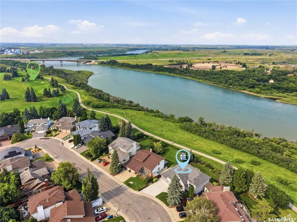
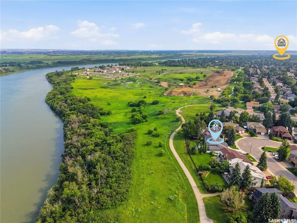
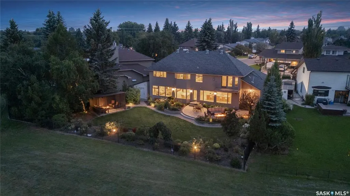
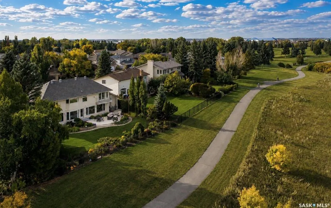
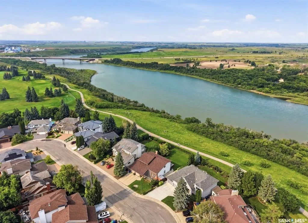
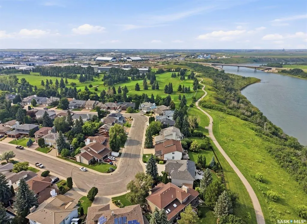
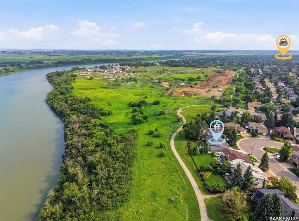
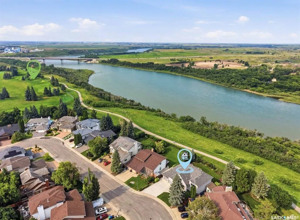
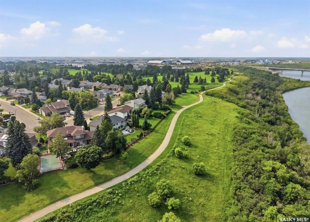
More than a home, this extraordinary property is about lifestyle. Rare riverfront lot just steps away from the S Sask river seamlessly integrates urban living with breathtaking sunrises, sweeping vistas, walk paths and the sounds of nature. Modern architecture meets Meewasin heritage with a 5 bedroom, 4 bath and triple garage home. Extensively renovated from the foundation up, find floating steel stairs, 24x24 marble flooring and natural light flowing from the 52' wall of continuous river view windows. The chef's kitchen is the heart of the home. A gas fireplace oversees a 13' kitchen island, Subzero, Wolfe and Miele appliances, a prep counter with 2nd sink and w/i pantry. The primary suite is your private retreat to enjoy your morning coffee on your balcony or in front of the gas fireplace. The ensuite has seamless marble throughout and the bathtub captures private views of the riverbank. The basement hosts a yoga/theatre room and professionally developed gym with commercial flooring. Advanced mechanical, smart home, lighting, security, Lutron shades, 2 elec panels, 3 gas f/p, steam shw, 2 high eff furnaces, 2 a/c units, audio/video systems throughout, and much more. Boasting 100 linear feet of backyard encased in custom bronze toned-metal fencing with low maintenance landscaping and watering. A large patio surrounded by perennials with natural gas for a fire-table and 170 sq ft solid steel and screen 3-season room equipped with an infrared heater for cool days and an automated ceiling fan for the warm days. The modern stone and stucco exterior, architectural Class 4 shingles and anodized aluminum triple pane windows lends a quiet sophistication to the original design style. Anodized aluminum commercial grade insulated doors lead you into to a 3-car gas-heated garage w/ epoxy floor. Walking distance to the Silverwood golf course, 4 elementary/2 high schools, shopping and restaurants. VIDEO TOUR LINK -> https://www.youtube.com/watch?v=DvMdn_k-aNQ
| Price History | |
|---|---|
| 7/23/2026 | Listed $2,499,900 |
General Features
| Heating | Forced Air,Natural Gas |
|---|---|
| Possession | TBD |
| Roof | Fiberglass Shingles |
| Water Heater | Included |
| Zoning | R1A |
| Neighborhood | Silverwood Heights |
| Property Type | Residential |
| Transaction Type | For Sale |
| Tax Year | 2026 |
| Building Type | House |
| Status | Active |
| Parking Total | 7 |
| Sub Type | Detached |
| Year Built | 1985 |
| City | Saskatoon |
| Supplement Modification Timestam | 2026-07-23T09:36:13.090 |
| Legal Description | Parcel: 119061671 |
| DOM | 28 |
| Street Name | Mallin |
Interior Features
| Water Heater Type | Gas |
|---|---|
| Basement | Full Basement,Fully Finished |
| Room Count | 20 |
| Sq Ft Total | 3171 |
| Beds Total | 5 |
| Total Baths | 4.00 |
| Number of Kitchens | 1 |
Exterior Features
| Lot Description | Backs on to Park/Green Space,Irregular,Waterfront |
|---|---|
| Exterior | Stone,Stucco |
| Lot Frontage | 100.00 |
| Parking Surface | Concrete Drive |
| Outdoor | Balcony,Fenced,Lawn Back,Lawn Front,Patio,Trees/Shrubs |
| Street Number | 323 |
Amenities
- Foreclosure
- Views
- Short Sale
- New Construction
- Adult 55+
- Lease To Own
- No Strata Fees
- Furnished
- Primary On Main
- Air Conditioning
- Seller Finance
- Green
- Fixer Upper
- Horse
- Golf
- Fireplace
- Deck
- Garage
- Basement
- Pool
Property vs Single Family Average in S7K 7X2
Price
Year Built
Visits
 Saskatchewan REALTORS Association® All information deemed reliable but not guaranteed. All properties are subject to prior sale, change or withdrawal. Neither listing broker(s) or information provider(s) shall be responsible for any typographical errors, misinformation, misprints and shall be held totally harmless. Listing(s) information is provided for consumer's personal, non-commercial use and may not be used for any purpose other than to identify prospective properties consumers may be interested