
Address
111 Gustin Crescent, Saskatoon, SK
Price
$ 564,900
Property Attributes
- MLS#SK033880
- TypeSingle Family
- Listing Status Active
- CitySaskatoon
- NeighbourhoodSilverwood Heights
- Postal CodeS7H 6H7
- StyleBi-Level
- Year Built1981
- Taxes$ 3805
- Price$ 564,900
- Bedrooms5
- Full Bathrooms4
- Half Bathrooms0
- Sqr Footage1240
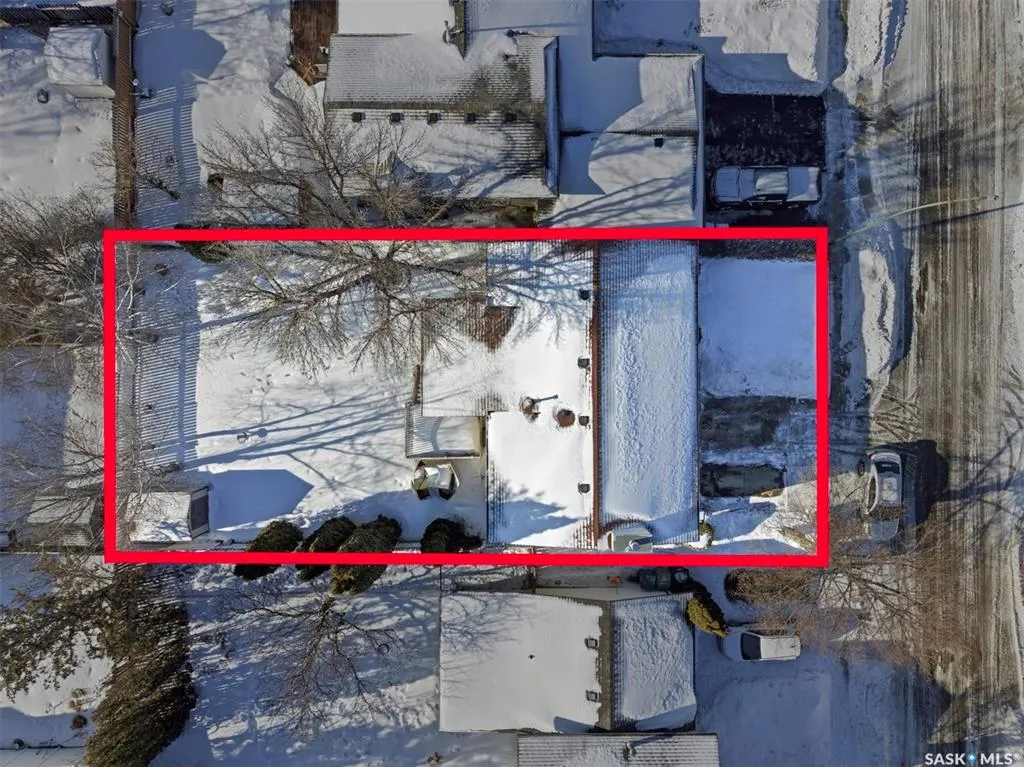
- Lot Size0.132 Acres
Data Source:
Saskatchewan REALTORS® Association
Property Description
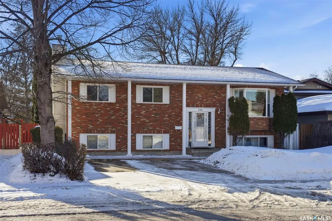
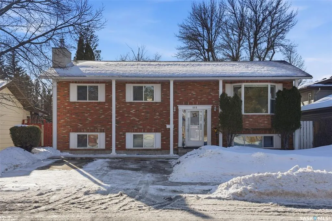
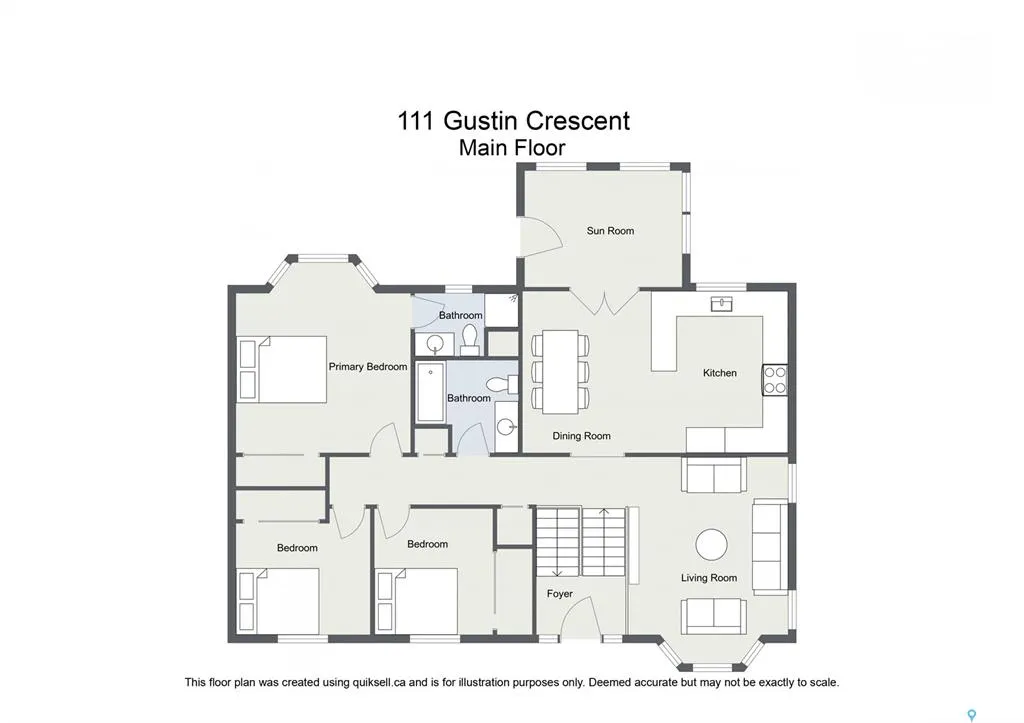
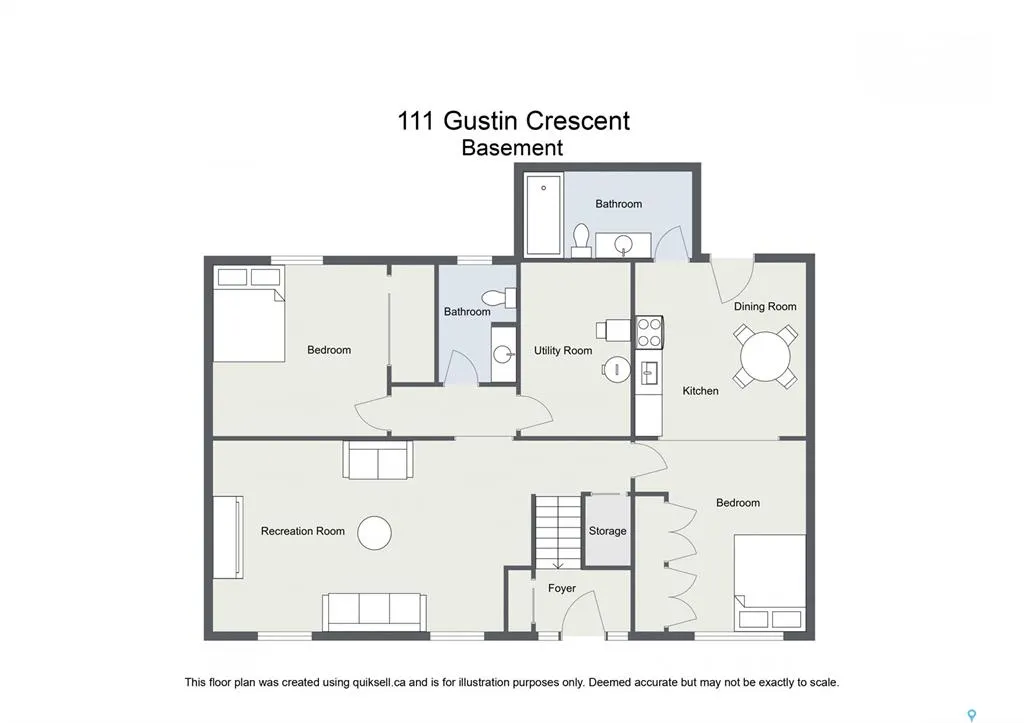
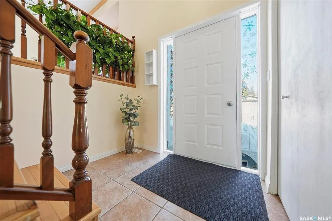
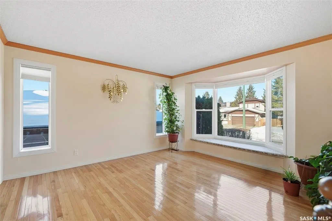
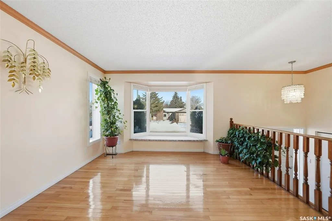
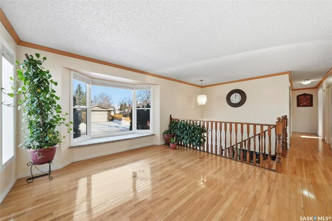
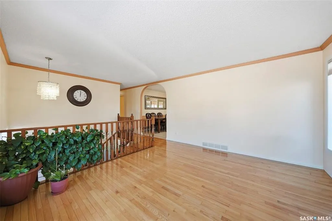
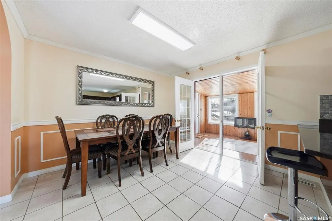
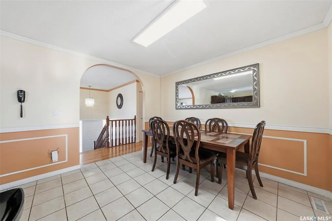

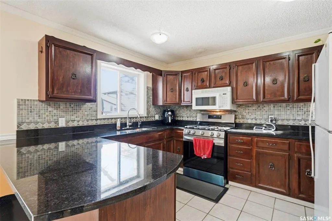
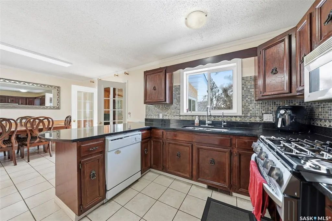
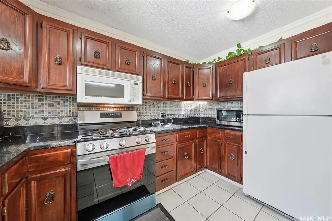
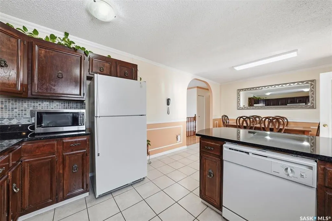

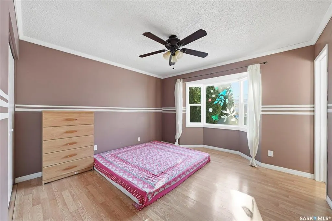
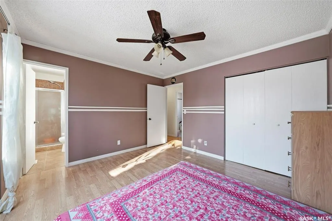
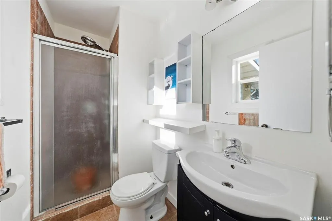
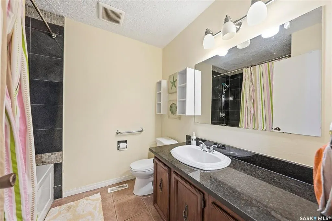
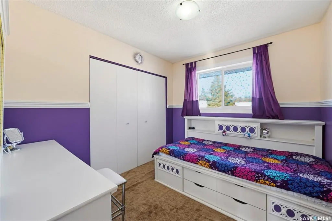
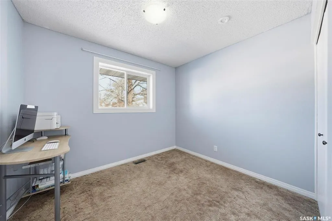
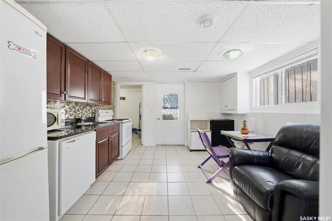
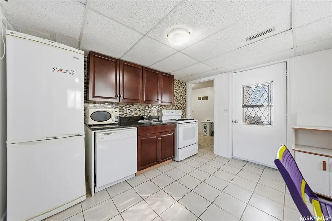
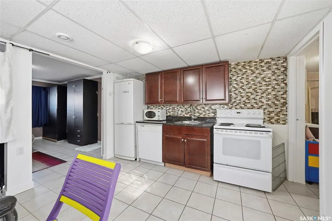
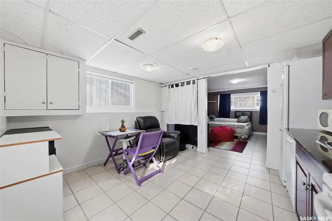
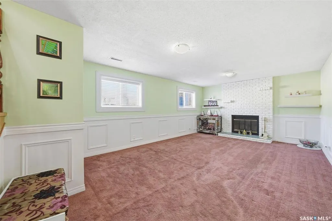
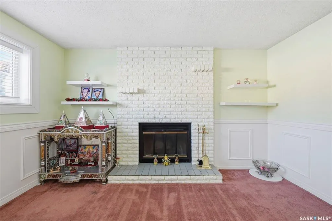
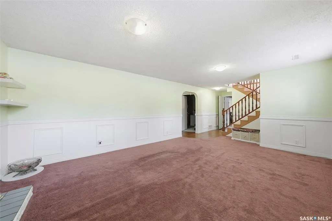
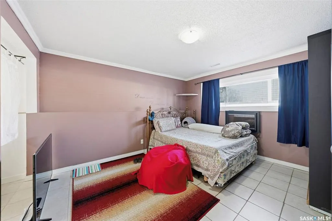
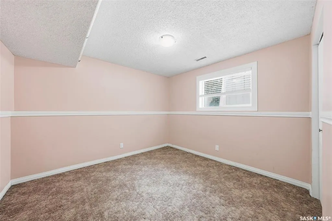
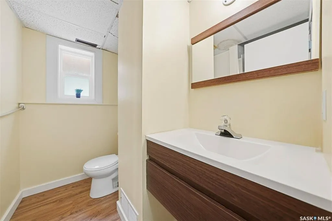
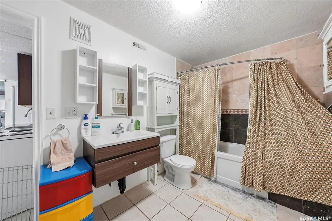
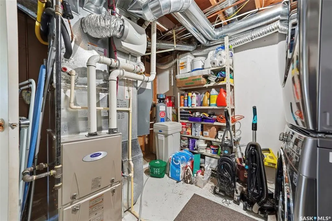
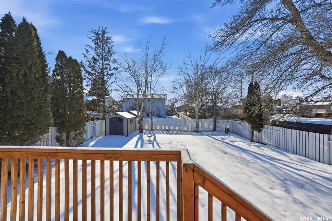
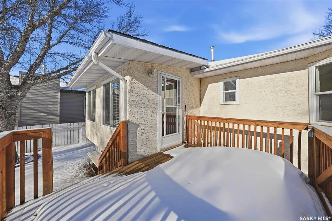
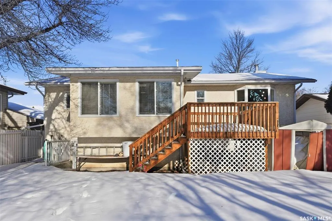
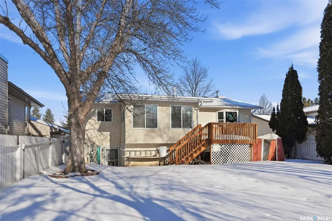
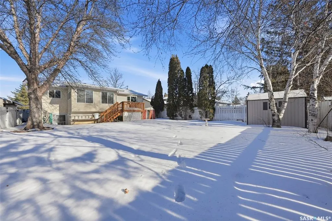
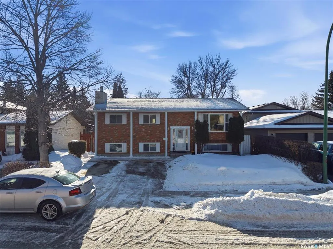
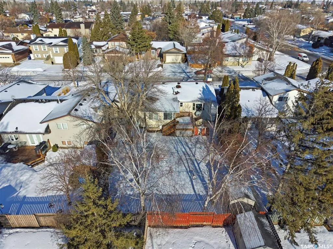
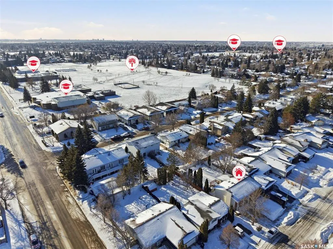
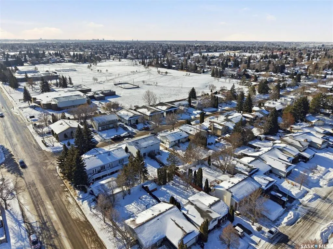
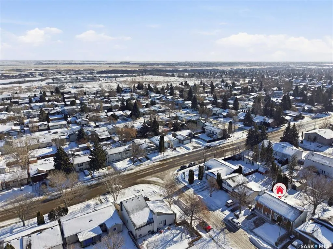
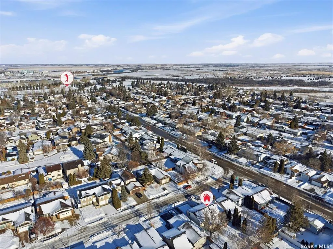
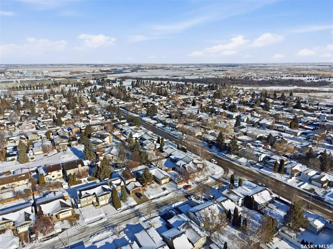
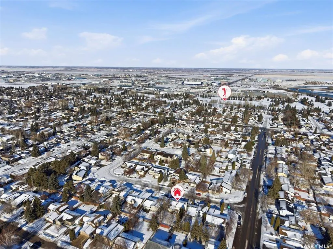
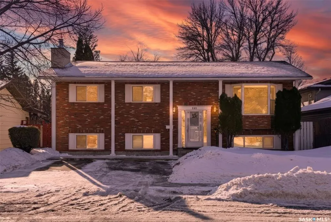
Perfectly situated on a peaceful, family-friendly crescent, this bi-level home combines classic curb appeal with a highly functional layout. The exterior, featuring a blend of brick and stucco, offers a lasting "colonial" aesthetic that stands out in a sought-after neighbourhood just steps away from elementary schools and essential services. The main level is designed for both style and comfort, headlined by a beautifully upgraded kitchen. With elegant marble countertops and ceramic tile flooring, it’s a sophisticated space for daily meals and gathering. This Property also Boasts of a Beautifully Designed SUN ROOM which Adds Value Instantly. Both bathrooms on this level have also been tastefully updated to provide a fresh, modern feel. The fully developed basement is a true highlight of the home, offering an expansive and attractive family room bathed in natural light from large windows and anchored by a cozy fireplace. This level also features a PRIVATE SEPARATE ENTRANCE leading to the self-contained one-bedroom suite—complete with its own fridge, stove, washer, and dryer. This setup is perfectly suited for an aging parent or multi-generational living. Additionally, the two extra bedrooms and a two-piece bathroom, provide a great opportunity to add value with a few personal upgrades. Combining a prime location with significant living potential, this home offers the space and flexibility your family needs. Whether you’re relaxing by the fireplace or enjoying the convenience of being close to everything, this property is ready for its next chapter. Some Recent Upgrades Include - AC (2022), Furnace (2021), Washer & Dryer (2023), Natural Gas Stove on the Main Kitchen (2021) & an On Demand Water Heater (2021). Close to 2 Schools, Amenities & Parks - This Property is a True Gem ! Call for a Private Viewing TODAY before it is SOLD !
| Price History | |
|---|---|
| 4/28/2026 | Listed $594,900 |
| 7/11/2026 | 6$564,900 |
General Features
| Heating | Forced Air,Natural Gas |
|---|---|
| Possession | TBD |
| Roof | Asphalt Shingles |
| Water Heater | Included |
| Zoning | R1A |
| Neighborhood | Silverwood Heights |
| Property Type | Residential |
| Transaction Type | For Sale |
| Tax Year | 2025 |
| Building Type | House |
| Status | Active |
| Parking Total | 4 |
| Sub Type | Detached |
| Year Built | 1981 |
| City | Saskatoon |
| Legal Description | Pcl 119047822 |
| DOM | 114 |
| Street Name | Gustin |
| Sep Entry | Yes |
Interior Features
| Water Heater Type | Gas |
|---|---|
| Basement | Full Basement,Fully Finished |
| Water Softener | Rented |
| Room Count | 14 |
| Sq Ft Total | 1240 |
| Beds Total | 5 |
| Total Baths | 4.00 |
| Number of Kitchens | 2 |
Exterior Features
| Lot Description | Cul-De-Sac |
|---|---|
| Exterior | Brick,Stucco |
| Lot Frontage | 50.85 |
| Parking Surface | Concrete Drive |
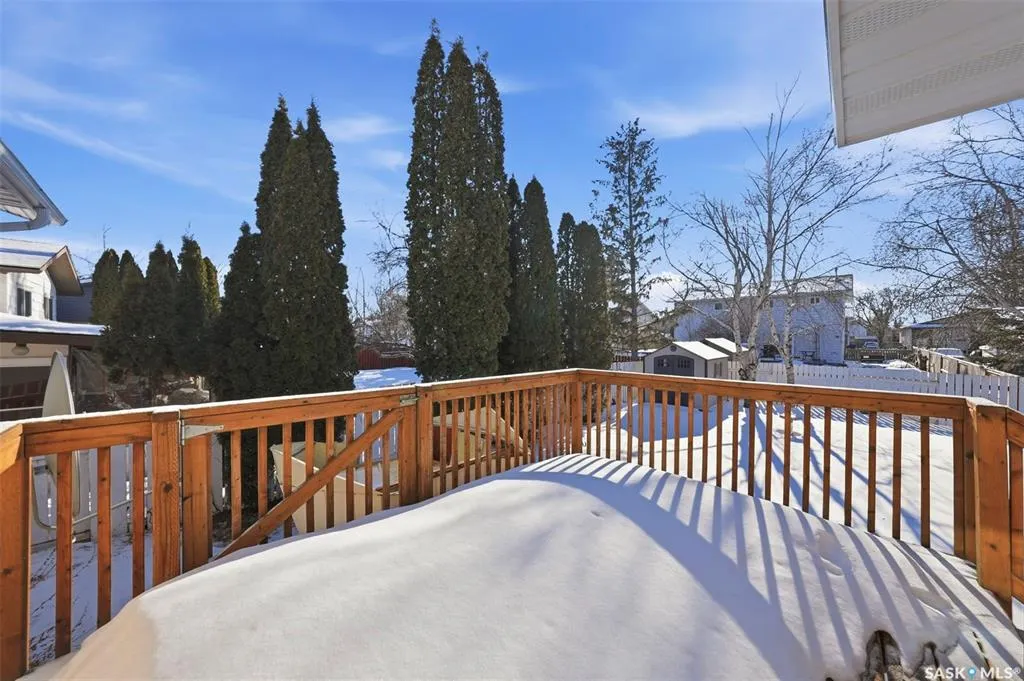
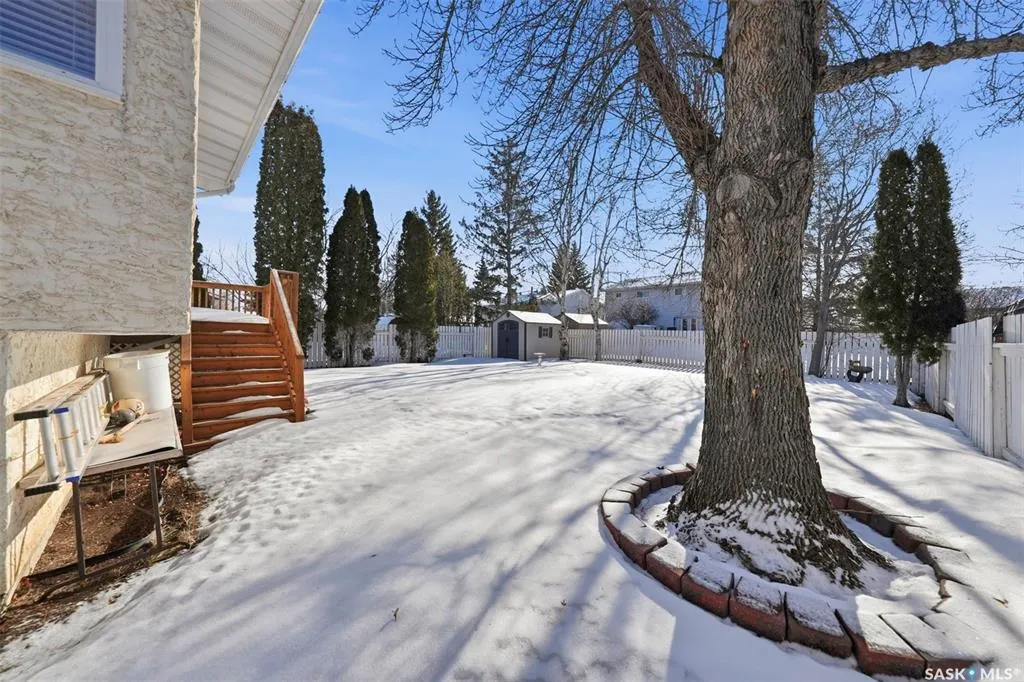
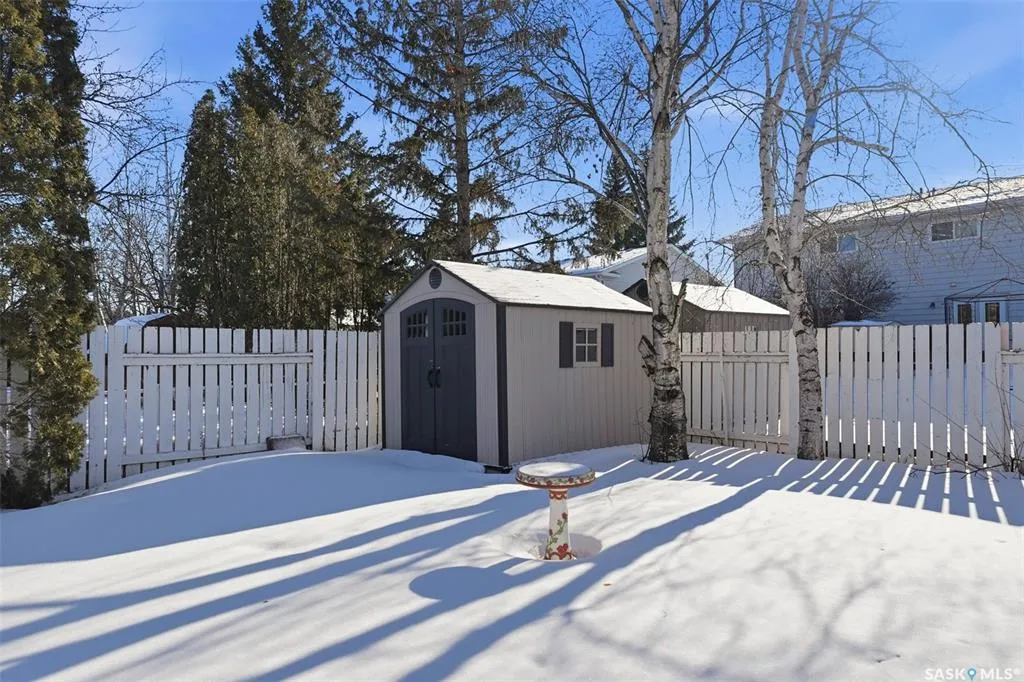
| Outdoor | Deck,Fenced,Garden Area,Lawn Back,Lawn Front |
| Street Number | 111 |
Amenities
- Foreclosure
- Views
- Short Sale
- New Construction
- Adult 55+
- Lease To Own
- No Strata Fees
- Furnished
- Primary On Main
- Air Conditioning
- Seller Finance
- Green
- Fixer Upper
- Horse
- Golf
- Fireplace
- Deck
- Garage
- Basement
- Pool
Property vs Single Family Average in S7H 6H7
Price
Taxes
Year Built
Visits
 Saskatchewan REALTORS Association® All information deemed reliable but not guaranteed. All properties are subject to prior sale, change or withdrawal. Neither listing broker(s) or information provider(s) shall be responsible for any typographical errors, misinformation, misprints and shall be held totally harmless. Listing(s) information is provided for consumer's personal, non-commercial use and may not be used for any purpose other than to identify prospective properties consumers may be interested