
Just Listed
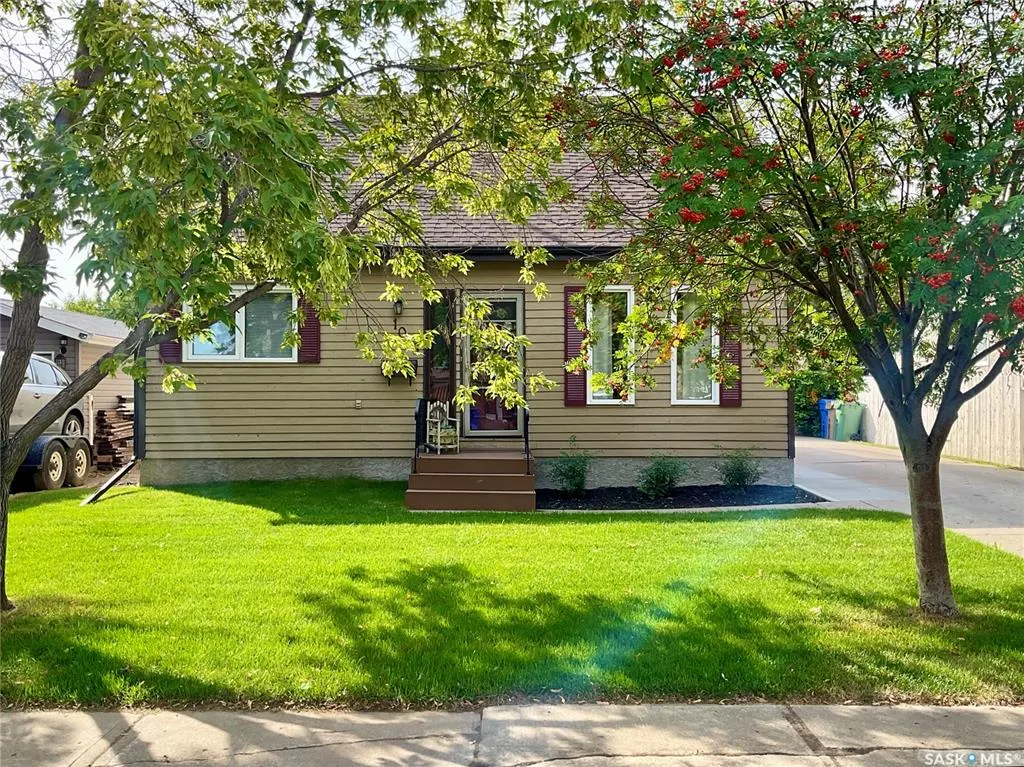
Address
1015 Graham Road, Regina, SK
Price
$ 350,000
Property Attributes
- MLS#SK046142
- TypeSingle Family
- Listing Status Active
- CityRegina
- NeighbourhoodGlencairn Village
- Postal CodeS4N 5Z5
- Style2 Storey Split
- Year Built1981
- Taxes$ 3453
- Price$ 350,000
- Bedrooms4
- Full Bathrooms3
- Half Bathrooms0
- Sqr Footage1155
- Lot Size0.1193 Acres
Data Source:
Saskatchewan REALTORS® Association
Property Description
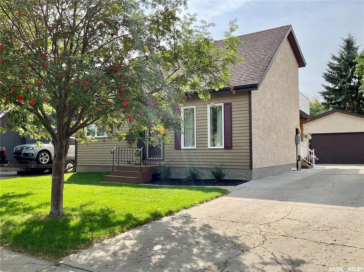
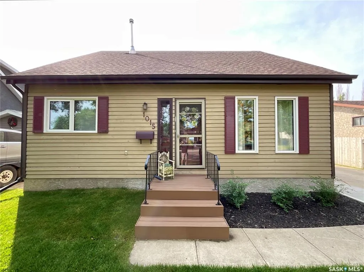
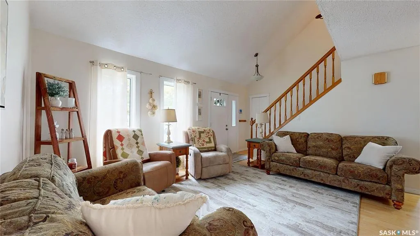
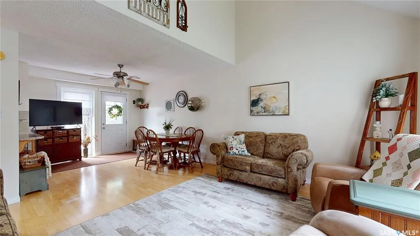
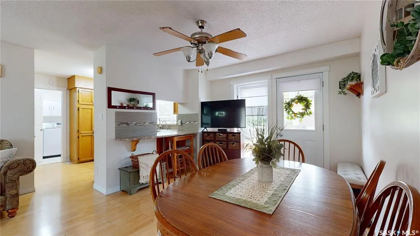
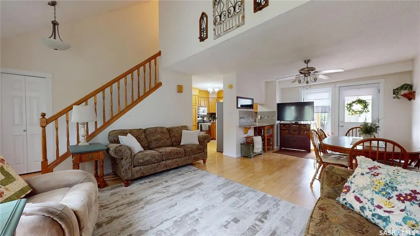
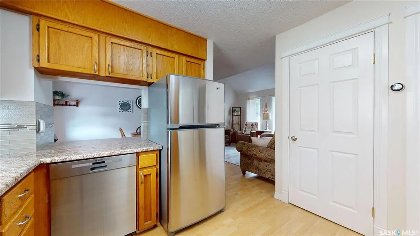
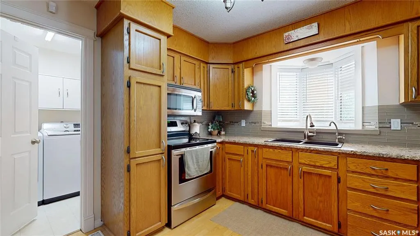
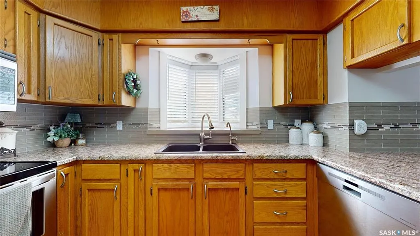
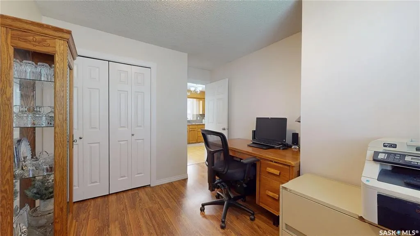
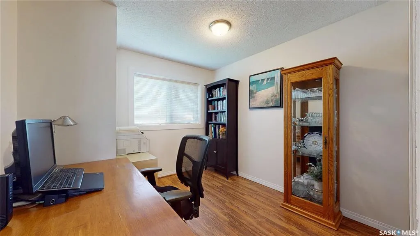
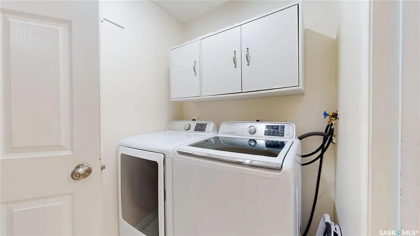
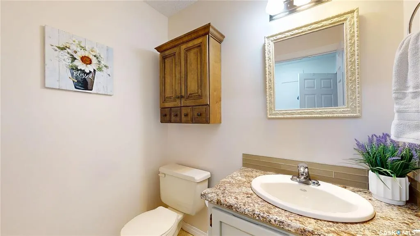
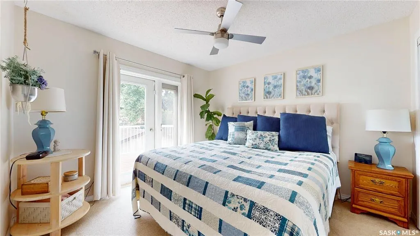
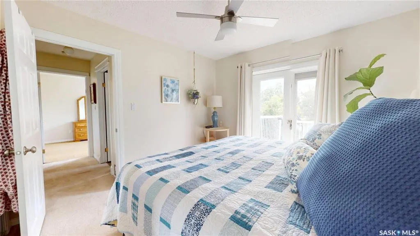
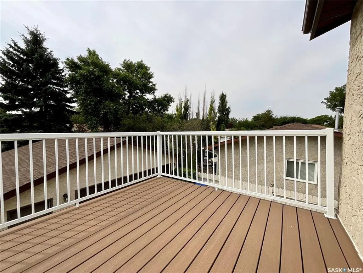
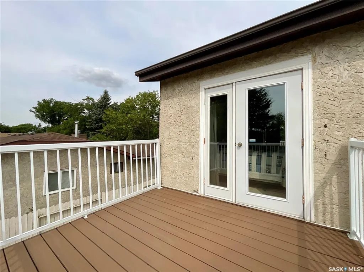
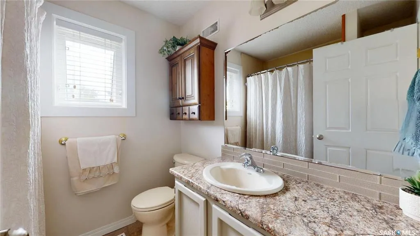
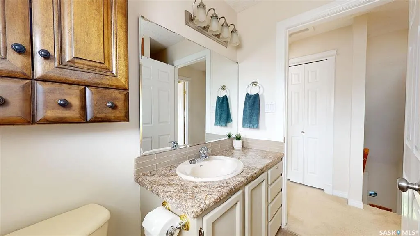
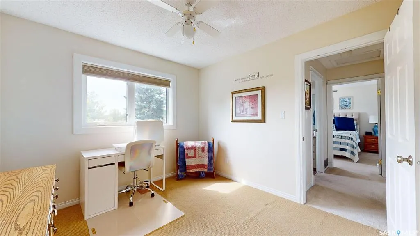
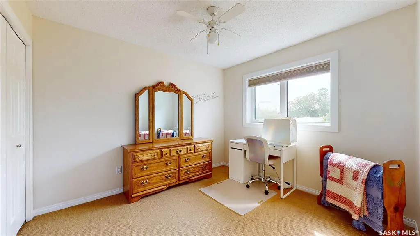
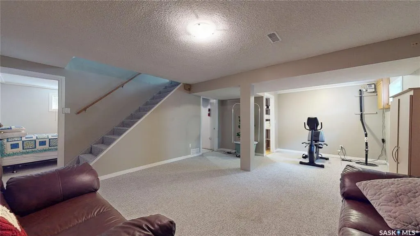
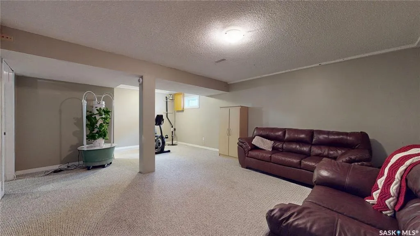
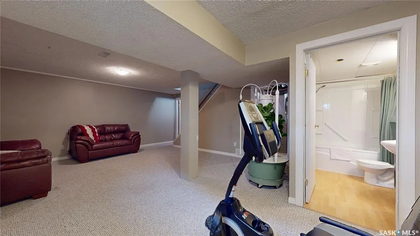
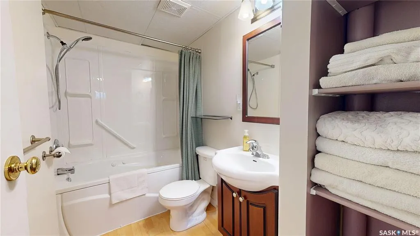
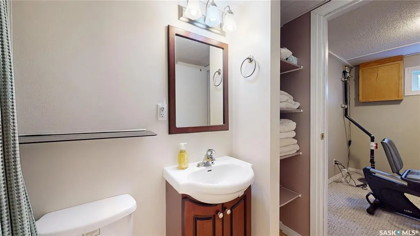
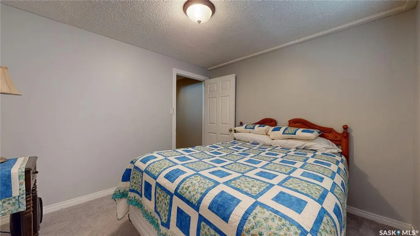
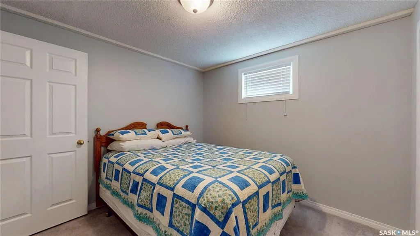
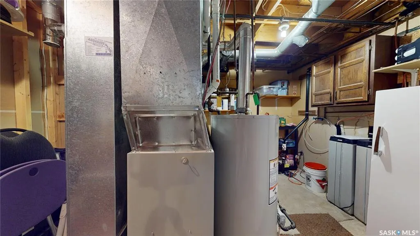
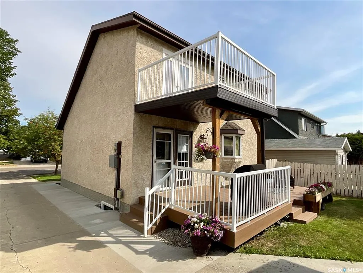
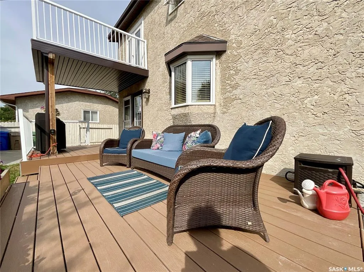
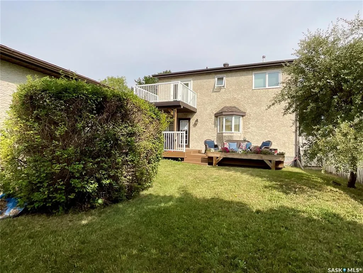
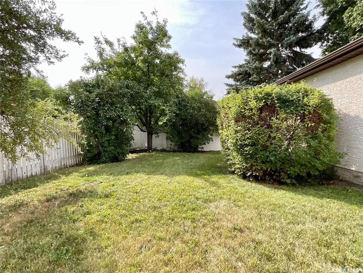
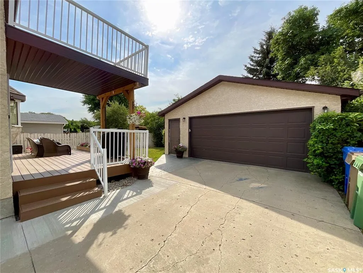
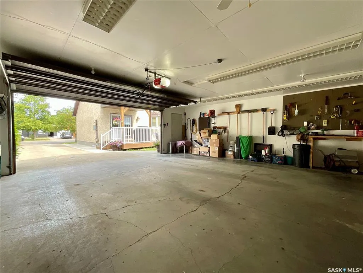
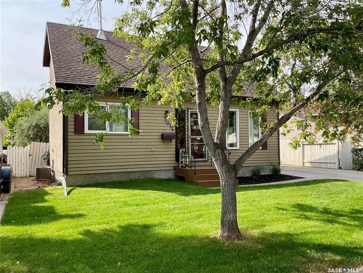
Welcome to 1015 Graham Road, a well-maintained 1,155 sq. ft. 2-storey split conveniently located close to schools, parks and the shopping, dining and everyday amenities of Regina’s east end. Offering four bedrooms, three bathrooms and a versatile layout with room for family, guests or a home office, this home provides practical living space across all levels. The main floor features a comfortable living and dining area and a functional kitchen with stainless steel appliances, including fridge, stove, built-in dishwasher and over-the-range microwave, along with an updated sink, countertops and backsplash. Just off the kitchen is a bedroom currently used as an office, along with main-floor laundry and a 2-piece bathroom. Upstairs are two additional bedrooms and a 4-piece bathroom. The primary bedroom features its own private balcony overlooking the backyard. The finished basement adds a fourth bedroom, a spacious recreation room and another 4-piece bathroom. The utility room includes a high-efficiency furnace, water heater and water softener (both rented), reverse osmosis system, freezer and additional storage space. Outside, enjoy the large, partially covered composite deck built in 2023. The heated double detached garage offers excellent space for a workshop, hobbies or additional storage. Significant improvements have been completed over the years, including approximately $60,000 in foundation work completed in fall 2025 to the engineer’s specifications. Other notable updates include replacement of most windows in 2017, central air conditioning in 2012, shingles in 2014, a composite deck built in 2023, built-in dishwasher in 2025, a second sump pump added in 2025 as part of the engineer’s specifications, and new front sod in 2026. With major improvements already completed, flexible living space and a convenient east-end location, this home is ready for its next chapter. Contact your REALTOR® today to arrange your private showing.
| Price History | |
|---|---|
| 8/21/2026 | Listed $350,000 |
General Features
| Heating | Forced Air,Natural Gas |
|---|---|
| Possession | 30 days (neg) |
| Roof | Asphalt Shingles |
| Water Heater | Rented |
| Zoning | RN |
| Neighborhood | Glencairn Village |
| Property Type | Residential |
| Transaction Type | For Sale |
| Tax Year | 2026 |
| Building Type | House |
| Status | Active |
| Parking Total | 5 |
| Sub Type | Detached |
| Year Built | 1981 |
| Virtual Tour | https://my.matterport.com/show/?m=SE7muKos8SC |
| City | Regina |
| Supplement Modification Timestam | 2026-08-21T09:02:26.770 |
| Legal Description | Lot: E Block: 52 Plan: 78R54604 |
| Street Name | Graham |
Interior Features
| Water Heater Type | Gas |
|---|---|
| Basement | Full Basement,Fully Finished |
| Water Softener | Rented |
| Room Count | 13 |
| Sq Ft Total | 1155 |
| Beds Total | 4 |
| Total Baths | 3.00 |
| Number of Kitchens | 1 |
Exterior Features
| Lot Description | Rectangular |
|---|---|
| Exterior | Stucco,Wood Siding |
| Parking Surface | Concrete Drive,Single Drive |
| Outdoor | Balcony,Deck,Lawn Back,Lawn Front,Partially Fenced,Trees/Shrubs |
| Street Number | 1015 |
Amenities
- Foreclosure
- Views
- Short Sale
- New Construction
- Adult 55+
- Lease To Own
- No Strata Fees
- Furnished
- Primary On Main
- Air Conditioning
- Seller Finance
- Green
- Fixer Upper
- Horse
- Golf
- Fireplace
- Deck
- Garage
- Basement
- Pool
Property vs Single Family Average in S4N 5Z5
Price
Year Built
Visits
 Saskatchewan REALTORS Association® All information deemed reliable but not guaranteed. All properties are subject to prior sale, change or withdrawal. Neither listing broker(s) or information provider(s) shall be responsible for any typographical errors, misinformation, misprints and shall be held totally harmless. Listing(s) information is provided for consumer's personal, non-commercial use and may not be used for any purpose other than to identify prospective properties consumers may be interested