
Open House Sun, Aug 30th 01:00 PM - 03:00 PM
Address
29 Leibel Bay, Balgonie, SK
Price
$ 529,500
Property Attributes
- MLS#SK046140
- TypeSingle Family
- Listing Status Active
- CityBalgonie
- Postal CodeS0G 0E0
- Style2 Storey
- Year Built2005
- Taxes$ 4246
- Price$ 529,500
- Bedrooms4
- Full Bathrooms4
- Half Bathrooms0
- Sqr Footage1526
- Lot Size7945 Acres
Data Source:
Saskatchewan REALTORS® Association
Property Description
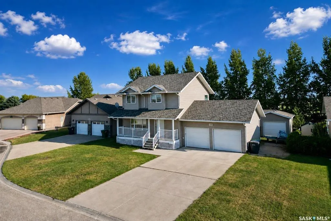
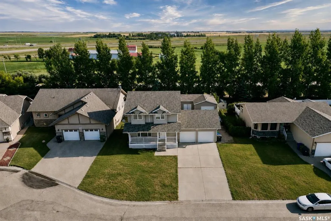
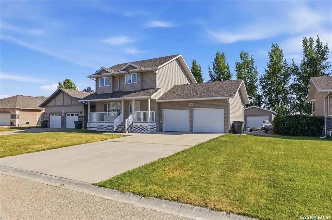
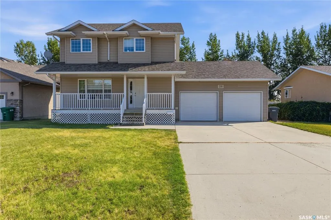
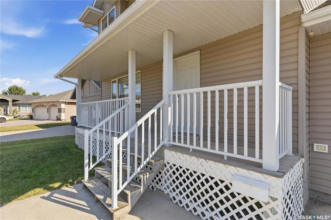
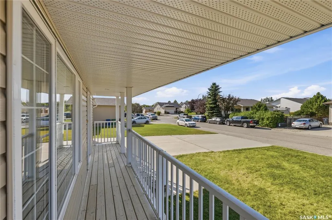
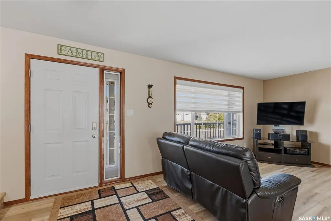
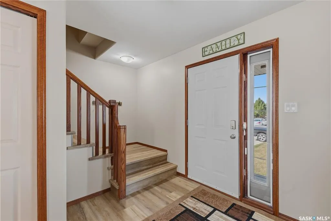
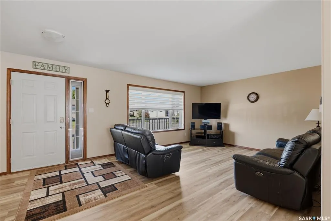
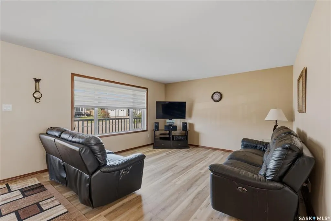
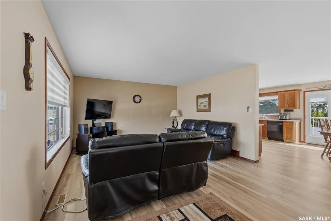
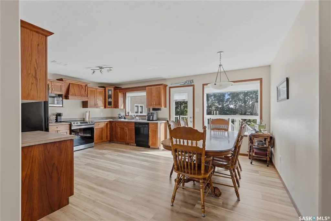
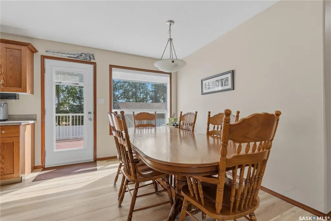
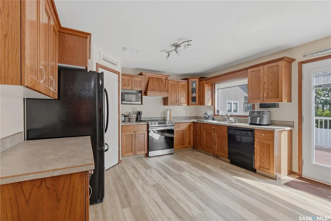
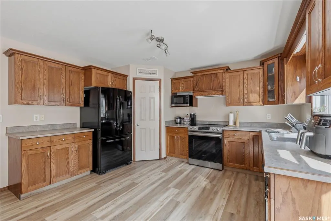
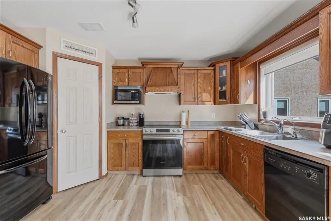
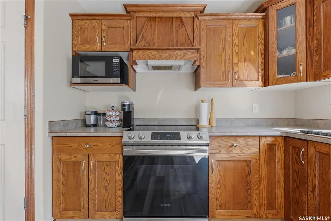
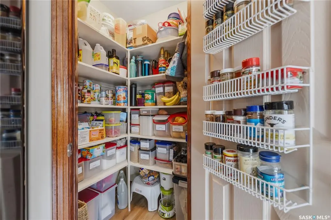
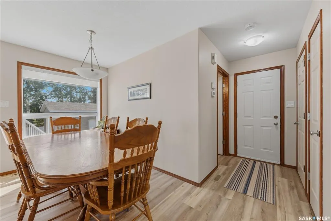
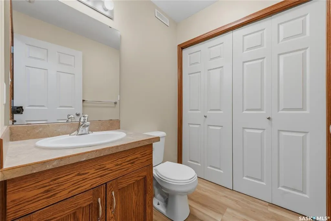
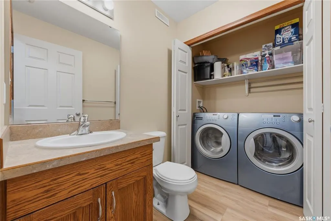
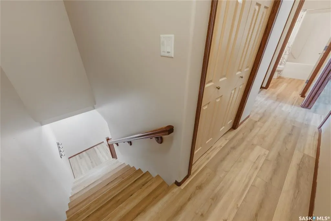
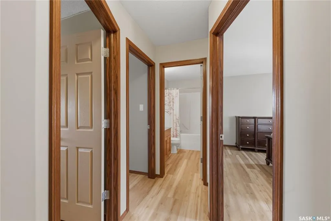
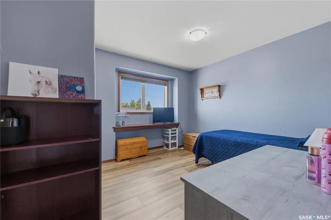
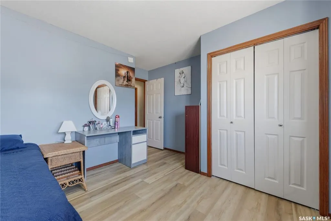
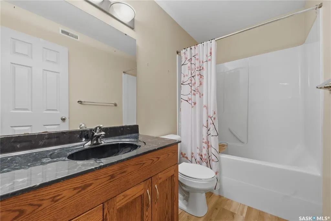
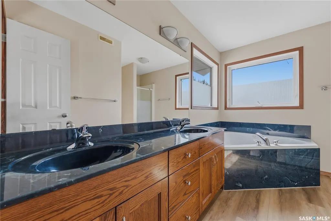
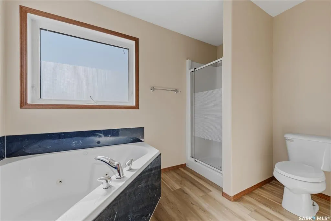
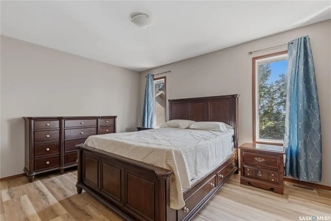
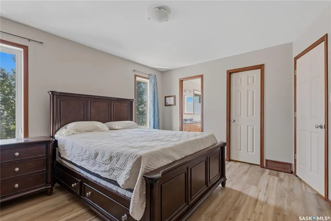
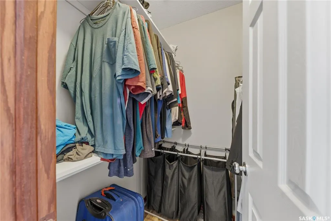
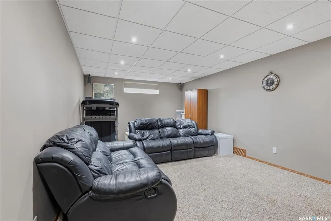
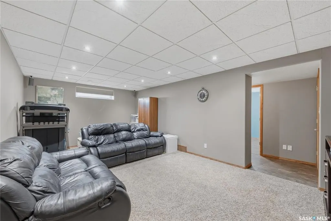
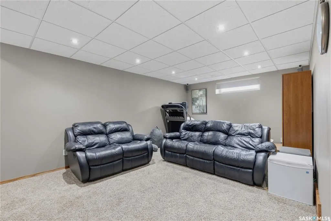
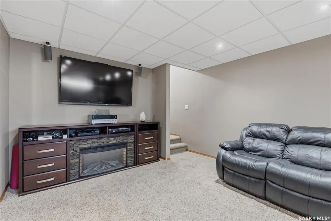
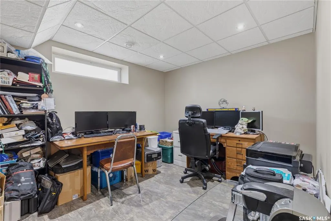
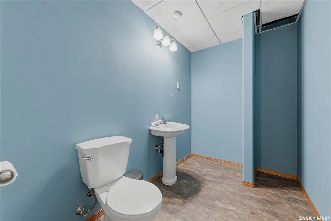
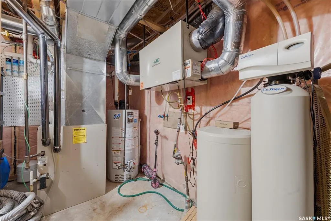
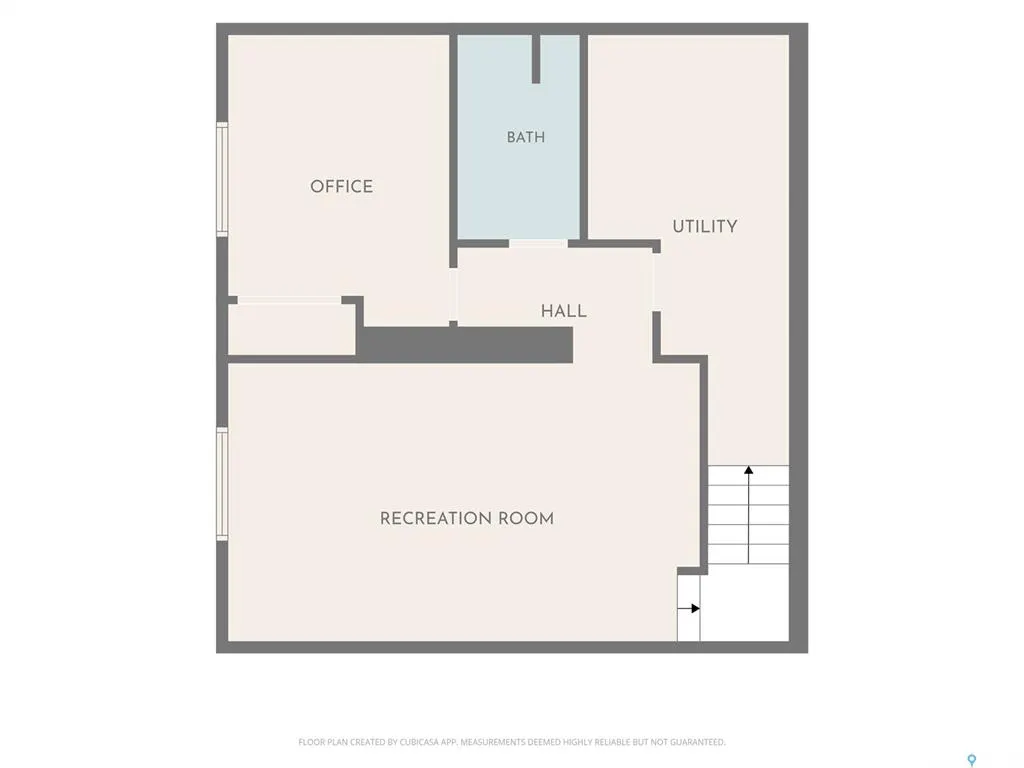
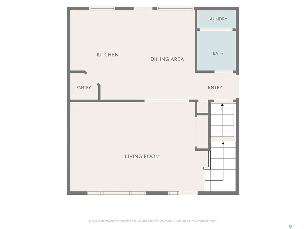
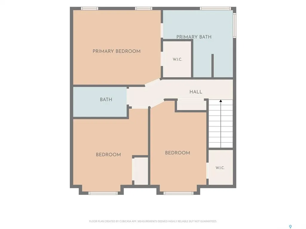

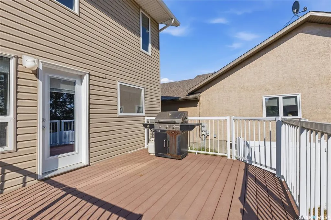
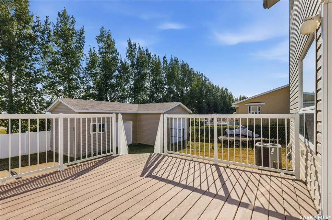
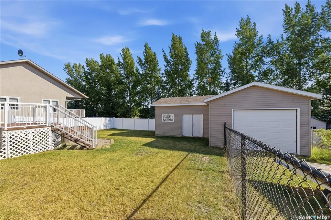
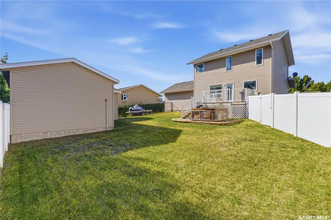
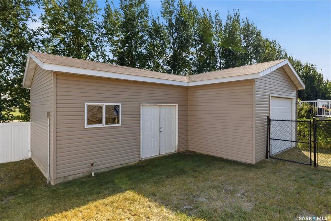
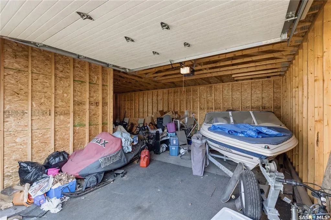
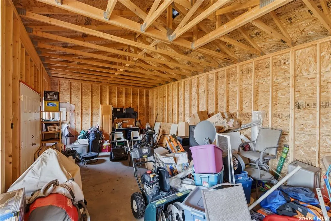
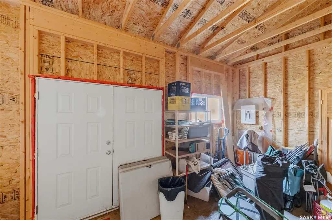
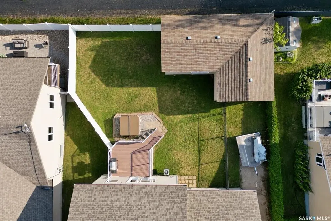
Welcome to small-town living in Balgonie, just 15 minutes from Regina! This spacious 1,526 sq. ft. home offers four bedrooms, four bathrooms, a finished basement, an attached insulated double garage, and an additional powered detached garage. The cozy covered porch welcomes you into the home, which features new vinyl plank flooring throughout the entire main floor and upper level. The bright living room is large and continues into the dining area, where patio doors open onto the back deck and fully fenced yard overlooking an open field. The kitchen offers ample cabinetry, tons of counter space, black appliances, and a convenient pantry for additional storage. Just past the dining room and kitchen, you’ll find direct access to the attached, insulated garage, as well as a two-piece bathroom paired with main-floor laundry. Upstairs, you’ll find three bedrooms, the main four-piece bathroom, and the primary suite with its own five-piece ensuite and walk-in closet. The fully developed basement offers even more living space, with a comfortable family room, currently set up as a theatre room, a fourth bedroom, and a two-piece bathroom that could easily be turned into a three- or four-piece bathroom, as the floor drain is already installed. Don't miss the utility room and storage room. With plenty of room inside and out, multiple garage spaces, and peaceful prairie views, this Balgonie property is ready to welcome you home. Call today for more information or to arrange your private showing!
| Price History | |
|---|---|
| 8/20/2026 | Listed $529,500 |
General Features
| Heating | Forced Air,Natural Gas |
|---|---|
| Possession | 30 Days Neg. |
| Roof | Fiberglass Shingles |
| Water Heater | Rented |
| Zoning | R1 |
| Property Type | Residential |
| Transaction Type | For Sale |
| Tax Year | 2026 |
| Building Type | House |
| Status | Active |
| Parking Total | 8 |
| Sub Type | Detached |
| Year Built | 2005 |
| Virtual Tour | https://my.matterport.com/show/?m=Y2nm8ZhZGQQ |
| City | Balgonie |
| Supplement Modification Timestam | 2026-08-20T07:28:50.693 |
| Open House | PUBLIC: Sun Aug 30,1:00PM-3:00PM |
| Legal Description | Lot 44-Blk/Par 27-PLan 101770703 |
| DOM | 5 |
| Street Name | Leibel |
Interior Features
| Water Heater Type | Gas |
|---|---|
| Basement | Full Basement,Fully Finished |
| Water Softener | Included |
| Room Count | 15 |
| Sq Ft Total | 1526 |
| Beds Total | 4 |
| Total Baths | 4.00 |
| Number of Kitchens | 1 |
Exterior Features
| Lot Description | Backs on to Field/Open Space,Rectangular,Cul-De-Sac |
|---|---|
| Exterior | Siding,Vinyl |
| Lot Frontage | 71.00 |
| Lot Size | 112 |
| Parking Surface | Concrete Drive |
| Outdoor | Deck,Fenced,Lawn Back,Lawn Front |
| Street Number | 29 |
Amenities
- Foreclosure
- Views
- Short Sale
- New Construction
- Adult 55+
- Lease To Own
- No Strata Fees
- Furnished
- Primary On Main
- Air Conditioning
- Seller Finance
- Green
- Fixer Upper
- Horse
- Golf
- Fireplace
- Deck
- Garage
- Basement
- Pool
Property vs Single Family Average in S0G 0E0
Price
Year Built
Visits
 Saskatchewan REALTORS Association® All information deemed reliable but not guaranteed. All properties are subject to prior sale, change or withdrawal. Neither listing broker(s) or information provider(s) shall be responsible for any typographical errors, misinformation, misprints and shall be held totally harmless. Listing(s) information is provided for consumer's personal, non-commercial use and may not be used for any purpose other than to identify prospective properties consumers may be interested