
Address
506 Garrish Place, Estevan, SK
Price
$ 399,900
Property Attributes
- MLS#SK046108
- TypeSingle Family
- Listing Status Active
- CityEstevan
- NeighbourhoodHillside
- Postal CodeS4A 2E5
- Style2 Storey
- Year Built1981
- Taxes$ 3868
- Price$ 399,900
- Bedrooms4
- Full Bathrooms3
- Half Bathrooms0
- Sqr Footage2354
- Lot Size0.1833 Acres
Data Source:
Saskatchewan REALTORS® Association
Property Description
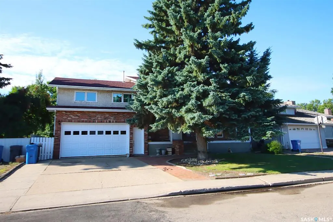
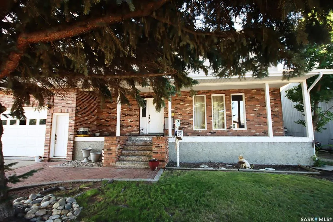
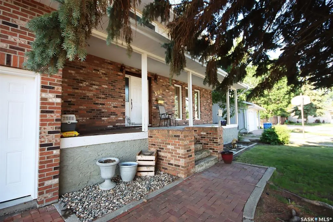
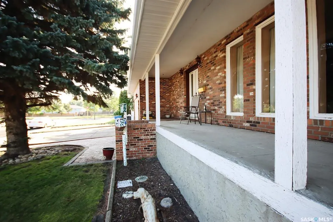
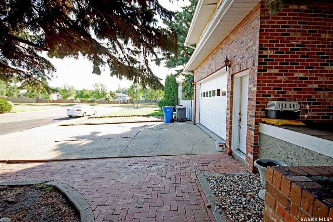
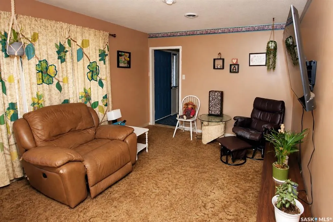
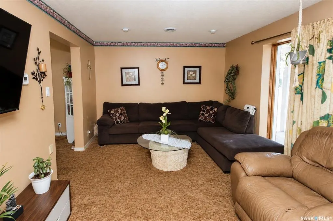
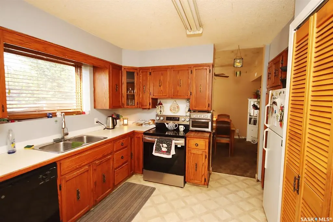
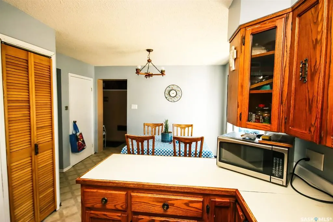
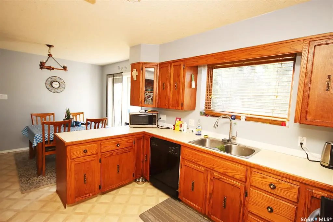
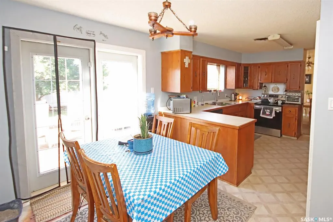
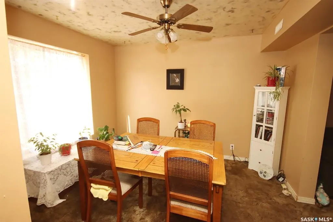
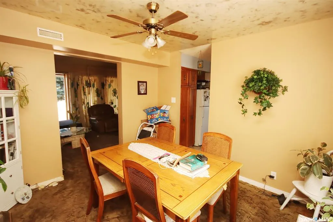
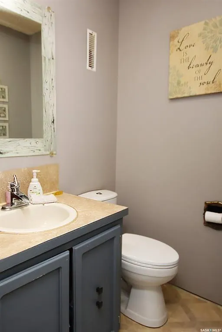
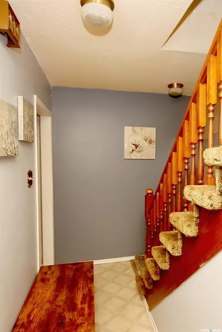
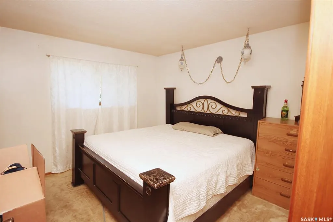
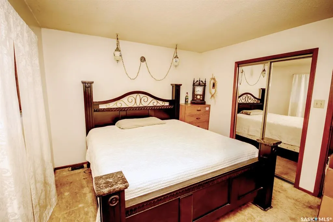
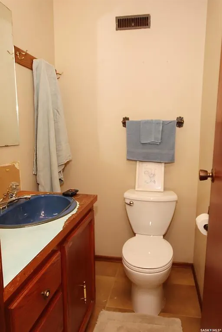
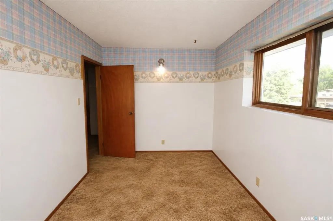
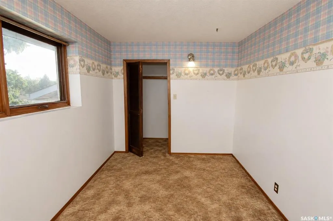
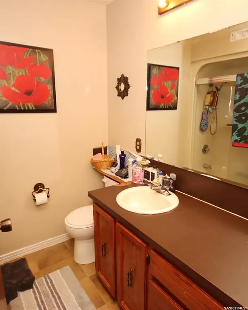
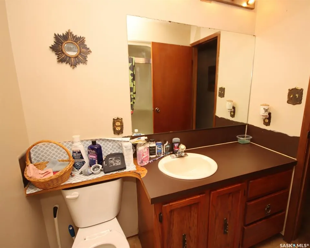
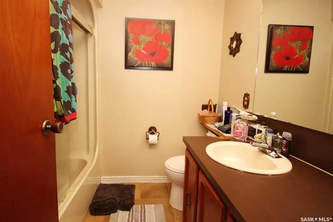
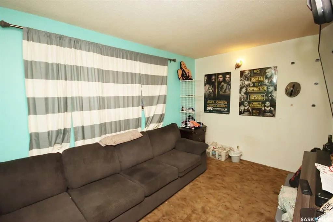
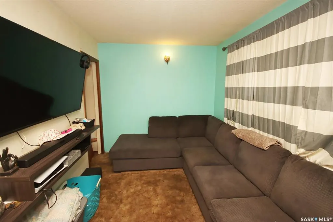
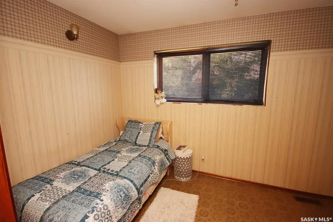
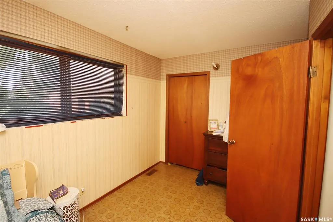
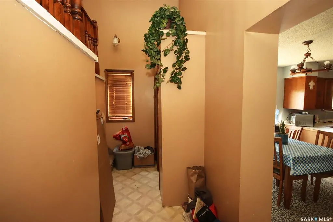
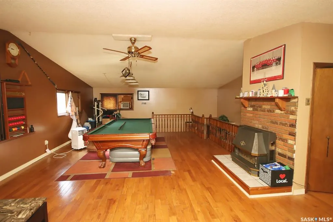
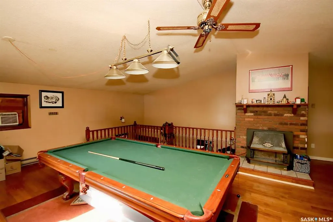
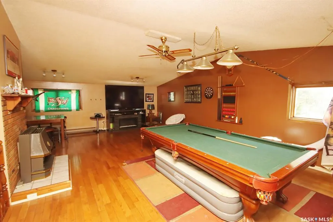
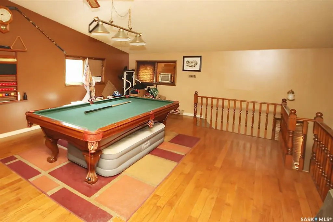
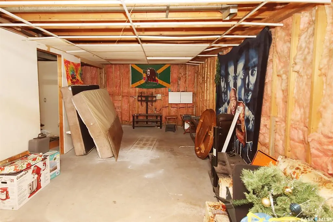
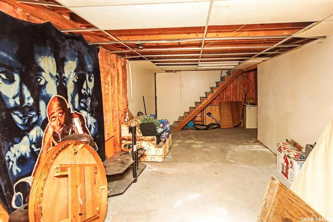
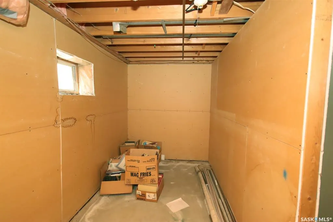
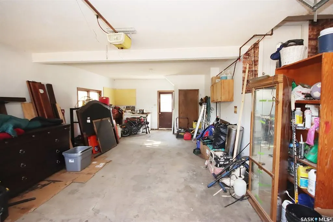
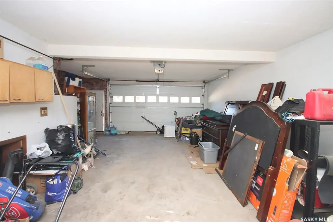
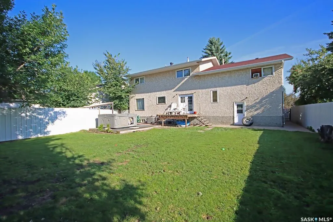
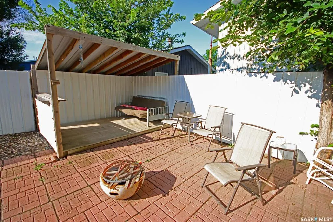
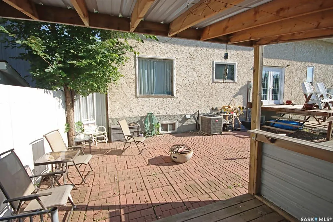
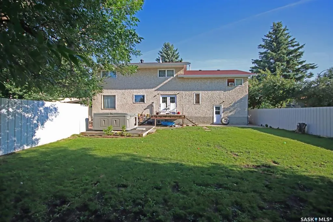
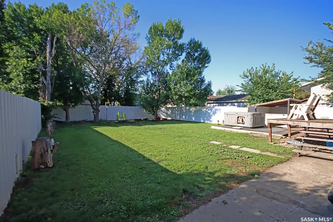
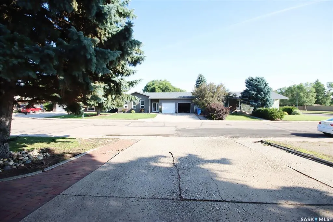
Welcome to this spacious 2,354 sq. ft. two-storey home, tucked away on a quiet bay and offering plenty of room for the whole family. The main floor features a bright living room, formal dining room with an abundance of natural light, and a functional kitchen with oak cabinetry, laminate countertops and an adjoining dining area with large patio doors leading to the backyard. A convenient two-piece bathroom completes the main level. Upstairs you’ll find four bedrooms, a full bathroom, and the primary bedroom with its own two-piece ensuite. The real showstopper is the impressive bonus room above the garage, featuring hardwood floors, bright windows and plenty of space for entertaining large groups, hosting family gatherings or creating the ultimate games room. The pool table stays! The 22' x 32' insulated garage provides direct access to both the home and backyard. Downstairs, the basement is partially finished and roughed-in for an additional bathroom, providing even more potential living space. Outside, the oversized 7,985 sq. ft. lot is surrounded by mature trees and features front and rear lawns, underground sprinklers, a large patio area, quaint rear deck and an inviting covered front veranda. While the home retains much of its original character and finishes, it offers a great opportunity for the next owner to update it to their own style and make it truly their own. Located close to Spruce Ridge School, St. Mary’s School and the high school, this is a spacious family home with a great location, large lot and room to grow. Updates in the last five years include shingles and furnace.
| Price History | |
|---|---|
| 8/19/2026 | Listed $399,900 |
General Features
| Heating | Baseboard,Electric,Forced Air,Natural Gas |
|---|---|
| Possession | UPON COMPLETION OF DOCS |
| Roof | Asphalt Shingles |
| Water Heater | Included |
| Zoning | R1 |
| Neighborhood | Hillside |
| Property Type | Residential |
| Transaction Type | For Sale |
| Tax Year | 2026 |
| Building Type | House |
| Status | Active |
| Parking Total | 2 |
| Sub Type | Detached |
| Year Built | 1981 |
| City | Estevan |
| Legal Description | Lot: 15 Block: 26 Plan: 76R51959 |
| DOM | 2 |
| Street Name | Garrish |
Interior Features
| Water Heater Type | Gas |
|---|---|
| Basement | Full Basement,Partially Finished |
| Room Count | 13 |
| Sq Ft Total | 2354 |
| Beds Total | 4 |
| Total Baths | 3.00 |
| Number of Kitchens | 1 |
Exterior Features
| Exterior | Brick,Stucco |
|---|---|
| Lot Frontage | 65.00 |
| Lot Size | 122.85 |
| Parking Surface | Concrete Drive |
| Outdoor | Deck,Fenced,Lawn Back,Lawn Front,Patio,Trees/Shrubs,Other |
| Street Number | 506 |
Amenities
- Foreclosure
- Views
- Short Sale
- New Construction
- Adult 55+
- Lease To Own
- No Strata Fees
- Furnished
- Primary On Main
- Air Conditioning
- Seller Finance
- Green
- Fixer Upper
- Horse
- Golf
- Fireplace
- Deck
- Garage
- Basement
- Pool
Property vs Single Family Average in S4A 2E5
Price
Taxes
Year Built
 Saskatchewan REALTORS Association® All information deemed reliable but not guaranteed. All properties are subject to prior sale, change or withdrawal. Neither listing broker(s) or information provider(s) shall be responsible for any typographical errors, misinformation, misprints and shall be held totally harmless. Listing(s) information is provided for consumer's personal, non-commercial use and may not be used for any purpose other than to identify prospective properties consumers may be interested