
Address
242 Denham Crescent, Saskatoon, SK
Price
$ 899,900
Property Attributes
- MLS#SK045807
- TypeSingle Family
- Listing Status Active
- CitySaskatoon
- NeighbourhoodHampton Village
- Postal CodeS7R 1E9
- Style2 Storey
- Year Built2007
- Taxes$ 6034
- Price$ 899,900
- Bedrooms4
- Full Bathrooms4
- Half Bathrooms0
- Sqr Footage2133
Data Source:
Saskatchewan REALTORS® Association
Property Description
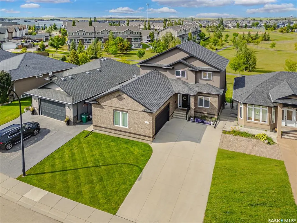
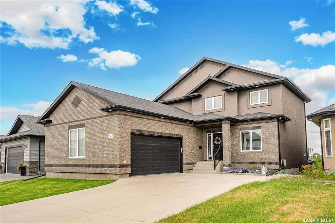
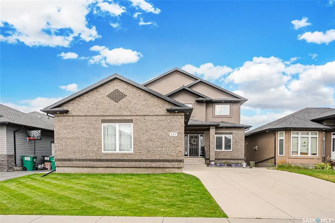
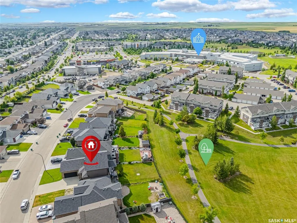
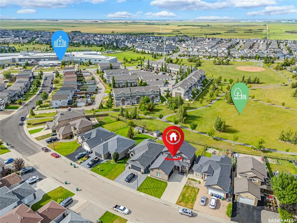
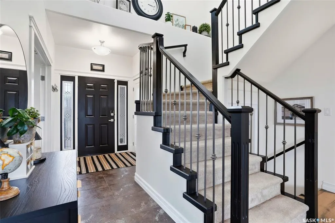
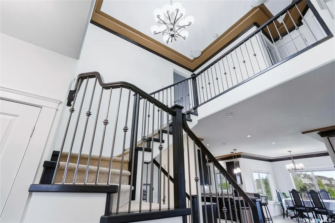
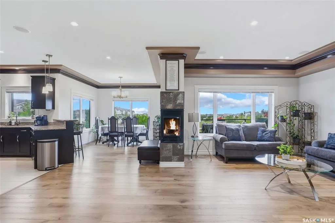
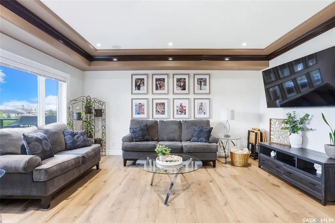
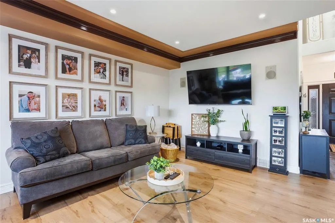
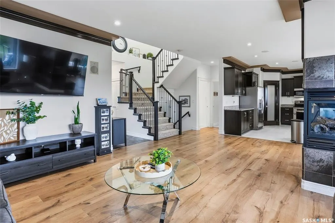
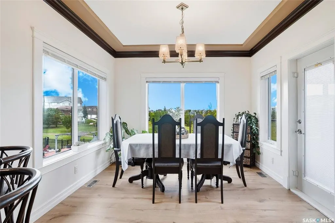
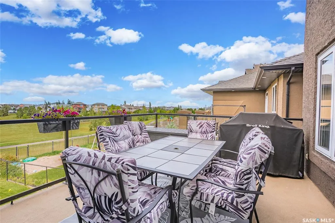
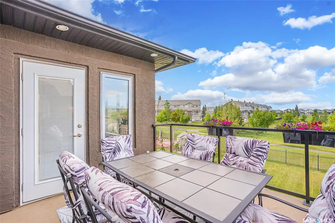
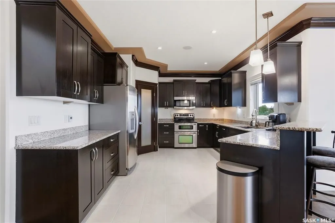
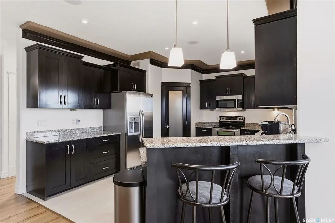
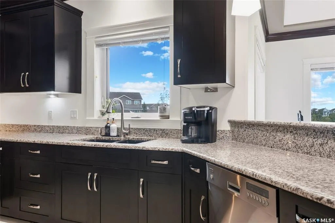
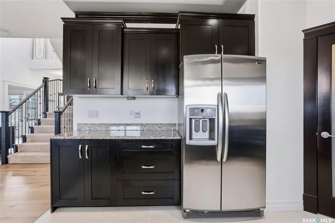
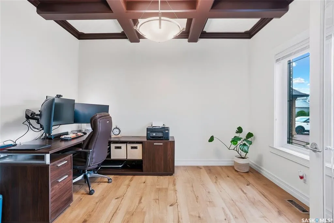
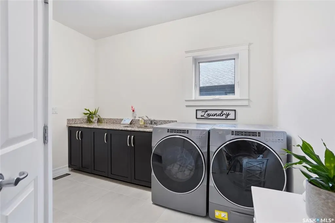
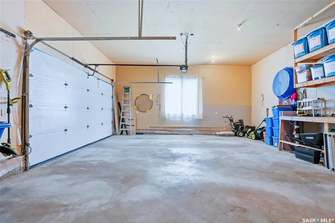
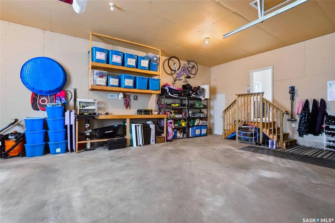
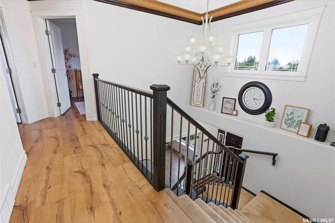
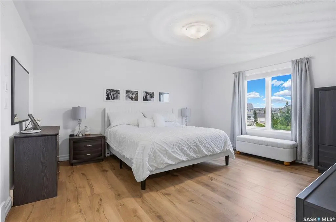
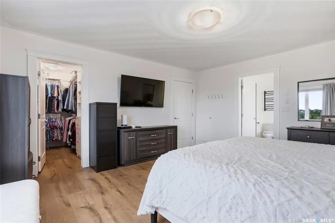
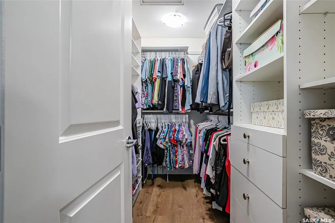
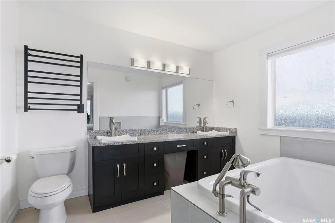
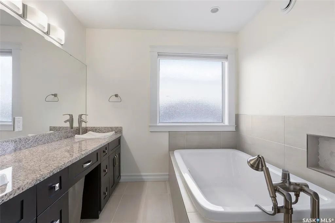
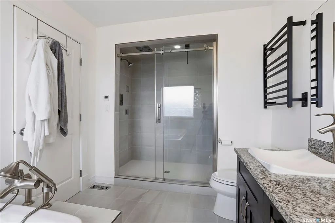
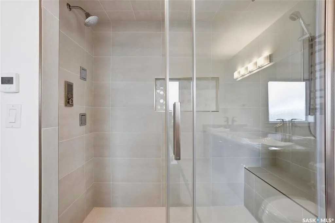
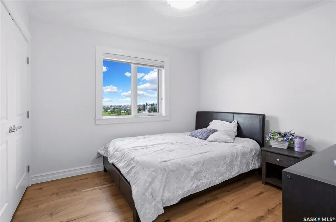
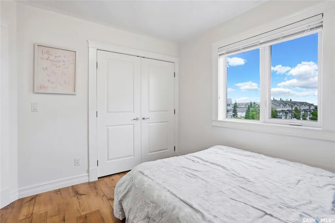
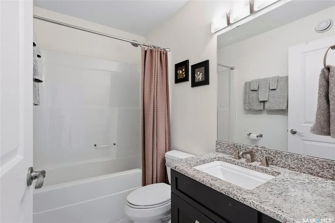
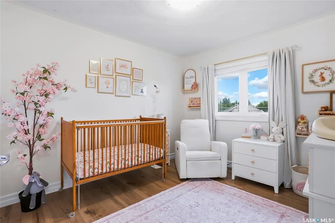
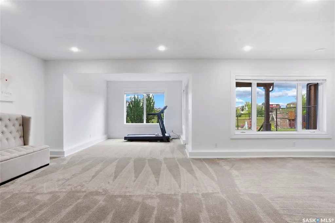

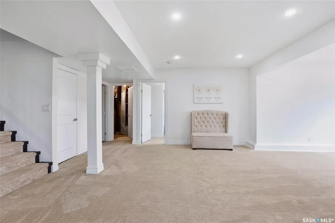
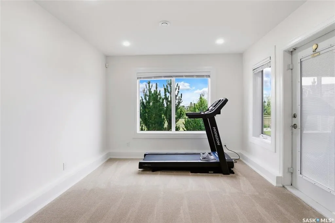
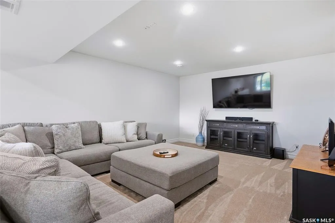
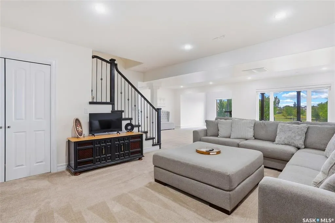
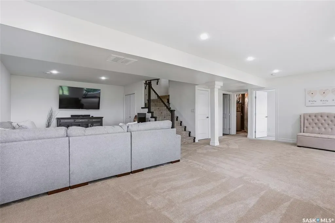
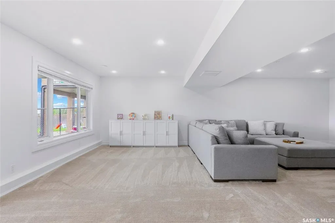
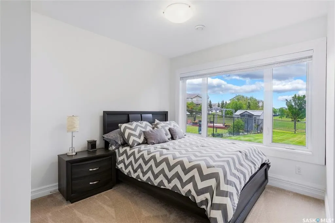
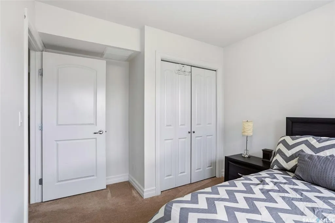
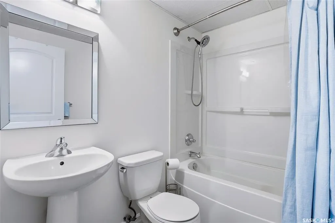
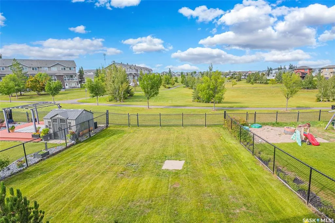

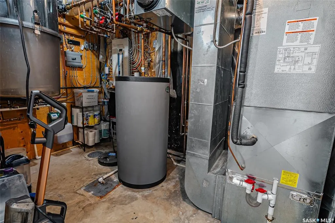
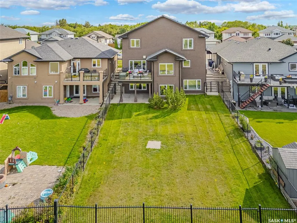
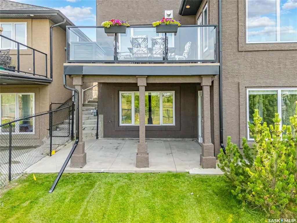
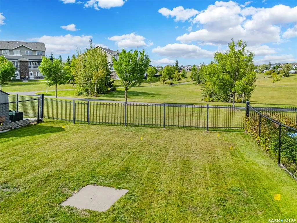
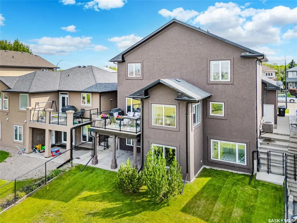
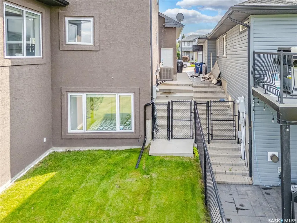
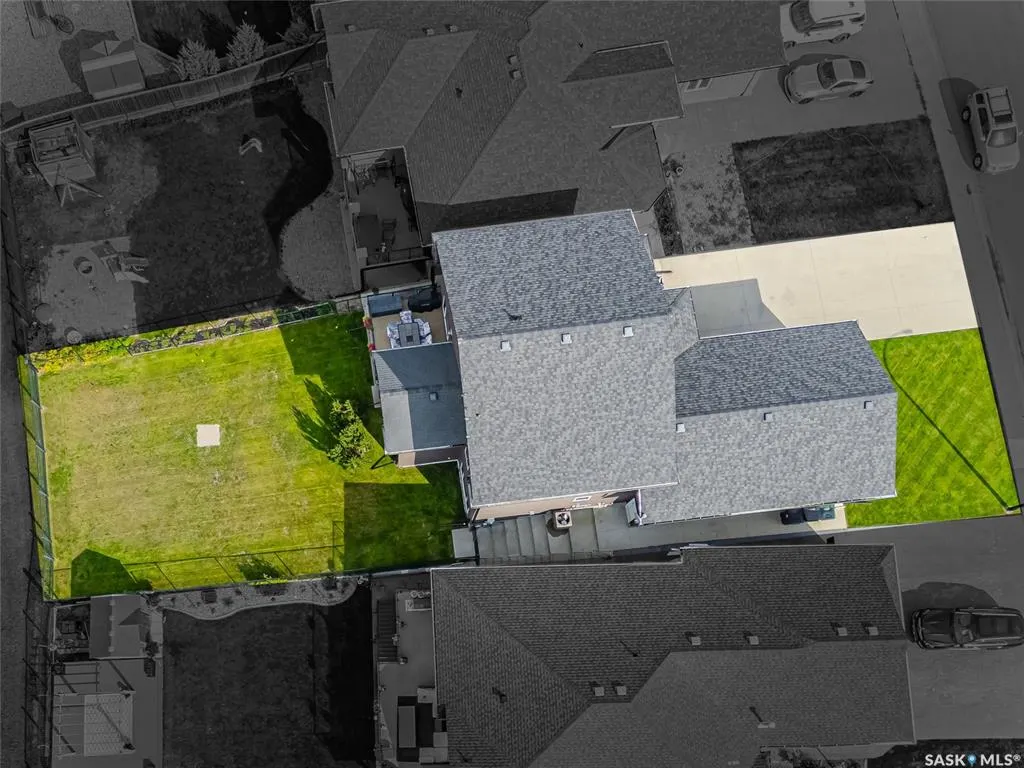
Welcome home to 242 Denham Crescent, where luxury meets everyday family living. Situated on a quiet, family-friendly walkout lot just half a block from both elementary schools, this extensively renovated home offers over 3,100 sq ft of beautifully finished living space across all three levels, with incredible park views. The striking brick and stucco exterior makes a lasting first impression. Inside, the impressive foyer opens to a thoughtfully designed main floor featuring a private home office with coffered ceilings. The open-concept living spaces are drenched in natural light and showcase beautiful park views, while premium laminate flooring with a 25-year warranty offers both style and durability. The spacious kitchen features heated flooring, corner pantry, granite countertops and peninsula seating for two. The adjoining dining area captures cascading park views and features a three-way gas fireplace. Step outside onto the expansive deck with natural gas BBQ hookup and enjoy effortless summer evenings. A generous mudroom connects directly to the oversized double attached garage, providing the perfect family drop zone with newer washer and dryer units. Upstairs, the spacious primary suite features a luxurious five-piece ensuite with heated floors, double vanity, air-jet tub, heated towel rack and premium Kohler DTV Digital Shower with personalized temperature controls. Two additional bedrooms with distinctive ceiling details and a four-piece bathroom complete the level. The expansive walkout basement offers flexible space for a family room, plus a fourth bedroom and additional bathroom. Step onto the covered lower deck and enjoy the direct access to the park and walking paths. The sellers prioritized comfort and efficiency with a complete HVAC upgrade, including a high-efficiency boiler, indirect hot water heater, multi-zone in-floor heating, new central air conditioner, air handler and HRV. In-floor heat extends to the ensuite, kitchen, basement and garage.
| Price History | |
|---|---|
| 8/18/2026 | Listed $899,900 |
General Features
| Heating | Forced Air,Hot Water,In Floor,Natural Gas |
|---|---|
| Possession | TBD |
| Roof | Fiberglass Shingles |
| Water Heater | Included |
| Zoning | R1A |
| Neighborhood | Hampton Village |
| Property Type | Residential |
| Transaction Type | For Sale |
| Tax Year | 2026 |
| Building Type | House |
| Status | Active |
| Parking Total | 4 |
| Sub Type | Detached |
| Year Built | 2007 |
| Virtual Tour | https://dl.dropboxusercontent.com/scl/fi/3tmjk2e5xtzmfp76n0a25/242-Denham-Crescent-without-ad-VO.mp4?rlkey=too47h6yknn2g3w6qhy1d50xl&raw=1 |
| City | Saskatoon |
| Supplement Modification Timestam | 2026-08-17T10:33:45.100 |
| Legal Description | PCL:161551694 |
| DOM | 5 |
| Street Name | Denham |
| Sep Entry | Yes |
Interior Features
| Water Heater Type | Gas |
|---|---|
| Basement | Full Basement,Walkout,Fully Finished |
| Room Count | 16 |
| Sq Ft Total | 2133 |
| Beds Total | 4 |
| Total Baths | 4.00 |
| Number of Kitchens | 1 |
Exterior Features
| Lot Description | Backs on to Park/Green Space,Irregular |
|---|---|
| Exterior | Brick,Stucco |
| Lot Frontage | 52.00 |
| Lot Size | 148.00 |
| Parking Surface | Concrete Drive,Double Drive |
| Outdoor | Deck,Fenced,Lawn Back,Lawn Front,Patio |
| Street Number | 242 |
Amenities
- Foreclosure
- Views
- Short Sale
- New Construction
- Adult 55+
- Lease To Own
- No Strata Fees
- Furnished
- Primary On Main
- Air Conditioning
- Seller Finance
- Green
- Fixer Upper
- Horse
- Golf
- Fireplace
- Deck
- Garage
- Basement
- Pool
Property vs Single Family Average in S7R 1E9
Price
Year Built
Visits
 Saskatchewan REALTORS Association® All information deemed reliable but not guaranteed. All properties are subject to prior sale, change or withdrawal. Neither listing broker(s) or information provider(s) shall be responsible for any typographical errors, misinformation, misprints and shall be held totally harmless. Listing(s) information is provided for consumer's personal, non-commercial use and may not be used for any purpose other than to identify prospective properties consumers may be interested