
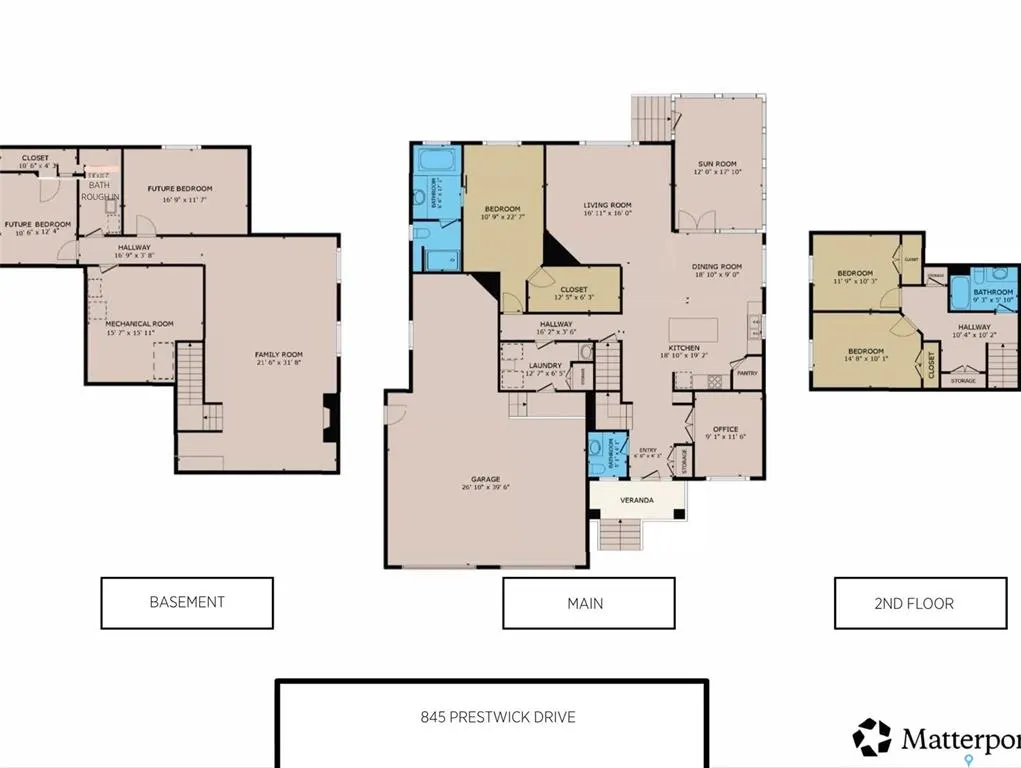
Address
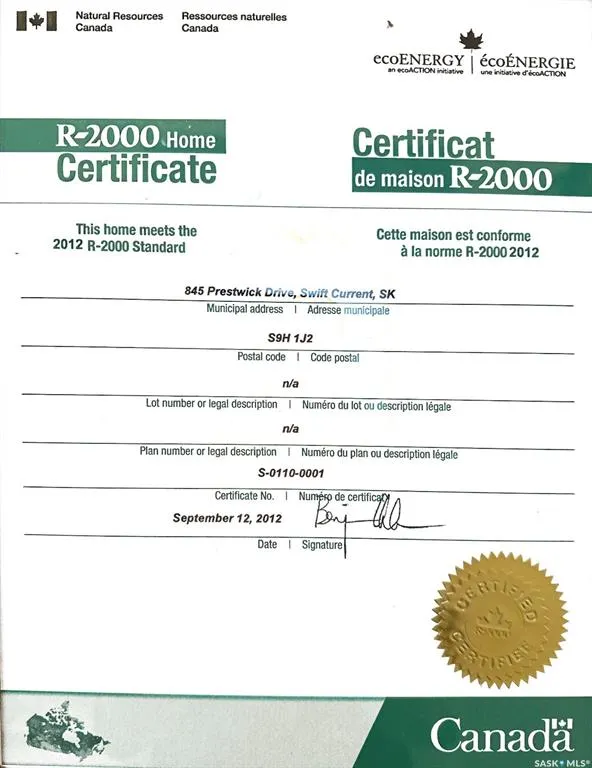
845 Prestwick Drive, Swift Current, SK
Price
$ 893,000
Property Attributes
- MLS#SK045755
- TypeSingle Family
- Listing Status Active
- CitySwift Current
- NeighbourhoodHighland
- Postal CodeS9H 1J2
- StyleOne ½
- Year Built2012
- Taxes$ 6324
- Price$ 893,000
- Bedrooms5
- Full Bathrooms3
- Half Bathrooms0
- Sqr Footage2193
- Lot Size0.1896 Acres
Data Source:
Saskatchewan REALTORS® Association
Property Description
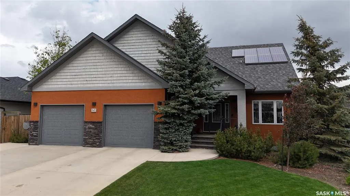
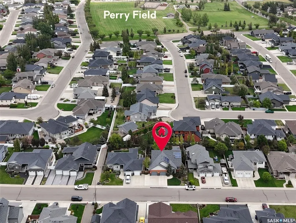
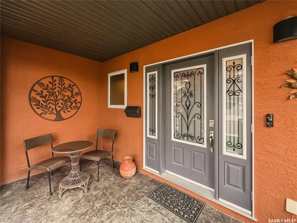
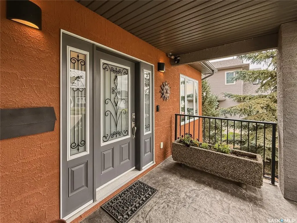
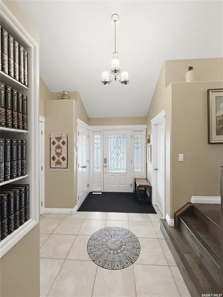
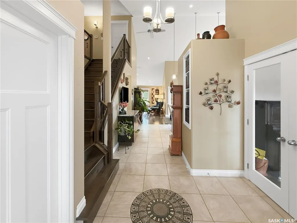
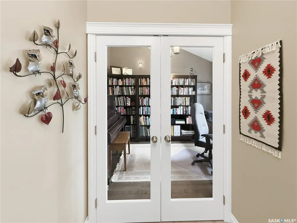
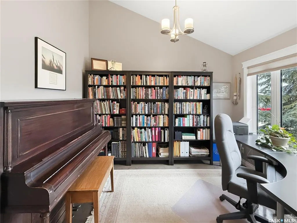
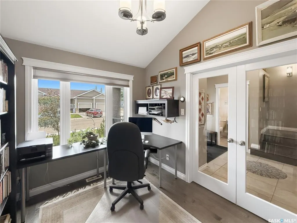
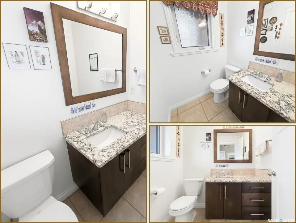
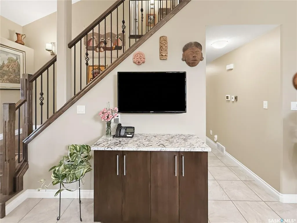
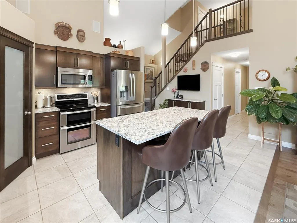
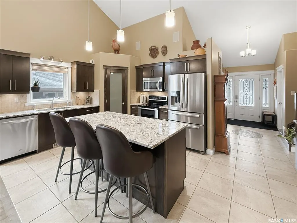
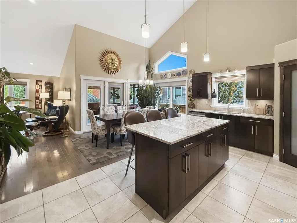
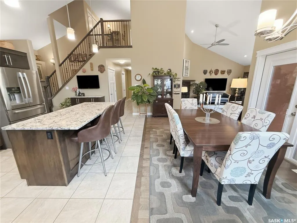
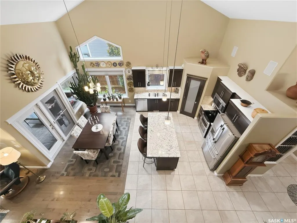
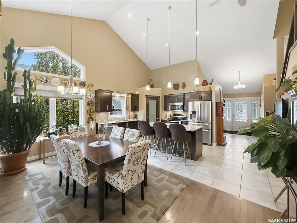
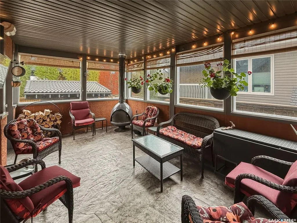
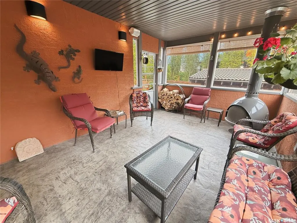
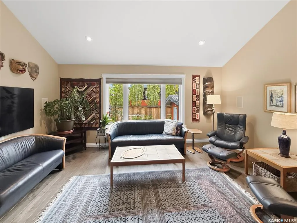
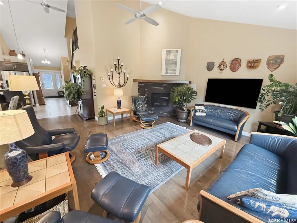
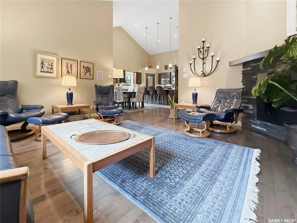
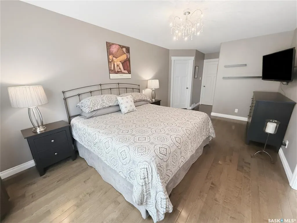
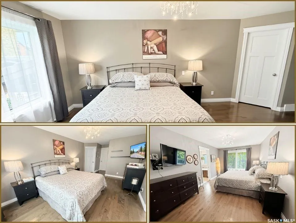
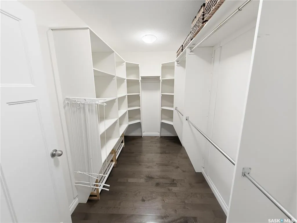
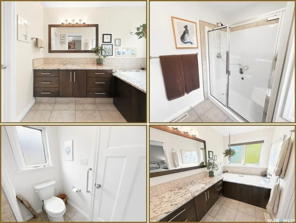
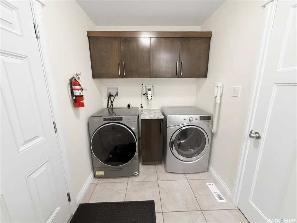
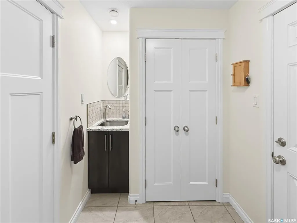
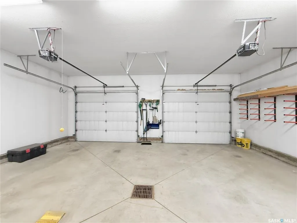
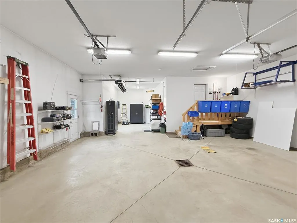
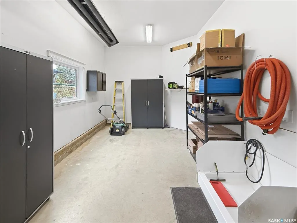
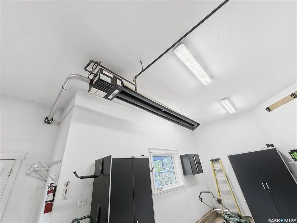
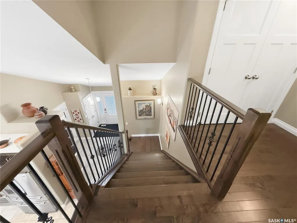
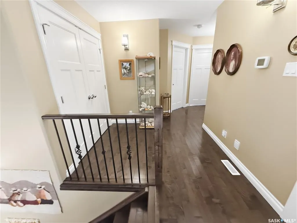
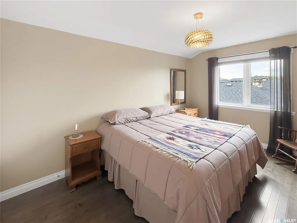
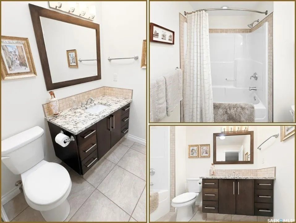
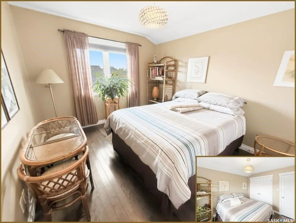
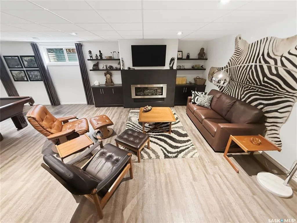
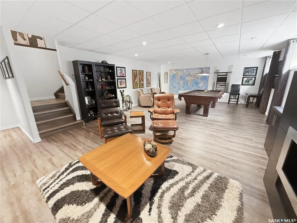
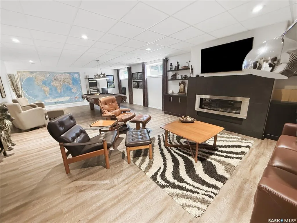
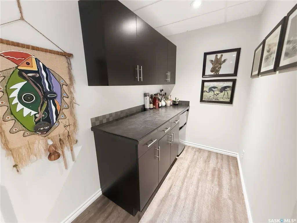
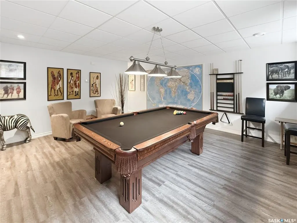
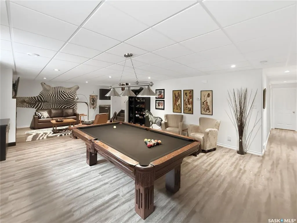
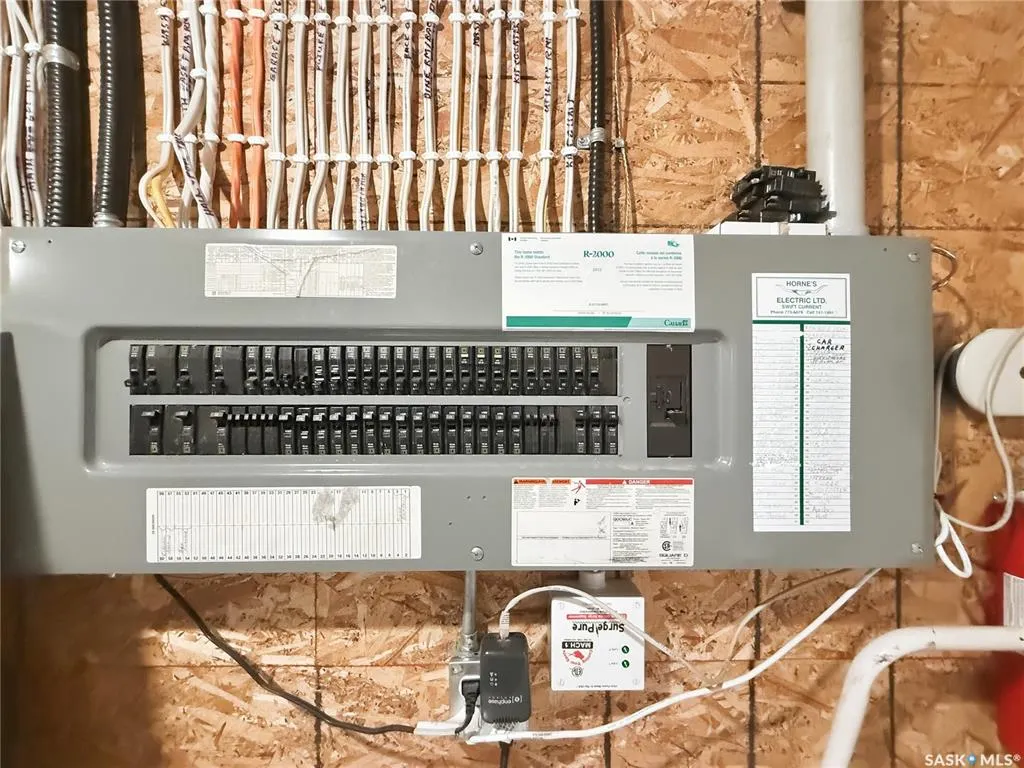
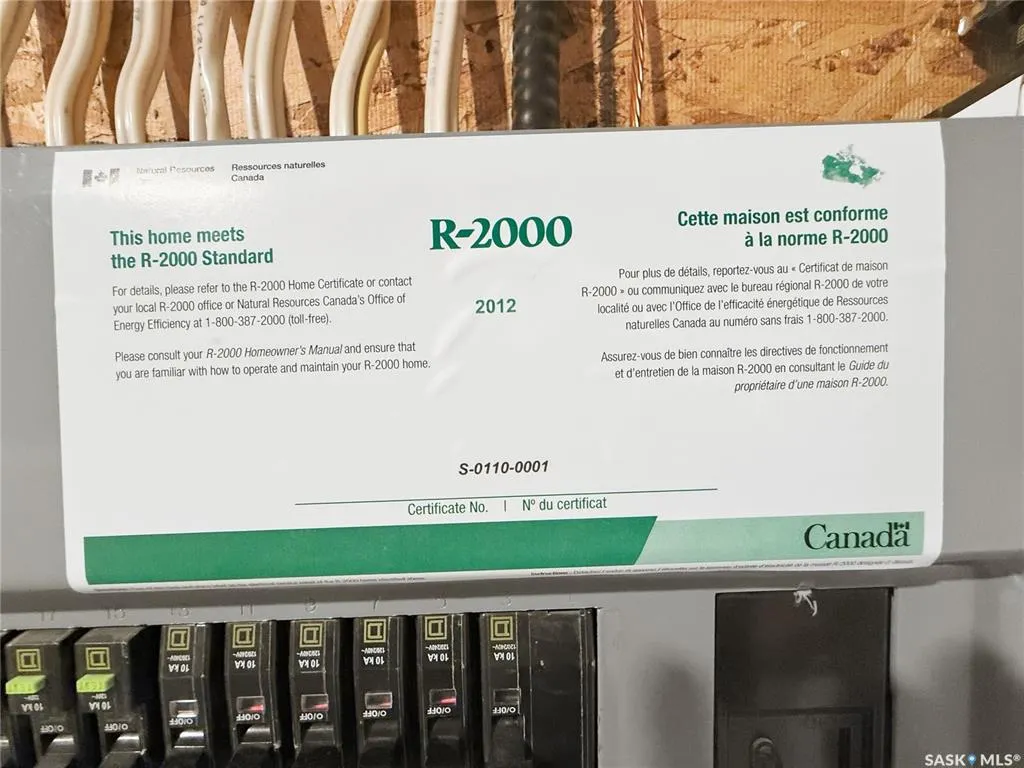
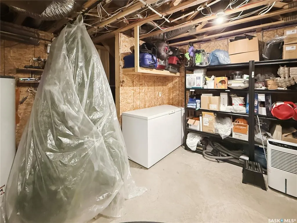
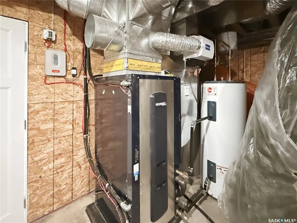
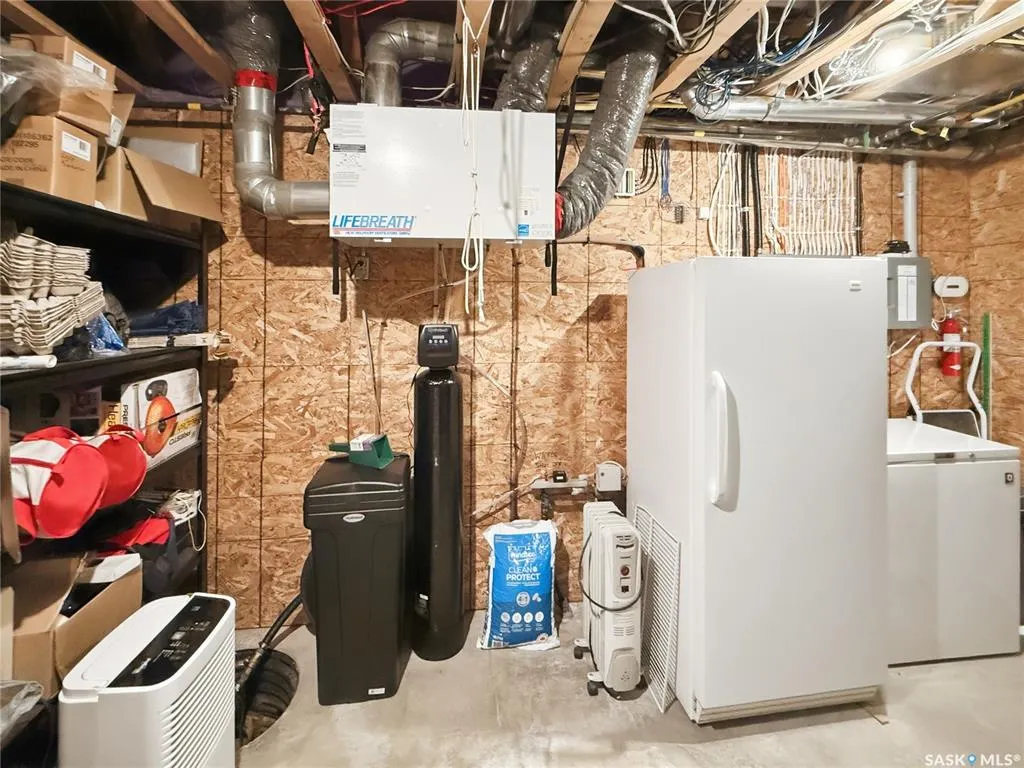
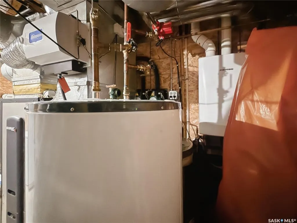
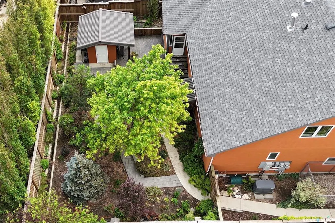
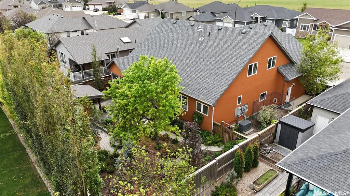
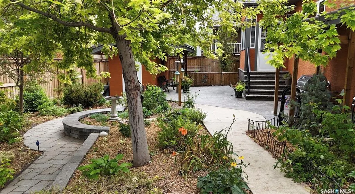
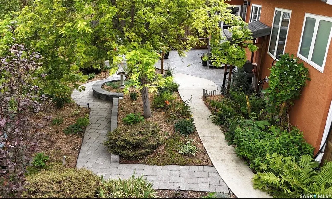
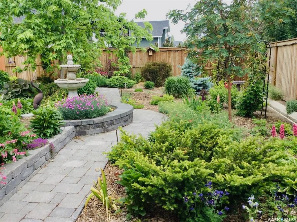
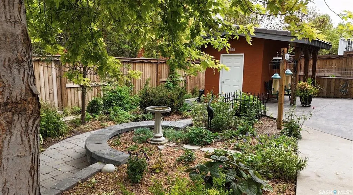
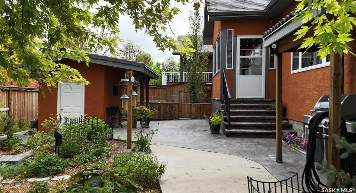
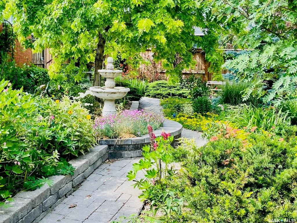
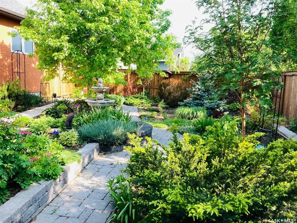
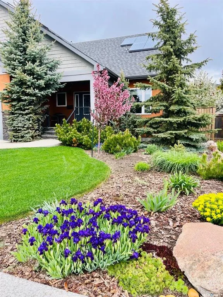
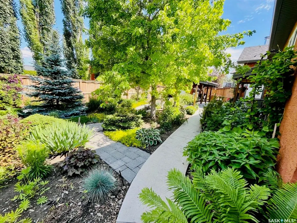
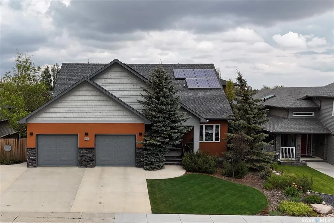
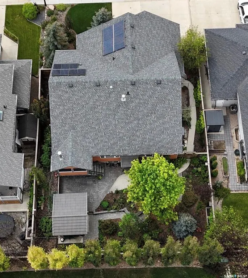
A truly one-of-a-kind Highland home! Built in 2012 & situated on an oversized west-facing lot in one of Swift Current’s most sought-after neighbourhoods, this exceptional 1½-storey R-2000 home offers 2,193 sq.ft. above grade, premium construction, quality finishes & impressive energy efficiency. Recognized as the 1st R-2000 home in Western Canada, it was thoughtfully designed for efficiency, comfort & long-term livability. Features include geothermal heating/cooling, 3.5 kW roof-mounted solar, on-demand hot water, HRV & Generac generator. A covered front deck opens to a spacious foyer w/heated ceramic tile, private office behind French doors & 2-pc bath. The stunning open-concept main living area features soaring vaulted ceilings, hardwood floors & abundant natural light. South-facing windows brighten the kitchen/dining area w/mocha cabinetry, granite counters, SS appliances & sit-up island. Living room offers a gas FP, while dining opens to a 3-season sunroom w/wood-burning FP & backyard access. Main-floor primary features W/I closet & 4-pc ensuite w/heated tile, granite, soaker tub & double shower. Mudroom/laundry w/sink leads to an impressive 28’x24’ heated garage + 12’x16’ storage/workshop, radiant heat, EV charging, H/C water & dog wash. Upstairs: 2 spacious bedrooms, 4-pc bath & storage. Lower level offers a large family/games room w/2nd gas FP, custom built-ins, bar area & pool table, plus future bedroom/bath potential. Oversized, fenced & private yard w/patio, raised gardens, dog run, drip irrigation & shed—room to relax, garden & entertain. Gemstone custom front lighting. Hail claim includes NEW garage doors + vinyl shakes, soffit & fascia on west side. A distinctive, exceptionally maintained Highland home offering space, efficiency & features that would be difficult to replicate! Heat Costs ONLY $55/month
| Price History | |
|---|---|
| 8/18/2026 | Listed $893,000 |
General Features
| Heating | Electric,Geothermal,Hot Water,In Floor,Natural Gas,Solar |
|---|---|
| Possession | October 30,2026+ |
| Roof | Asphalt Shingles,Tile,Other |
| Water Heater | Included |
| Zoning | R1A |
| Neighborhood | Highland |
| Property Type | Residential |
| Transaction Type | For Sale |
| Tax Year | 2026 |
| Building Type | House |
| Status | Active |
| Parking Total | 6 |
| Sub Type | Detached |
| Year Built | 2012 |
| Virtual Tour | https://my.matterport.com/show/?m=uXAvsrd1okz |
| City | Swift Current |
| Supplement Modification Timestam | 2026-08-23T20:23:17.603 |
| Legal Description | Lot 35,Blk/Par 68,Plan 101954426,Extension 0 |
| DOM | 7 |
| Street Name | Prestwick |
Interior Features
| Water Heater Type | Gas |
|---|---|
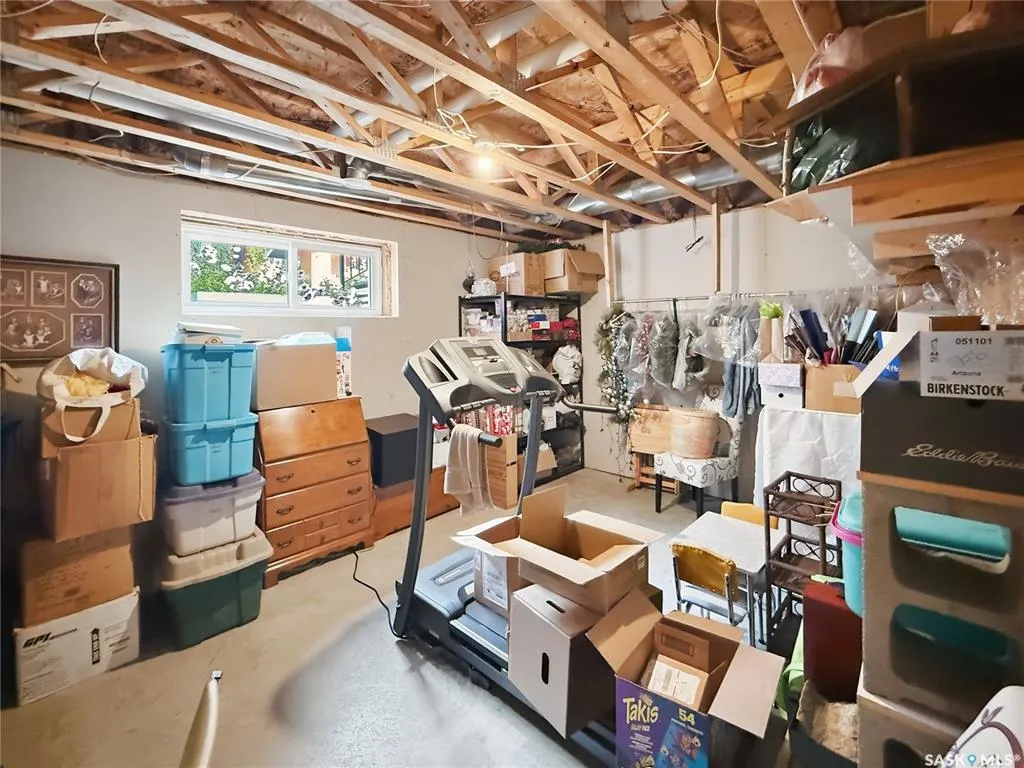
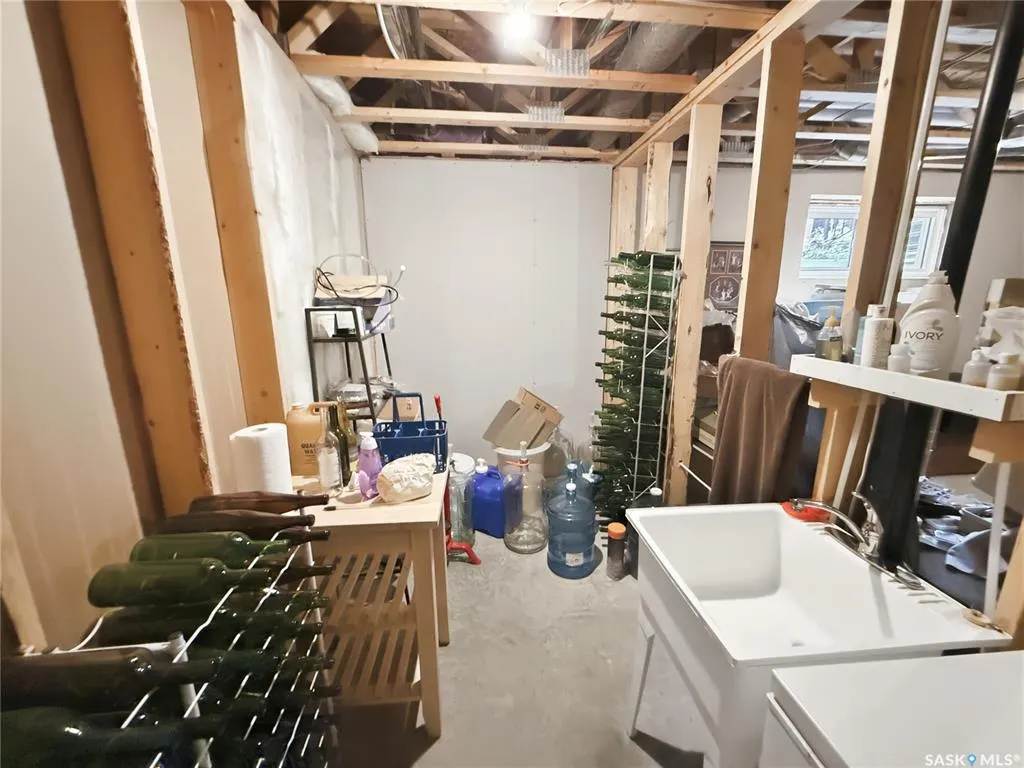
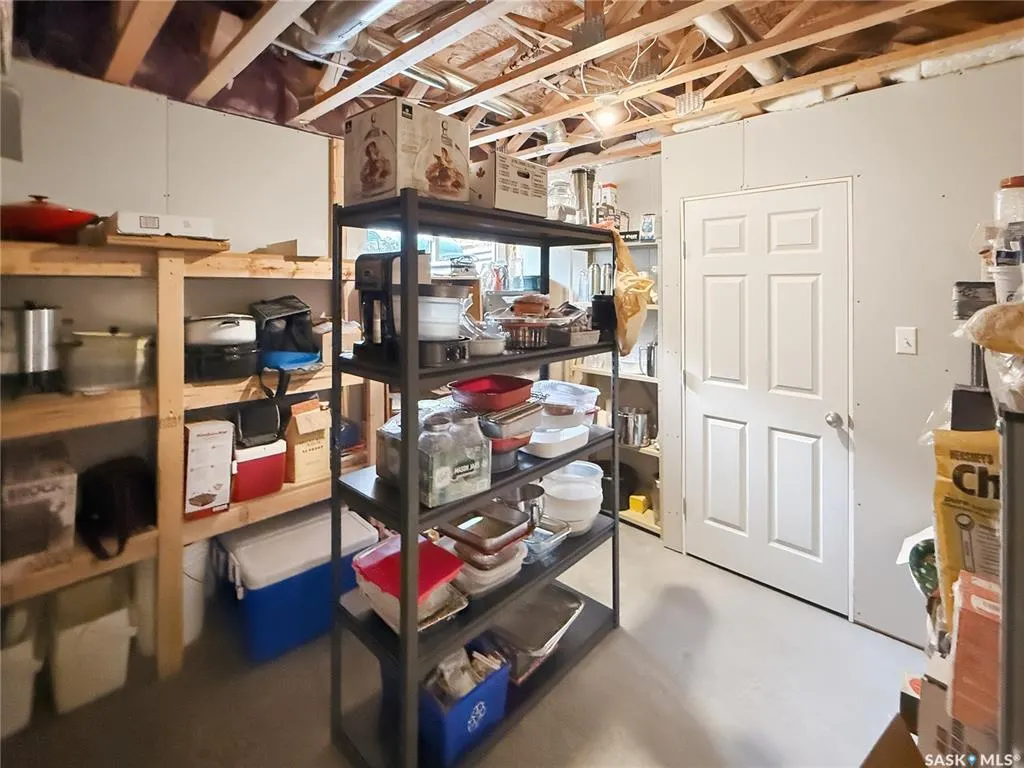
| Basement | Full Basement,Partially Finished |
| Water Softener | Included |
| Room Count | 20 |
| Sq Ft Total | 2193 |
| Beds Total | 5 |
| Total Baths | 3.00 |
| Number of Kitchens | 1 |
Exterior Features
| Lot Description | Rectangular |
|---|---|
| Exterior | Stucco,Vinyl |
| Lot Frontage | 69.36 |
| Lot Size | 119.06 |
| Parking Surface | Concrete Drive,Triple Drive |
| Outdoor | Fenced,Garden Area,Lawn Front,Patio,Xeriscape,Trees/Shrubs |
| Street Number | 845 |
Amenities
- Foreclosure
- Views
- Short Sale
- New Construction
- Adult 55+
- Lease To Own
- No Strata Fees
- Furnished
- Primary On Main
- Air Conditioning
- Seller Finance
- Green
- Fixer Upper
- Horse
- Golf
- Fireplace
- Deck
- Garage
- Basement
- Pool
Property vs Single Family Average in S9H 1J2
Price
Year Built
Visits
 Saskatchewan REALTORS Association® All information deemed reliable but not guaranteed. All properties are subject to prior sale, change or withdrawal. Neither listing broker(s) or information provider(s) shall be responsible for any typographical errors, misinformation, misprints and shall be held totally harmless. Listing(s) information is provided for consumer's personal, non-commercial use and may not be used for any purpose other than to identify prospective properties consumers may be interested