
Address
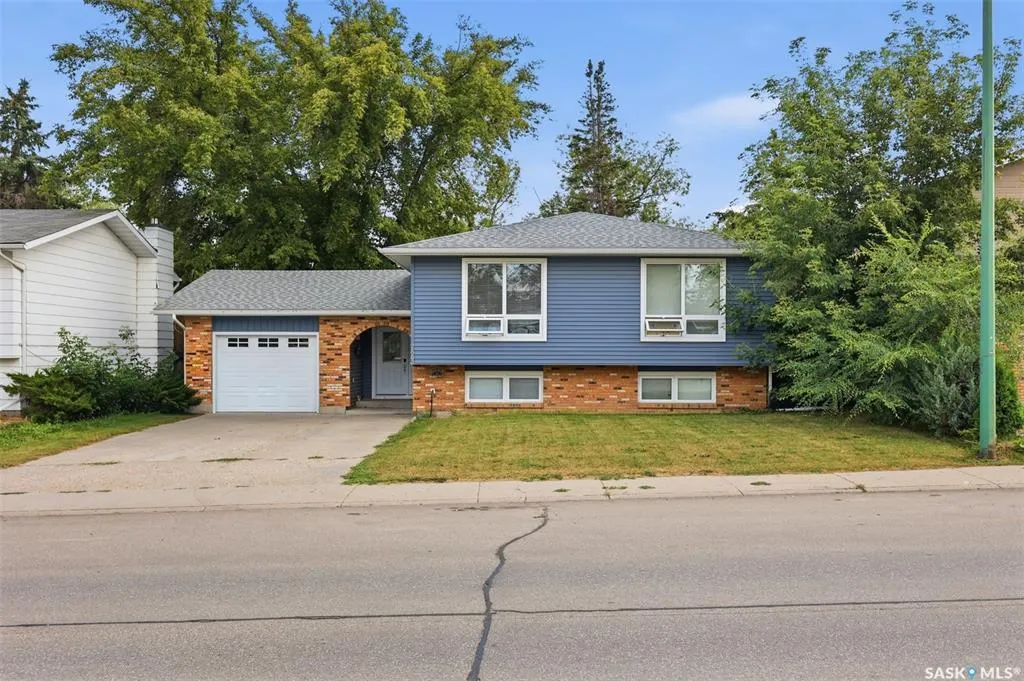
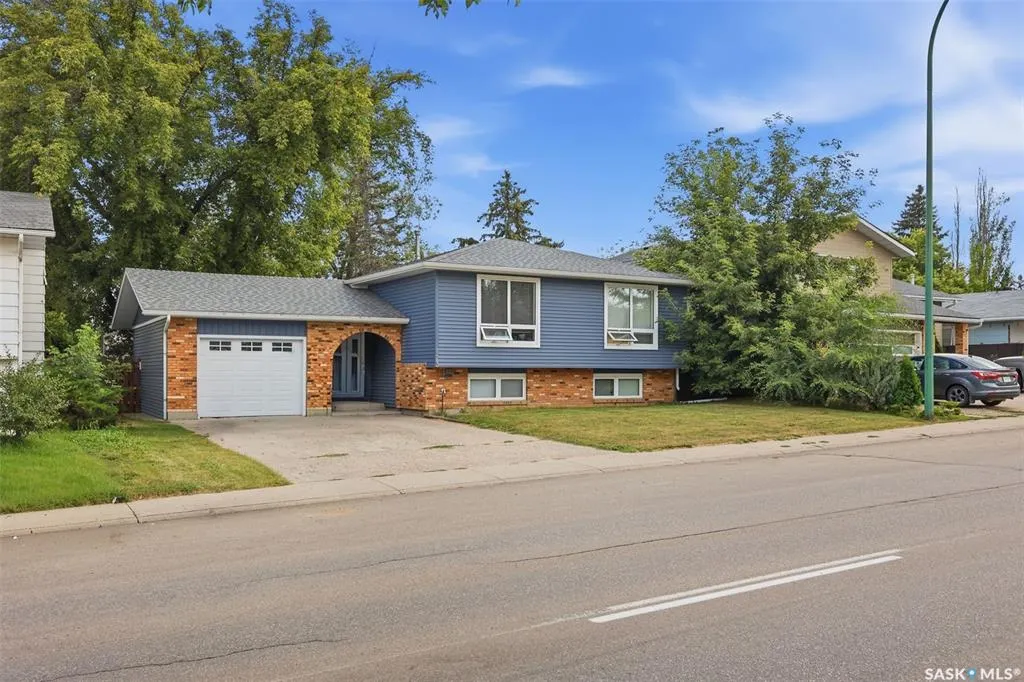
723 Lenore Drive, Saskatoon, SK
Price
$ 489,000
Property Attributes
- MLS#SK045733
- TypeSingle Family
- Listing Status Active
- CitySaskatoon
- NeighbourhoodLawson Heights
- Postal CodeS7K 5G8
- StyleBi-Level
- Year Built1979
- Taxes$ 4184
- Price$ 489,000
- Bedrooms5
- Full Bathrooms3
- Half Bathrooms0
- Sqr Footage1295
- Lot Size0.1389 Acres
Data Source:
Saskatchewan REALTORS® Association
Property Description
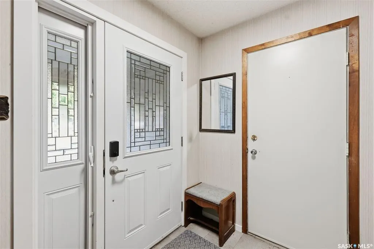
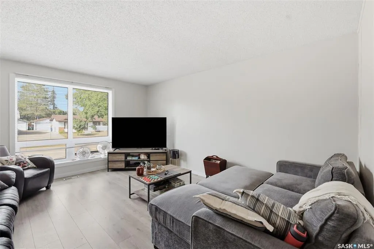
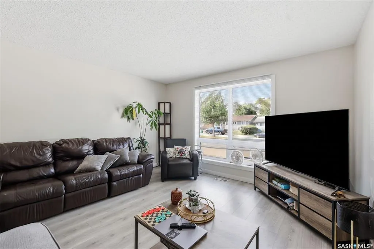
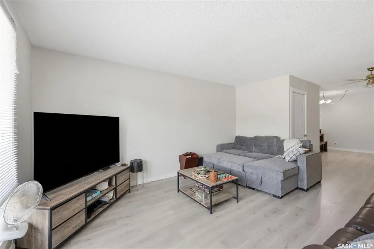
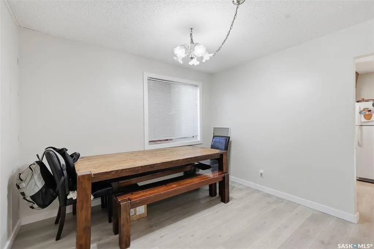
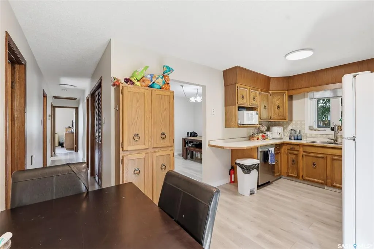
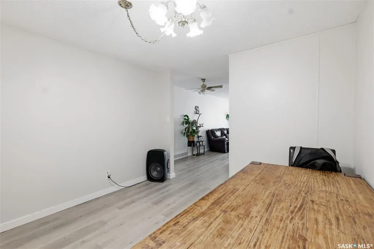
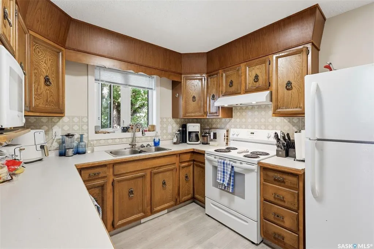
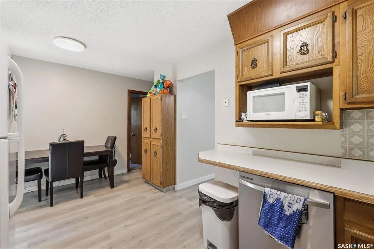
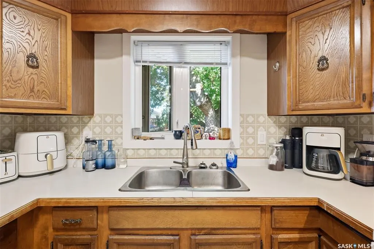
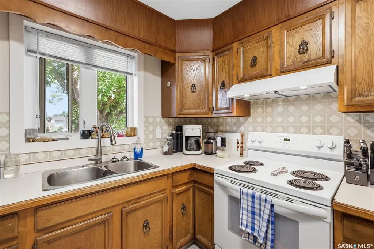
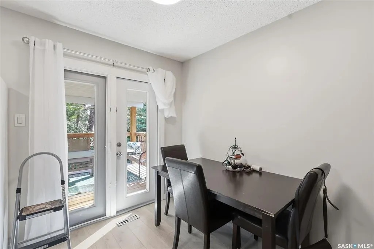
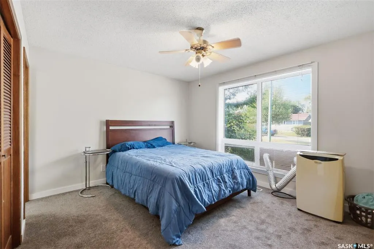
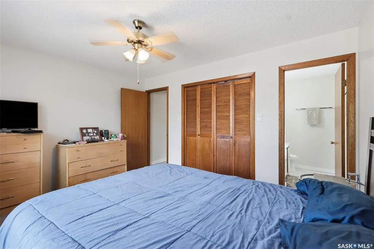
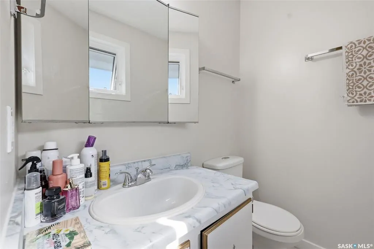
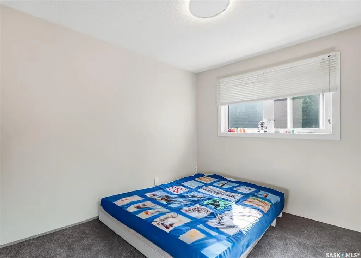
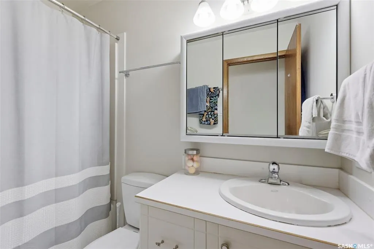
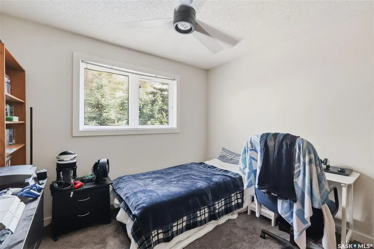
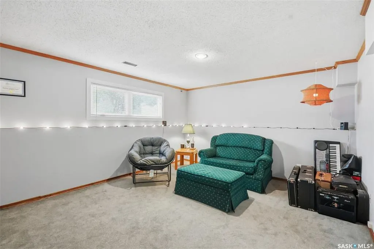
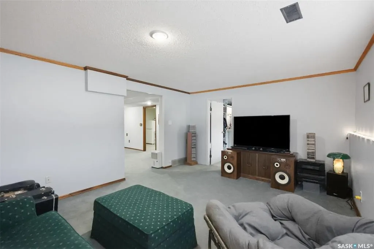
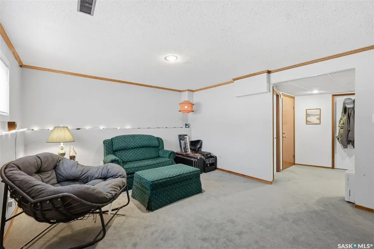
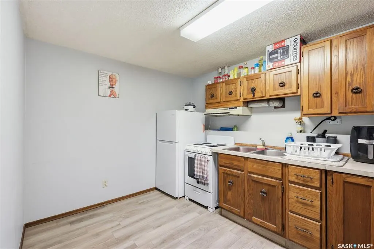
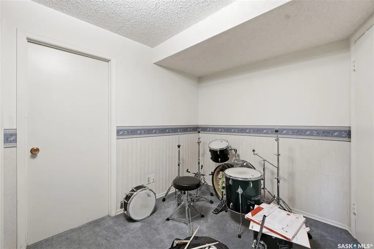
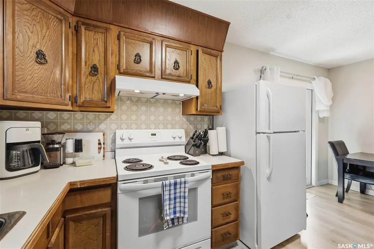
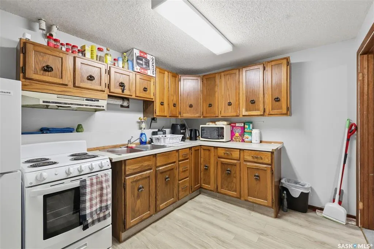
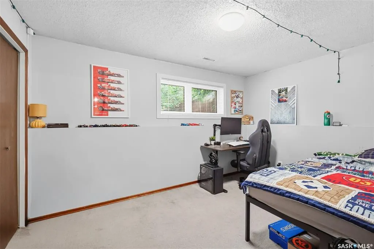
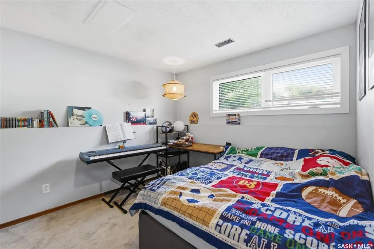
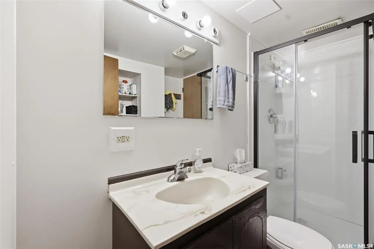
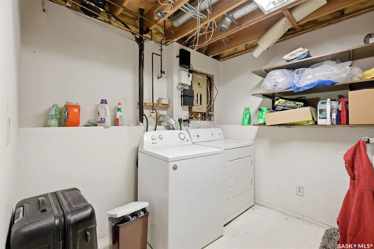
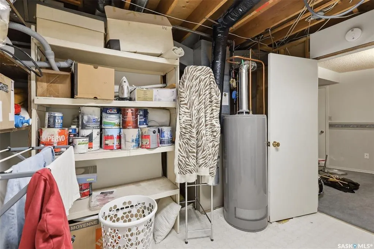
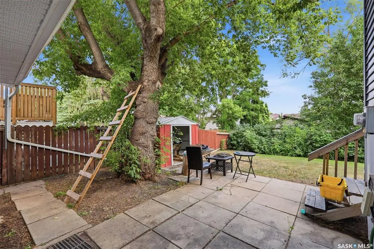
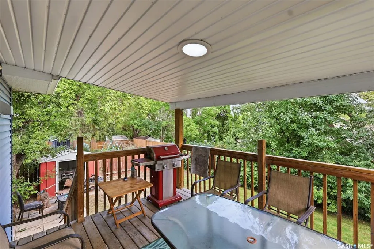
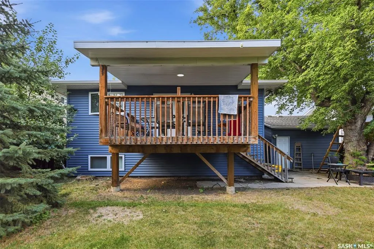
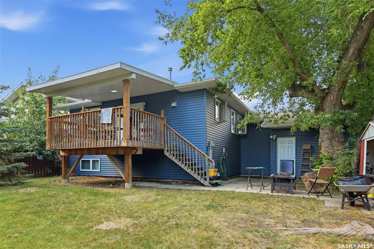
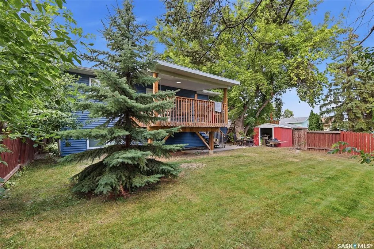
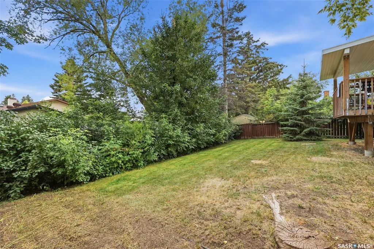
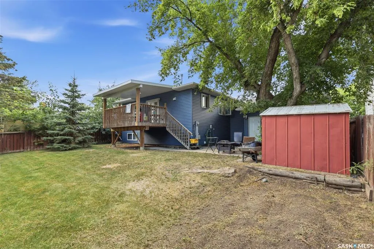
Welcome to 723 Lenore Dr, located in Lawson Heights, a block and a half from beautiful Meewasin Park with its walking/biking trails along the river. This property, strategically located close to several schools, can serve as a family home, or a two suite rental. Bright and inviting with fresh paint and new flooring, the main floor (1295 sq ft) features 3 bedrooms including roomy master bedroom with 2 piece ensuite, main bathroom, plenty of pantry/storage shelves in hallway, large living/dining room with spacious windows, convenient kitchen/eating nook with patio doors opening on to peaceful, covered back deck (10’x12’), overlooking private, fenced-in, mature back yard. Underground sprinklers for the front lawn are an added plus. The downstairs suite (1176 sq ft) features a spacious entry, a sizable storage closet, two bedrooms with large windows, full kitchen, living room with large windows giving plenty of natural light, and a 3-piece bathroom including new shower and ample storage. Shared laundry facilities and storage room with own entry door enhances privacy for home owners and rental suite. New shingles, new vinyl siding over 1 ½” rigid insulation, and new doors and windows, installed in 2018, add to the comfort and attractiveness of this home.
| Price History | |
|---|---|
| 8/15/2026 | Listed $489,000 |
General Features
| Heating | Forced Air,Natural Gas |
|---|---|
| Possession | TBA |
| Roof | Asphalt Shingles |
| Water Heater | Included |
| Zoning | R2 |
| Neighborhood | Lawson Heights |
| Property Type | Residential |
| Transaction Type | For Sale |
| Tax Year | 2026 |
| Building Type | House |
| Status | Active |
| Parking Total | 3 |
| Sub Type | Detached |
| Year Built | 1979 |
| City | Saskatoon |
| Legal Description | Lot 63 Blk 898 Plan 77S28478 |
| DOM | 5 |
| Street Name | Lenore |
Interior Features
| Water Heater Type | Electric |
|---|---|
| Basement | Full Basement,Fully Finished |
| Room Count | 17 |
| Sq Ft Total | 1295 |
| Beds Total | 5 |
| Total Baths | 3.00 |
| Number of Kitchens | 2 |
Exterior Features
| Lot Description | Rectangular |
|---|---|
| Exterior | Siding,Vinyl |
| Lot Frontage | 55.00 |
| Lot Size | 110 |
| Parking Surface | Concrete Drive,Double Drive |
| Outdoor | Deck,Fenced,Garden Area,Lawn Back,Lawn Front,Trees/Shrubs |
| Street Number | 723 |
Amenities
- Foreclosure
- Views
- Short Sale
- New Construction
- Adult 55+
- Lease To Own
- No Strata Fees
- Furnished
- Primary On Main
- Air Conditioning
- Seller Finance
- Green
- Fixer Upper
- Horse
- Golf
- Fireplace
- Deck
- Garage
- Basement
- Pool
Property vs Single Family Average in S7K 5G8
Price
Taxes
Year Built
Visits
 Saskatchewan REALTORS Association® All information deemed reliable but not guaranteed. All properties are subject to prior sale, change or withdrawal. Neither listing broker(s) or information provider(s) shall be responsible for any typographical errors, misinformation, misprints and shall be held totally harmless. Listing(s) information is provided for consumer's personal, non-commercial use and may not be used for any purpose other than to identify prospective properties consumers may be interested