
Address
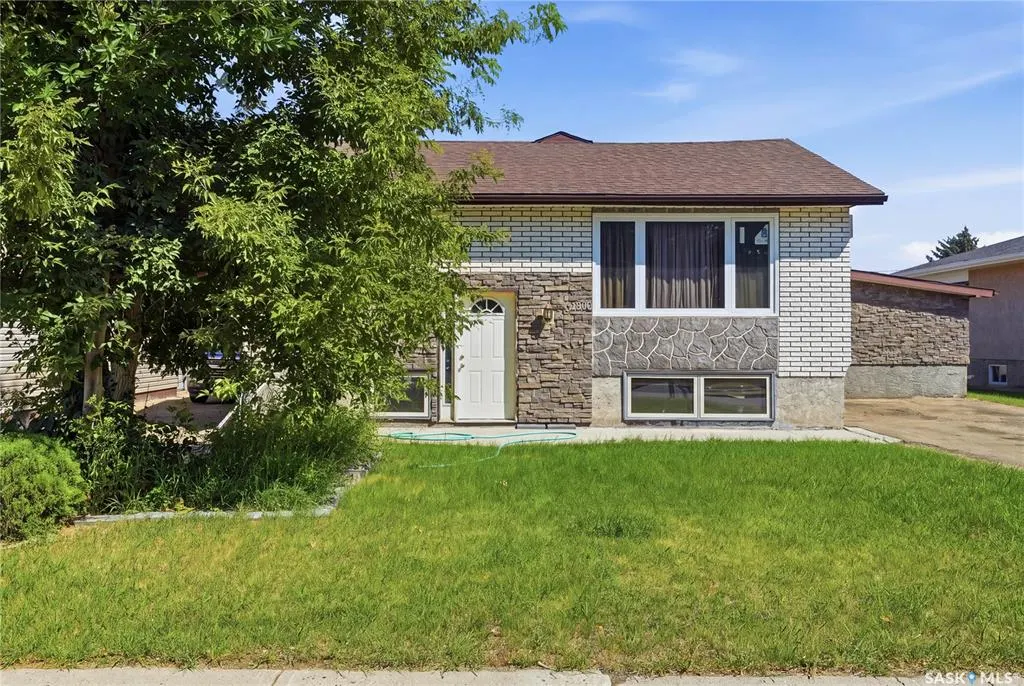
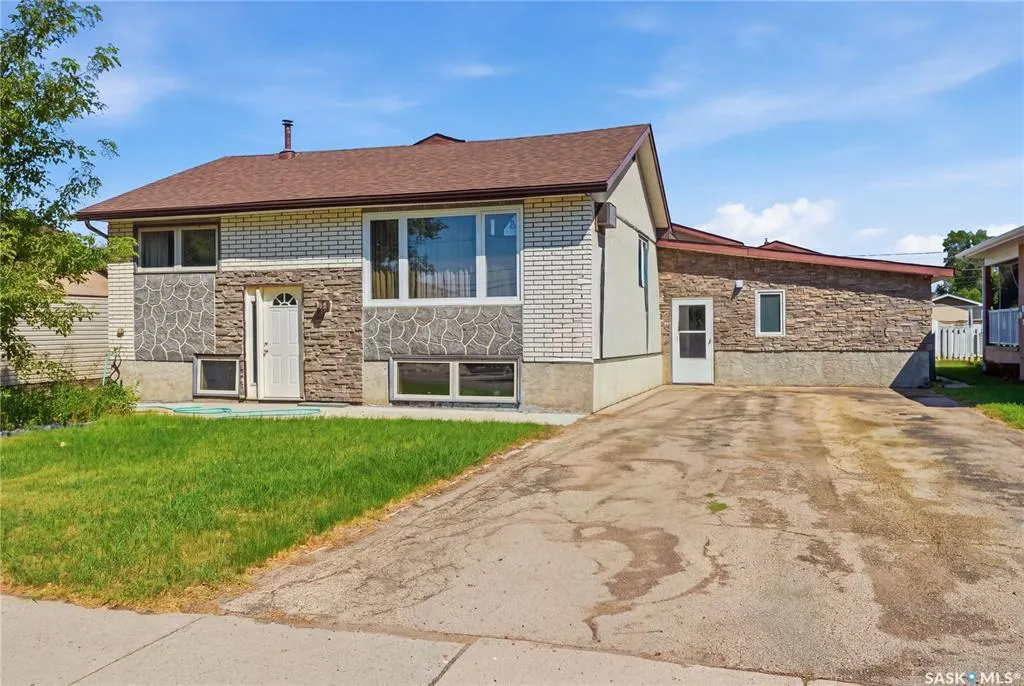
1020 Warner Street, Moose Jaw, SK
Price
$ 419,900
Property Attributes
- MLS#SK045727
- TypeSingle Family
- Listing Status Active
- CityMoose Jaw
- NeighbourhoodWestmount-Elsom
- Postal CodeS6H 5S5
- StyleBi-Level Modified
- Year Built1974
- Taxes$ 4736
- Price$ 419,900
- Bedrooms6
- Full Bathrooms5
- Half Bathrooms0
- Sqr Footage2871
- Lot Size0.1625 Acres
Data Source:
Saskatchewan REALTORS® Association
Property Description
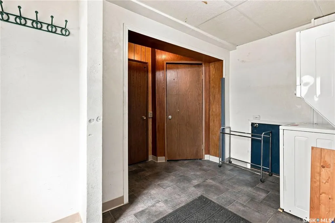
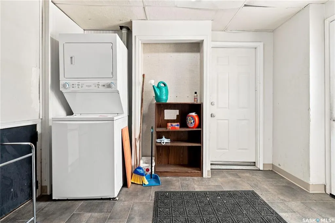
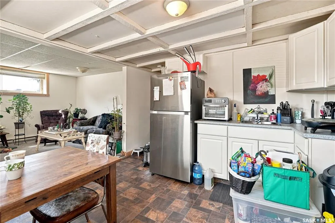
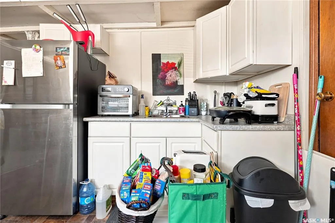
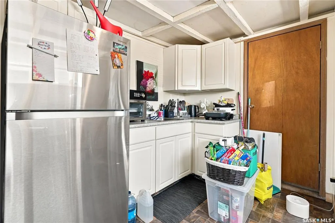
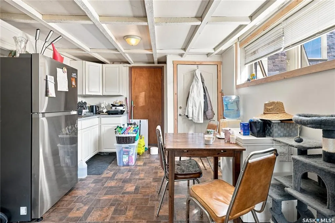
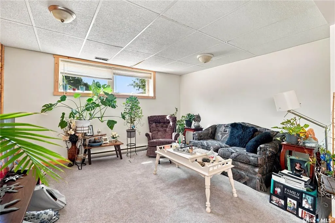
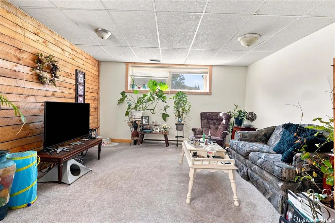
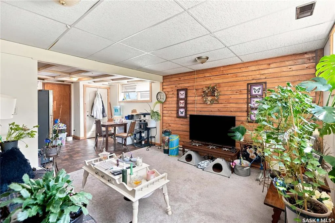
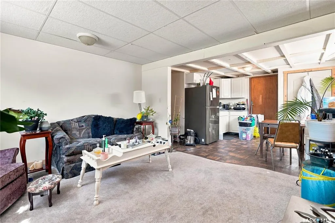

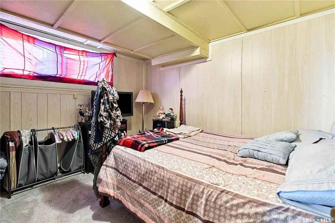
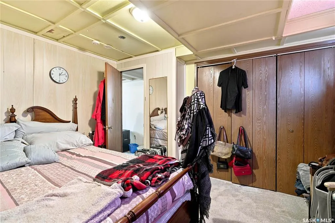
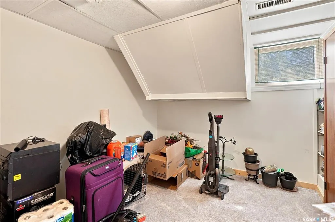
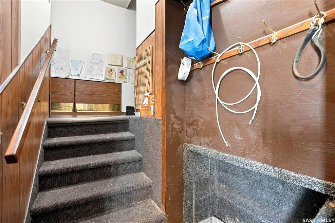
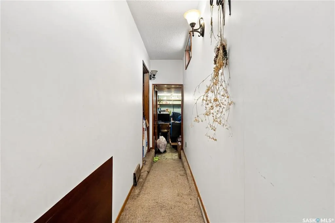
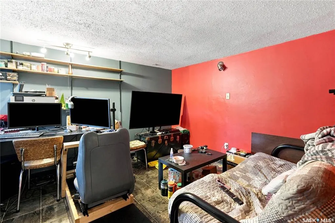
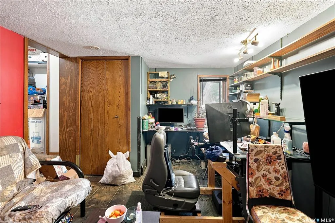
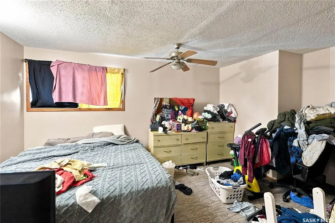
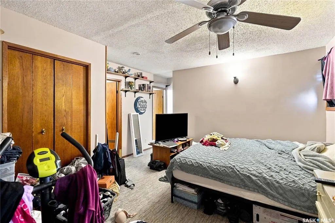
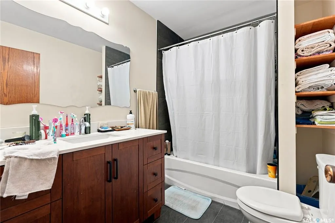
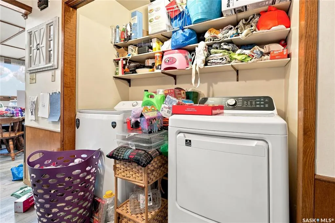
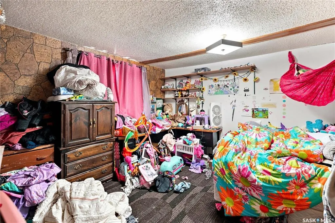
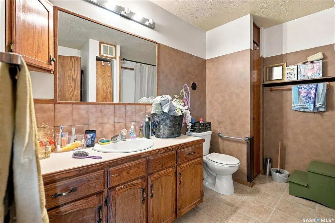
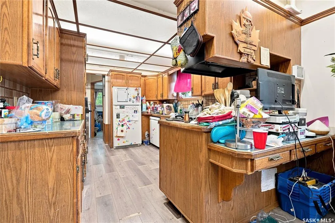
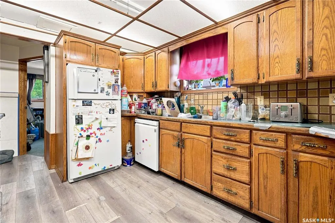
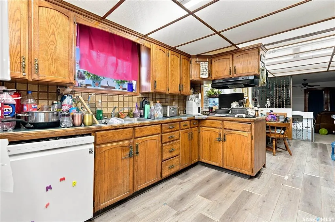
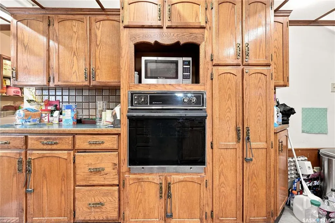
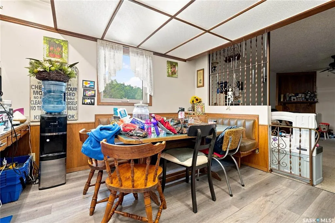
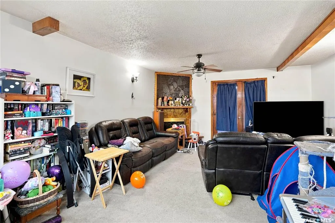
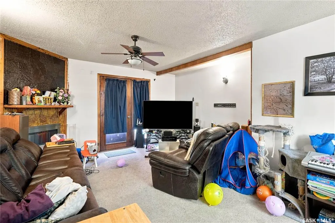
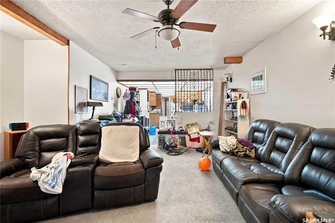
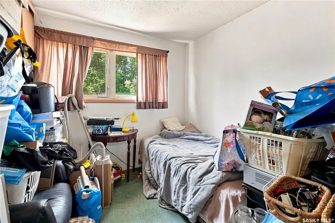
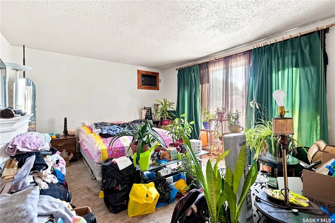
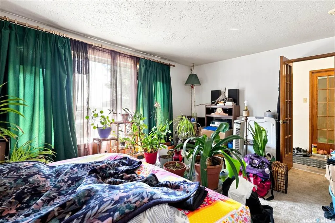
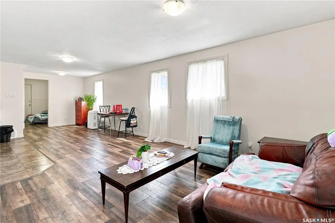
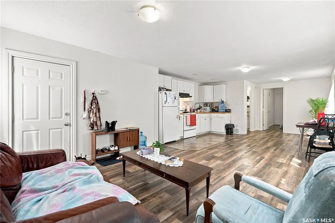
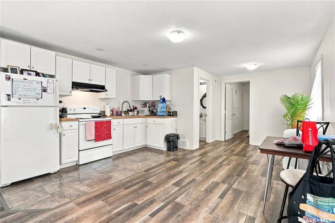
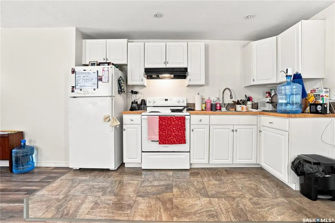
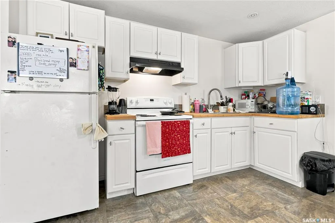
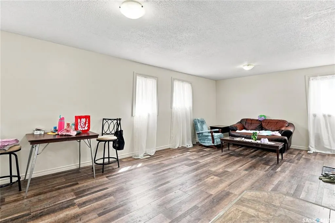
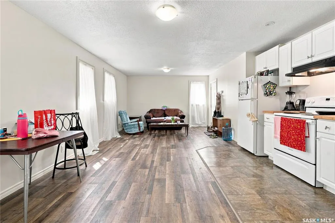
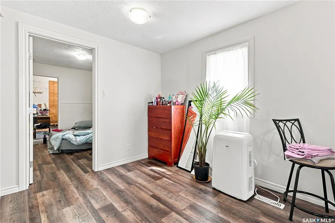
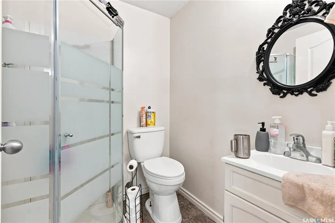
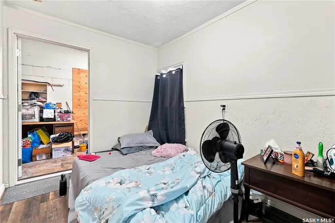
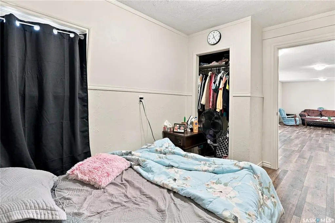
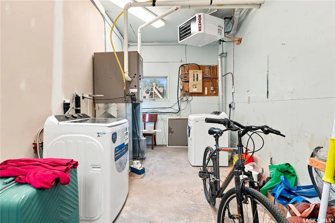
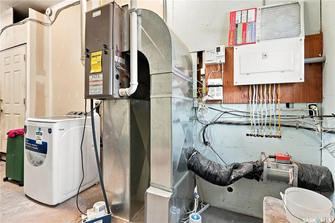
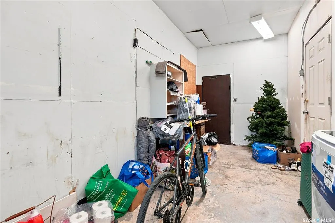
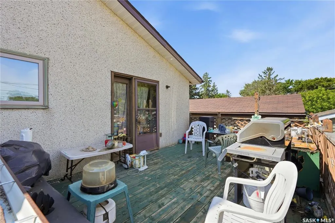
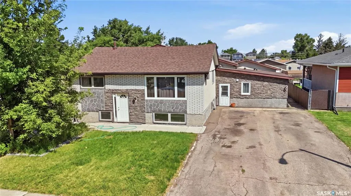
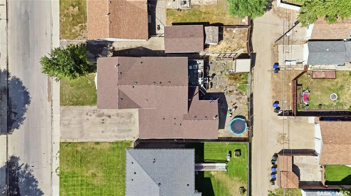
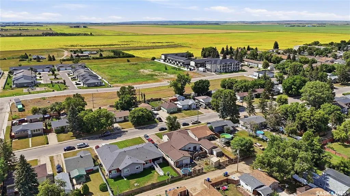
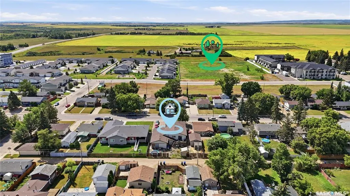
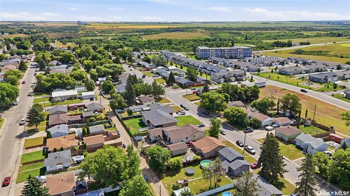
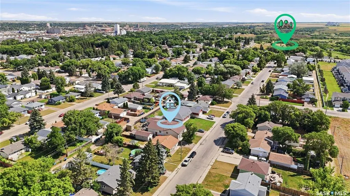
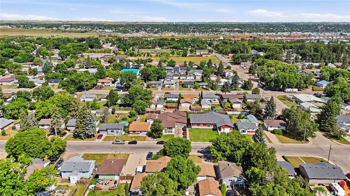
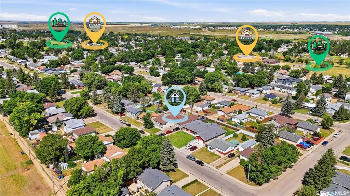
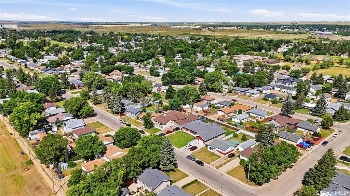
Investor alert! Are you looking for a large 3 unit building? The main floor suite boasts 5 bedrooms and 2 baths with a large primary with 4 piece ensuite. This unit features a spacious and open concept living, dining and kitchen area with patio doors to your deck and showcasing a gas fireplace. This is a very spacious unit with in-suite laundry. The east suite has been recently renovated throughout and is a 1 bed/1 bath suite with in -unit laundry. - Showcasing a bright open concept living and kitchen space with an updated 3 piece bathroom and a good size bedroom. The basement suite is a 2 bed/1 bath. With bi-level windows giving lots of natural light making it not feel like a basement suite. Complete with a good size living room and its own laundry space as well. Lots of off-street parking here. Lots of updates over the years - fully renovated east suite, some newer windows, new roof and lots of other items. It is hard to express how large this home is without coming to see it in person. Excellent opportunity here for a value- add property as an investor. Reach out today to book your showing!
| Price History | |
|---|---|
| 8/17/2026 | Listed $419,900 |
General Features
| Heating | Forced Air,Natural Gas |
|---|---|
| Possession | C.O.D. |
| Roof | Fiberglass Shingles |
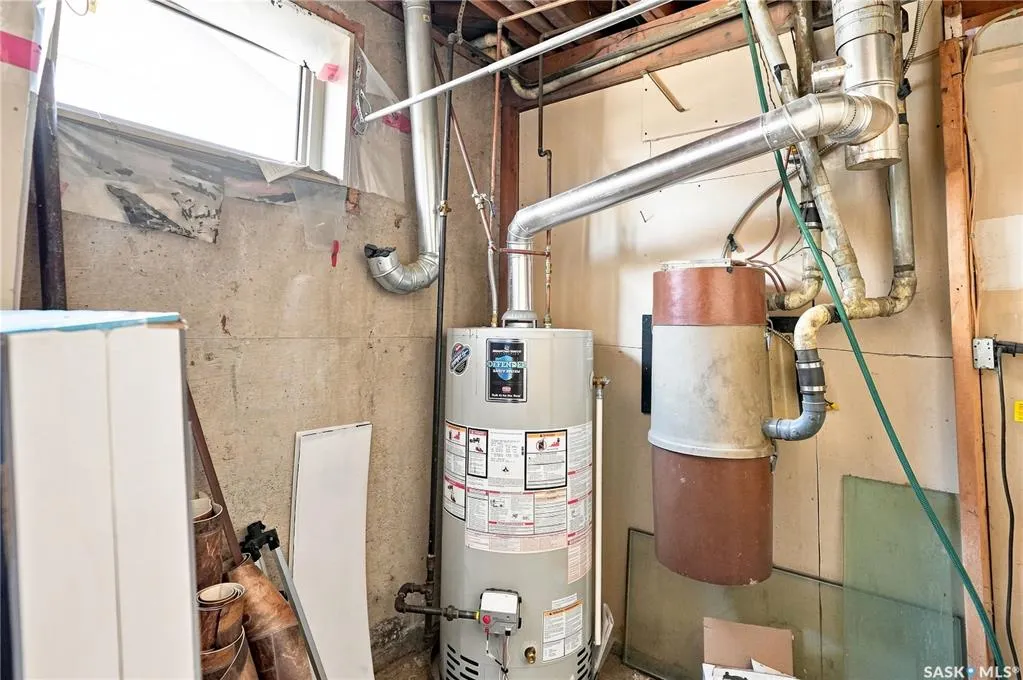
| Water Heater | Included |
| Zoning | R1 |
| Neighborhood | Westmount/Elsom |
| Property Type | Residential |
| Transaction Type | For Sale |
| Tax Year | 2026 |
| Building Type | Triplex (all 3 units) |
| Status | Active |
| Parking Total | 6 |
| Sub Type | Attached |
| Year Built | 1974 |
| City | Moose Jaw |
| Legal Description | Lot 38,Blk 6,Plan No S1138 Ext 48Lot 39,Blk 6,Plan No S1138 Ext 0Lot 40,Blk 6,Plan No S1138 Ext 49 |
| DOM | 5 |
| Street Name | Warner |
Interior Features
| Water Heater Type | Gas |
|---|---|
| Basement | Full Basement,Fully Finished |
| Room Count | 20 |
| Sq Ft Total | 2871 |
| Beds Total | 6 |
| Total Baths | 5.00 |
| Number of Kitchens | 3 |
Exterior Features
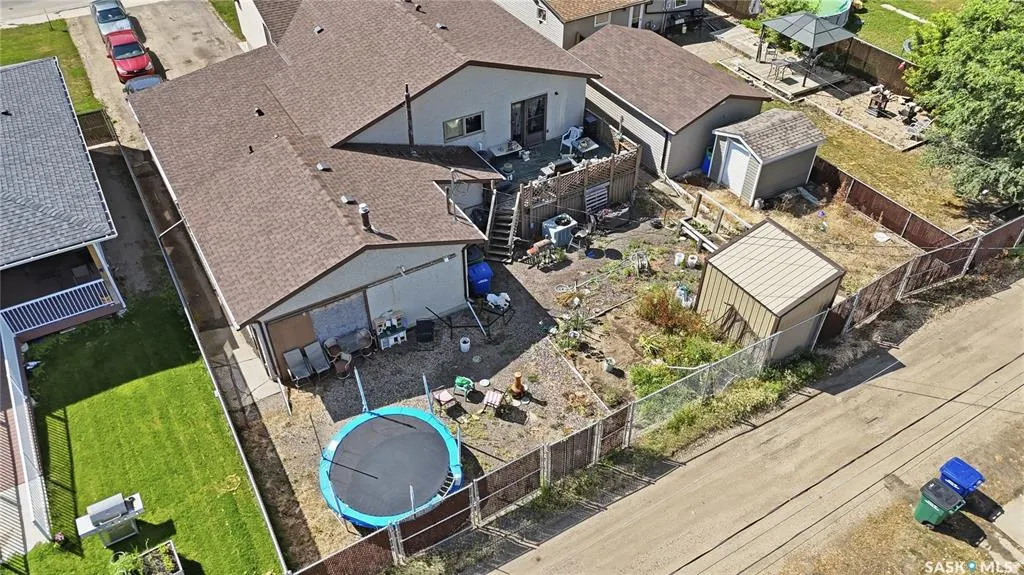
| Lot Description | Lane,Rectangular |
|---|---|
| Exterior | Rock Imitation,Stucco |
| Lot Frontage | 59.00 |
| Parking Surface | Asphalt,Double Drive |
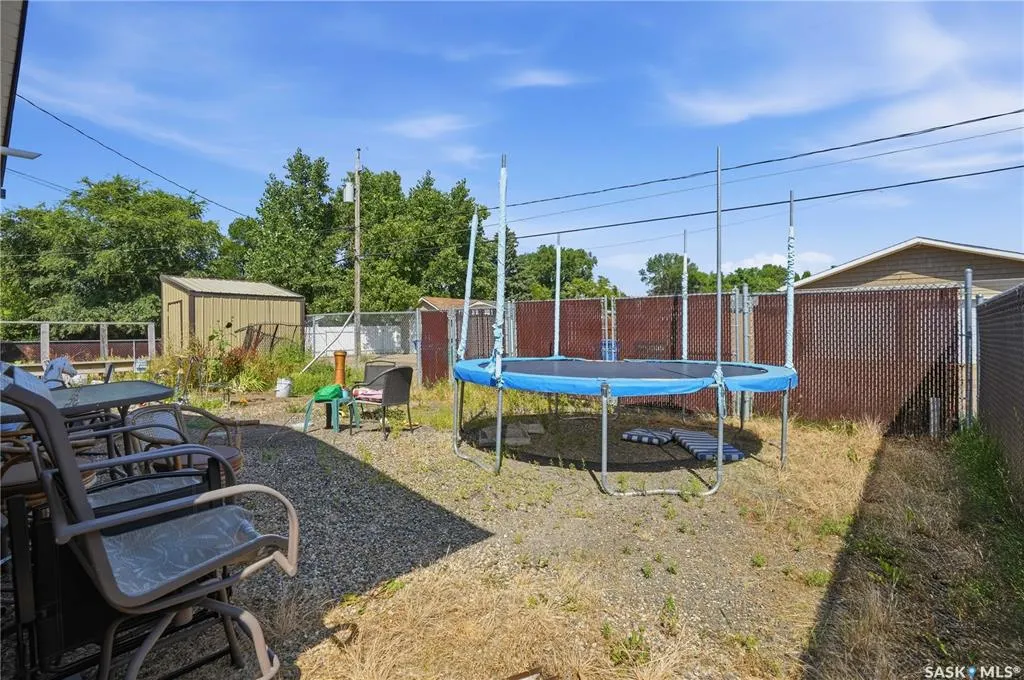
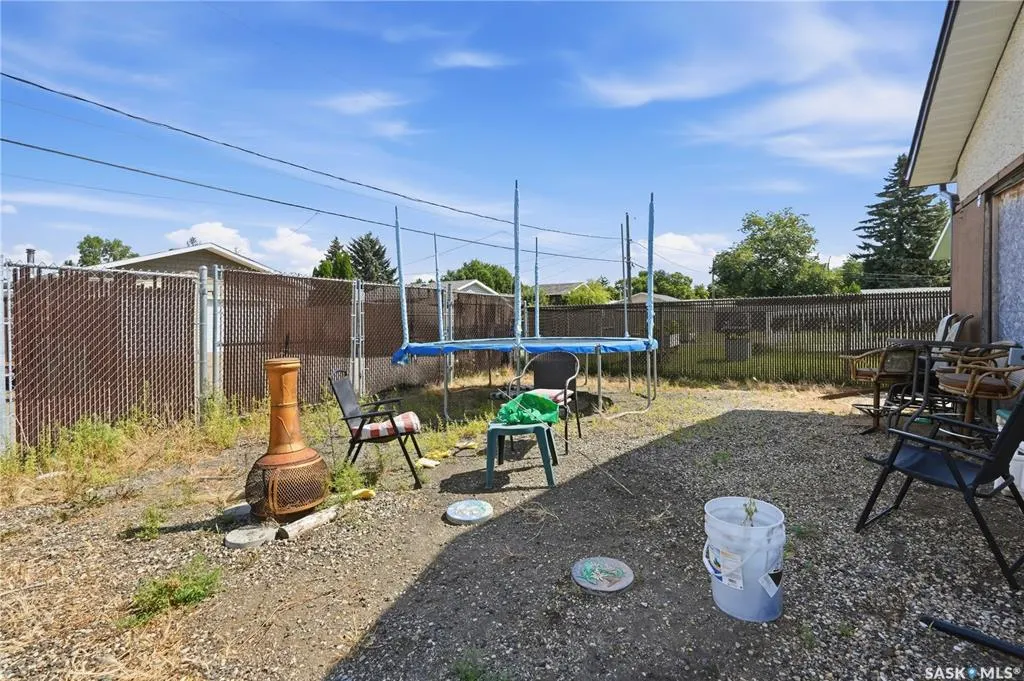
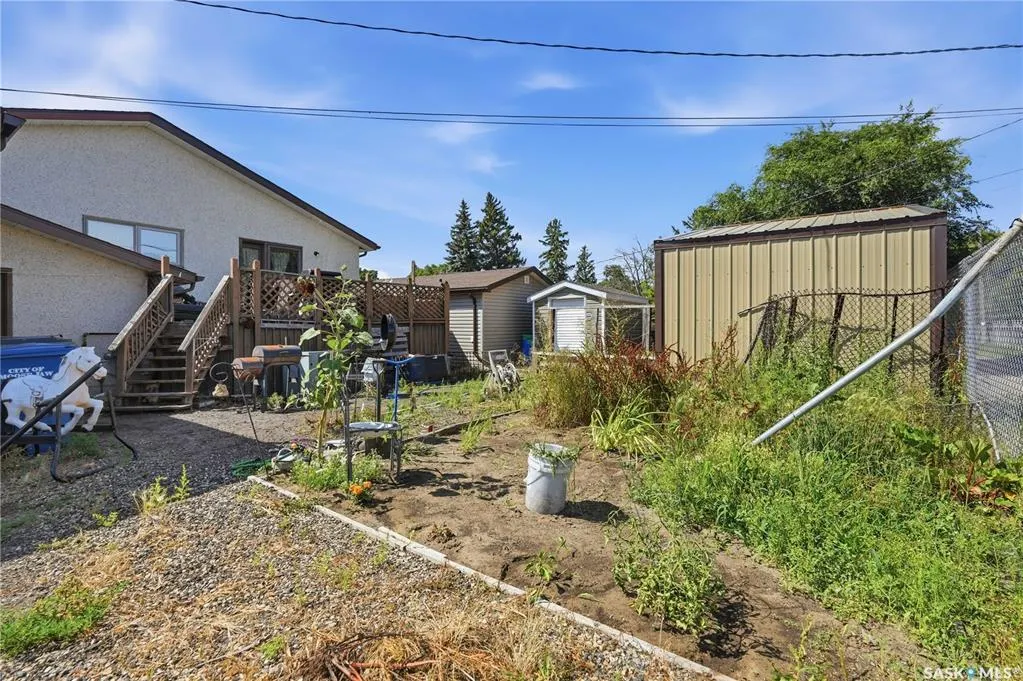
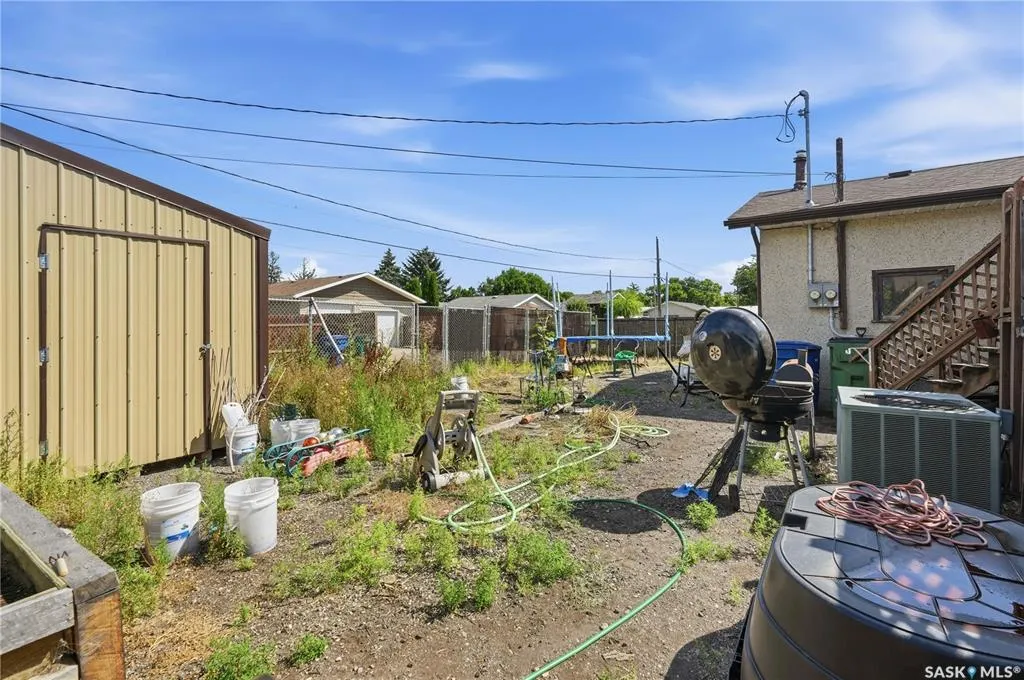
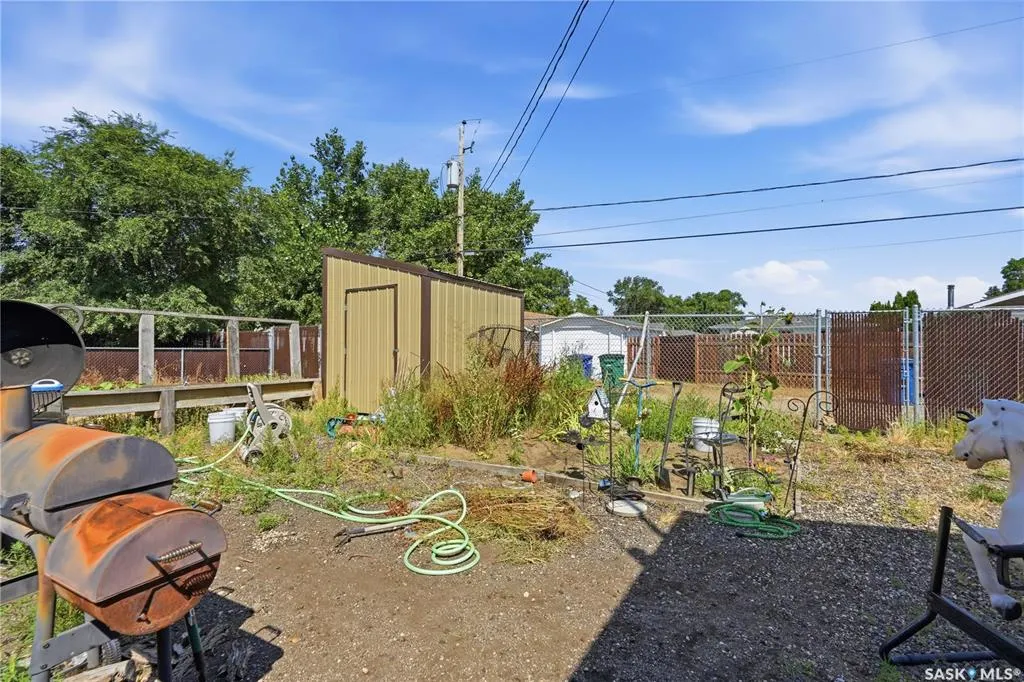
| Outdoor | Deck,Garden Area,Lawn Front,Partially Fenced |
| Street Number | 1020 |
Amenities
- Foreclosure
- Views
- Short Sale
- New Construction
- Adult 55+
- Lease To Own
- No Strata Fees
- Furnished
- Primary On Main
- Air Conditioning
- Seller Finance
- Green
- Fixer Upper
- Horse
- Golf
- Fireplace
- Deck
- Garage
- Basement
- Pool
Property vs Single Family Average in S6H 5S5
Price
Taxes
Year Built
Visits
 Saskatchewan REALTORS Association® All information deemed reliable but not guaranteed. All properties are subject to prior sale, change or withdrawal. Neither listing broker(s) or information provider(s) shall be responsible for any typographical errors, misinformation, misprints and shall be held totally harmless. Listing(s) information is provided for consumer's personal, non-commercial use and may not be used for any purpose other than to identify prospective properties consumers may be interested