
Address
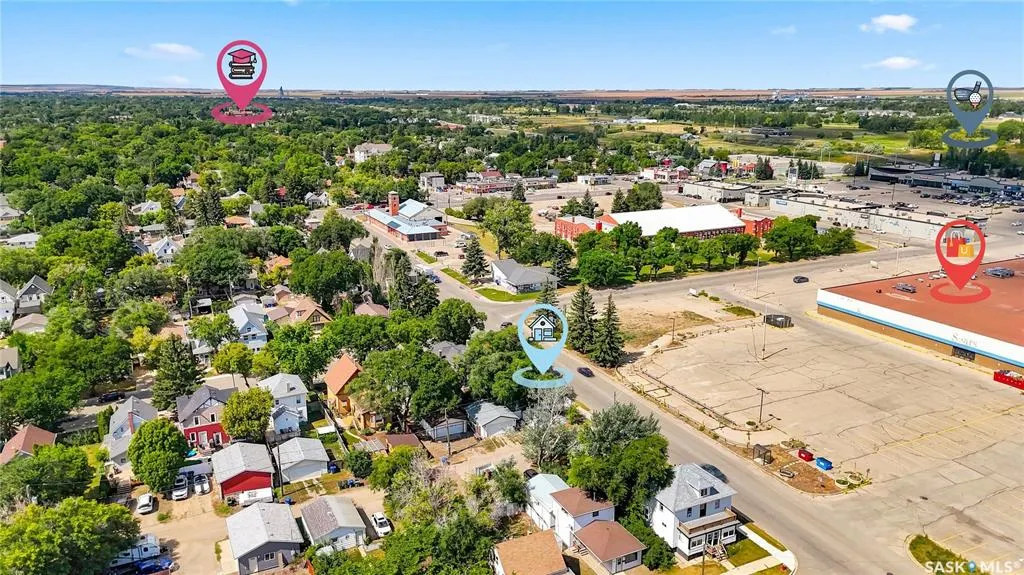
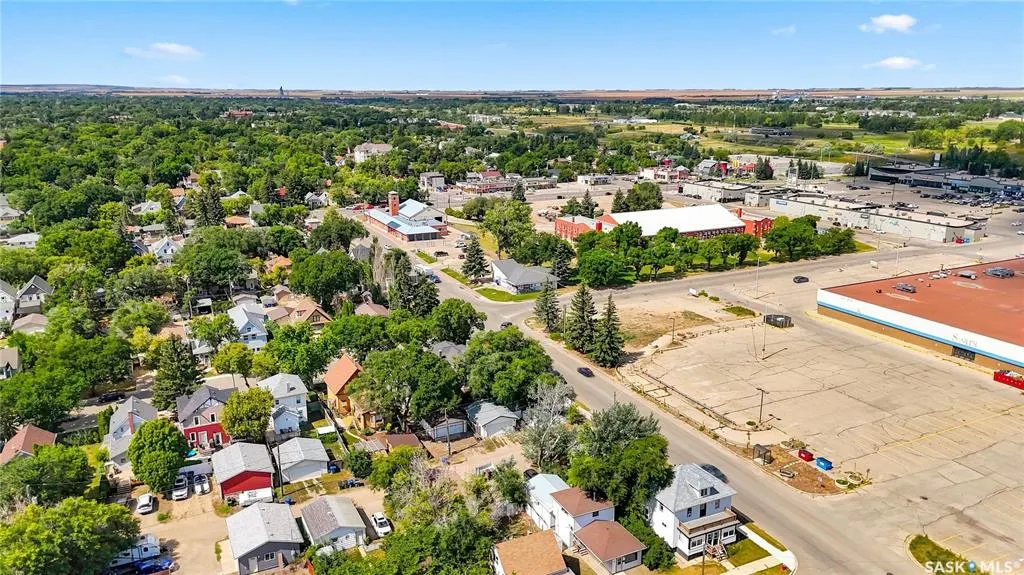
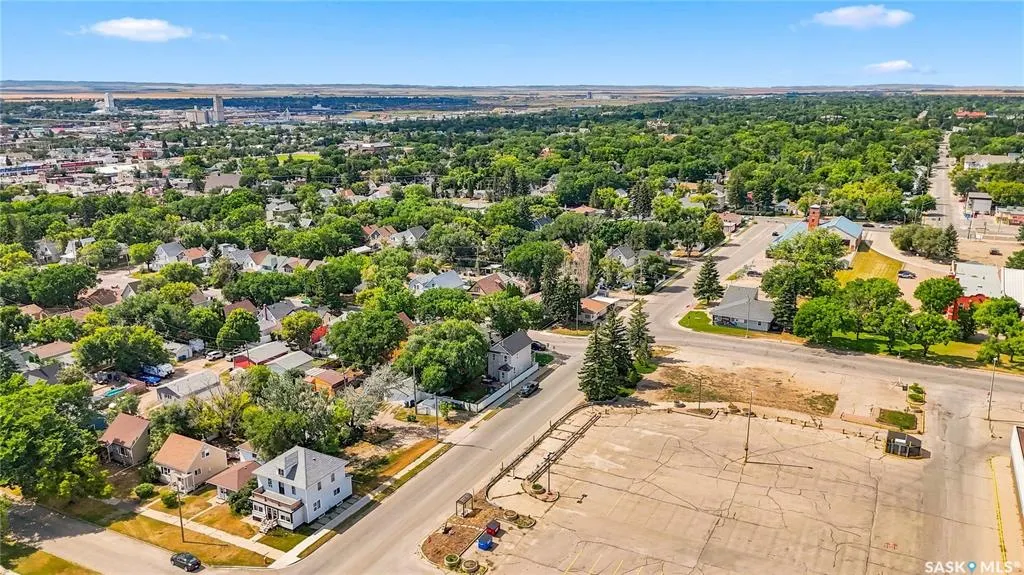
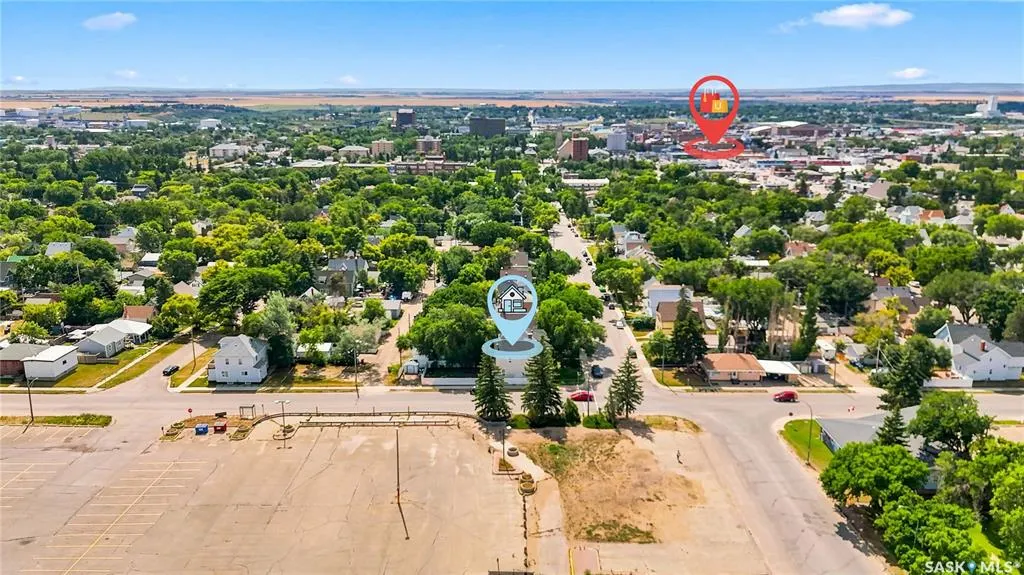
1191 1st Avenue Ne, Moose Jaw, SK
Price
$ 234,900
Property Attributes
- MLS#SK045724
- TypeSingle Family
- Listing Status Active
- CityMoose Jaw
- NeighbourhoodCentral MJ
- Postal CodeS6H 1A2
- Style2 Storey
- Year Built1910
- Taxes$ 2034
- Price$ 234,900
- Bedrooms3
- Full Bathrooms1
- Half Bathrooms0
- Sqr Footage1220
- Lot Size0.0976 Acres
Data Source:
Saskatchewan REALTORS® Association
Property Description
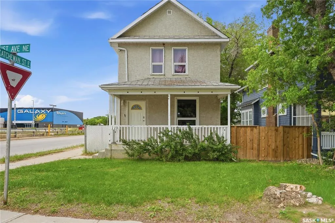
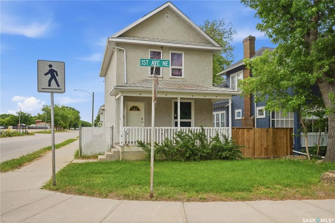
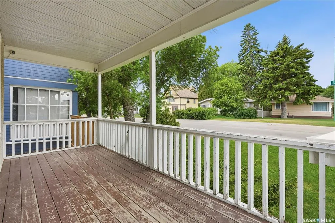
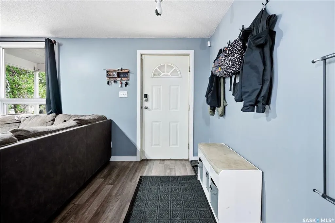
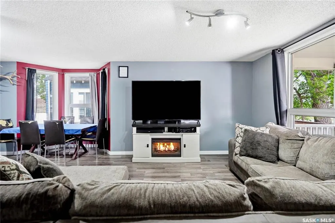
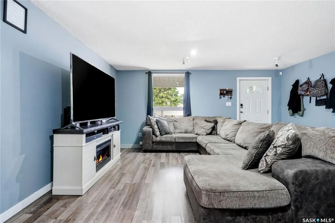
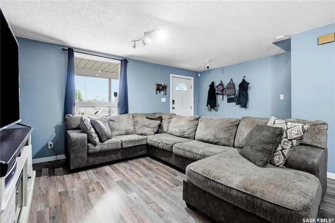
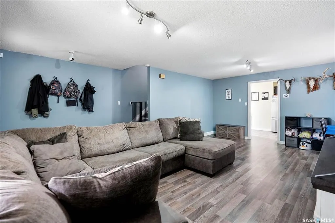
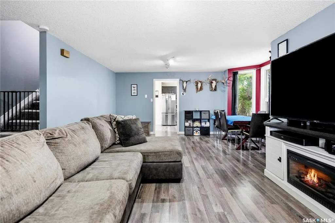
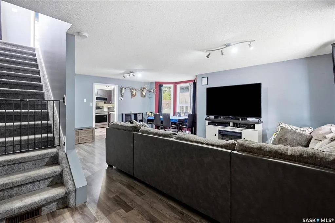
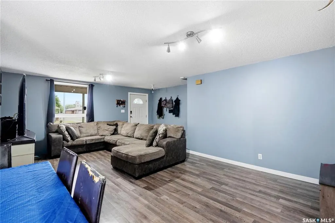
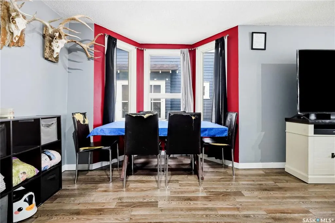
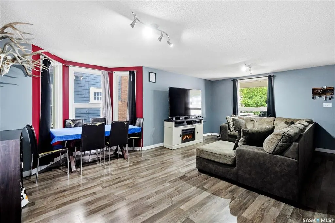
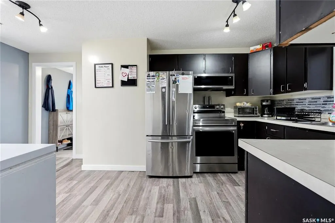
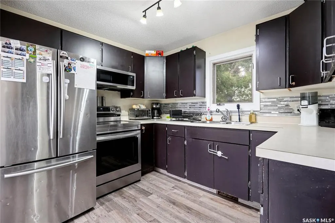
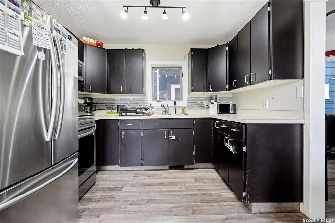
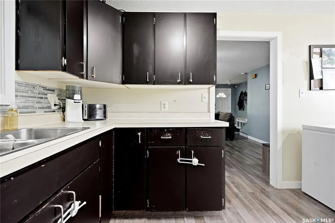
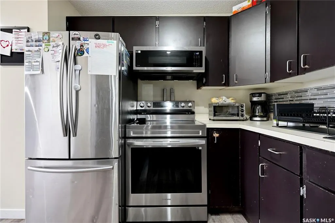
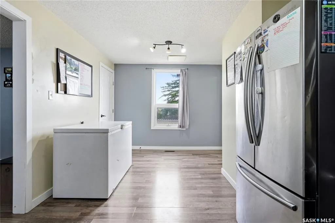
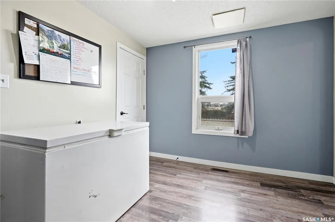
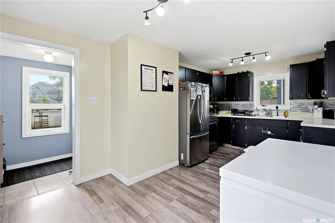
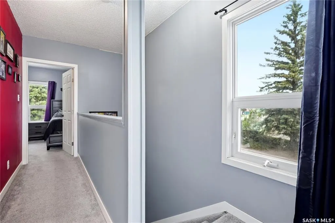
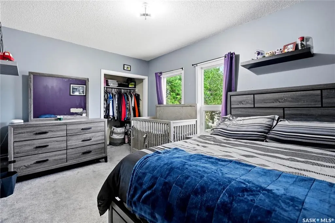
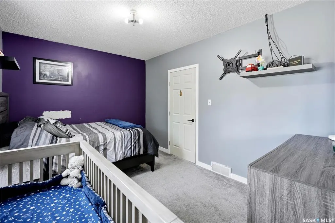
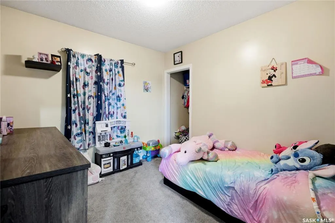
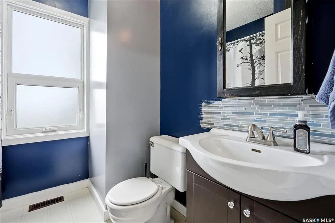
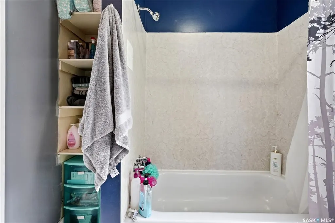
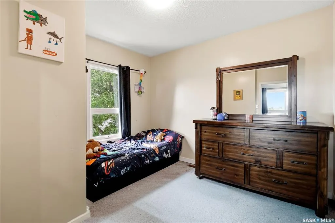
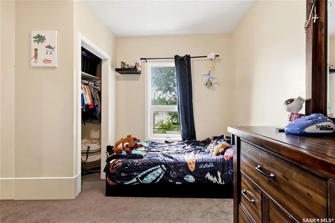
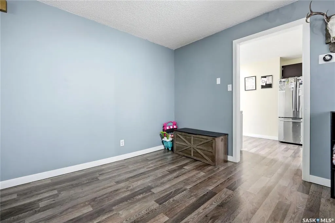
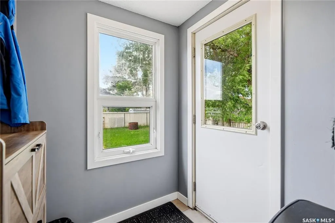
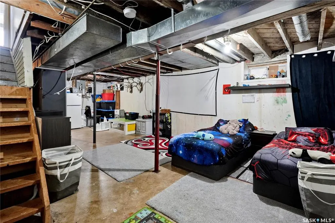
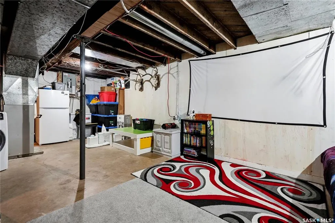
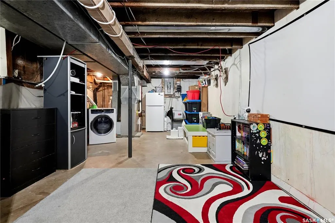
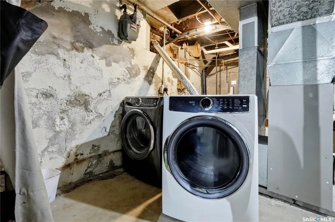
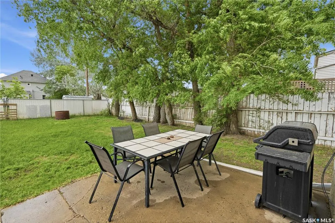
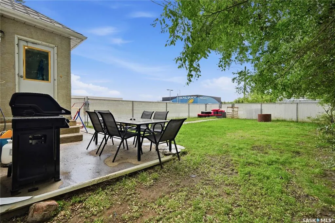
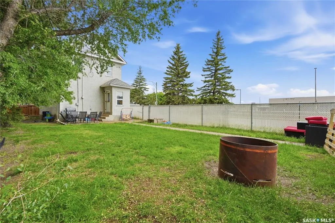
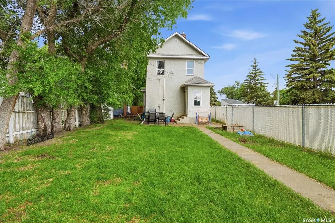
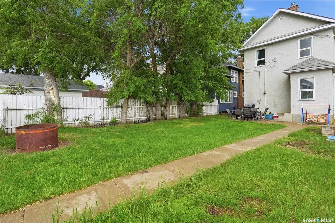
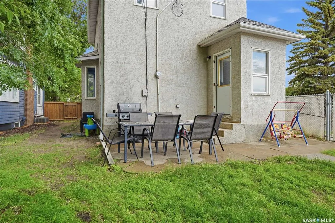
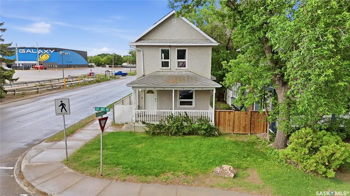
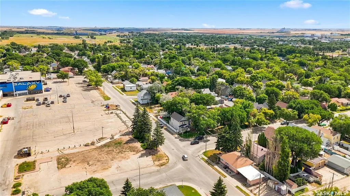
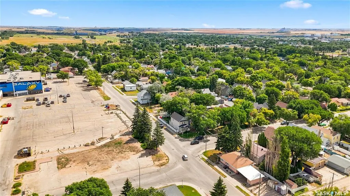
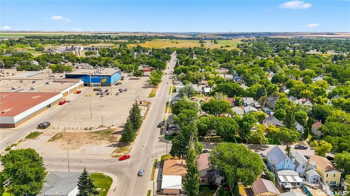
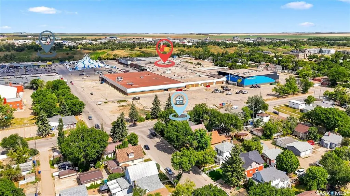
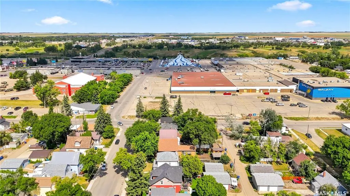
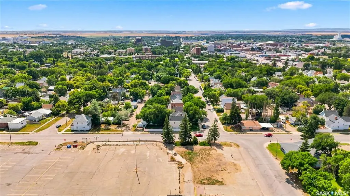
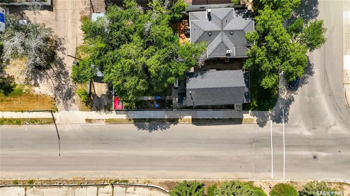
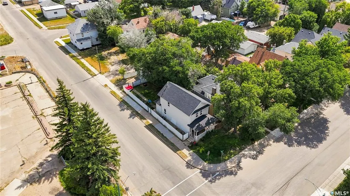
Looking for a family home within walking distance to downtown? This centrally located home features over 1200 sq.ft. of living space on 2 floors. Coming up to this home you are greeted by a large veranda on the front of the home. Heading inside you come into a large open concept living area. The spacious living room flows into a dining area featuring a large bay window. Entering the kitchen you are greeted by a large amount of cabinets and room to have a dining table if you wanted. Off the back of the home there is a nice mudroom leading to the backyard. Heading upstairs we find a cute 4 piece bathroom. With 3 bedrooms and the bathroom all on the same floor this home is setup for a family. The bedrooms are all a good size. The basement is partially finished but is one large room. In one corner you have your utilities and laundry area and the rest of the space would make a great family room. Most of the appliances in this home have been upgraded in the last few years. Out the backdoor we have a nice patio area. The backyard is a great size and is fully fenced. There is also a large storage shed and an off street parking spot back there. Reach out today to book your viewing!
| Price History | |
|---|---|
| 8/17/2026 | Listed $234,900 |
General Features
| Heating | Forced Air,Natural Gas |
|---|---|
| Possession | 60 Days Neg |
| Roof | Asphalt Shingles |
| Water Heater | Included |
| Zoning | R1 |
| Neighborhood | Central MJ |
| Property Type | Residential |
| Transaction Type | For Sale |
| Tax Year | 2026 |
| Building Type | House |
| Status | Active |
| Parking Total | 1 |
| Sub Type | Detached |
| Year Built | 1910 |
| City | Moose Jaw |
| Legal Description | Lot 1,Blk 3,Plan No S1896 Ext 0 & Lot 47,Blk 3,Plan No 101105592 Ext 10 |
| DOM | 5 |
| Street Name | 1st |
Interior Features
| Water Heater Type | Gas |
|---|---|
| Basement | Full Basement,Partially Finished |
| Room Count | 11 |
| Sq Ft Total | 1220 |
| Beds Total | 3 |
| Total Baths | 1.00 |
| Number of Kitchens | 1 |
Exterior Features
| Lot Description | Corner,Lane,Rectangular |
|---|---|
| Exterior | Siding |
| Lot Frontage | 34.00 |
| Parking Surface | Gravel Drive,Single Drive |
| Outdoor | Deck,Fenced,Lawn Back,Lawn Front,Patio,Trees/Shrubs |
| Street Number | 1191 |
Amenities
- Foreclosure
- Views
- Short Sale
- New Construction
- Adult 55+
- Lease To Own
- No Strata Fees
- Furnished
- Primary On Main
- Air Conditioning
- Seller Finance
- Green
- Fixer Upper
- Horse
- Golf
- Fireplace
- Deck
- Garage
- Basement
- Pool
Property vs Single Family Average in S6H 1A2
Price
Year Built
Visits
 Saskatchewan REALTORS Association® All information deemed reliable but not guaranteed. All properties are subject to prior sale, change or withdrawal. Neither listing broker(s) or information provider(s) shall be responsible for any typographical errors, misinformation, misprints and shall be held totally harmless. Listing(s) information is provided for consumer's personal, non-commercial use and may not be used for any purpose other than to identify prospective properties consumers may be interested