
Address
241 3rd Avenue W, Unity, SK
Price
$ 479,000
Property Attributes
- MLS#SK045542
- TypeSingle Family
- Listing Status Active
- CityUnity
- Postal CodeS0K 4L0
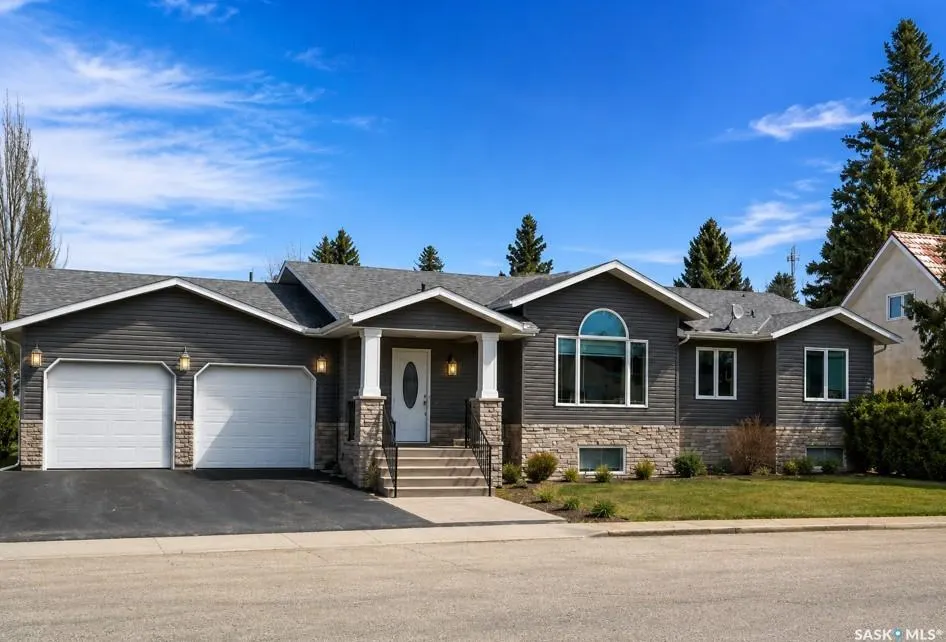
- StyleRaised Bungalow
- Year Built2004
- Taxes$ 5170
- Price$ 479,000
- Bedrooms5
- Full Bathrooms4
- Half Bathrooms0
- Sqr Footage1610
- Lot Size0.2571 Acres
Data Source:
Saskatchewan REALTORS® Association
Property Description
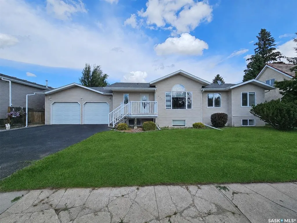
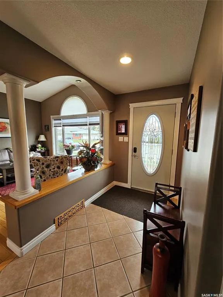
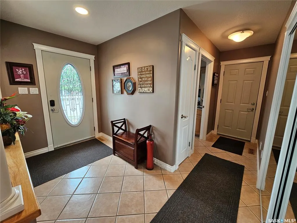
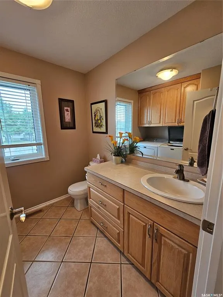
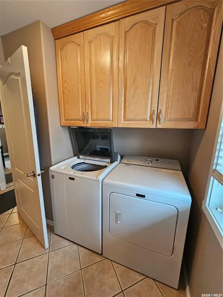
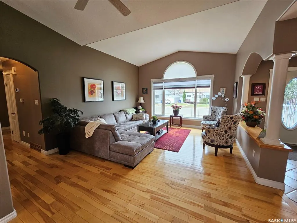
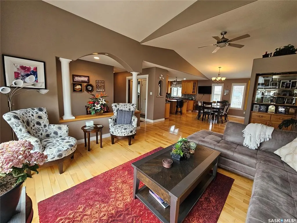
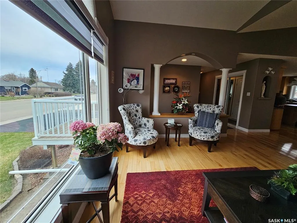
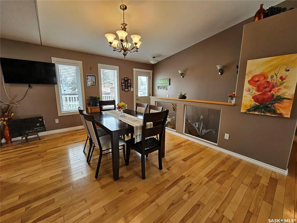
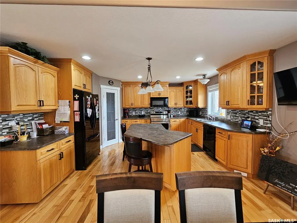
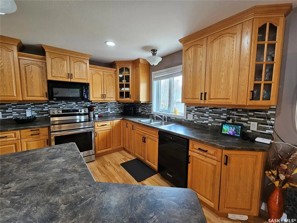
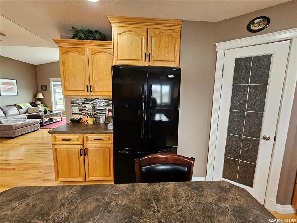
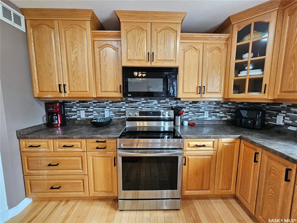
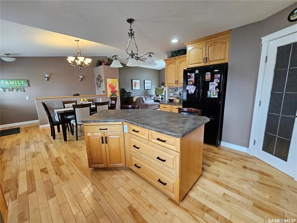
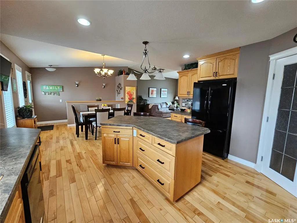
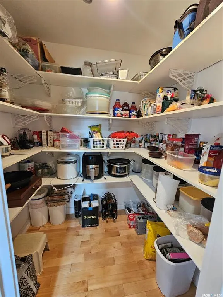
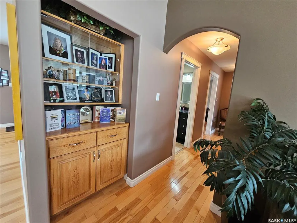
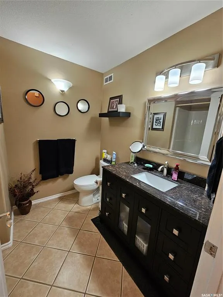
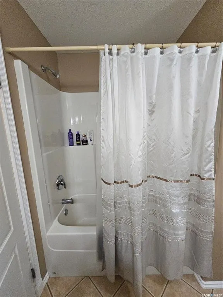
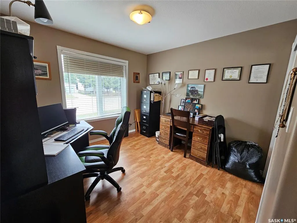
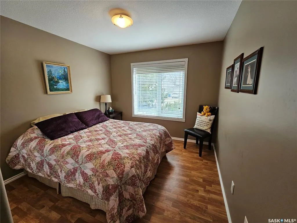
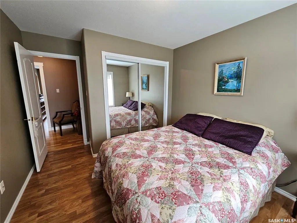
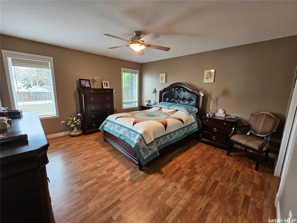
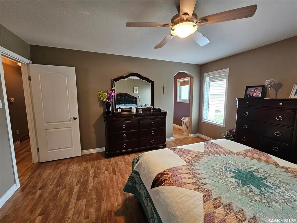
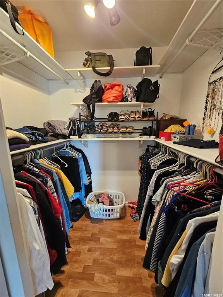
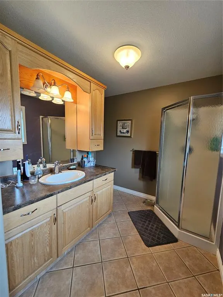
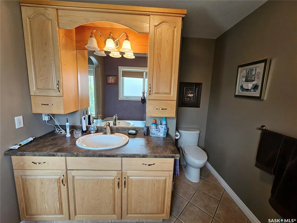
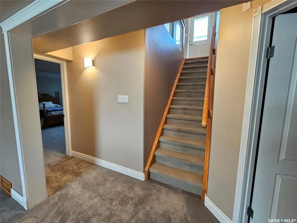
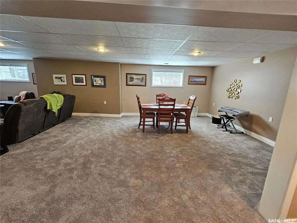
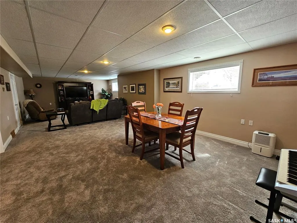
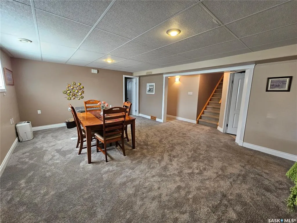
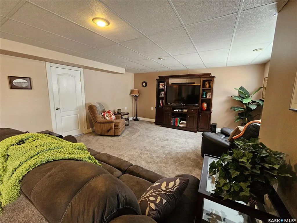
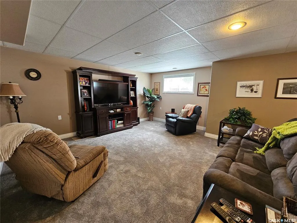
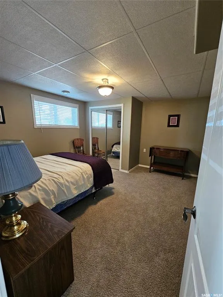
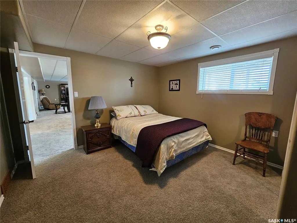
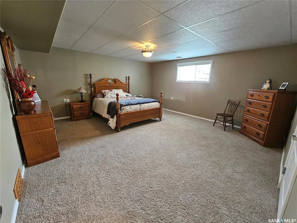
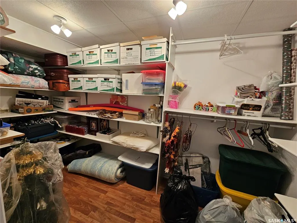
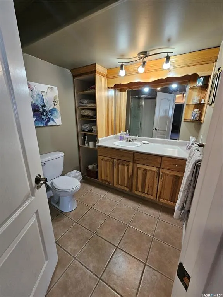
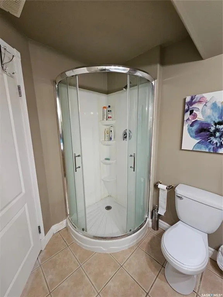
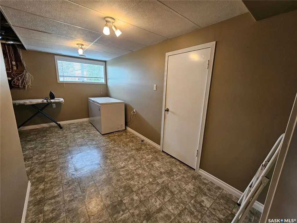
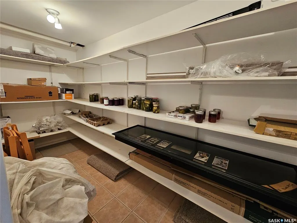
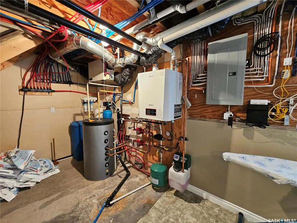
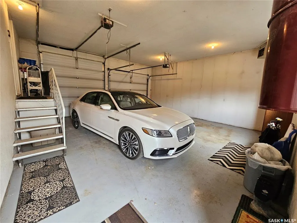
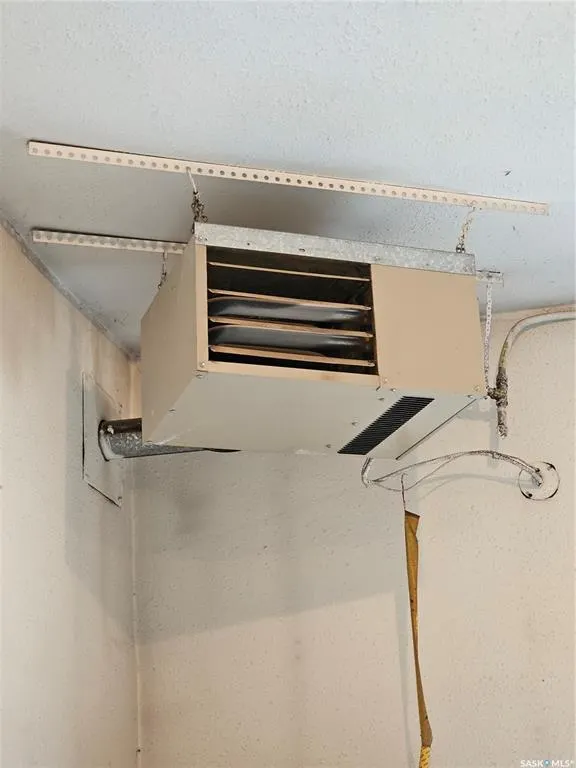
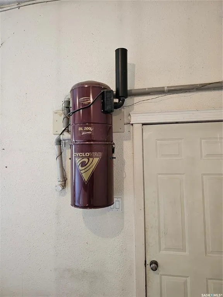
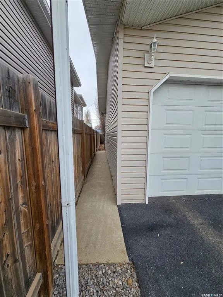
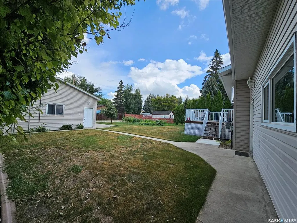
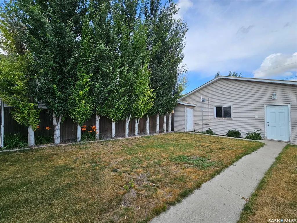
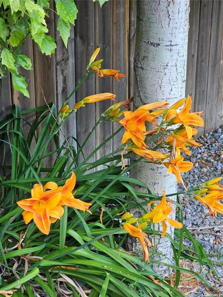
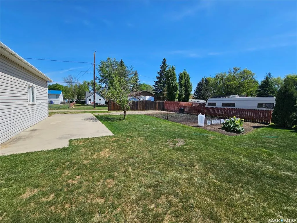
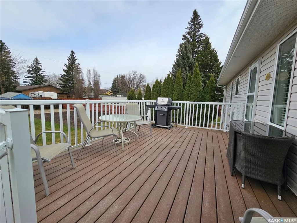
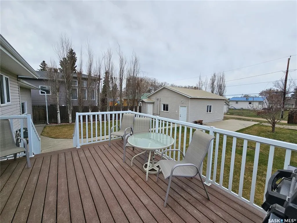
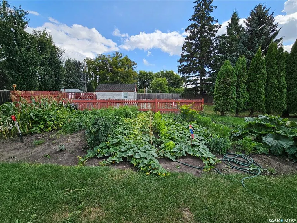
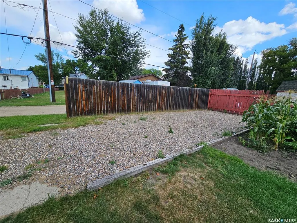
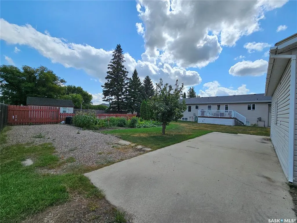
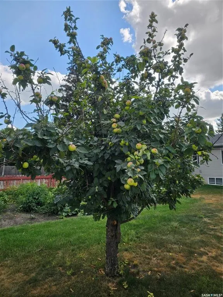
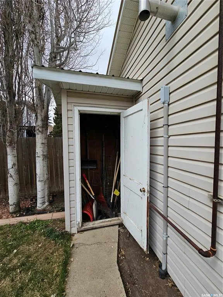
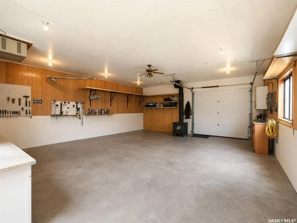
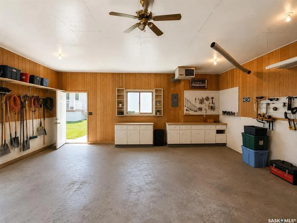
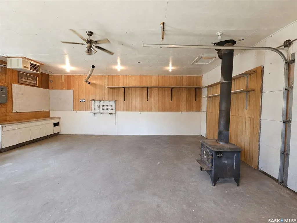
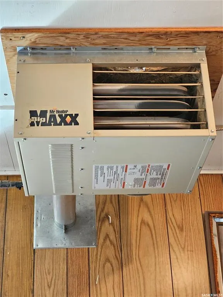
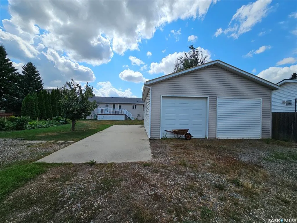
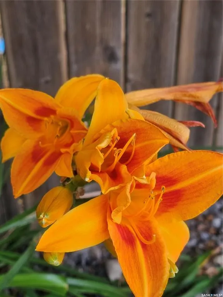
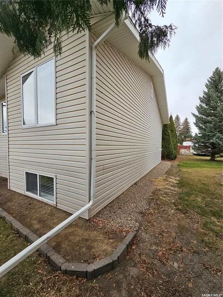
Welcome home! 241 3rd Avenue West just has a way of making you feel at home from the moment you walk into the front entry. The calming paint, vaulted ceilings, warm hardwood floors and natural lighting gleaming from both the north and south sides just illuminates the main living areas! No matter what stage of life you are in, this home is sure to tick off so many key features buyers search for in their forever home, you won't want to leave. The foyer is a generous size, with a 2-piece bath and laundry room right off the double attached and heated garage. 3 bedrooms reside on the upper level and a nice big eat in kitchen with formal dining room allows you to host extended family! The spacious primary suite will comfortably fits a king size bed and additional furniture, but you shouldn't need much furniture as the walk-in closet is a generous size. The basement is fully developed with plush carpets, open rec space, 2 more bedrooms (one is especially large), and oh so much storage space! Enjoy the view of your oversized lot from your maintenance free deck and get busy in your workshop out back, or plant until your heart's content in your nice big garden space!! No need to panic, there's still RV gravel parking and a single concrete driveway to store all your toys. Recent upgrades include a new Boiler system (2022), new stove, washer & dryer in 2020, new dishwasher (2026), new shingles in 2022, and new deck boards in 2020. VERY well kept and great value for the price!
| Price History | |
|---|---|
| 8/14/2026 | Listed $479,000 |
General Features
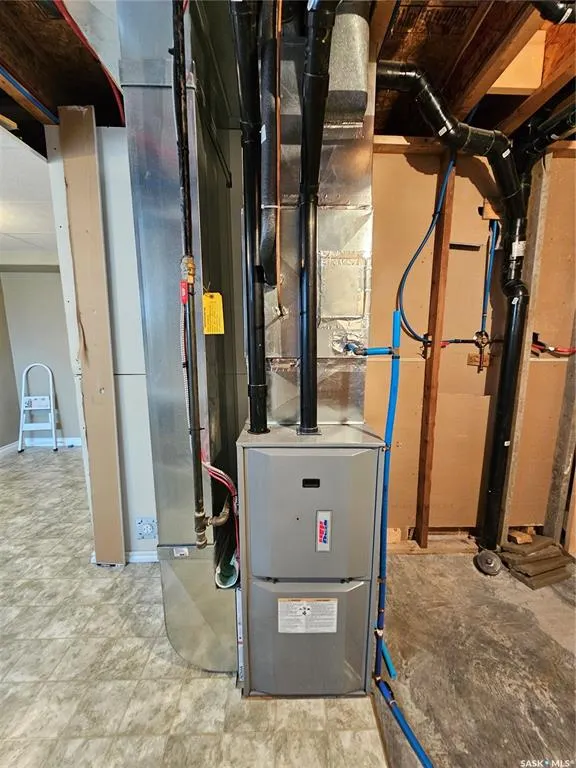
| Heating | Forced Air,Hot Water,In Floor,Natural Gas |
|---|---|
| Possession | Negotiable |
| Roof | Asphalt Shingles |
| Water Heater | Included |
| Zoning | R1 |
| Property Type | Residential |
| Transaction Type | For Sale |
| Tax Year | 2026 |
| Building Type | House |
| Status | Active |
| Parking Total | 9 |
| Sub Type | Detached |
| Year Built | 2004 |
| City | Unity |
| Legal Description | Lot 27; Block H; Plan 101837864 |
| DOM | 7 |
| Street Name | 3rd |
Interior Features
| Water Heater Type | Gas |
|---|---|
| Basement | Full Basement,Fully Finished |

| Water Softener | Included |
| Room Count | 18 |
| Sq Ft Total | 1610 |
| Beds Total | 5 |
| Total Baths | 4.00 |
| Number of Kitchens | 1 |
Exterior Features
| Lot Description | Rectangular |
|---|---|
| Exterior | Siding,Vinyl |
| Lot Frontage | 80.00 |
| Lot Size | 140 |
| Parking Surface | Concrete Drive,Double Drive,Rubber Pavement,Gravel Drive,Single Drive |
| Outdoor | Deck,Garden Area,Lawn Back,Lawn Front,Partially Fenced |
| Street Number | 241 |
Amenities
- Foreclosure
- Views
- Short Sale
- New Construction
- Adult 55+
- Lease To Own
- No Strata Fees
- Furnished
- Primary On Main
- Air Conditioning
- Seller Finance
- Green
- Fixer Upper
- Horse
- Golf
- Fireplace
- Deck
- Garage
- Basement
- Pool
Property vs Single Family Average in S0K 4L0
Price
Taxes
Year Built
Visits
 Saskatchewan REALTORS Association® All information deemed reliable but not guaranteed. All properties are subject to prior sale, change or withdrawal. Neither listing broker(s) or information provider(s) shall be responsible for any typographical errors, misinformation, misprints and shall be held totally harmless. Listing(s) information is provided for consumer's personal, non-commercial use and may not be used for any purpose other than to identify prospective properties consumers may be interested