
Address
1019a 10th Street E, Saskatoon, SK
Price
$ 824,900
Property Attributes
- MLS#SK045394
- TypeSingle Family
- Listing Status Active
- CitySaskatoon
- NeighbourhoodVarsity View
- Postal CodeS7H 0H8
- Style2 Storey
- Year Built2012
- Taxes$ 7321
- Price$ 824,900
- Bedrooms4
- Full Bathrooms4
- Half Bathrooms0
- Sqr Footage2074
Data Source:
Saskatchewan REALTORS® Association
Property Description
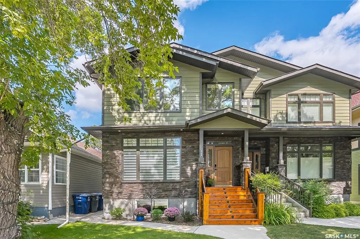
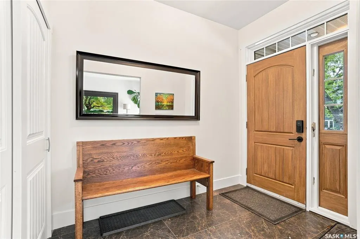
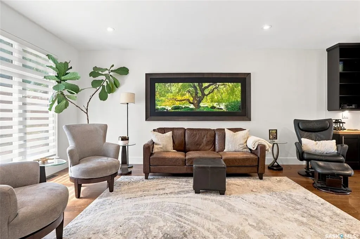
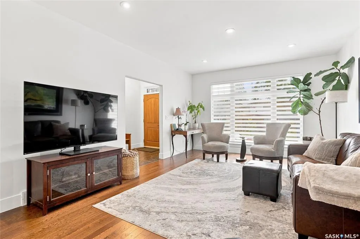
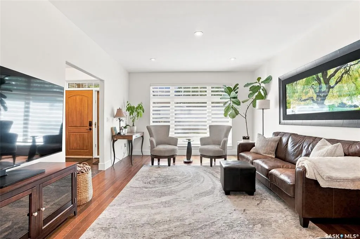
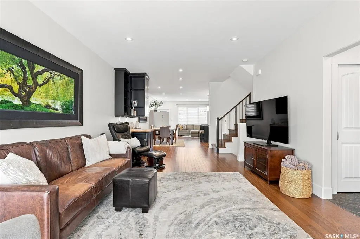
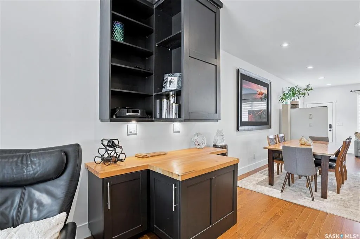
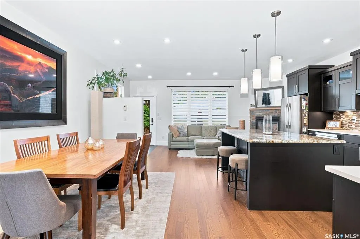
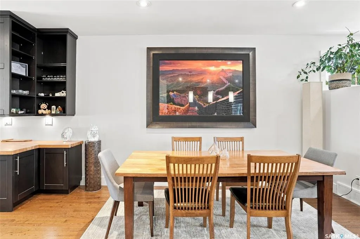
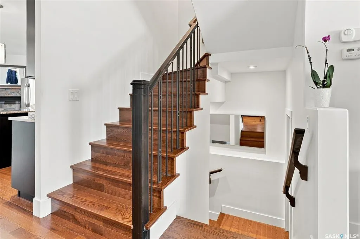
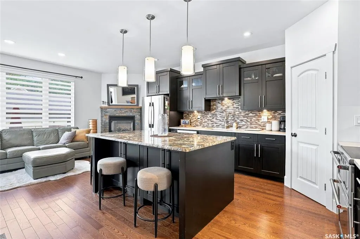
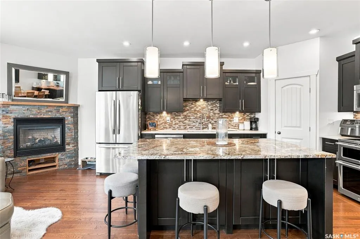
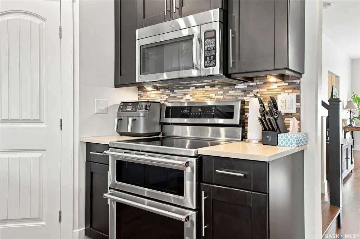
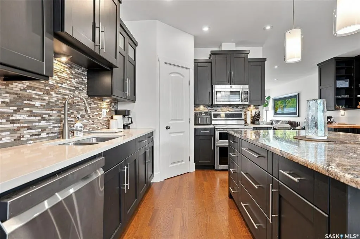
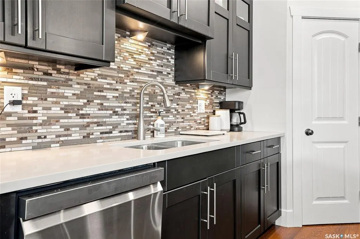
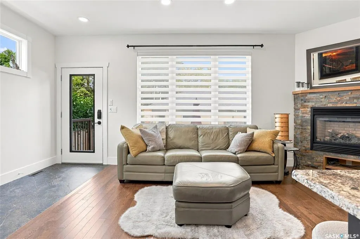
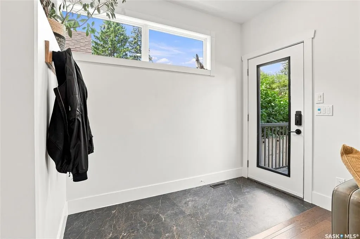
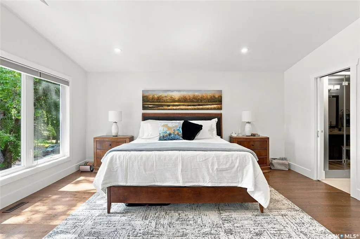
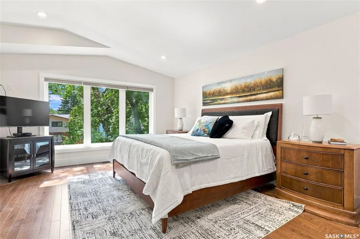
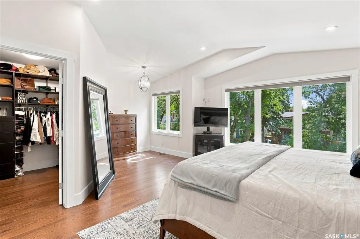
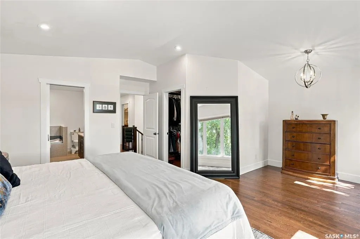
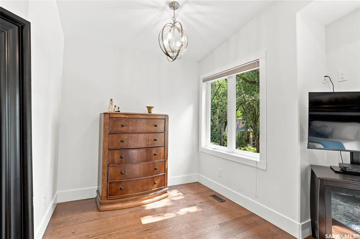
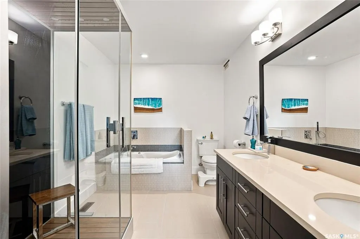
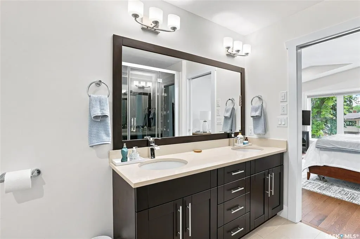

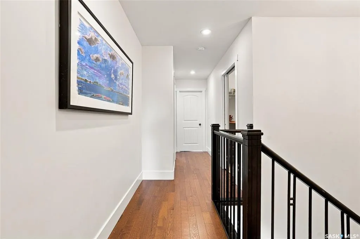
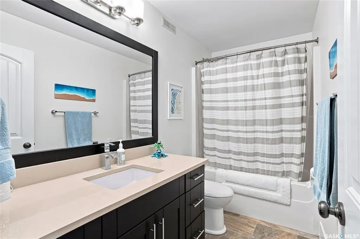
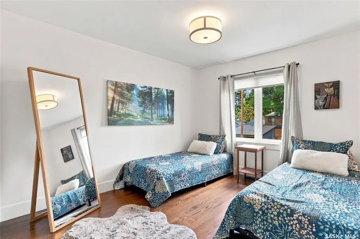
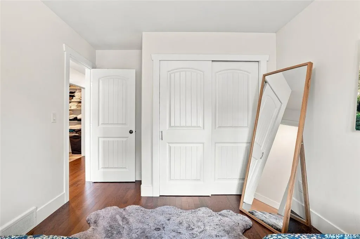
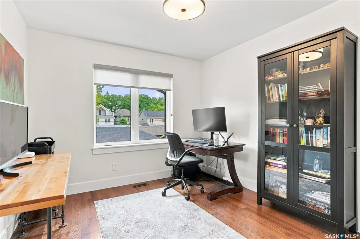
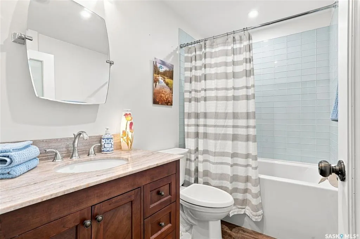
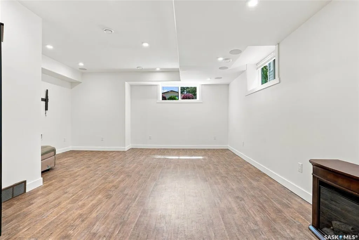
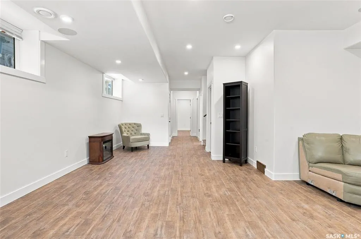
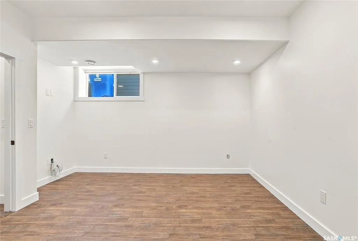
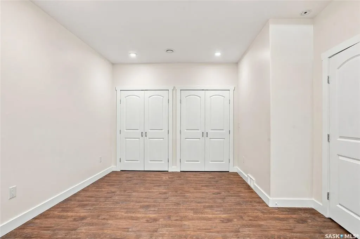
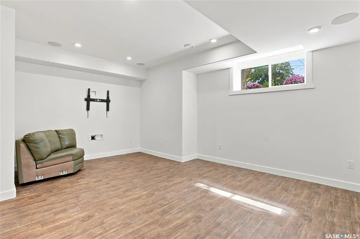
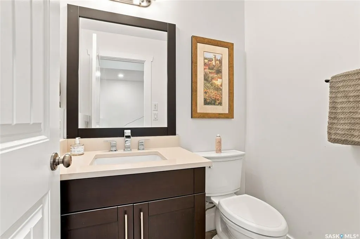
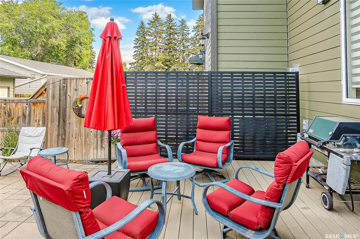
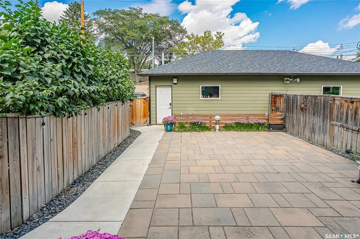
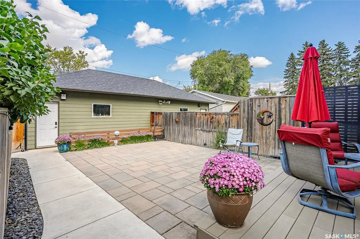
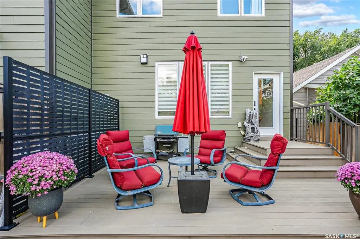
Welcome to the highly sought-after Varsity View neighbourhood. This beautifully finished 2012-built Two storey home offers quality craftsmanship, thoughtful design, and exceptional comfort throughout. Step inside to a spacious foyer with a large closet, leading into a bright open-concept main floor. Recently updated red oak hardwood flooring adds warmth and elegance, while the south-facing living room provides an abundance of natural light. Custom built-in cabinetry creates a stylish separation between the living and dining areas. The dining room flows seamlessly into the well-appointed kitchen, featuring an abundance of cabinetry, a walk-in pantry, quartz and granite countertops, stainless steel appliances, and a gorgeous oversized island. The microwave hood fan is vented to the exterior for added convenience. The adjoining family room is perfectly incorporated with the dining room and kitchen, creating an ideal space for everyday living and entertaining. It features a cozy gas fireplace and a dedicated area for your TV and electronic equipment. The main floor also boasts impressive nine-foot ceilings, enhancing the home’s spacious feel. Upstairs, you’ll appreciate the convenience of second-level laundry located near the bedrooms. The large primary bedroom offers a vaulted ceiling, walk-in closet and a private ensuite bathroom, complete with a jetted tub for relaxing. The lower level is professionally developed and continues the spacious feel with nine-foot ceilings and large windows that bring in plenty of natural light. Most of the interior has been recently painted in warm, inviting colours. Outside, the yard is finished with concrete tiles for low-maintenance living and includes a dog run for your pet. The insulated and heated double garage adds year-round functionality. Located close to amenities, the University of Saskatchewan, and Royal University Hospital, this home is a fantastic opportunity in one of Saskatoon’s premier neighbourhoods
| Price History | |
|---|---|
| 8/14/2026 | Listed $824,900 |
General Features
| Heating | Forced Air,Natural Gas |
|---|---|
| Possession | Negotiable |
| Roof | Asphalt Shingles |
| Water Heater | Included |
| Zoning | R2 |
| Neighborhood | Varsity View |
| Property Type | Residential |
| Transaction Type | For Sale |
| Tax Year | 2026 |
| Building Type | Semi-Detached (1/2 Duplex) |
| Status | Active |
| Parking Total | 2 |
| Sub Type | Attached |
| Year Built | 2012 |
| City | Saskatoon |
| Legal Description | PCL; 120149513 |
| DOM | 7 |
| Street Name | 10th |
Interior Features
| Water Heater Type | Gas |
|---|---|
| Basement | Full Basement,Fully Finished |
| Water Softener | Not Included |
| Room Count | 15 |
| Sq Ft Total | 2074 |
| Beds Total | 4 |
| Total Baths | 4.00 |
| Number of Kitchens | 1 |
Exterior Features
| Lot Description | Lane,Rectangular |
|---|---|
| Exterior | Brick Imitation,Composite Siding |
| Lot Frontage | 25.00 |
| Lot Size | 139 |
| Outdoor | Deck,Fenced,Lawn Front,Trees/Shrubs |
| Street Number | 1019A |
Amenities
- Foreclosure
- Views
- Short Sale
- New Construction
- Adult 55+
- Lease To Own
- No Strata Fees
- Furnished
- Primary On Main
- Air Conditioning
- Seller Finance
- Green
- Fixer Upper
- Horse
- Golf
- Fireplace
- Deck
- Garage
- Basement
- Pool
Property vs Single Family Average in S7H 0H8
Price
Year Built
Visits
 Saskatchewan REALTORS Association® All information deemed reliable but not guaranteed. All properties are subject to prior sale, change or withdrawal. Neither listing broker(s) or information provider(s) shall be responsible for any typographical errors, misinformation, misprints and shall be held totally harmless. Listing(s) information is provided for consumer's personal, non-commercial use and may not be used for any purpose other than to identify prospective properties consumers may be interested