

Address
408 Prairie View Drive, Dundurn, SK
Price
$ 479,900
Property Attributes
- MLS#SK045122
- TypeSingle Family
- Listing Status Active
- CityDundurn
- Postal CodeS0K 1K1
- StyleBi-Level Modified
- Year Built2026
- Price$ 479,900
- Bedrooms3
- Full Bathrooms2
- Half Bathrooms0
- Sqr Footage1383
- Lot Size0.155 Acres
Data Source:
Saskatchewan REALTORS® Association
Property Description
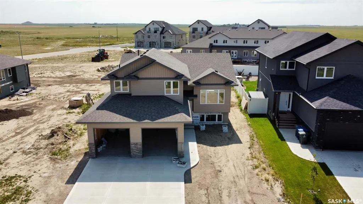
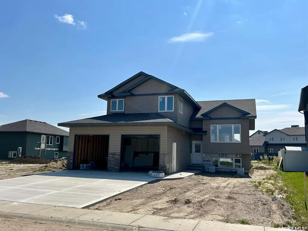
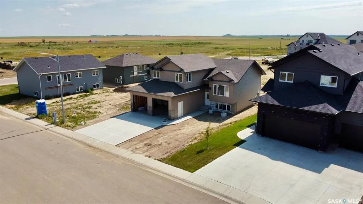
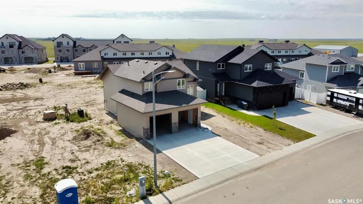
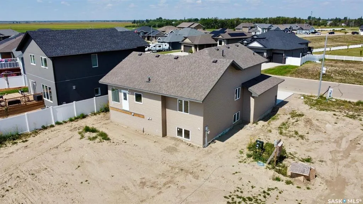
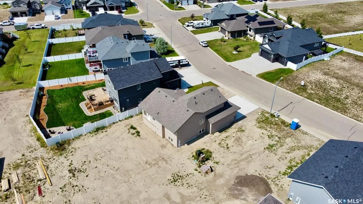
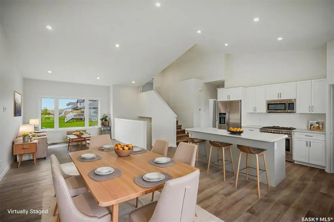
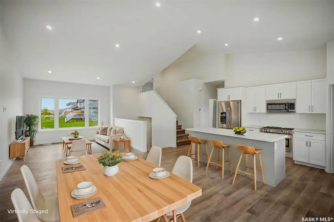
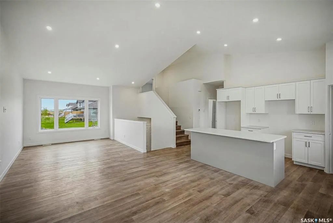
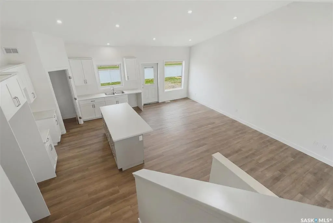
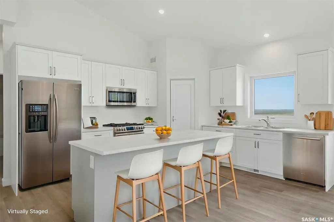
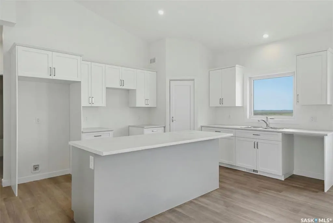
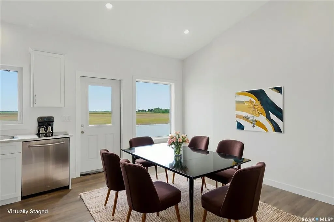
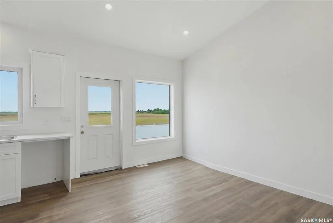
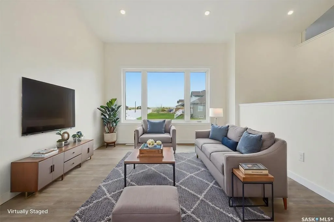
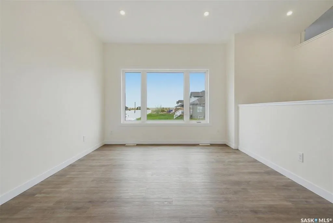
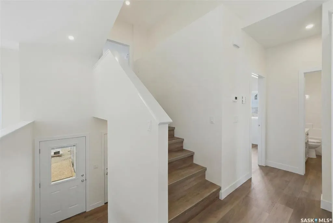
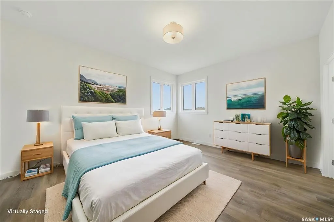
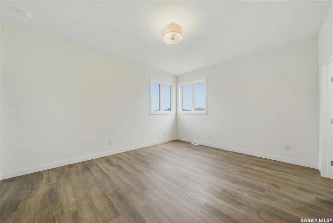
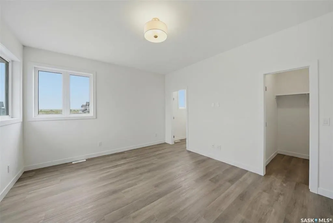
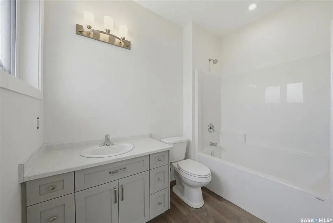
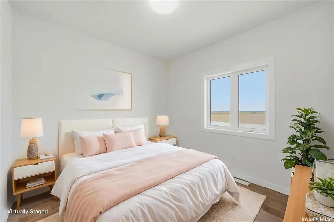
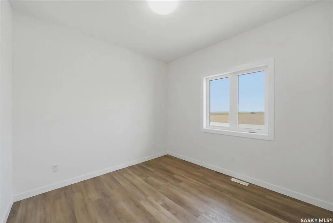
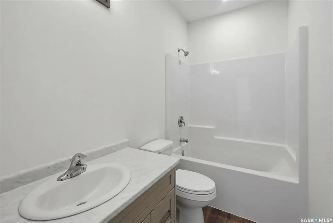
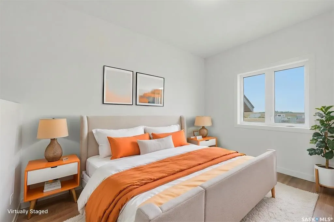
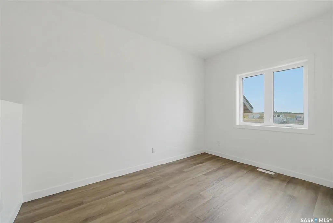
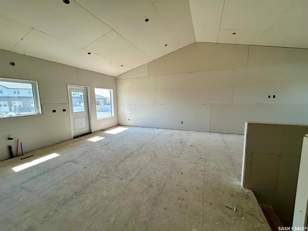
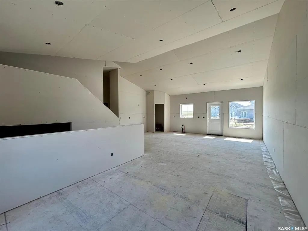
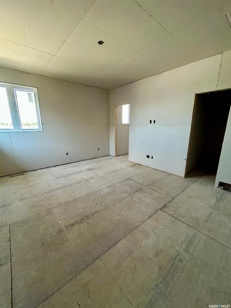
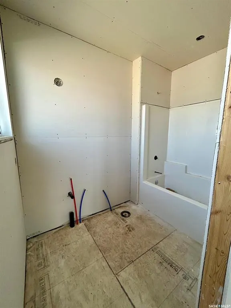
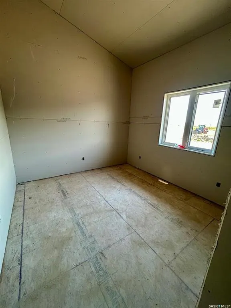
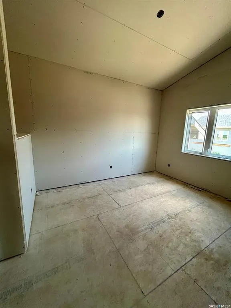
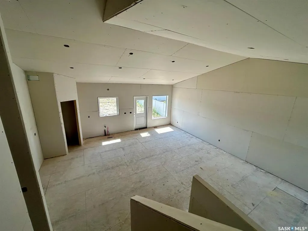
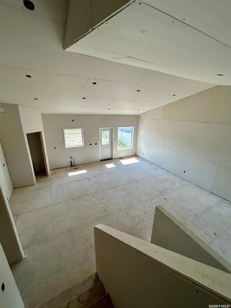
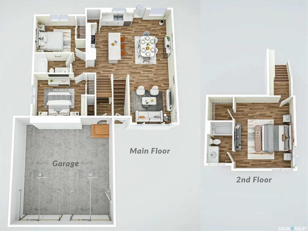
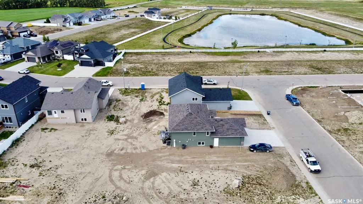
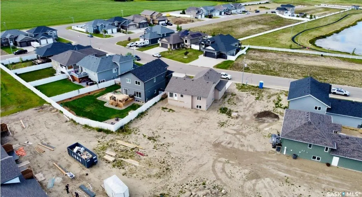
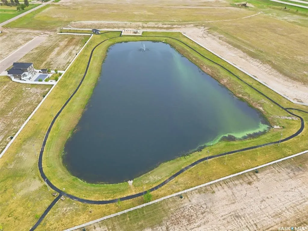
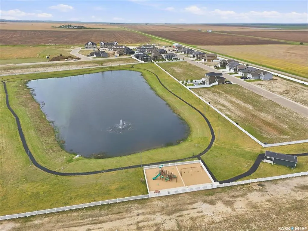
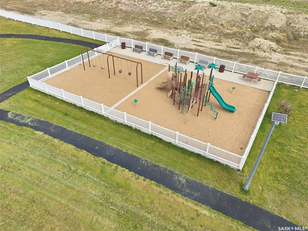
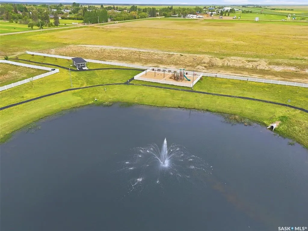
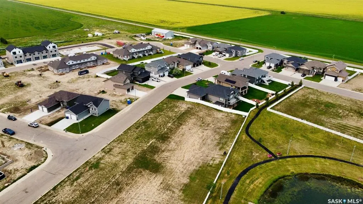
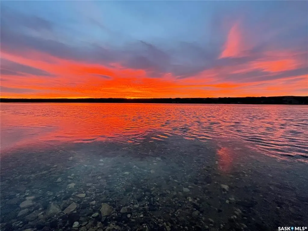
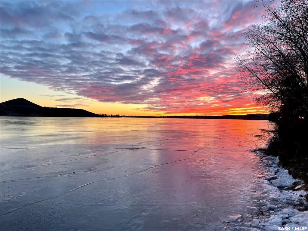
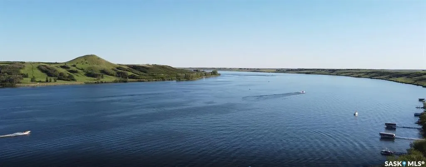
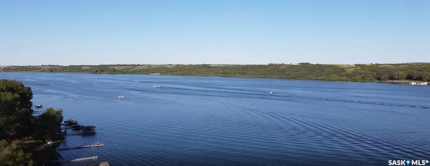
ONLY ONE AVAILABLE FOR THIS SEASON...ALL OTHER INVENTORY SOLD...NEW BUILD! Claystone Developments & eXp Realty Luxury welcomes you to your new home at Sunshine Meadows… Lifestyle, family, community, value & safety. Grab your coffee and let’s take a walk through your new home and lifestyle. This 1383 sq ft modified bi-level beauty, with an open floor plan and vaulted ceilings giving you the wow factor!! 3 bedrooms and 2 bath with large upgraded triple pane energy efficient windows through out gives a bright and open feeling. Ideal for families looking for an inviting open concept living space for relaxing or entertaining. Full six-piece appliance package is included, making this move in ready. Open basement with 9 ft ceilings and large windows for future development. Located approximately 20 minutes South of Saskatoon on Hwy. 11 in the community of Dundurn. This location has everything for a new or growing family in a unique rural urban blend. Sunshine Meadows features an architecturally designed neighbourhood with walking paths, water feature, green spaces, and children's play area as well as schools near by. All this plus Blackstrap provincial park and lake only 10mins from your new home. Available for possession early September. Call or text to view. *Virtual staging and landscape used in photos. (Interior photos are of the same home that just sold one block away for visual reference)
| Price History | |
|---|---|
| 8/11/2026 | Listed $479,900 |
General Features
| Heating | Forced Air,Natural Gas |
|---|---|
| Possession | TBD |
| Roof | Asphalt Shingles |
| Water Heater | Included |
| Zoning | Res |
| Property Type | Residential |
| Transaction Type | For Sale |
| Tax Year | 2026 |
| Building Type | House |
| Status | Active |
| Parking Total | 2 |
| Sub Type | Detached |
| Year Built | 2026 |
| City | Dundurn |
| Supplement Modification Timestam | 2026-08-10T16:13:32.507 |
| Legal Description | Lot 5,Blk 29,Plan 102226003 |
| DOM | 10 |
| Street Name | Prairie View |
Interior Features
| Water Heater Type | Gas |
|---|---|
| Basement | Full Basement,Unfinished |
| Water Softener | Not Included |
| Room Count | 9 |
| Sq Ft Total | 1383 |
| Beds Total | 3 |
| Total Baths | 2.00 |
| Number of Kitchens | 1 |
Exterior Features
| Lot Description | Backs on to Field/Open Space,Rectangular |
|---|---|
| Exterior | Siding,Vinyl |
| Lot Frontage | 50.00 |
| Lot Size | 135.00 |
| Parking Surface | Concrete Drive |
| Outdoor | Lawn Front,Partially Fenced |
| Street Number | 408 |
Amenities
- Foreclosure
- Views
- Short Sale
- New Construction
- Adult 55+
- Lease To Own
- No Strata Fees
- Furnished
- Primary On Main
- Air Conditioning
- Seller Finance
- Green
- Fixer Upper
- Horse
- Golf
- Fireplace
- Deck
- Garage
- Basement
- Pool
Property vs Single Family Average in S0K 1K1
Price
Year Built
 Saskatchewan REALTORS Association® All information deemed reliable but not guaranteed. All properties are subject to prior sale, change or withdrawal. Neither listing broker(s) or information provider(s) shall be responsible for any typographical errors, misinformation, misprints and shall be held totally harmless. Listing(s) information is provided for consumer's personal, non-commercial use and may not be used for any purpose other than to identify prospective properties consumers may be interested