
Address
54 Madge Way, Yorkton, SK
Price
$ 505,900
Property Attributes
- MLS#SK044833
- TypeSingle Family
- Listing Status Active
- CityYorkton
- NeighbourhoodRiverside Grove
- Postal CodeS3N 3J8
- StyleBungalow
- Year Built2012
- Taxes$ 5533
- Price$ 505,900
- Bedrooms5
- Full Bathrooms3
- Half Bathrooms0
- Sqr Footage1369
Data Source:
Saskatchewan REALTORS® Association
Property Description
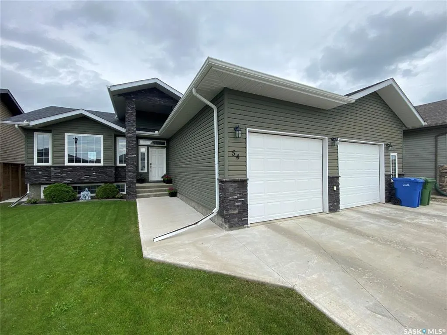
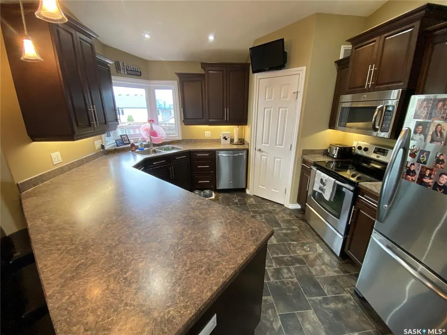
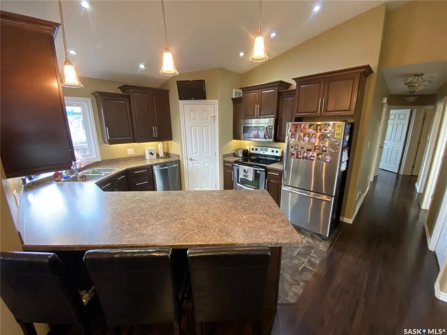
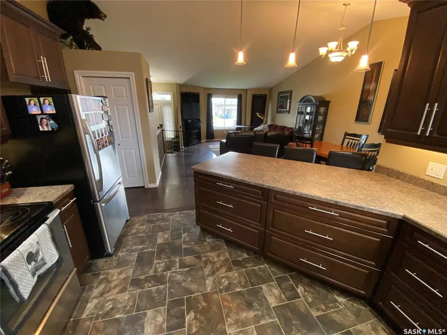
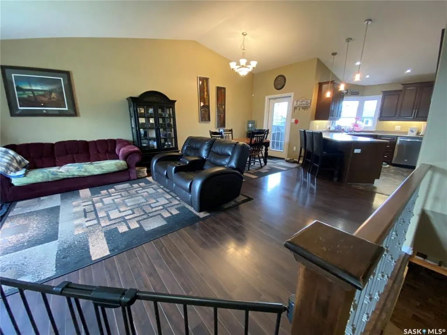
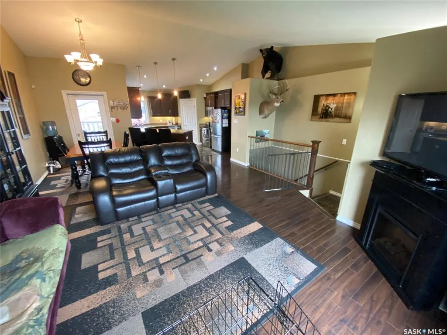
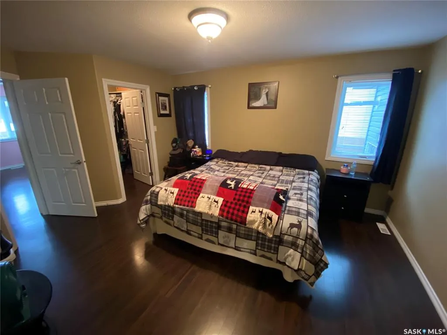
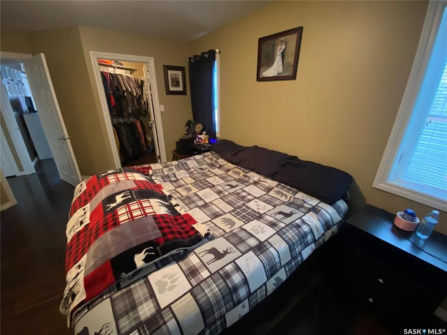
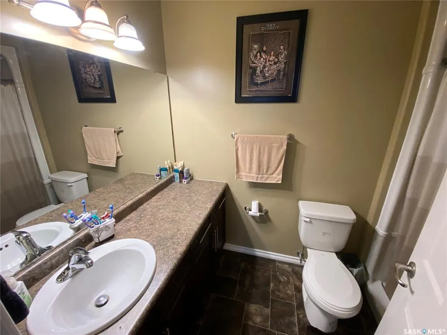
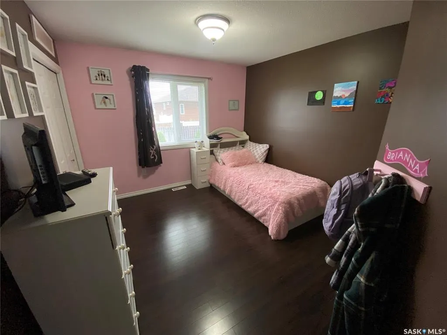
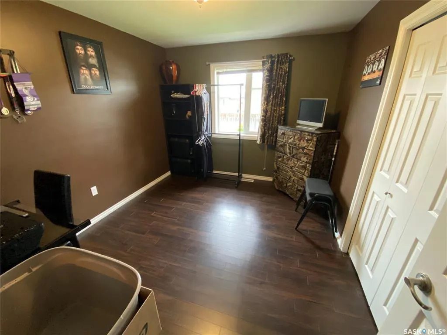
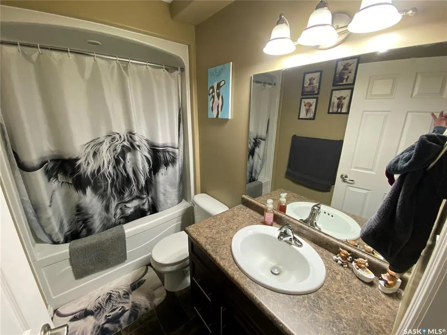
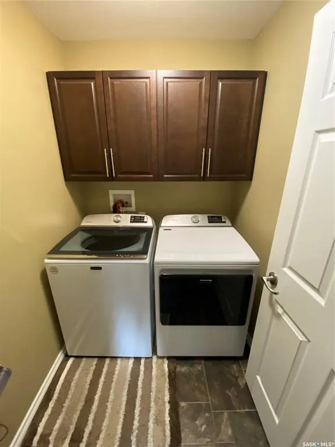
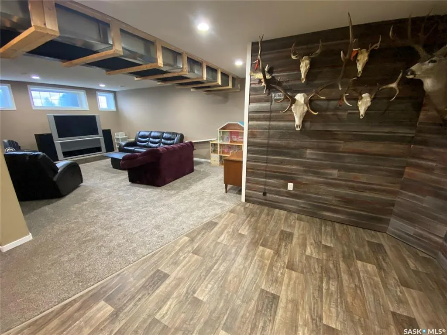
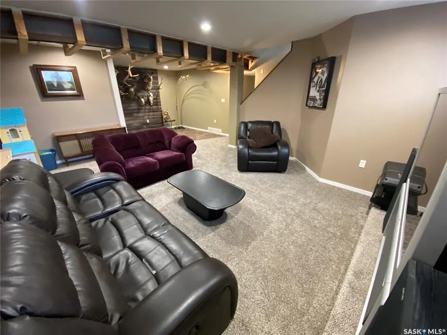
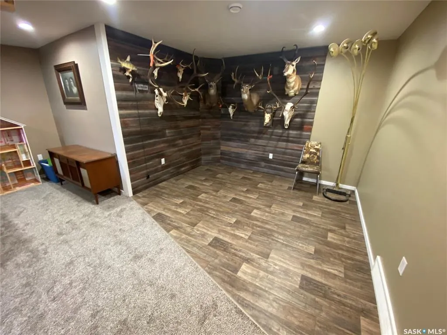
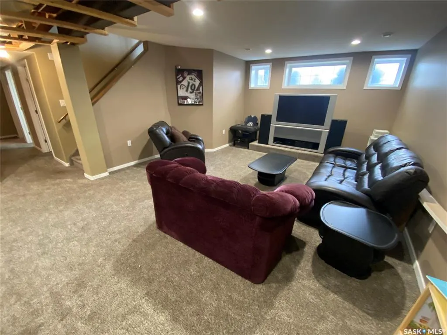
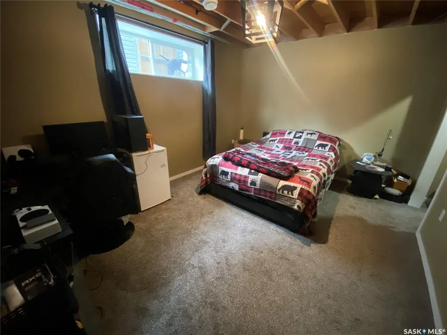
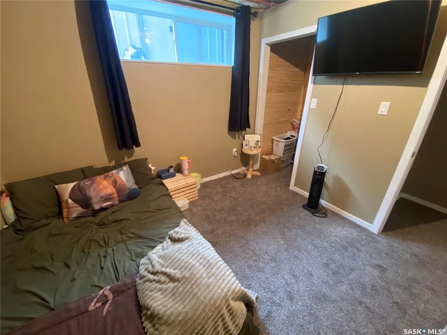
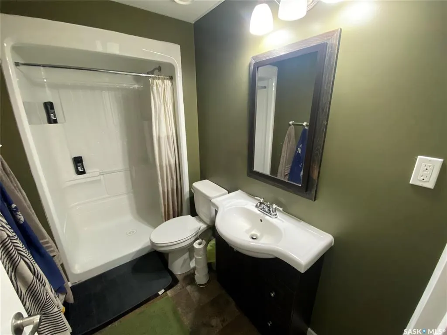
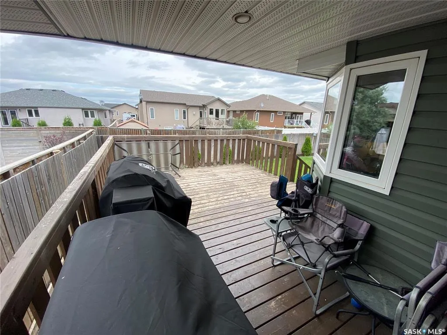
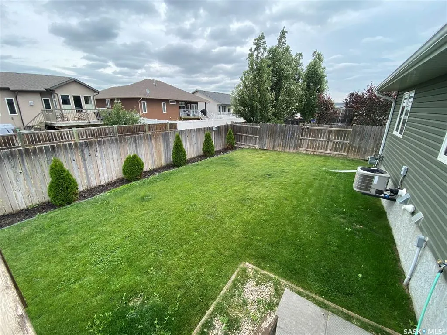
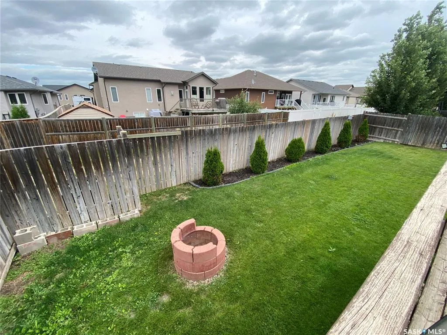
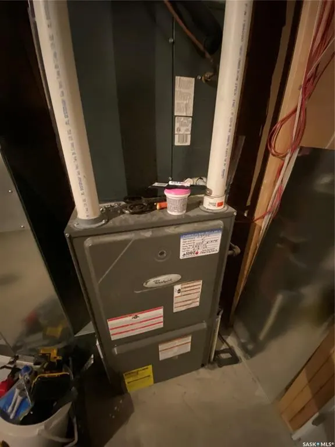
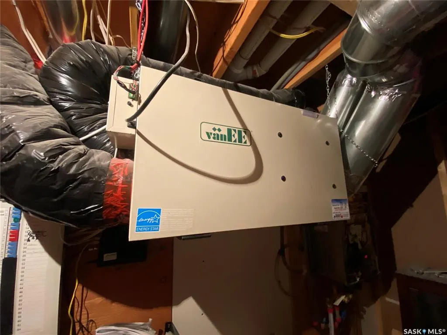
54 Madge Way with its massive 26x30 natural gas heated garage along with 5 bedrooms and 3 baths is ready for your family. This custom-built home, at 1369 sq ft sits on an ICF Basement. The kitchen situated at the back of the home overlooks the fenced yard and has access to your large deck with a portion of it covered. The primary bedroom allows for king sized furniture along with a deep walk-in closet and 3-piece ensuite. The two additional bedrooms provide a good amount of space and will hold the kids queen furniture or one to be used as your home office space. Main floor laundry off the kitchen down the hallway. Open concept layout with a large front entrance way complete with large closet and direct entrance to your heated garage. Downstairs large rec room area along with space for a wet bar if desired. Two additional bedrooms along with your 3-piece. A stand-alone oversized storage room along with your mechanical room which holds your air exchanger, on demand water heater, furnace, and softener. Situated on a desirable street in Riverside Grove area with a short walk to the dual elementary schools in the city. The property is available for immediate possession. Do not miss out, make this yours today!
| Price History | |
|---|---|
| 8/7/2026 | Listed $529,800 |
| 8/24/2026 | 5$505,900 |
General Features
| Heating | Forced Air,Natural Gas |
|---|---|
| Possession | Immediate |
| Roof | Asphalt Shingles |
| Water Heater | Included |
| Zoning | R1 |
| Neighborhood | Riverside Grove |
| Property Type | Residential |
| Transaction Type | For Sale |
| Tax Year | 2026 |
| Building Type | House |
| Status | Active |
| Parking Total | 4 |
| Sub Type | Detached |
| Year Built | 2012 |
| City | Yorkton |
| Legal Description | Lot 10 Block 9 Plan 102022232 |
| DOM | 17 |
| Street Name | Madge |
Interior Features
| Water Heater Type | Gas |
|---|---|
| Basement | Full Basement,Fully Finished |
| Water Softener | Included |
| Room Count | 15 |
| Sq Ft Total | 1369 |
| Beds Total | 5 |
| Total Baths | 3.00 |
| Number of Kitchens | 1 |
Exterior Features
| Lot Description | Rectangular |
|---|---|
| Exterior | Vinyl |
| Lot Frontage | 60.00 |
| Lot Size | 112 |
| Parking Surface | Concrete Drive |
| Outdoor | Deck,Fenced,Firepit,Lawn Back,Lawn Front |
| Street Number | 54 |
Amenities
- Foreclosure
- Views
- Short Sale
- New Construction
- Adult 55+
- Lease To Own
- No Strata Fees
- Furnished
- Primary On Main
- Air Conditioning
- Seller Finance
- Green
- Fixer Upper
- Horse
- Golf
- Fireplace
- Deck
- Garage
- Basement
- Pool
Property vs Single Family Average in S3N 3J8
Price
Taxes
Year Built
Visits
 Saskatchewan REALTORS Association® All information deemed reliable but not guaranteed. All properties are subject to prior sale, change or withdrawal. Neither listing broker(s) or information provider(s) shall be responsible for any typographical errors, misinformation, misprints and shall be held totally harmless. Listing(s) information is provided for consumer's personal, non-commercial use and may not be used for any purpose other than to identify prospective properties consumers may be interested