
Address
626 Kinloch Crescent, Saskatoon, SK
Price
$ 585,000
Property Attributes
- MLS#SK044376
- TypeSingle Family
- Listing Status Active
- CitySaskatoon
- NeighbourhoodParkridge SA
- Postal CodeS7M 5X2
- StyleBi-Level Modified
- Year Built2018
- Taxes$ 5185
- Price$ 585,000
- Bedrooms4
- Full Bathrooms3
- Half Bathrooms0
- Sqr Footage1480
- Lot Size0.1582 Acres
Data Source:
Saskatchewan REALTORS® Association
Property Description
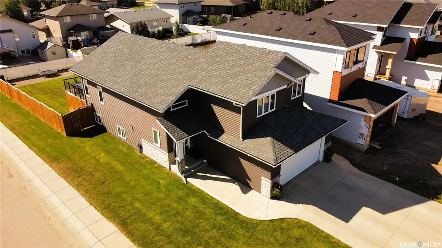
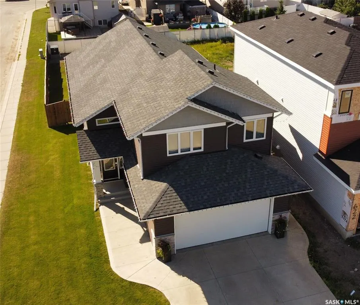
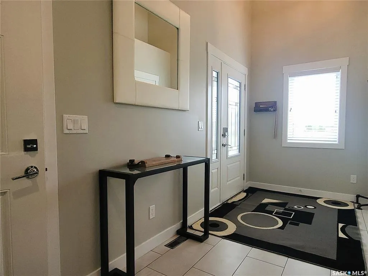
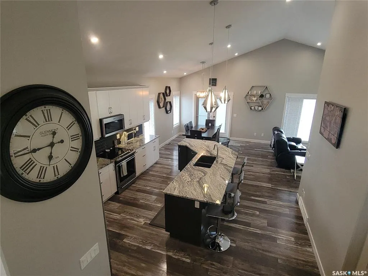
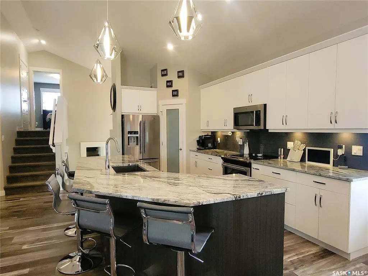
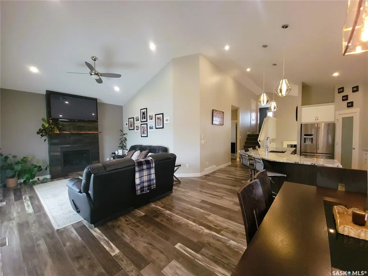
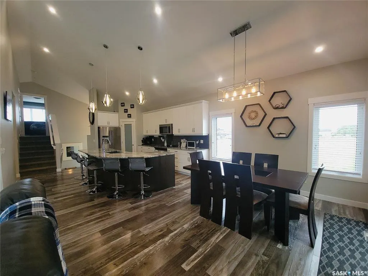
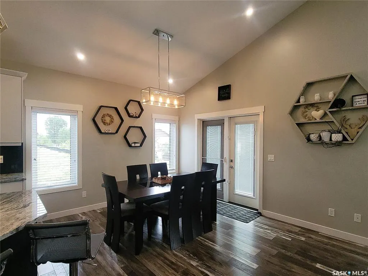
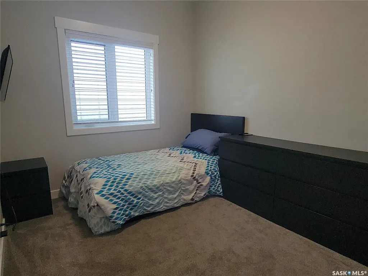
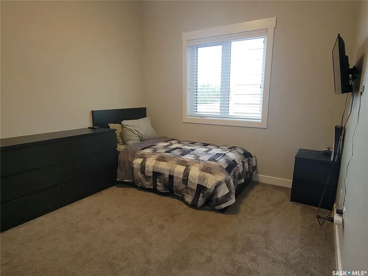
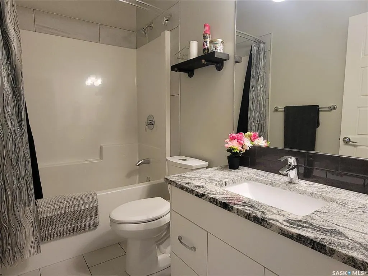
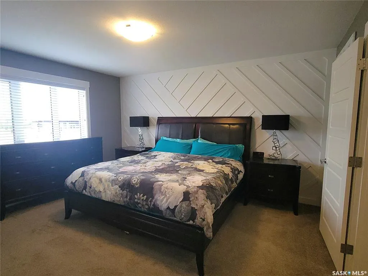
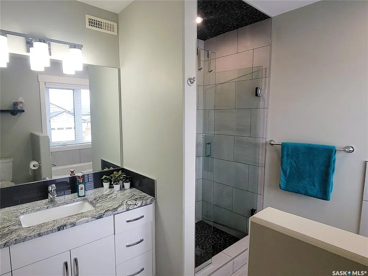
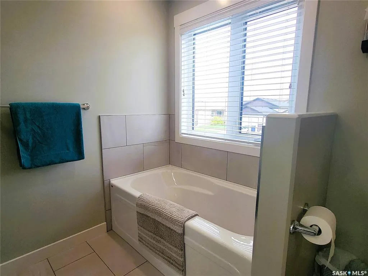
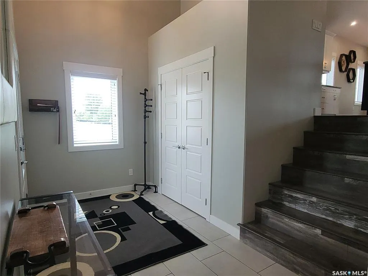
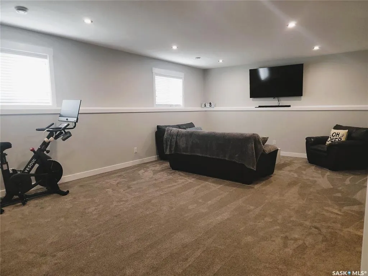
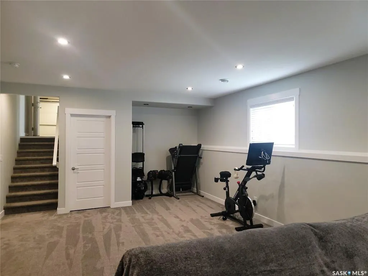
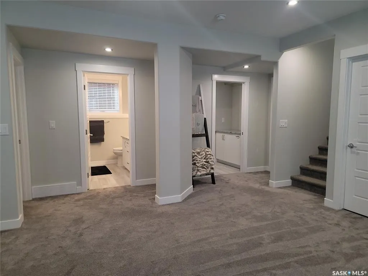
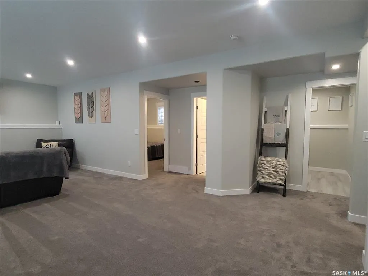
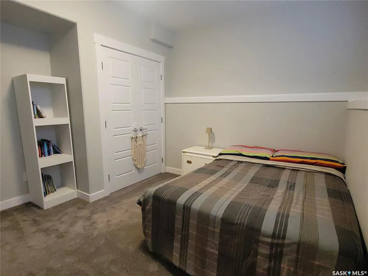
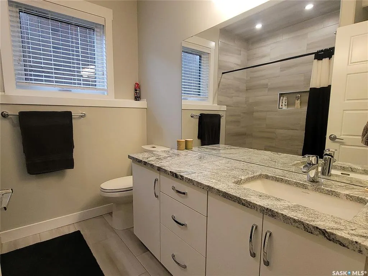
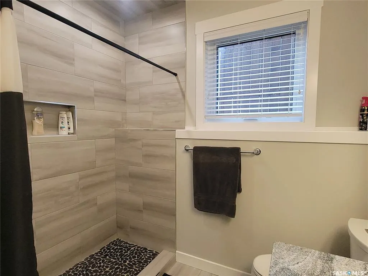
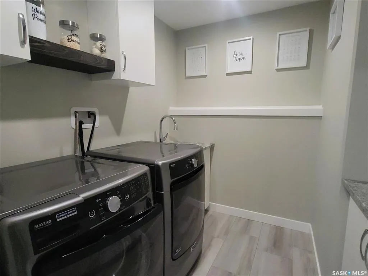
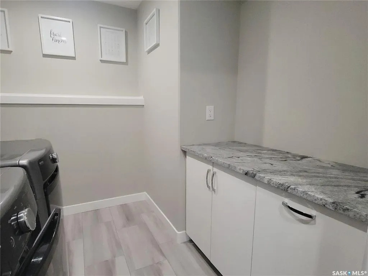
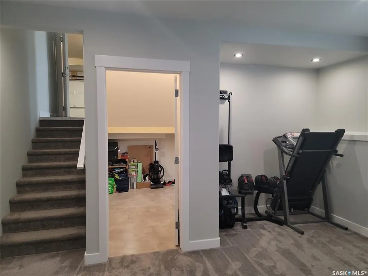
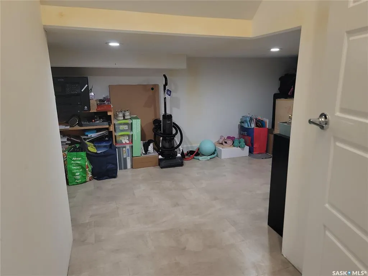
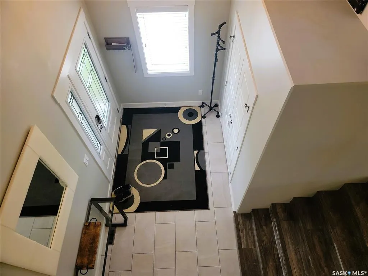
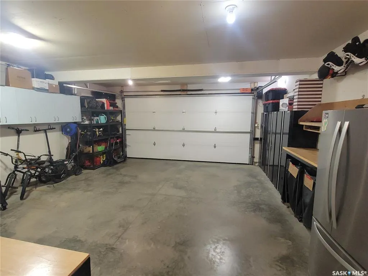
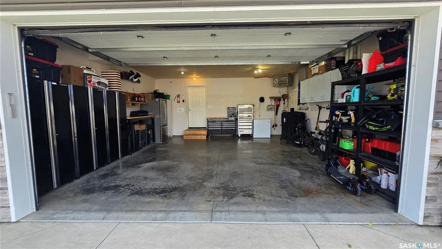
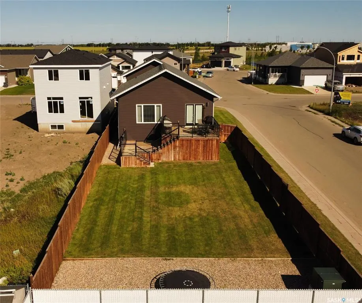
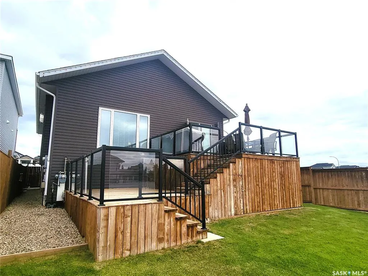
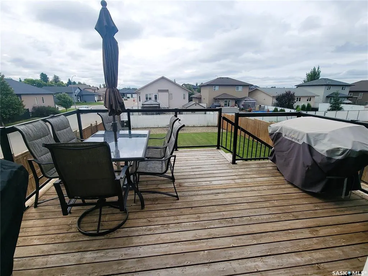
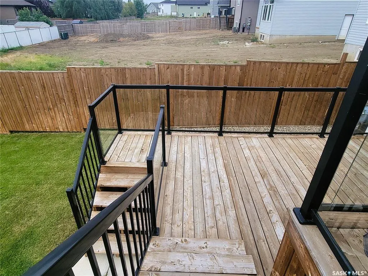
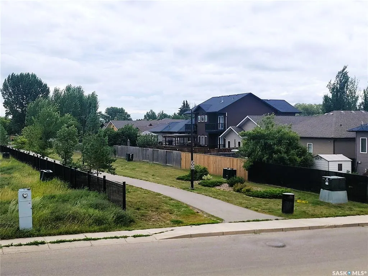
Custom Build in 2018 by Pawluk Homes - Beautiful Modified Bi-Level - 1480 Sq. Ft. in the Parkridge extension. Completely Developed Up & Down, Inside & Outside with all the Development expense completed! Features 4 Bedrooms, 3 Bathrooms, Classy Extras in the Finished Laundry room, 6 Appliances, Central Air, U.G. Sprinklers, Fully Fenced & Landscaped yards, Large 2 Tiered Deck, Heated Garage & Lots of Storage!. The Bright & Spacious Main Floor features Open Floor Plan, Towering Vaulted Ceilings, Gas Fireplace, Kitchen Island, Pantry, Quartz Countertops & Classic Hanging Light Fixtures. Upstairs features an Extra Large Master Bedroom with Walk-in Closet & Beautiful 4 Piece bath with Soaker Tub & Separate Shower. The Basement is fully Developed with Large Family room space, 4th Bedroom, 3 Piece Bathroom, Richly finished Laundry room & lots of Storage. Complete package, nothing left to do but Enjoy! Contact your favorite Real Estate Agent to easily arrange a Viewing!
| Price History | |
|---|---|
| 8/4/2026 | Listed $585,000 |
General Features
| Heating | Forced Air,Natural Gas |
|---|---|
| Possession | TBA |
| Roof | Asphalt Shingles |
| Water Heater | Included |
| Zoning | R1A |
| Neighborhood | Parkridge SA |
| Property Type | Residential |
| Transaction Type | For Sale |
| Tax Year | 2026 |
| Building Type | House |
| Status | Active |
| Parking Total | 4 |
| Sub Type | Detached |
| Year Built | 2018 |
| City | Saskatoon |
| Supplement Modification Timestam | 2026-08-07T19:42:29.567 |
| Legal Description | Parcel # 203078156 |
| DOM | 17 |
| Street Name | Kinloch |
Interior Features
| Water Heater Type | Gas |
|---|---|
| Basement | Full Basement,Fully Finished |
| Water Softener | Not Included |
| Room Count | 14 |
| Sq Ft Total | 1480 |
| Beds Total | 4 |
| Total Baths | 3.00 |
| Number of Kitchens | 1 |
Exterior Features
| Lot Description | Corner,Rectangular |
|---|---|
| Exterior | Siding |
| Lot Frontage | 42.00 |
| Lot Size | 165 |
| Parking Surface | Concrete Drive,Double Drive |
| Outdoor | Deck,Fenced,Lawn Back,Lawn Front,Trees/Shrubs |
| Street Number | 626 |
Amenities
- Foreclosure
- Views
- Short Sale
- New Construction
- Adult 55+
- Lease To Own
- No Strata Fees
- Furnished
- Primary On Main
- Air Conditioning
- Seller Finance
- Green
- Fixer Upper
- Horse
- Golf
- Fireplace
- Deck
- Garage
- Basement
- Pool
Property vs Single Family Average in S7M 5X2
Price
Taxes
Year Built
Visits
 Saskatchewan REALTORS Association® All information deemed reliable but not guaranteed. All properties are subject to prior sale, change or withdrawal. Neither listing broker(s) or information provider(s) shall be responsible for any typographical errors, misinformation, misprints and shall be held totally harmless. Listing(s) information is provided for consumer's personal, non-commercial use and may not be used for any purpose other than to identify prospective properties consumers may be interested