
Address
Howe Acres, Snipe Lake Rm No. 259, SK
Price
$ 695,000
Property Attributes
- MLS#SK044180
- TypeSingle Family
- Listing Status Active
- CitySnipe Lake Rm No. 259
- Postal CodeS0L 1A0
- Style2 Storey
- Year Built1950
- Taxes$ 2600
- Price$ 695,000
- Bedrooms6
- Full Bathrooms4
- Half Bathrooms0
- Sqr Footage3380
- Lot Size20 Acres
Data Source:
Saskatchewan REALTORS® Association
Property Description
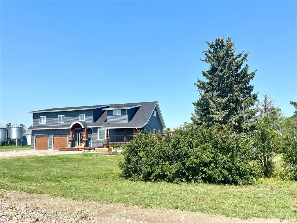
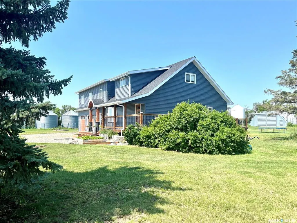
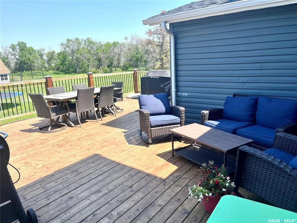
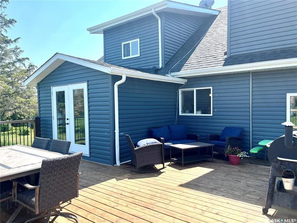
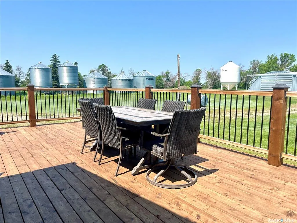
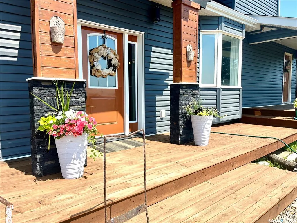
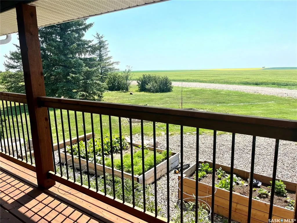
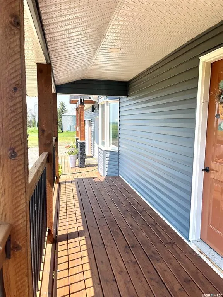
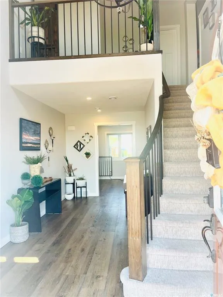
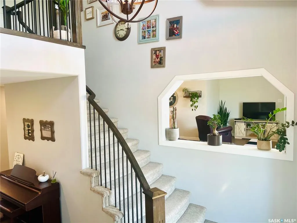
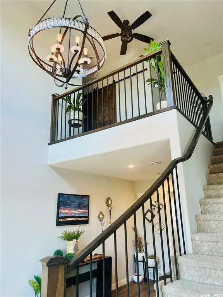
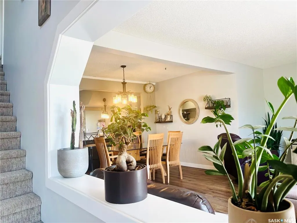
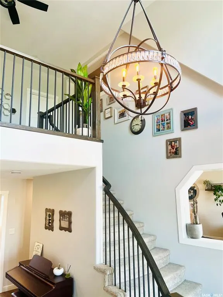
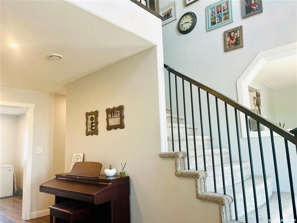
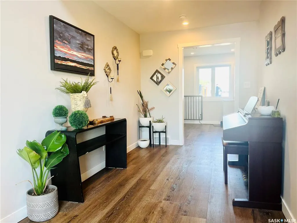
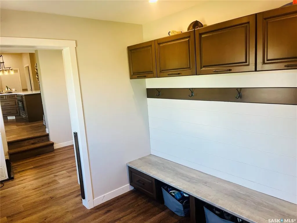
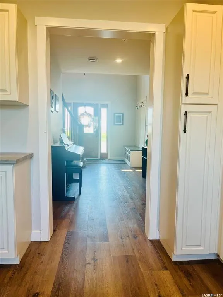
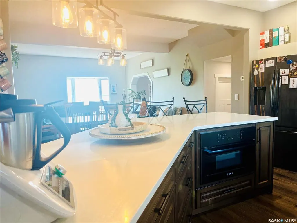
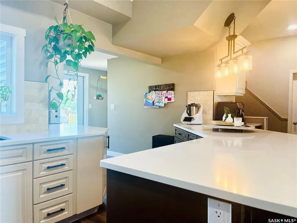
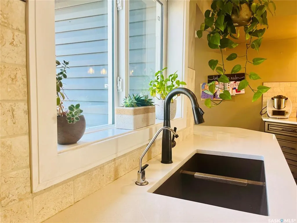
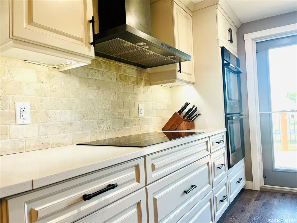
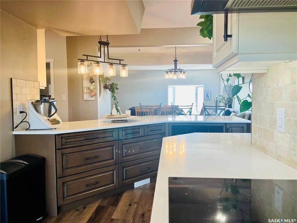
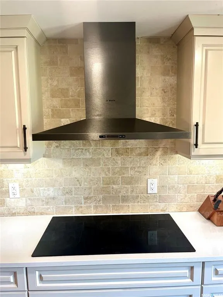
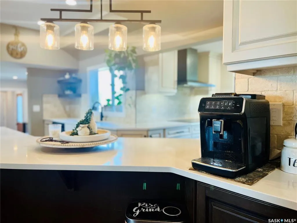
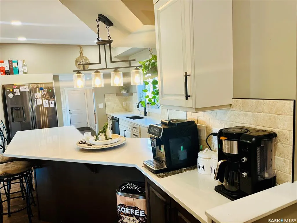
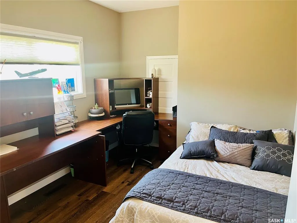
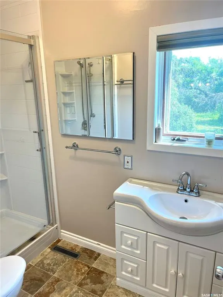
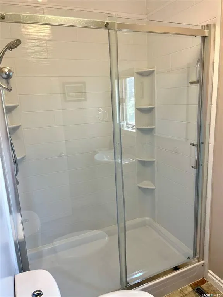
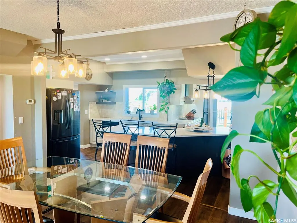
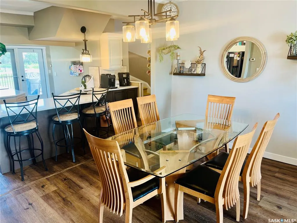
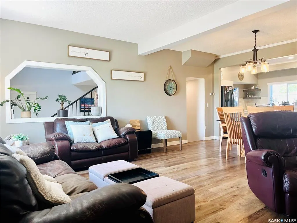
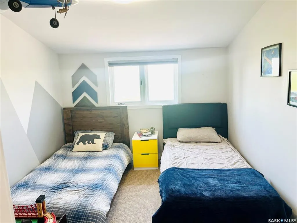
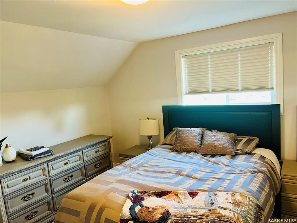
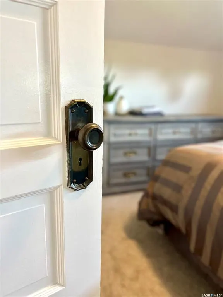
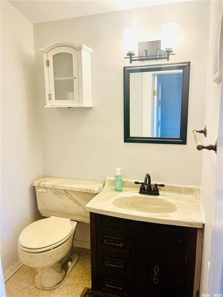
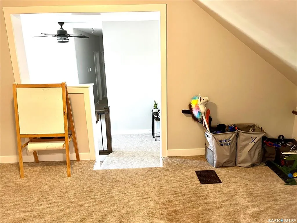
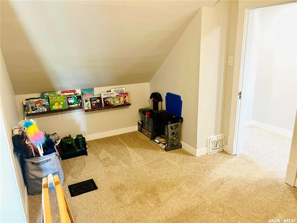
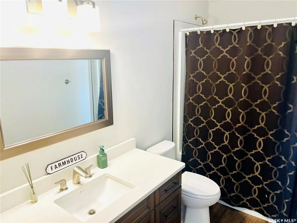
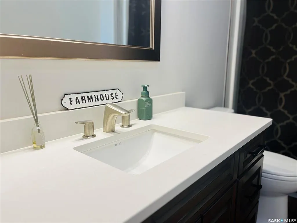
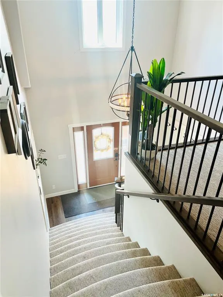
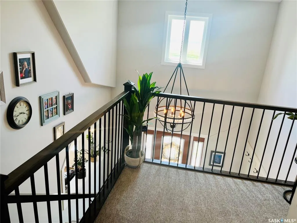
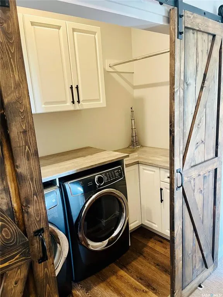
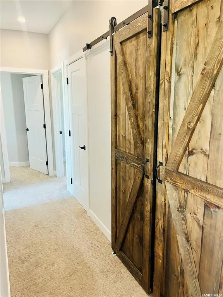
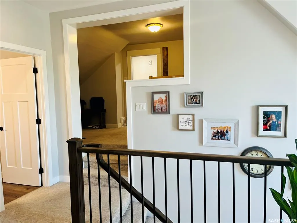
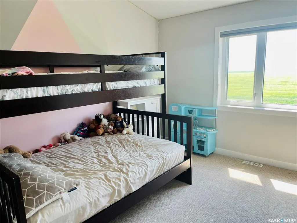
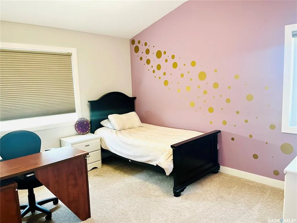
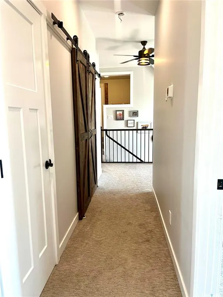
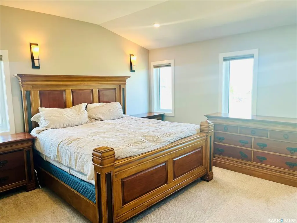
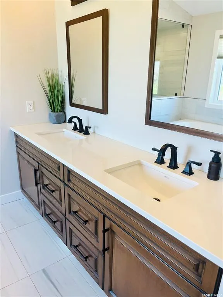
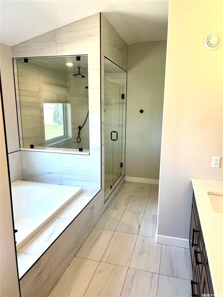
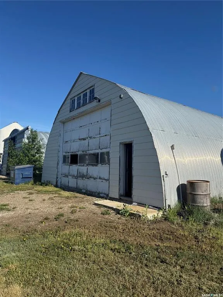
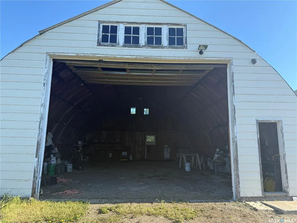
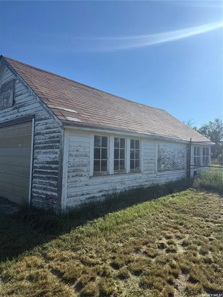
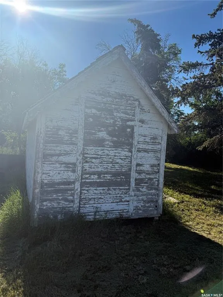
Welcome to Howe Acres showcasing stunning renovations and creative use of old and new! This large family home boasts 6 bedrooms & 3.5 bathrooms. Significant storage space, entertaining space, attached double heated garage & a mudroom every acreage should have! Back deck is spacious with room for the whole family and some friends! Yard consists of beautiful Cherry trees, a raspberry patch & an apple tree! Plus useful outbuildings such as 2 quonsets, shop plus large + smaller shed and plenty of space with 20 acres if you have some horses to accommodate. A short drive to the lovely town of Eston with all amenities you could want and a hop, skip & jump to the beautiful Eston Riverside Regional Park! It's the perfect location to everything you'd need plus a view of the Land of The Living Skies for miles! Directions: 6 miles south of Eston on highway 30, 1 mile east, 1 mile south. First yard on west side of road.
| Price History | |
|---|---|
| 7/31/2026 | Listed $695,000 |
General Features
| Sewer | Septic Field,Septic Tank |
|---|---|
| Heating | Forced Air,Natural Gas |
| Possession | Immediate |
| Roof | Asphalt Shingles |
| Water Heater | Included |
| Zoning | Res |
| Topography | Flat |
| Property Type | Residential |
| Transaction Type | For Sale |
| Tax Year | 2025 |
| Building Type | House |
| Status | Active |
| Property Name | Howe Acres |
| Parking Total | 10 |
| Sub Type | Acreage |
| Year Built | 1950 |
| Directions | 6 miles south of Eston on highway 30. 1 mile east. 1 mile south. First yard on west side of road |
| City | Snipe Lake Rm No. 259 |
| School Bus YN | Yes |
| Supplement Modification Timestam | 2026-07-31T13:06:03.733 |
| Nearest Town | Eston |
| Legal Description | Block A,Plan 101084149 Ext 4 Part SE 21-24-20 W3 |
| Distance To Town | 12 |
| DOM | 20 |
| Street Name | Rural Address |
Interior Features
| Water Heater Type | Gas |
|---|---|
| Basement | Partial Basement,Partially Finished |
| Water Softener | Not Included |
| Room Count | 20 |
| Sq Ft Total | 3380 |
| Beds Total | 6 |
| Total Baths | 4.00 |
| Number of Kitchens | 2 |
Exterior Features
| Exterior | Siding |
|---|---|
| Fences | None |
| Water Source | Public Water Line |
| Parking Surface | Gravel Drive |
| Outdoor | Deck,Garden Area,Lawn Back,Lawn Front,Partially Fenced,Patio,Trees/Shrubs |
Amenities
- Foreclosure
- Views
- Short Sale
- New Construction
- Adult 55+
- Lease To Own
- No Strata Fees
- Furnished
- Primary On Main
- Air Conditioning
- Seller Finance
- Green
- Fixer Upper
- Horse
- Golf
- Fireplace
- Deck
- Garage
- Basement
- Pool
Property vs Single Family Average in S0L 1A0
Price
Taxes
Year Built
Visits
 Saskatchewan REALTORS Association® All information deemed reliable but not guaranteed. All properties are subject to prior sale, change or withdrawal. Neither listing broker(s) or information provider(s) shall be responsible for any typographical errors, misinformation, misprints and shall be held totally harmless. Listing(s) information is provided for consumer's personal, non-commercial use and may not be used for any purpose other than to identify prospective properties consumers may be interested