
Address
412 Birch Drive, Maidstone, SK
Price
$ 339,900
Property Attributes
- MLS#SK043941
- TypeSingle Family
- Listing Status Active
- CityMaidstone
- Postal CodeS0M 0G1
- StyleOne ½
- Year Built2011
- Taxes$ 3732
- Price$ 339,900
- Bedrooms3
- Full Bathrooms3
- Half Bathrooms0
- Sqr Footage1768
- Lot Size0.0833 Acres
Data Source:
Saskatchewan REALTORS® Association
Property Description
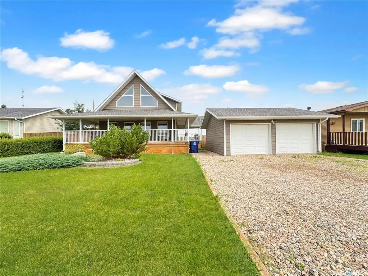
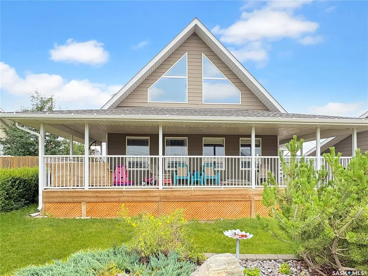
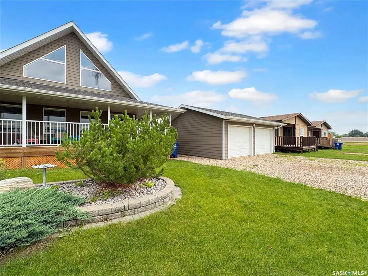
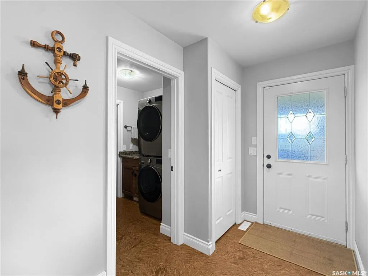
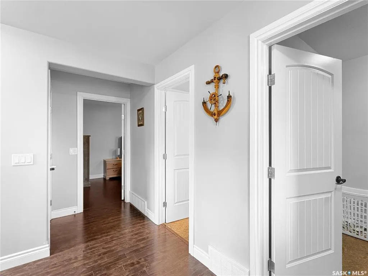
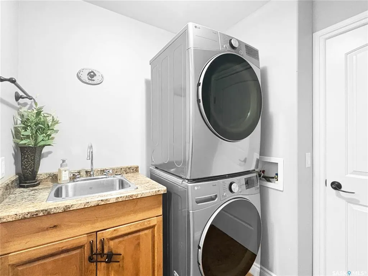
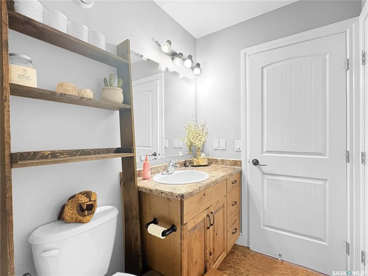
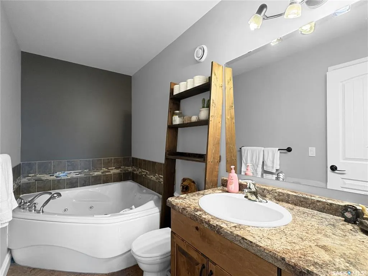
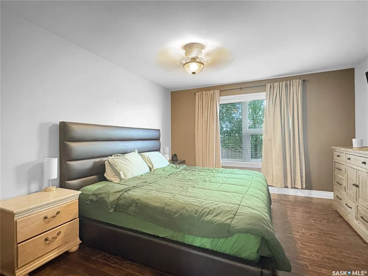
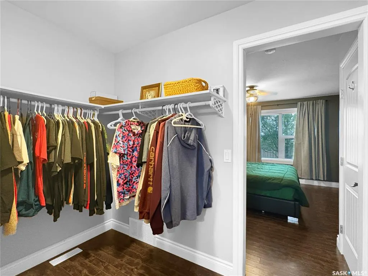
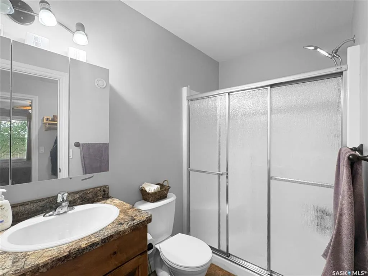
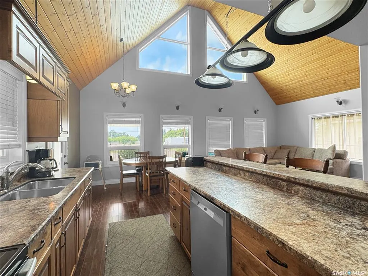
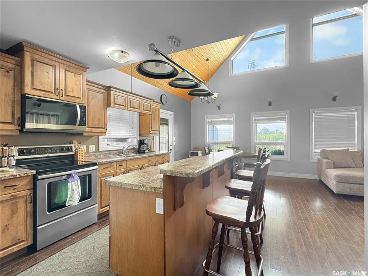
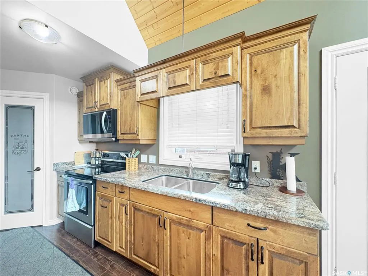
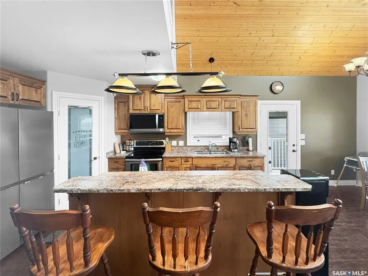
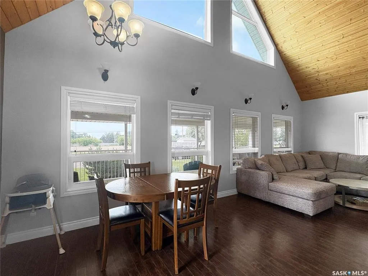
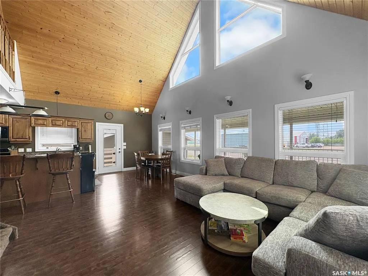
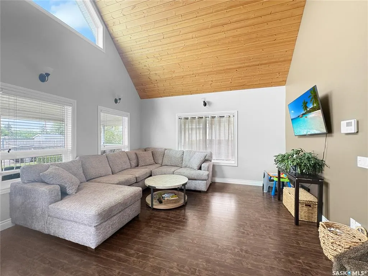
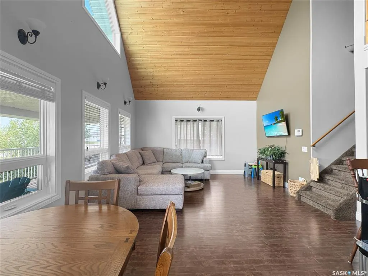
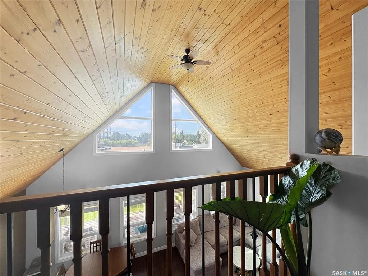
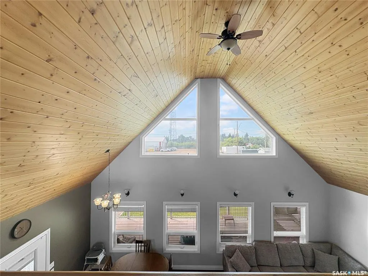
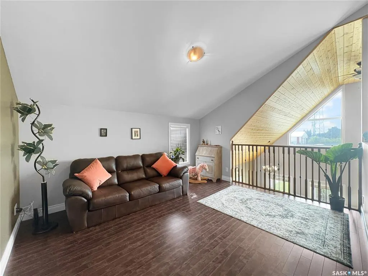
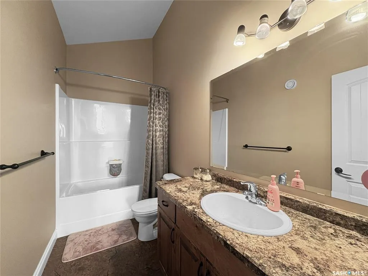
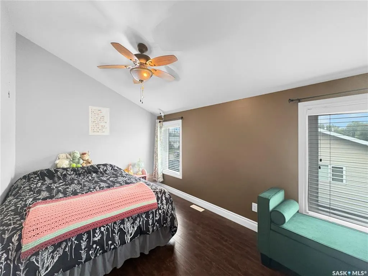
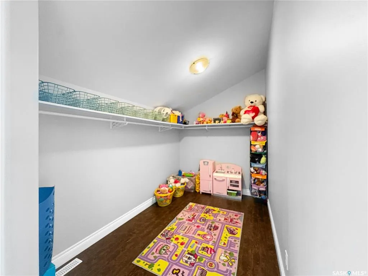
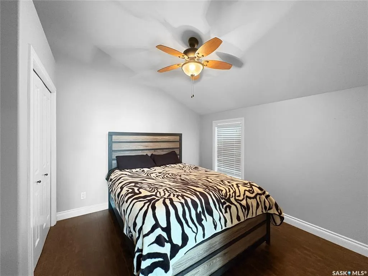
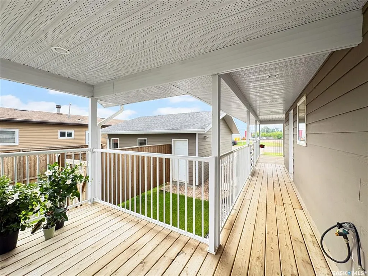
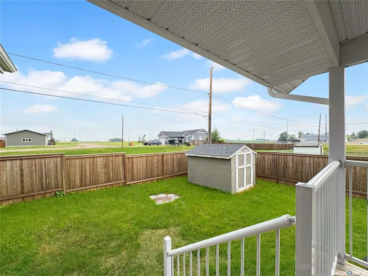
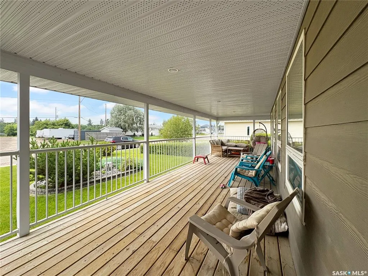
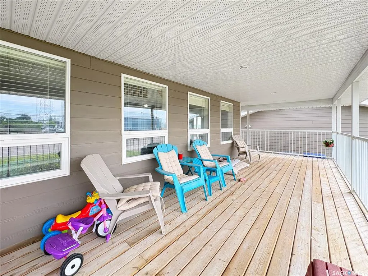
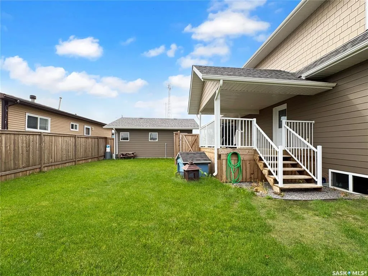
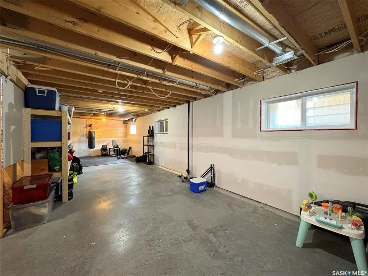
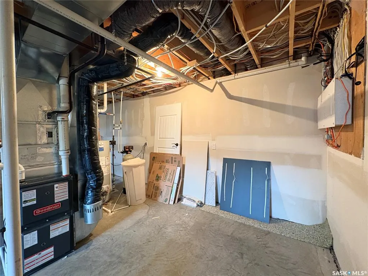
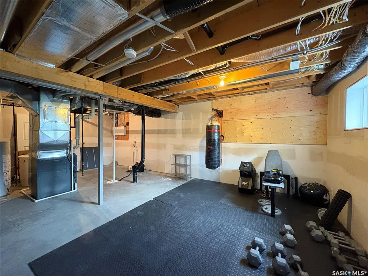
Welcome to this exceptional 1,768 sq. ft. one-and-a-half-storey home where rustic elegance meets modern comfort. Built in 2011, this beautifully designed home showcases soaring vaulted pine ceilings, expansive windows that flood the space with natural light, and an open-concept layout that’s perfect for both everyday living and entertaining. The heart of the home is the spacious kitchen, complete with a large island offering plenty of prep space and seating, seamlessly flowing into the dining area and inviting living room. The main floor also features the convenience of laundry, a luxurious primary retreat with a generous walk-in closet and private 3-piece ensuite, along with a spa-inspired 4-piece bathroom featuring a relaxing jacuzzi tub. Upstairs, the open loft overlooks the main living area and creates the perfect space for a home office, reading nook, or family lounge. Two additional bedrooms, including one with an oversized walk-in closet, and another full 4-piece bathroom provide plenty of room for family and guests. The unfinished basement is a blank canvas, ready for your personal vision and future development. A 2019 furnace and water heater provide added peace of mind. Step outside to enjoy the impressive two-sided wraparound deck, the perfect place to entertain, unwind, or soak in the peaceful surroundings. A double detached garage completes this incredible property, offering ample space for vehicles, toys, and storage. If you’ve been searching for a home that offers character, warmth, and exceptional living space, this one is sure to impress. Don’t miss your opportunity to make it yours!
| Price History | |
|---|---|
| 7/29/2026 | Listed $339,900 |
General Features
| Heating | Forced Air,Natural Gas |
|---|---|
| Possession | TBD |
| Roof | Asphalt Shingles |
| Water Heater | Included |
| Zoning | R1 |
| Property Type | Residential |
| Transaction Type | For Sale |
| Tax Year | 2026 |
| Building Type | House |
| Status | Active |
| Parking Total | 6 |
| Sub Type | Detached |
| Year Built | 2011 |
| City | Maidstone |
| Legal Description | Lot 3A- Blk/Par 3 - Plan 80B14692 Ext 0 |
| DOM | 22 |
| Street Name | Birch |
Interior Features
| Water Heater Type | Gas |
|---|---|
| Basement | Full Basement,Unfinished |
| Room Count | 12 |
| Sq Ft Total | 1768 |
| Beds Total | 3 |
| Total Baths | 3.00 |
| Number of Kitchens | 1 |
Exterior Features
| Lot Description | Rectangular |
|---|---|
| Exterior | Siding |
| Lot Frontage | 72.18 |
| Lot Size | 100.39 |
| Parking Surface | Gravel Drive |
| Outdoor | Deck,Fenced,Lawn Back,Lawn Front |
| Street Number | 412 |
Amenities
- Foreclosure
- Views
- Short Sale
- New Construction
- Adult 55+
- Lease To Own
- No Strata Fees
- Furnished
- Primary On Main
- Air Conditioning
- Seller Finance
- Green
- Fixer Upper
- Horse
- Golf
- Fireplace
- Deck
- Garage
- Basement
- Pool
Property vs Single Family Average in S0M 0G1
Price
Taxes
Year Built
Visits
 Saskatchewan REALTORS Association® All information deemed reliable but not guaranteed. All properties are subject to prior sale, change or withdrawal. Neither listing broker(s) or information provider(s) shall be responsible for any typographical errors, misinformation, misprints and shall be held totally harmless. Listing(s) information is provided for consumer's personal, non-commercial use and may not be used for any purpose other than to identify prospective properties consumers may be interested