
Address
701 Main Street, Hague, SK
Price
$ 1,055,000
Property Attributes
- MLS#SK043931
- TypeSingle Family
- Listing Status Active
- CityHague
- Postal CodeS0K 1X0
- StyleSplit (4)
- Year Built1973
- Taxes$ 4763
- Price$ 1,055,000
- Bedrooms6
- Full Bathrooms3
- Half Bathrooms0
- Sqr Footage2868
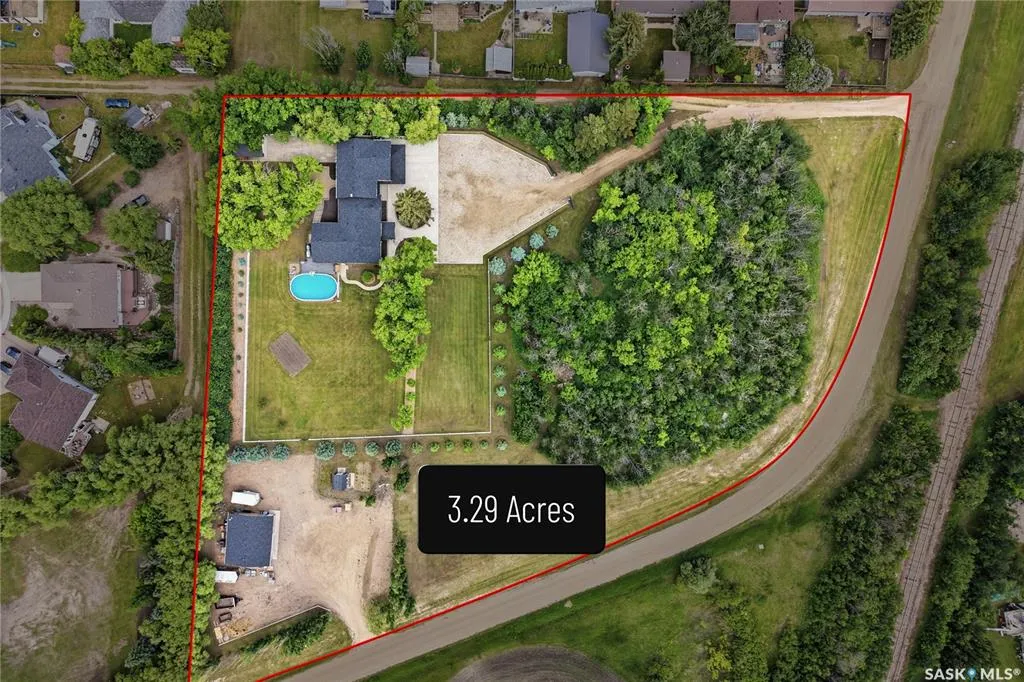
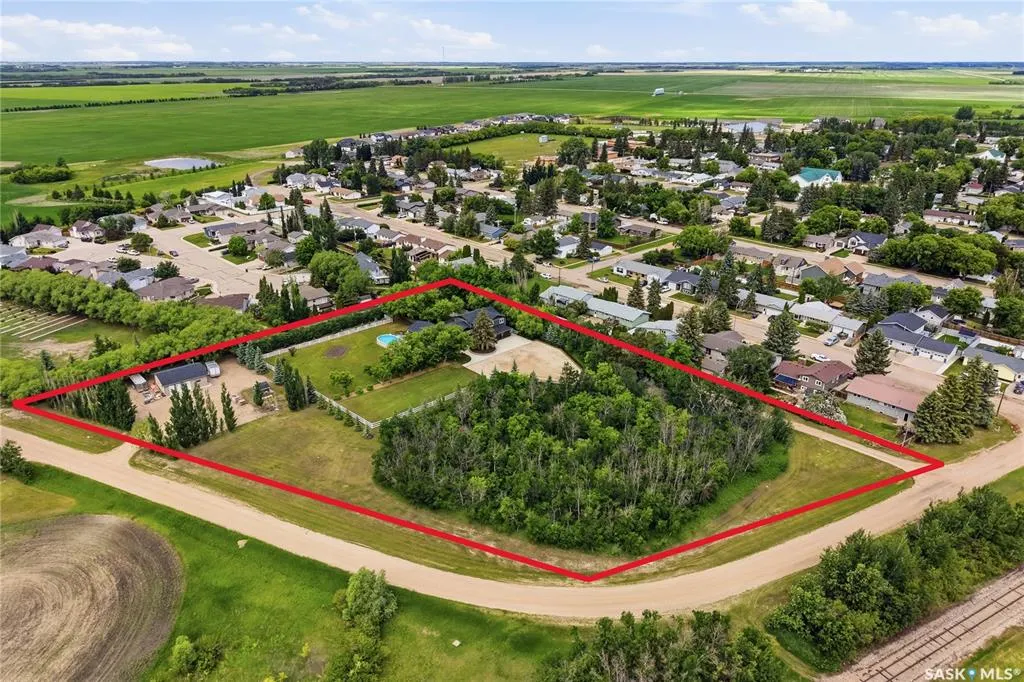
- Lot Size3.29 Acres
Data Source:
Saskatchewan REALTORS® Association
Property Description
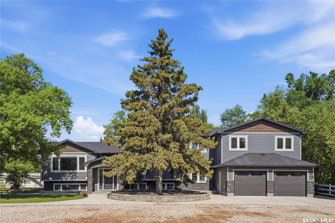
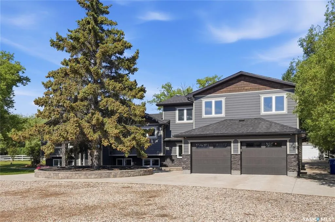
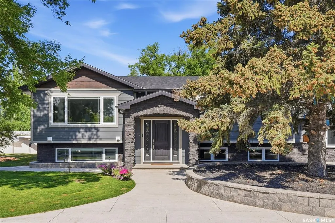
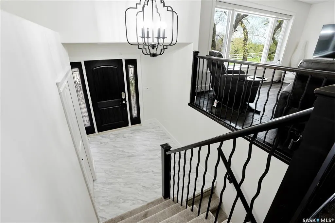
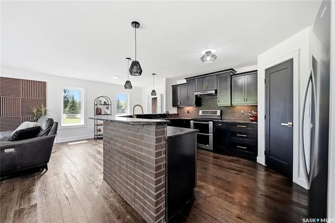
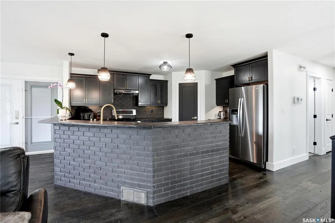
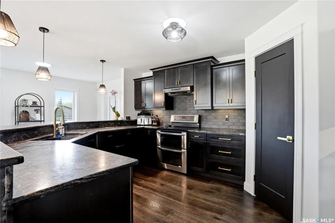
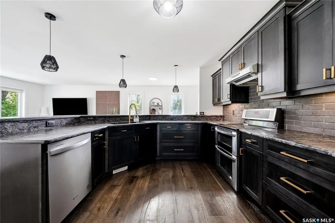
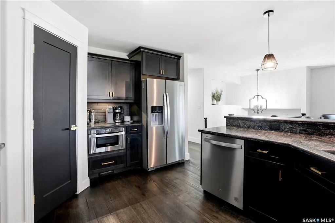
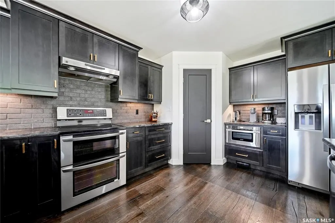
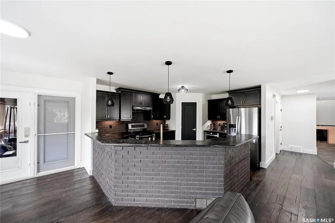
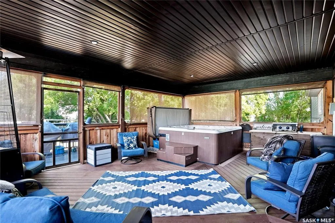
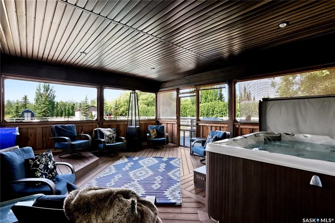
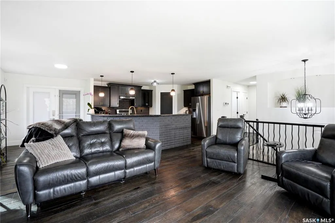
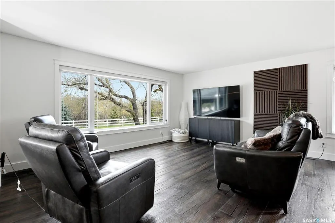
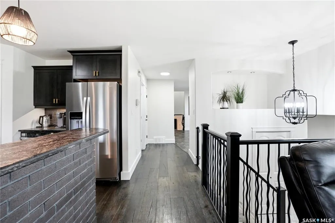
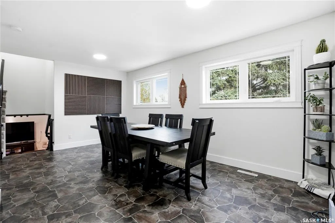
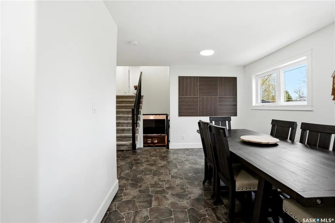
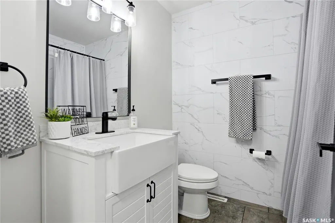
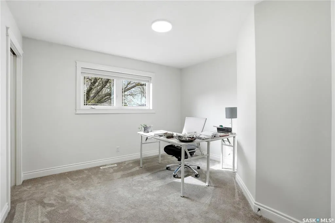
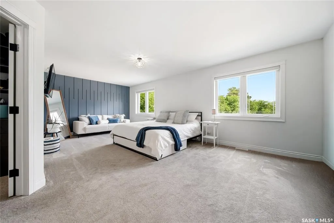
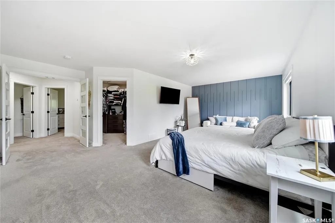
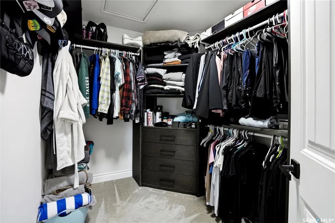
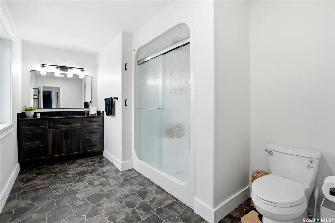
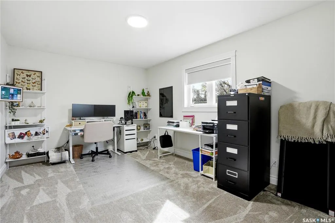
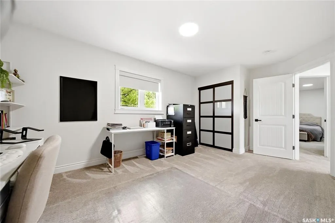
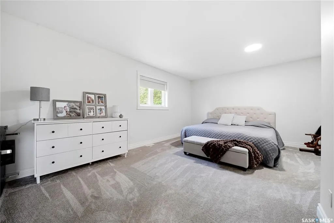
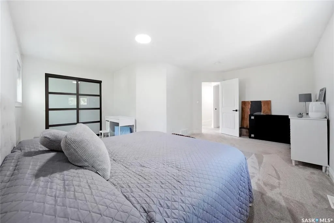
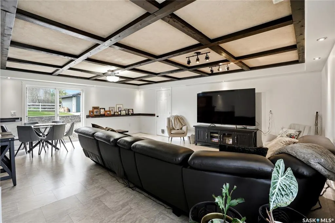
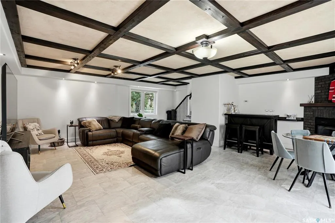
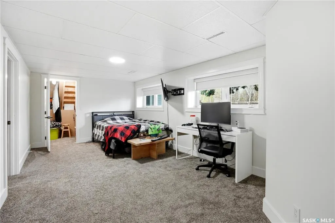
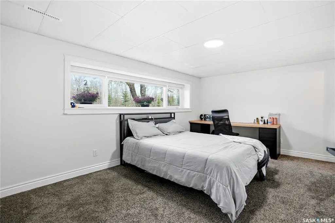
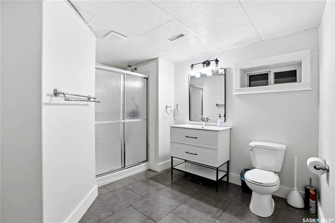
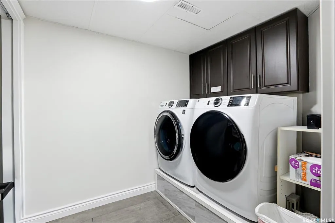
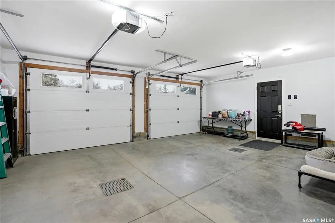
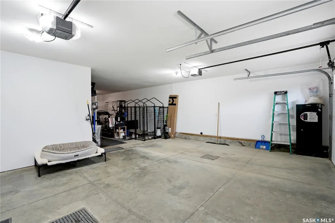
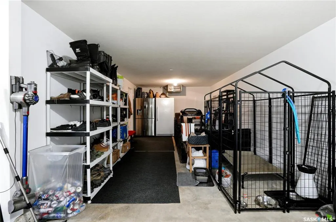
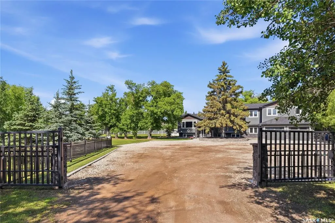
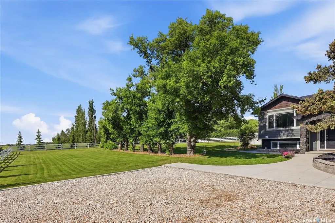
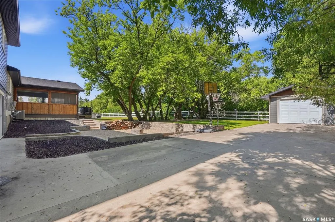
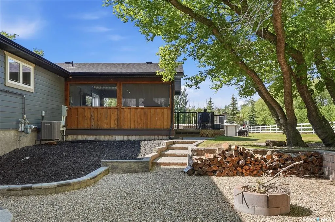
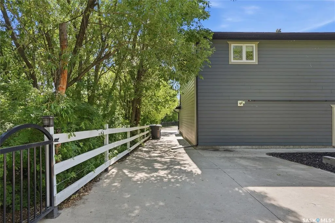
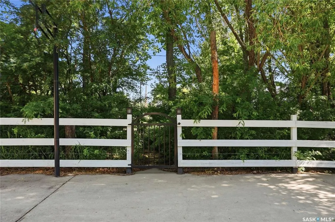
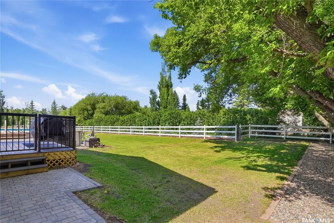
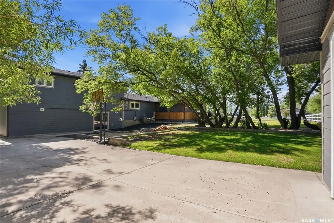
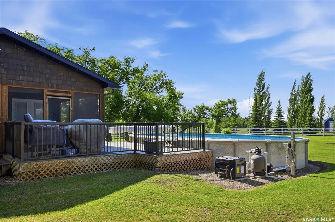
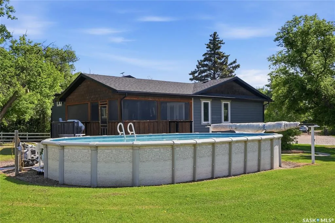
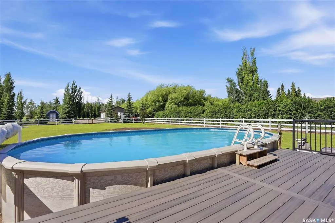
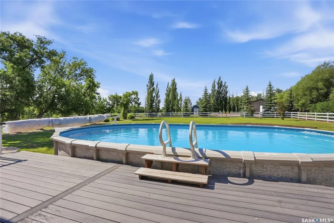
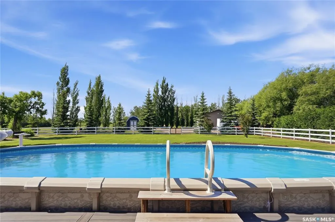
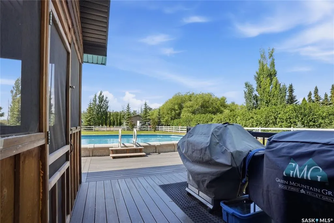
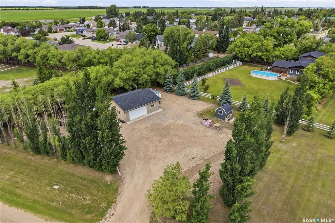
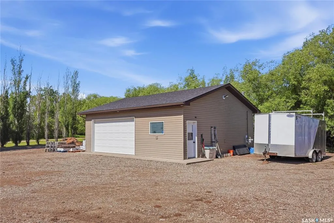
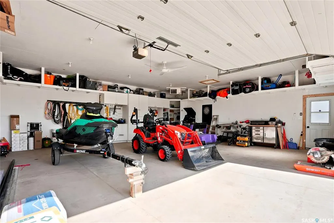
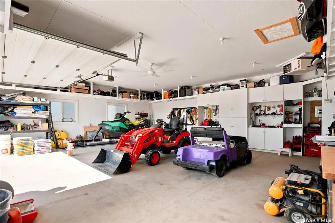
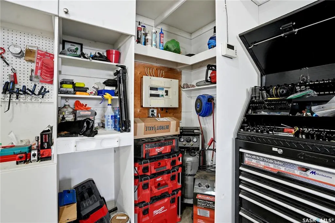
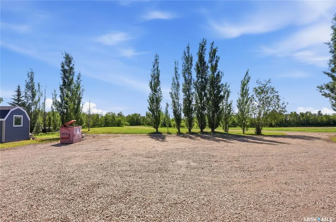
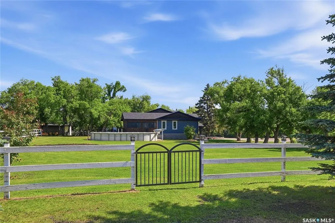
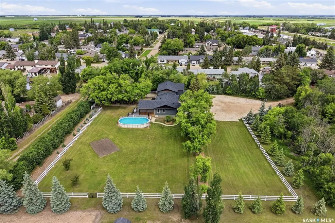
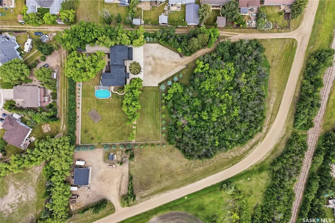
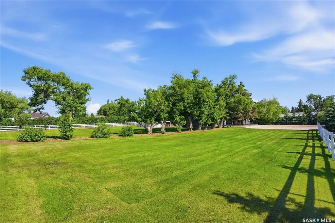
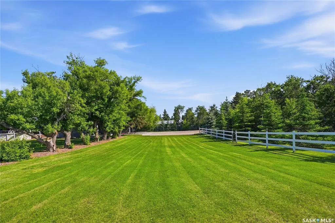
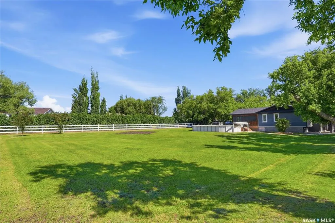
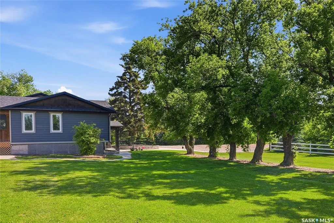
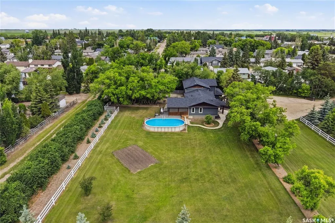
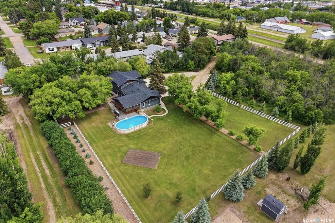
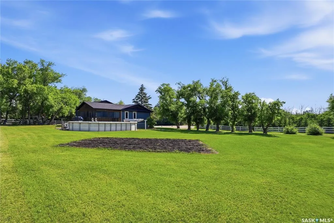
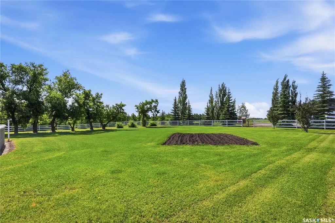
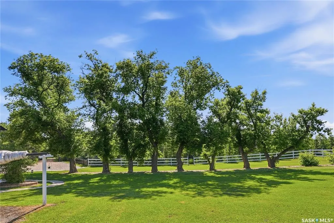
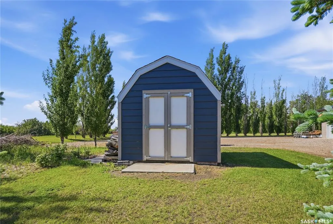
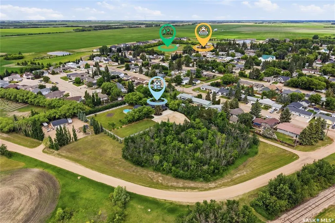
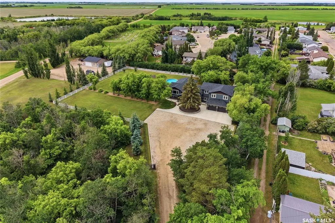
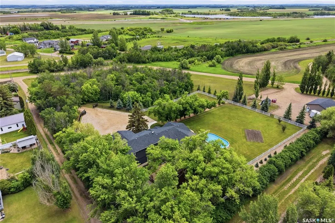
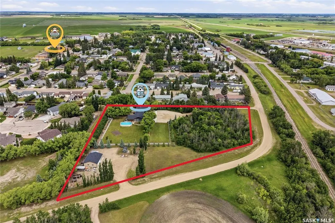
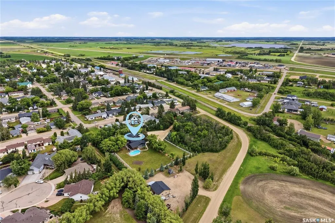
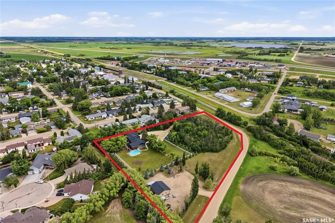
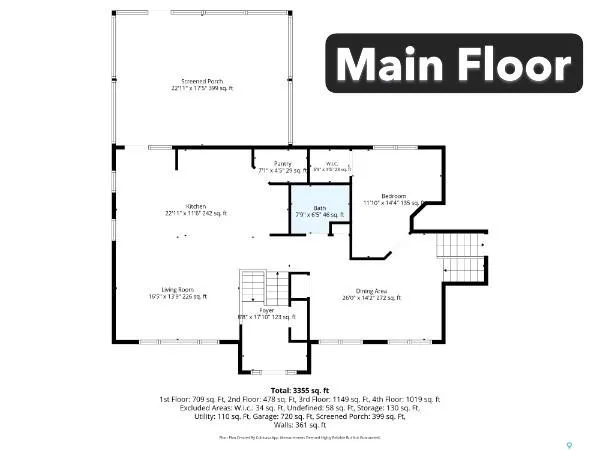
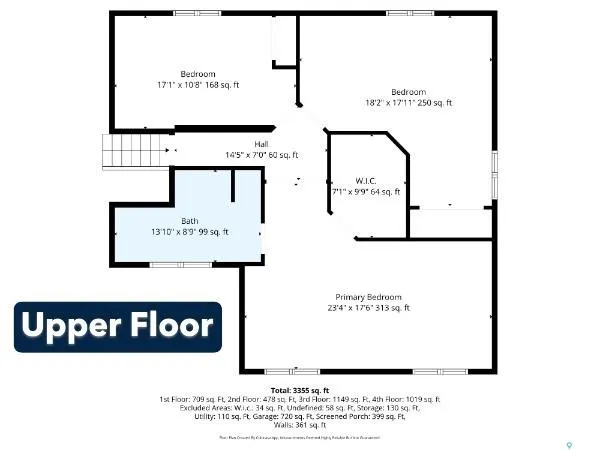
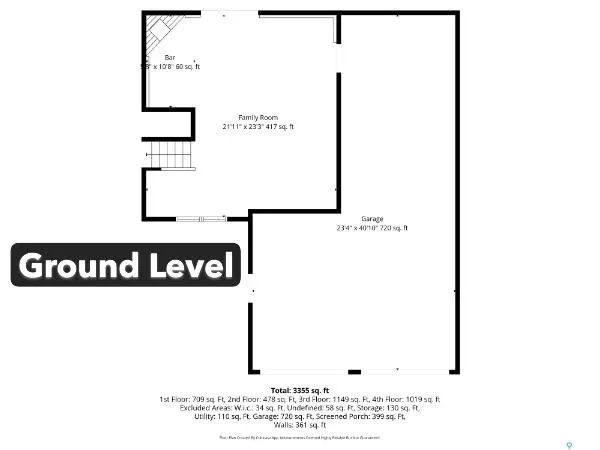
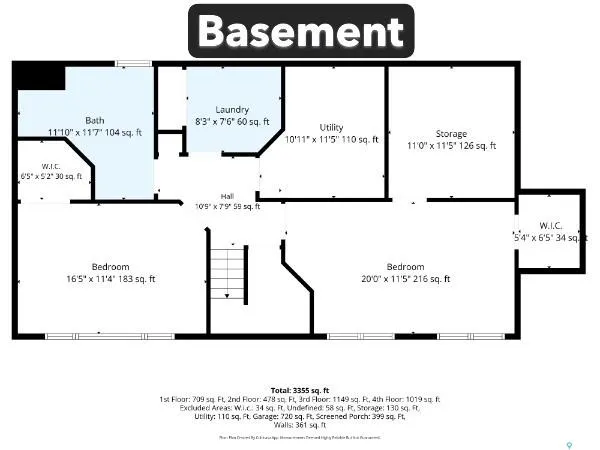
This is acreage living in Hague! With municipal water and sewer hookups, this property is hard to beat. As you pass through the gates and beneath a canopy of mature trees, you'll quickly realize that 701 Main Street is unlike anything else on the market. Situated on 3.29 private, heavily treed acres within the Town of Hague, this remarkable property offers the rare combination of acreage-style living with the convenience of municipal services. Boasting over 3,300 sq. ft. of developed living space plus a covered, screened outdoor living area, this 6-bedroom, 3-bathroom home is designed for families who value space, privacy, and entertaining. The spacious main floor features a large kitchen with granite countertops, dovetail cabinetry, an oversized pantry, engineered hardwood flooring, and an adjoining living room, while the screened outdoor living space with a hot tub provides the perfect place to relax and gather with family and friends. A generous dining room, full bathroom, and bedroom with a walk-in closet complete the main level. The third-level family room showcases a natural gas fireplace with updated stonework and direct access to the beautifully landscaped fire pit area, while the heated attached garage offers additional storage or gym space. Upstairs, you'll find three spacious bedrooms, including a bright primary suite with a large walk-in closet and private ensuite. The fully developed basement adds two more bedrooms, a full bathroom, laundry room, and ample storage. Outside, enjoy the heated saltwater pool, private walking trails, garden area, raspberry patch, and endless room to roam. A heated 32' x 28' shop, secondary garage, storage shed, and extensive gravel parking provide exceptional space for vehicles, trailers, boats, and recreational equipment. Serviced with Saskatoon city water, municipal sewer, garbage, and recycling, and located just 25 minutes from Saskatoon, this exceptional property offers a lifestyle that is difficult to replicate.
| Price History | |
|---|---|
| 7/28/2026 | Listed $1,055,000 |
General Features
| Sewer | Attached to Municipal |
|---|---|
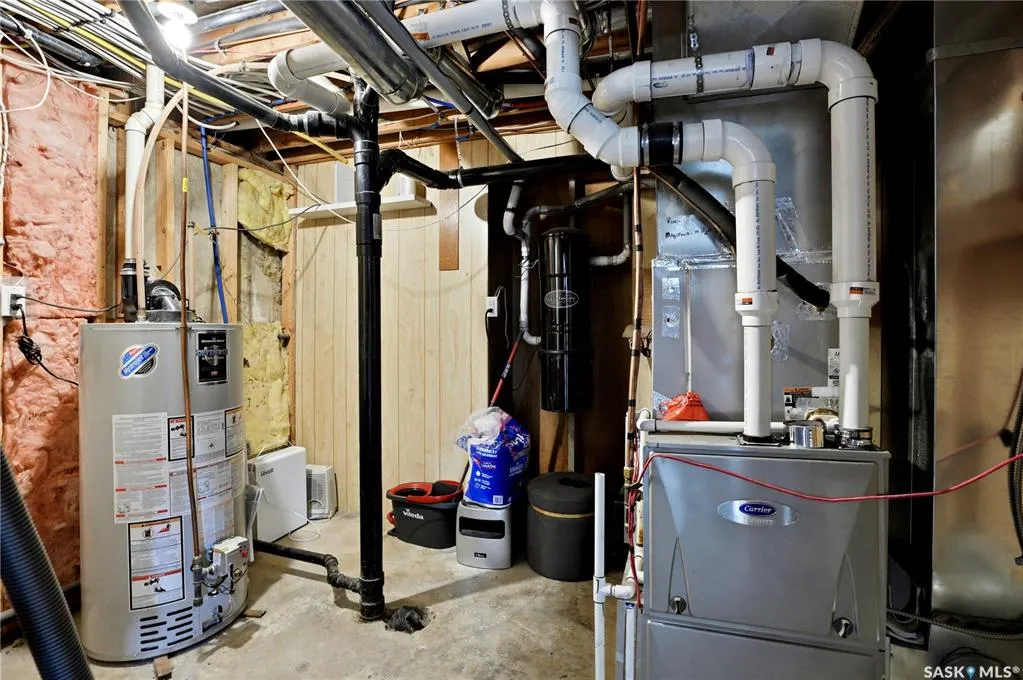
| Heating | Forced Air,Natural Gas |
| Possession | TBD |
| Roof | Asphalt Shingles |
| Water Heater | Included |
| Zoning | FUD |
| Topography | Gently Rolling |
| Property Type | Residential |
| Transaction Type | For Sale |
| Tax Year | 2026 |
| Building Type | House |
| Status | Active |
| Parking Total | 20 |
| Sub Type | Detached |
| Year Built | 1973 |
| City | Hague |
| Supplement Modification Timestam | 2026-07-28T17:59:52.583 |
| Nearest Town | Hague |
| Legal Description | Parcel # 145996374Blk/Par J- Plan AR282CNV Ext 1 |
| DOM | 23 |
| Street Name | Main |
Interior Features
| Water Heater Type | Gas |
|---|---|
| Basement | Full Basement,Fully Finished |
| Room Count | 17 |
| Sq Ft Total | 2868 |
| Beds Total | 6 |
| Total Baths | 3.00 |
| Number of Kitchens | 1 |
Exterior Features
| Lot Description | Corner,Irregular,Lane |
|---|---|
| Exterior | Composite Siding,Stone |
| Fences | Some |
| Lot Frontage | 251.00 |
| Water Source | Public Water Line |
| Parking Surface | Double Drive,Gravel Drive |
| Outdoor | Deck,Firepit,Garden Area,Lawn Back,Lawn Front,Partially Fenced,Patio,Trees/Shrubs |
| Street Number | 701 |
Amenities
- Foreclosure
- Views
- Short Sale
- New Construction
- Adult 55+
- Lease To Own
- No Strata Fees
- Furnished
- Primary On Main
- Air Conditioning
- Seller Finance
- Green
- Fixer Upper
- Horse
- Golf
- Fireplace
- Deck
- Garage
- Basement
- Pool
Property vs Single Family Average in S0K 1X0
Price
Year Built
Visits
 Saskatchewan REALTORS Association® All information deemed reliable but not guaranteed. All properties are subject to prior sale, change or withdrawal. Neither listing broker(s) or information provider(s) shall be responsible for any typographical errors, misinformation, misprints and shall be held totally harmless. Listing(s) information is provided for consumer's personal, non-commercial use and may not be used for any purpose other than to identify prospective properties consumers may be interested