
Address
2113 Spadina Crescent E, Saskatoon, SK
Price
$ 899,000
Property Attributes
- MLS#SK043362
- TypeSingle Family
- Listing Status Active
- CitySaskatoon
- NeighbourhoodRiver Heights SA
- Postal CodeS7K 0C9
- StyleBi-Level
- Year Built1965
- Taxes$ 7031
- Price$ 899,000
- Bedrooms4
- Full Bathrooms3
- Half Bathrooms0
- Sqr Footage1496
- Lot Size0.2074 Acres
Data Source:
Saskatchewan REALTORS® Association
Property Description
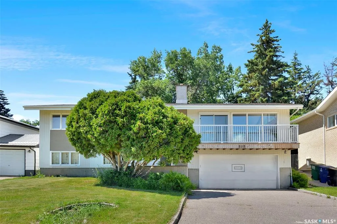
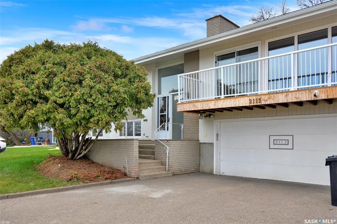
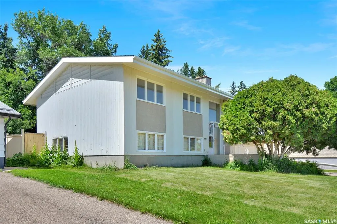
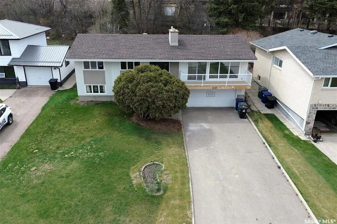
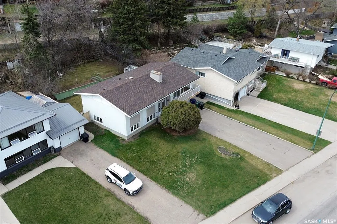
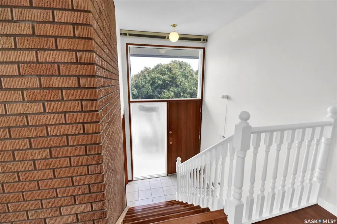
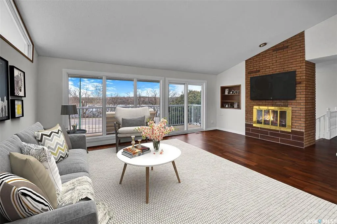
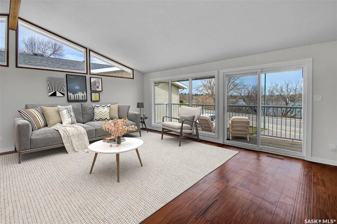
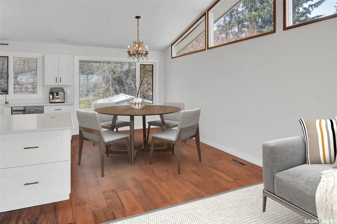
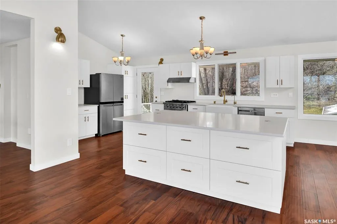
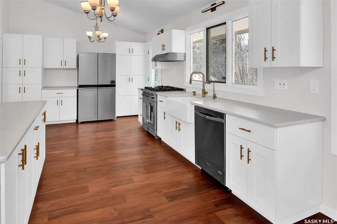
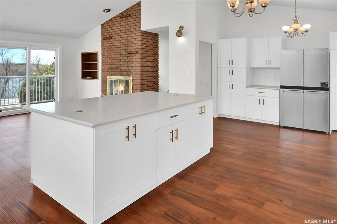
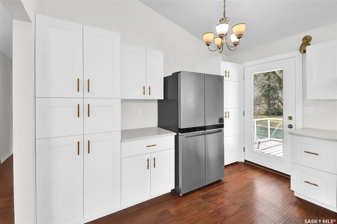
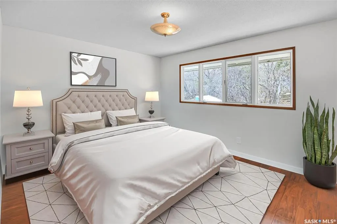
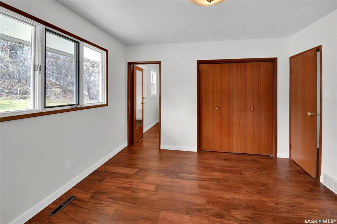
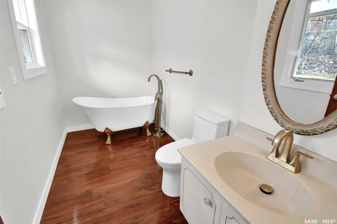
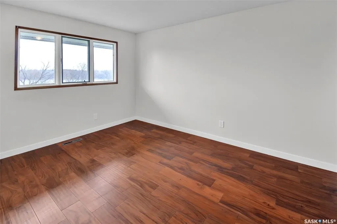
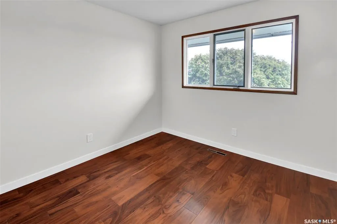
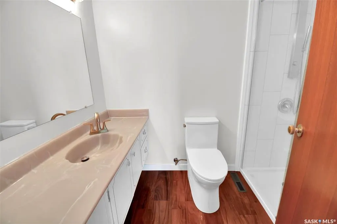
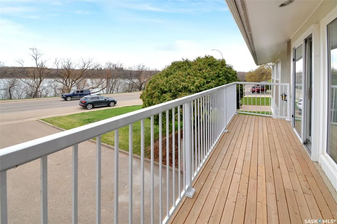
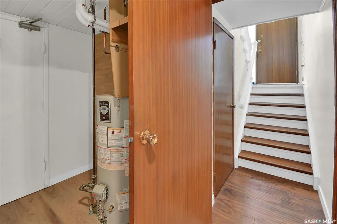
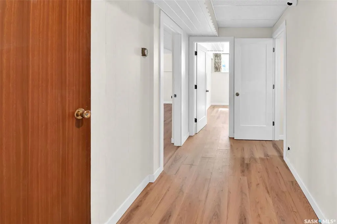
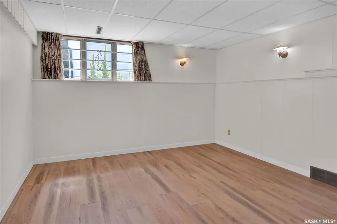
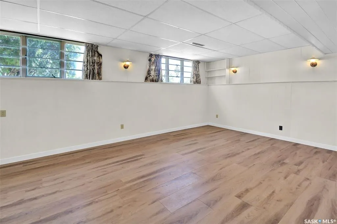
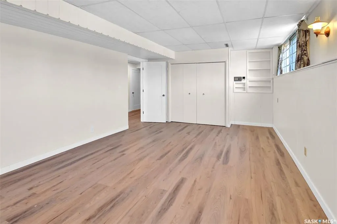
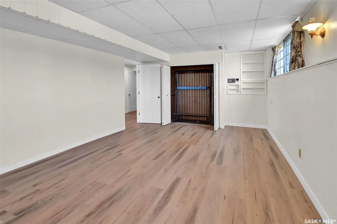

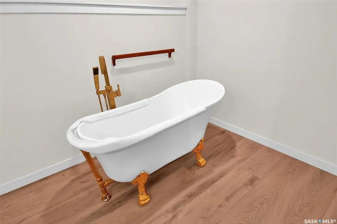
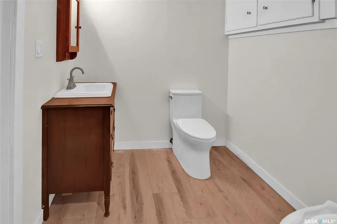
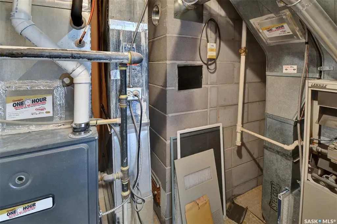
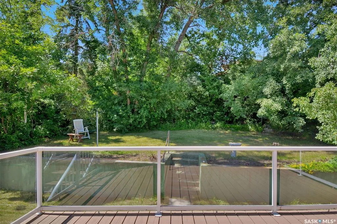
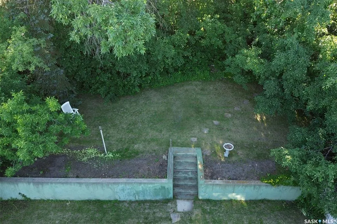
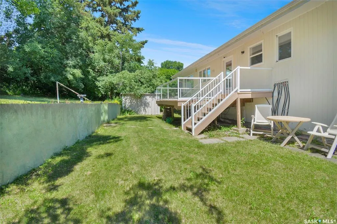
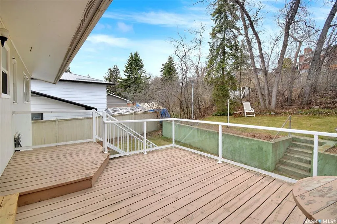
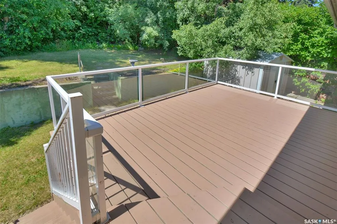
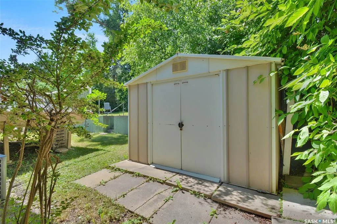
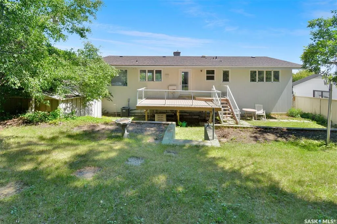
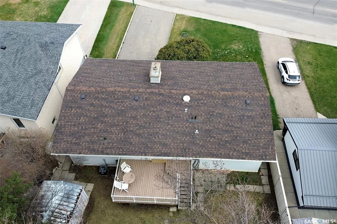
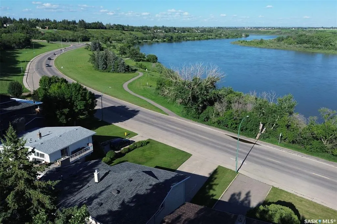
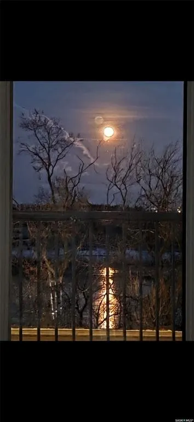
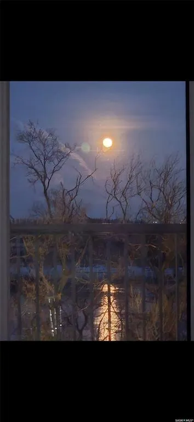
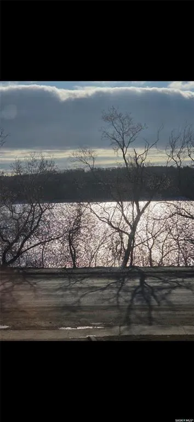
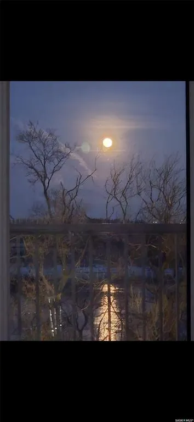
Location, location, location! Welcome to 2113 Spadina Cres E. This exciting mid-century bi-level has been extensively renovated recently. The living, dining and kitchen has been renovated to be open concept so that the 12’ vaulted ceiling, fireplace, and fantastic view of the river could be enjoyed from the main living space. New cabinets with a huge island with an eating bar, all quartz countertops, new full gas range, dishwasher and new fridge, farmhouse apron sink with a filtered water tap fill the kitchen space. The main bath features a new walk-in tiled shower, and all toilets in the house have been replaced. Also on the main floor are 3 good size bedrooms. Off the primary bedroom is an ensuite with a luxurious free-standing soaker tub. In the lower level is a family room that features an original 60’s wall bed and large windows. There is also another large bedroom, laundry room and a bathroom with another luxurious free-standing soaker tub. The attached double garage has direct access to the basement with a large concrete driveway out front. New flooring runs through the home. Some windows have been updated. This house also features 2 furnaces, one newer high efficiency and one older furnace. Shingles were replaced in 2025. The backyard has a large multi-tiered deck and terraced landscaping with back lane access to an extra parking space. This is excellent property. Don’t miss out!!!
| Price History | |
|---|---|
| 7/22/2026 | Listed $899,000 |
General Features
| Heating | Forced Air,Natural Gas |
|---|---|
| Possession | End September |
| Roof | Asphalt Shingles |
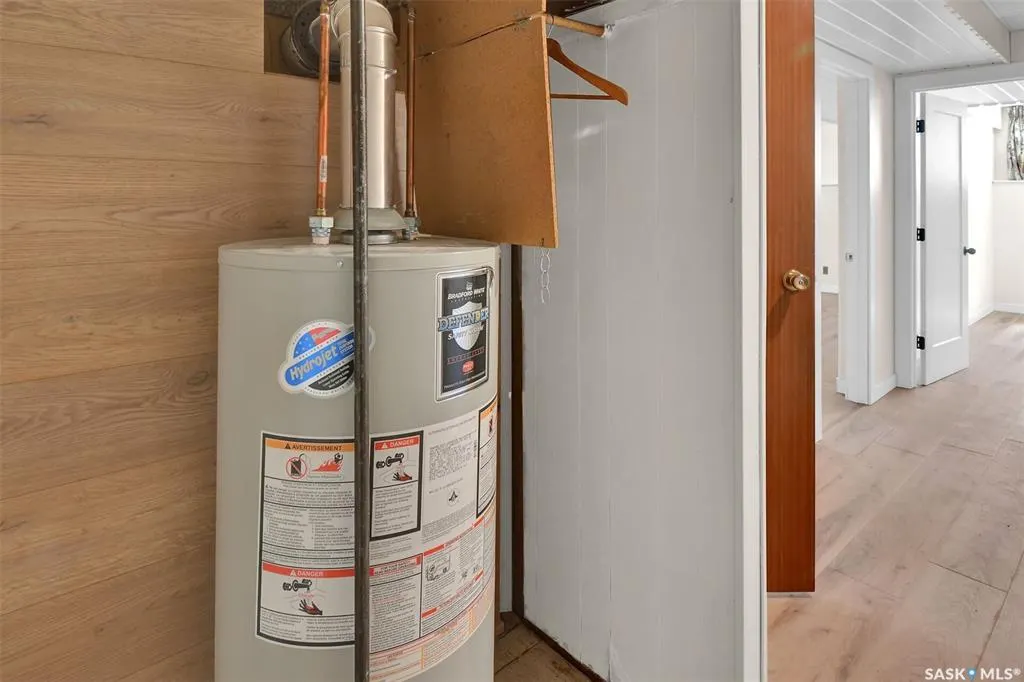
| Water Heater | Included |
| Zoning | R1 |
| Neighborhood | River Heights SA |
| Property Type | Residential |
| Transaction Type | For Sale |
| Tax Year | 2026 |
| Building Type | House |
| Status | Active |
| Parking Total | 6 |
| Sub Type | Detached |
| Year Built | 1965 |
| Virtual Tour | https://www.myvisuallistings.com/vtnb/364764 |
| City | Saskatoon |
| Legal Description | Parcels 119096343,135720952 |
| DOM | 30 |
| Street Name | Spadina |
Interior Features
| Water Heater Type | Gas |
|---|---|
| Basement | Full Basement,Fully Finished |
| Room Count | 12 |
| Sq Ft Total | 1496 |
| Beds Total | 4 |
| Total Baths | 3.00 |
| Number of Kitchens | 1 |
Exterior Features
| Lot Description | Irregular,Waterfront,Fronts on to Park/Green Space |
|---|---|
| Exterior | Brick,Siding |
| Lot Frontage | 65.00 |
| Lot Size | 140x143x63 |
| Parking Surface | Asphalt,Double Drive |
| Outdoor | Balcony,Deck,Fenced,Lawn Back,Lawn Front,Patio,Trees/Shrubs |
| Street Number | 2113 |
Amenities
- Foreclosure
- Views
- Short Sale
- New Construction
- Adult 55+
- Lease To Own
- No Strata Fees
- Furnished
- Primary On Main
- Air Conditioning
- Seller Finance
- Green
- Fixer Upper
- Horse
- Golf
- Fireplace
- Deck
- Garage
- Basement
- Pool
Property vs Single Family Average in S7K 0C9
Price
Taxes
Year Built
Visits
 Saskatchewan REALTORS Association® All information deemed reliable but not guaranteed. All properties are subject to prior sale, change or withdrawal. Neither listing broker(s) or information provider(s) shall be responsible for any typographical errors, misinformation, misprints and shall be held totally harmless. Listing(s) information is provided for consumer's personal, non-commercial use and may not be used for any purpose other than to identify prospective properties consumers may be interested