
Address
107 Carlton Street, Viscount, SK
Price
$ 299,900
Property Attributes
- MLS#SK043123
- TypeSingle Family
- Listing Status Active
- CityViscount
- Postal CodeS0K 4M0
- StyleBungalow
- Year Built1966
- Taxes$ 2099
- Price$ 299,900
- Bedrooms4
- Full Bathrooms3
- Half Bathrooms0
- Sqr Footage1336
- Lot Size0.2755 Acres
Data Source:
Saskatchewan REALTORS® Association
Property Description
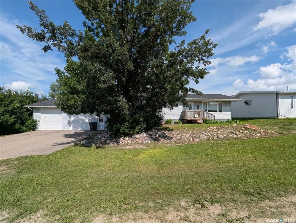
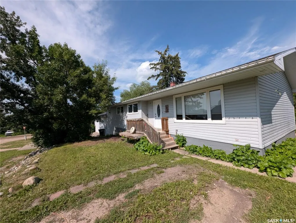
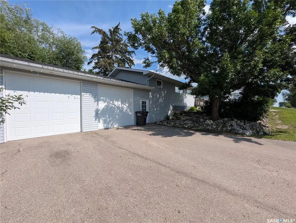
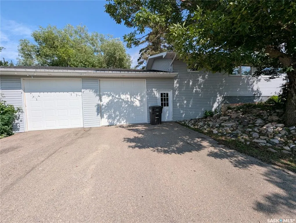
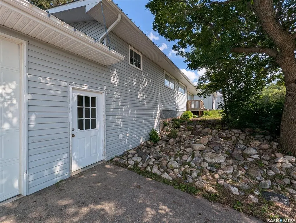
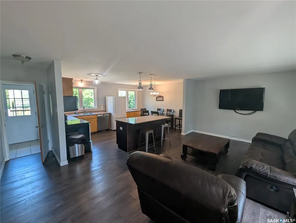
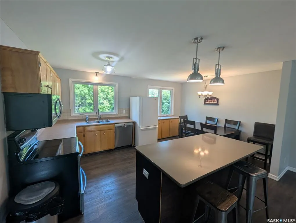
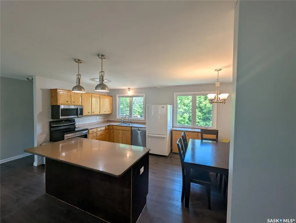
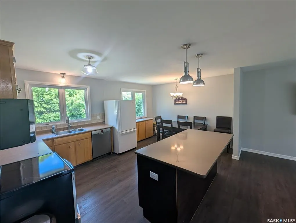
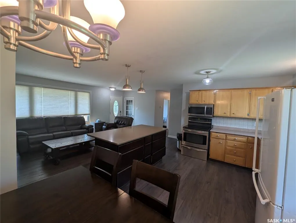
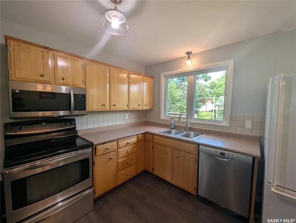
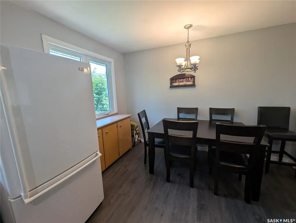
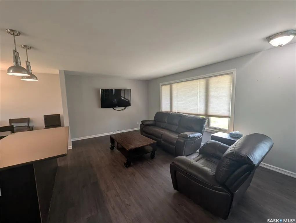
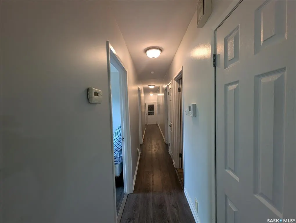
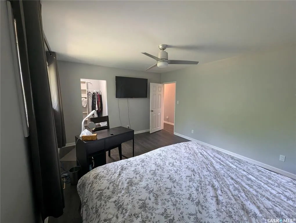
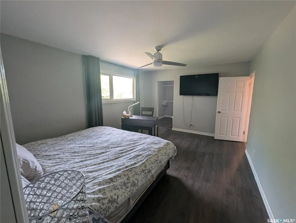
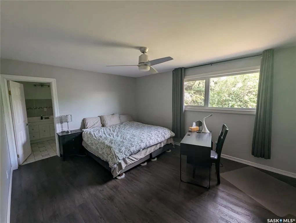
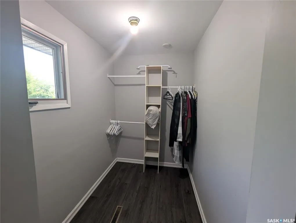
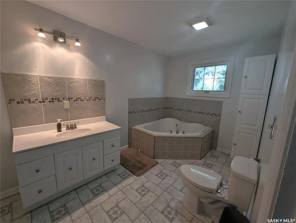
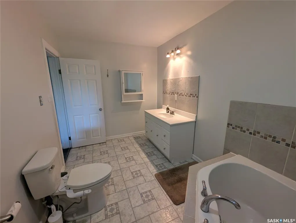
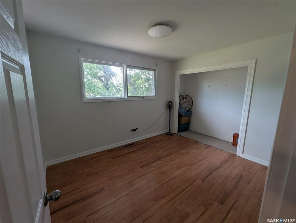
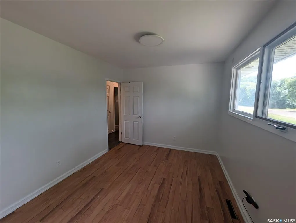
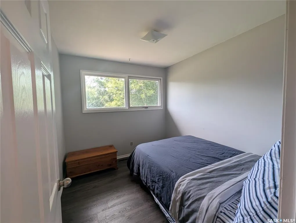
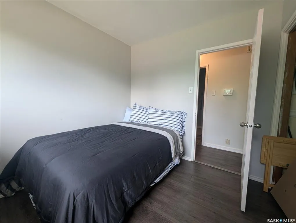
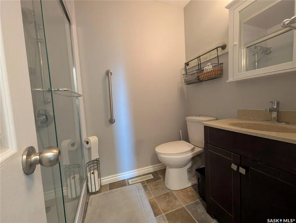
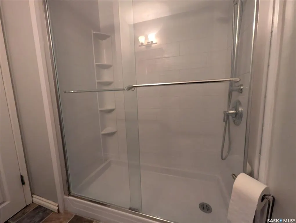
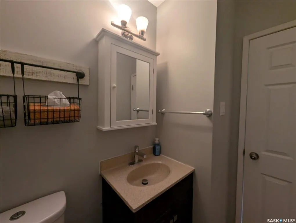
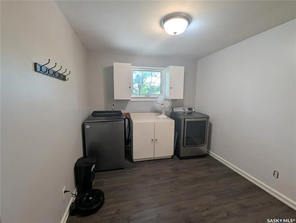
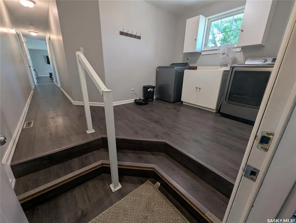
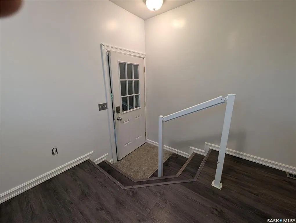
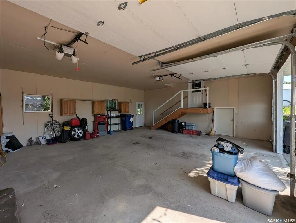
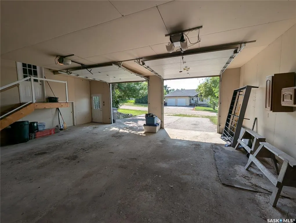
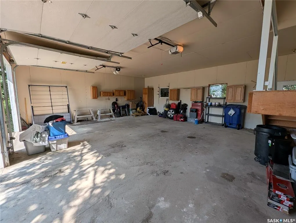
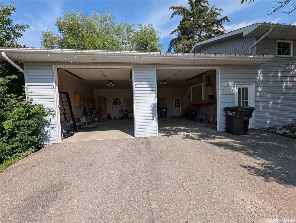
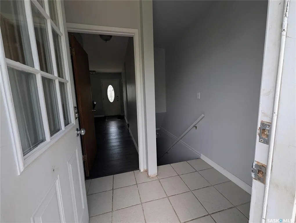
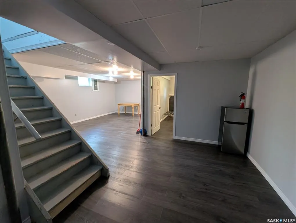
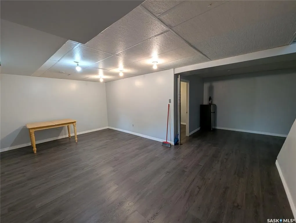
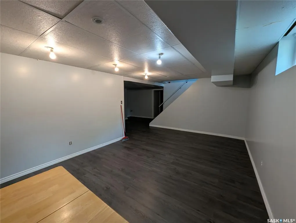
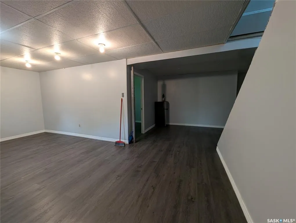
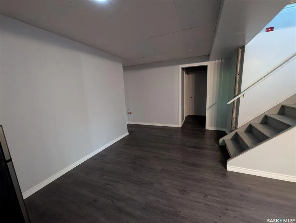
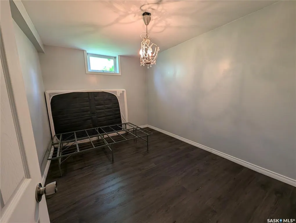
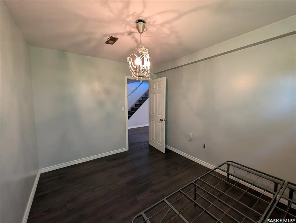
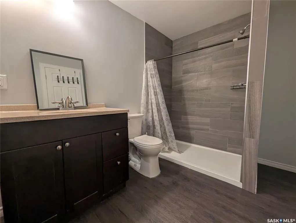
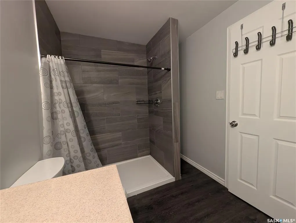
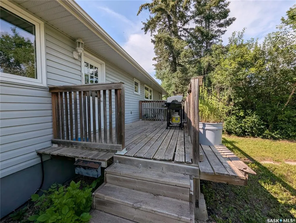
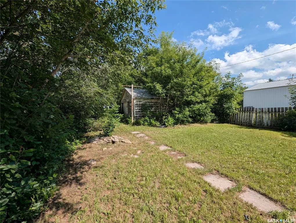
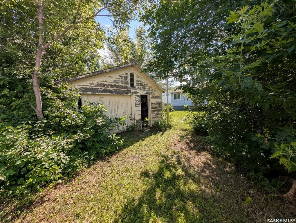
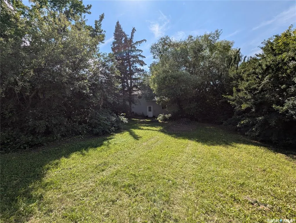
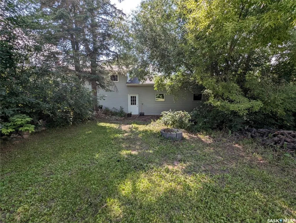
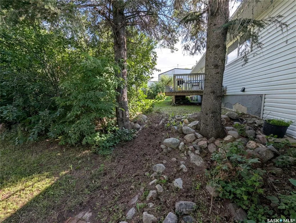
Enjoy small-town charm just 45 minutes from Saskatoon! This welcoming, well-maintained 4-bedroom, 3-bath family home is located in the tight knit village of Viscount, SK. It features a modern kitchen with plenty of room for family gatherings. Sit down dinners at the kitchen table or casual gatherings around the large functional island. Living room and kitchen windows flood the space with natural light. The spacious primary bedroom features a roomy 3-piece ensuite and an ample walk-in closet. Two more bedrooms, another bathroom and laundry room complete the expansive main floor with added direct garage access. The insulated, two car garage with 10 foot ceilings provides plenty of room for a shop as well. The finished basement has a massive recreation area, a fourth bedroom and a 3-piece bathroom. As well as a generous storage room. The large double lot provides plenty of opportunity to grow , or to be enjoyed for recreation and quiet relaxation. There is room to park an RV if desired. Viscount is located along Highway 16, just 83 km south-east of Saskatoon. It offers the perfect small-town quality of life with some fantastic local amenities: Schools: Viscount Central School (K-12) is just a short walk away. Commuting: Excellent central location, just 10 to 45 minutes from major potash mines (Mosaic, PCS Allan, PCS Lanigan, and BHP Jansen) and the new Aspen Power Station Amenities: Local convenience store, hardware store, credit union, country spa, and restaurant.
| Price History | |
|---|---|
| 7/21/2026 | Listed $299,900 |
General Features
| Heating | Forced Air,Natural Gas |
|---|---|
| Possession | TBD |
| Roof | Asphalt Shingles |
| Water Heater | Included |
| Zoning | RES |
| Property Type | Residential |
| Transaction Type | For Sale |
| Tax Year | 2026 |
| Building Type | House |
| Status | Active |
| Parking Total | 6 |
| Sub Type | Detached |
| Year Built | 1966 |
| City | Viscount |
| Legal Description | Lot 22 & PT of 23 Block 07 Plan M5243 |
| DOM | 31 |
| Street Name | Carlton |
Interior Features
| Water Heater Type | Gas |
|---|---|
| Basement | Full Basement,Fully Finished |
| Water Softener | Not Included |
| Room Count | 13 |
| Sq Ft Total | 1336 |
| Beds Total | 4 |
| Total Baths | 3.00 |
| Number of Kitchens | 1 |
Exterior Features
| Lot Description | Corner,Rectangular |
|---|---|
| Exterior | Siding |
| Lot Frontage | 120.00 |
| Lot Size | 100 |
| Parking Surface | Concrete Drive |
| Outdoor | Deck,Firepit,Lawn Back,Lawn Front,Partially Fenced,Trees/Shrubs |
| Street Number | 107 |
Amenities
- Foreclosure
- Views
- Short Sale
- New Construction
- Adult 55+
- Lease To Own
- No Strata Fees
- Furnished
- Primary On Main
- Air Conditioning
- Seller Finance
- Green
- Fixer Upper
- Horse
- Golf
- Fireplace
- Deck
- Garage
- Basement
- Pool
Property vs Single Family Average in S0K 4M0
Price
Taxes
Year Built
Visits
 Saskatchewan REALTORS Association® All information deemed reliable but not guaranteed. All properties are subject to prior sale, change or withdrawal. Neither listing broker(s) or information provider(s) shall be responsible for any typographical errors, misinformation, misprints and shall be held totally harmless. Listing(s) information is provided for consumer's personal, non-commercial use and may not be used for any purpose other than to identify prospective properties consumers may be interested