
Address
1312 Reed Bay, Prince Albert, SK
Price
$ 359,900
Property Attributes
- MLS#SK042016
- TypeSingle Family
- Listing Status Active
- CityPrince Albert
- NeighbourhoodCarlton Park
- Postal CodeS6V 6R4
- StyleRaised Bungalow
- Year Built1977
- Taxes$ 5581
- Price$ 359,900
- Bedrooms5
- Full Bathrooms2
- Half Bathrooms0
- Sqr Footage1535
- Lot Size0.17 Acres
Data Source:
Saskatchewan REALTORS® Association
Property Description
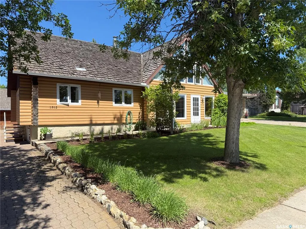
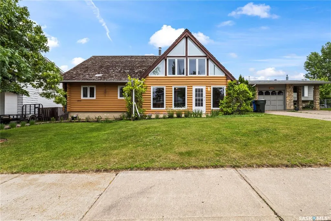
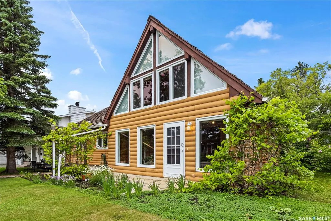
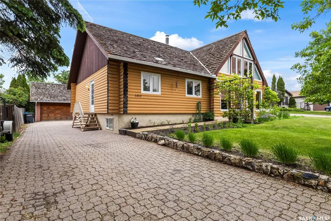
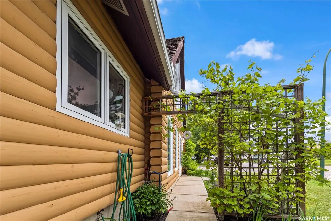
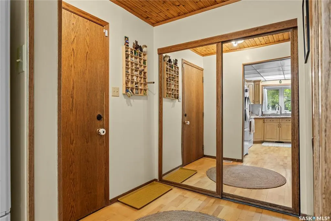

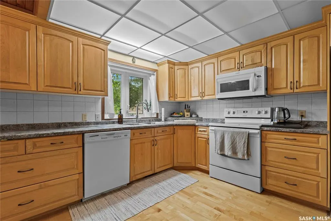
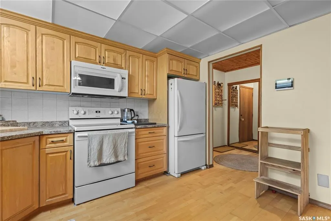
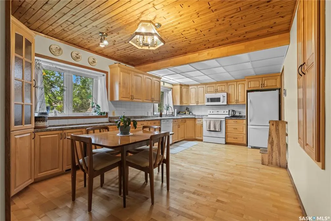
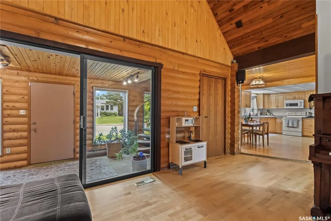
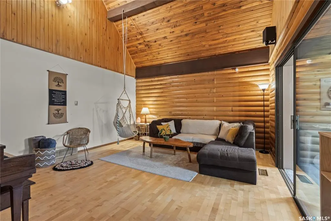
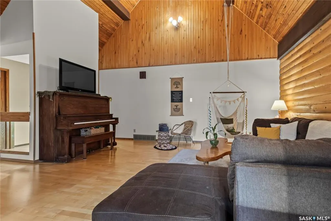
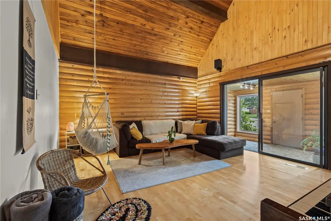
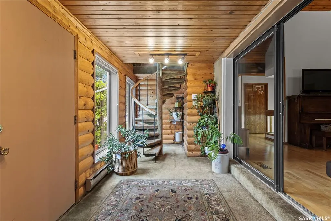
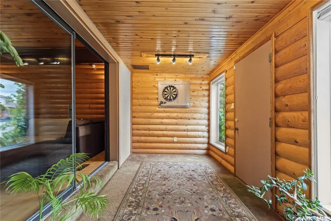
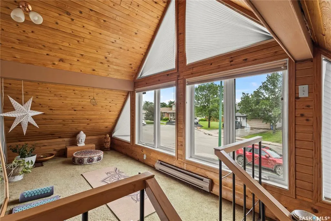
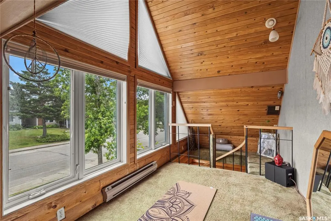
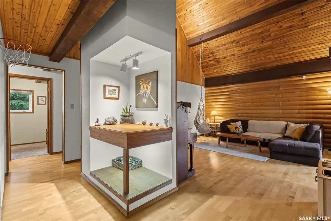
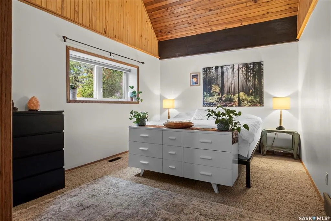
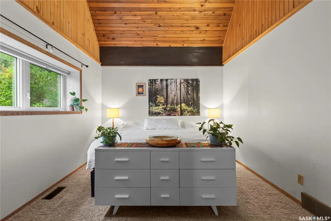
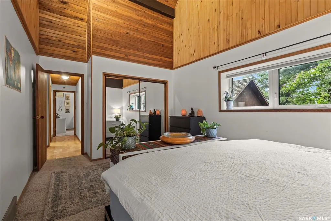
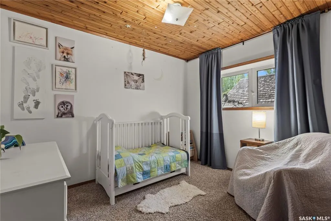
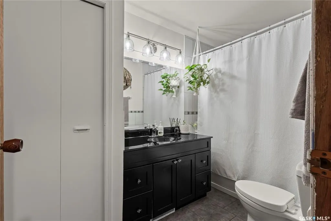
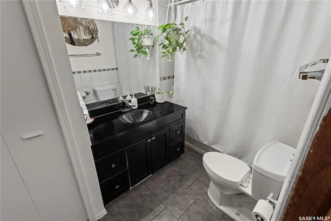
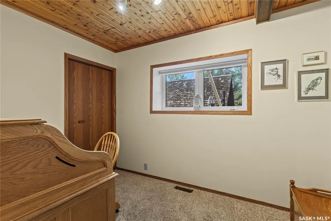
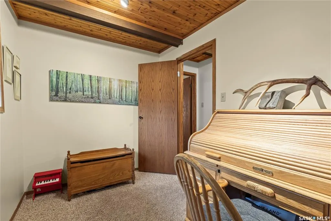
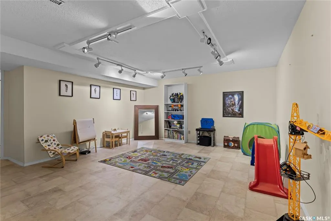
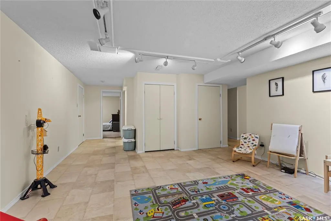
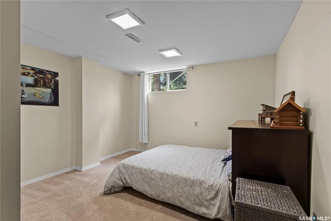
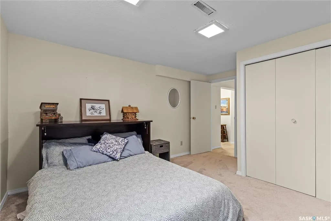
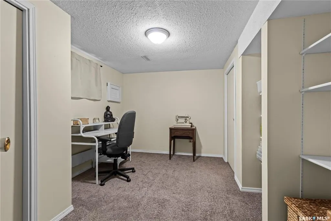
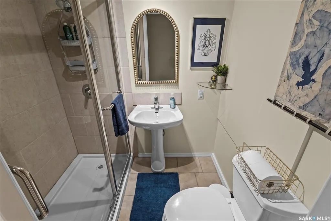
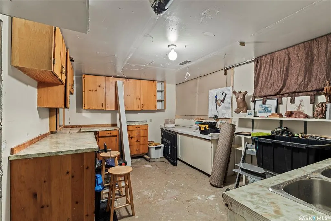
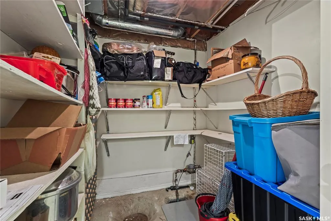
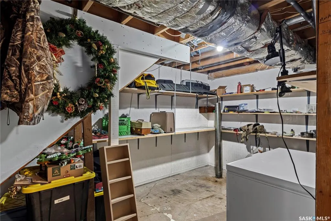
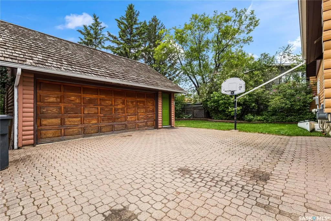
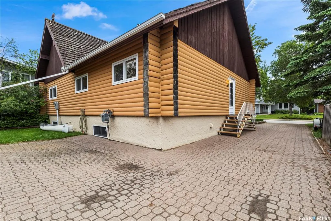
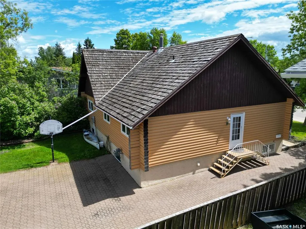
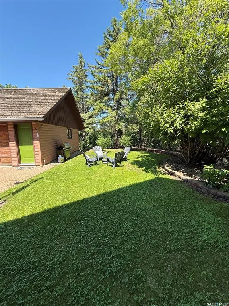
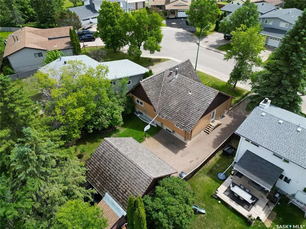
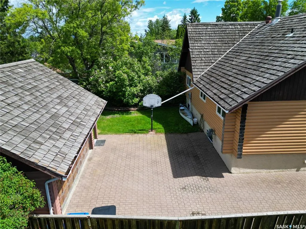
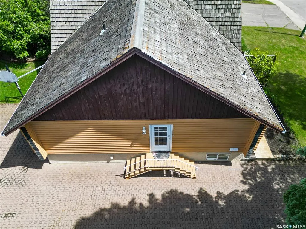
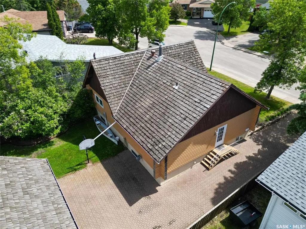
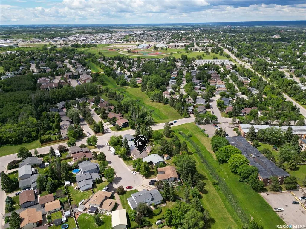
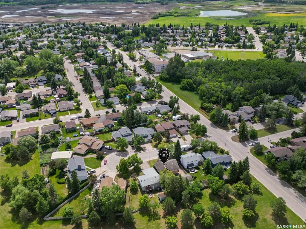
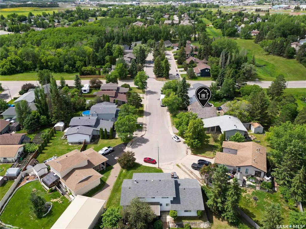
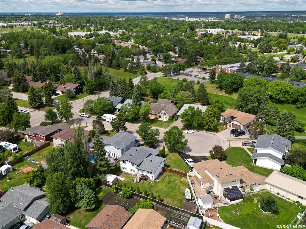
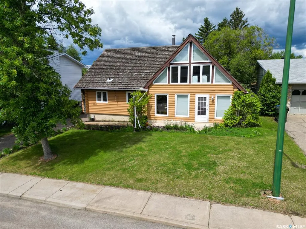
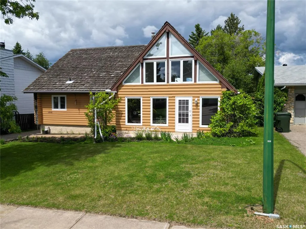
Tucked away on a quiet cul-de-sac in Carlton Park, this raised bungalow backs onto green space and offers the kind of privacy that's hard to find. The log-look exterior and warm wood finishes set the tone the moment you arrive, and it carries right through into a home built for everyday family life. The main floor centers around a spacious eat-in kitchen with maple cupboards, a built-in china cabinet, and generous counter space, opening into a living room with vaulted ceilings and a striking log feature wall. Hunter Douglas blinds throughout the main level add a polished touch. A spiral staircase leads up to a quiet loft retreat, while sliding glass doors off the living space open to a sun room. The primary bedroom carries its own vaulted ceiling, with two additional bedrooms and an updated bath with a jacuzzi tub rounding out this level. Downstairs, the fully finished basement adds even more room to spread out: a large family room, two more bedrooms with good-sized windows, a 3-piece bath with a walk-in shower, plus a workshop and ample storage for whatever hobbies or projects come your way. Outside, the 22x24 insulated garage comes with a 9x12 attached storage shed, and the interlocking paving stone driveway extends into a patio area — ready for summer evenings. A unique property with real character, in a setting that's tough to beat.
| Price History | |
|---|---|
| 7/8/2026 | Listed $379,900 |
| 7/24/2026 | 3$369,900 |
| 8/4/2026 | 3$359,900 |
General Features
| Heating | Baseboard,Electric,Forced Air,Natural Gas |
|---|---|
| Possession | to be determined |
| Roof | Shake |
| Water Heater | Included |
| Zoning | R1 |
| Neighborhood | Carlton Park |
| Property Type | Residential |
| Transaction Type | For Sale |
| Tax Year | 2025 |
| Building Type | House |
| Status | Active |
| Parking Total | 5 |
| Sub Type | Detached |
| Year Built | 1977 |
| City | Prince Albert |
| Supplement Modification Timestam | 2026-07-09T17:57:57.863 |
| Legal Description | Lot 3,BLK 144,Plan 76PA05020 |
| DOM | 46 |
| Street Name | Reed |
Interior Features
| Water Heater Type | Gas |
|---|---|
| Basement | Full Basement,Fully Finished |
| Room Count | 17 |
| Sq Ft Total | 1535 |
| Beds Total | 5 |
| Total Baths | 2.00 |
| Number of Kitchens | 1 |
Exterior Features
| Lot Description | Backs on to Park/Green Space,Cul-De-Sac,Rectangular |
|---|---|
| Exterior | Log,Wood Siding |
| Lot Frontage | 60.00 |
| Lot Size | 120.00 |
| Parking Surface | Interlocking Block,Single Drive |
| Outdoor | Lawn Back,Lawn Front,Partially Fenced,Patio,Trees/Shrubs |
| Street Number | 1312 |
Amenities
- Foreclosure
- Views
- Short Sale
- New Construction
- Adult 55+
- Lease To Own
- No Strata Fees
- Furnished
- Primary On Main
- Air Conditioning
- Seller Finance
- Green
- Fixer Upper
- Horse
- Golf
- Fireplace
- Deck
- Garage
- Basement
- Pool
Property vs Single Family Average in S6V 6R4
Price
Year Built
Visits
 Saskatchewan REALTORS Association® All information deemed reliable but not guaranteed. All properties are subject to prior sale, change or withdrawal. Neither listing broker(s) or information provider(s) shall be responsible for any typographical errors, misinformation, misprints and shall be held totally harmless. Listing(s) information is provided for consumer's personal, non-commercial use and may not be used for any purpose other than to identify prospective properties consumers may be interested