
Address
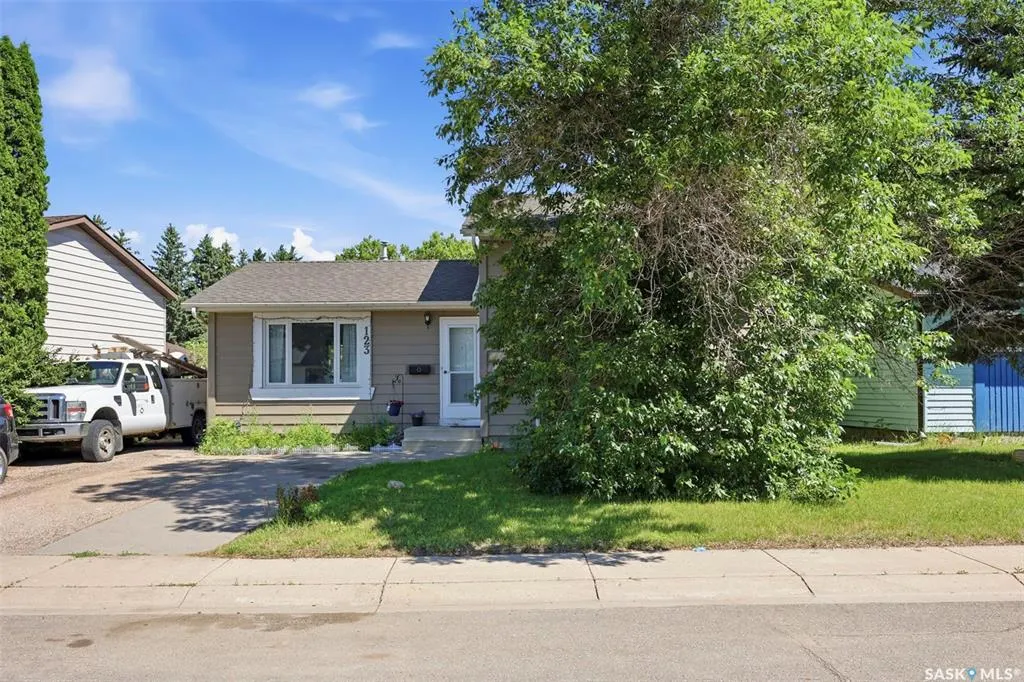
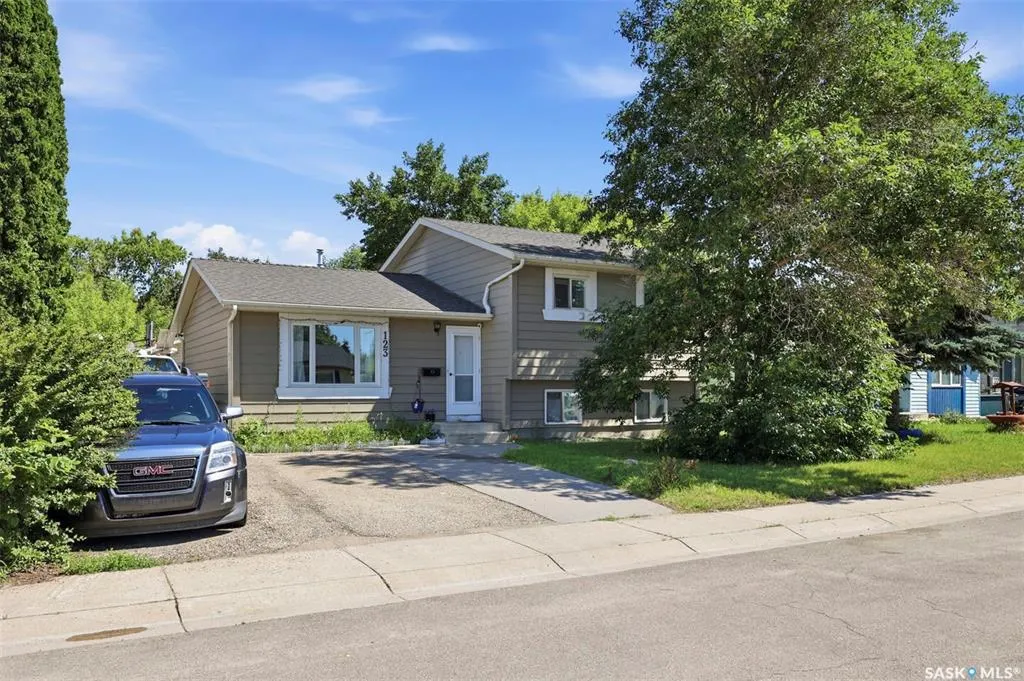
123 Kirkpatrick Crescent, Saskatoon, SK
Price
$ 429,900
Property Attributes
- MLS#SK041652
- TypeSingle Family
- Listing Status Active
- CitySaskatoon
- NeighbourhoodDundonald
- Postal CodeS7L 6Z1
- StyleSplit (4)
- Year Built1983
- Taxes$ 3451
- Price$ 429,900
- Bedrooms3
- Full Bathrooms2
- Half Bathrooms0
- Sqr Footage995
- Lot Size0.1439 Acres
Data Source:
Saskatchewan REALTORS® Association
Property Description
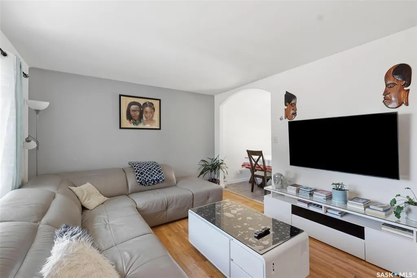
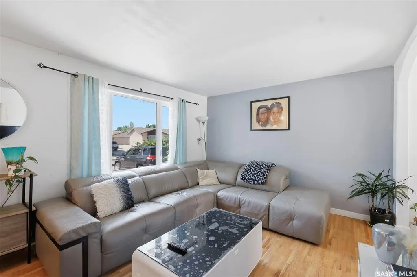
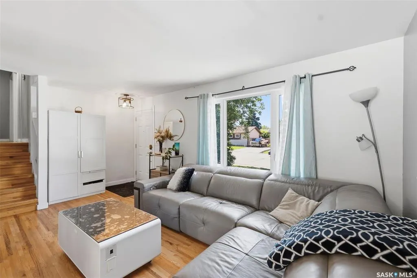
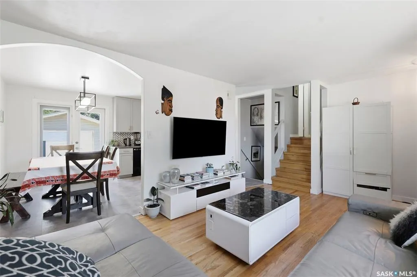
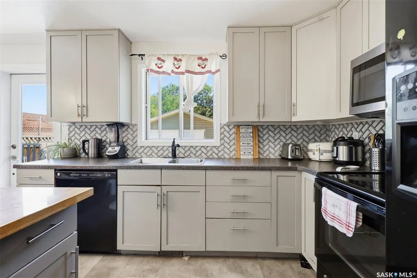
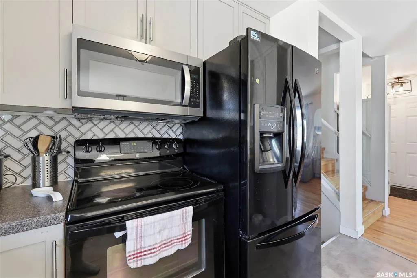
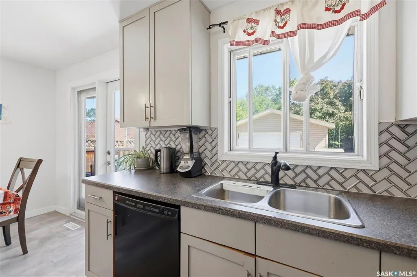
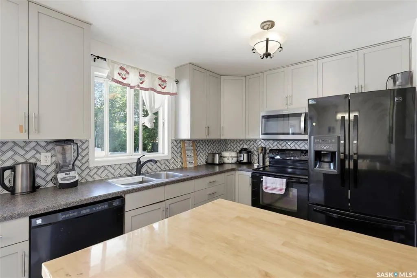
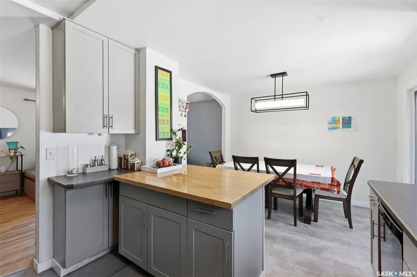
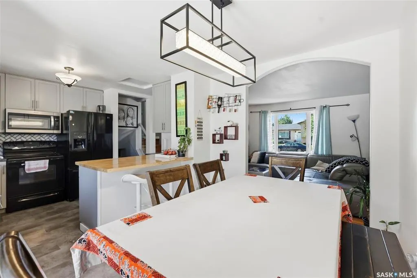
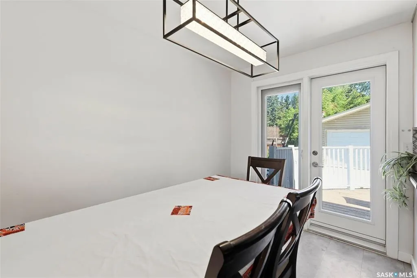
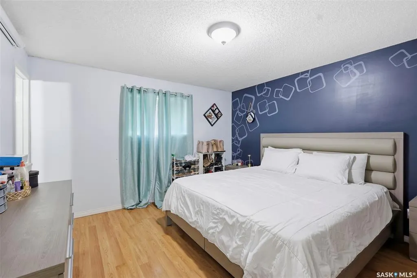
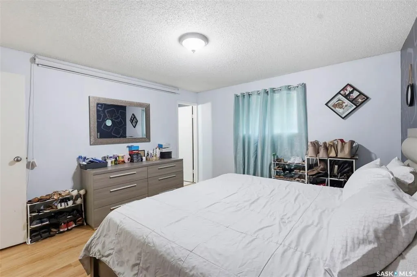
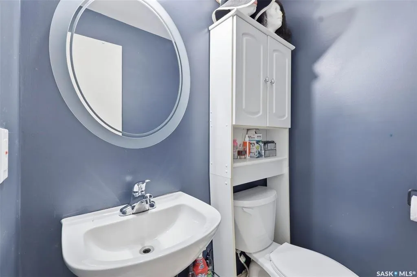
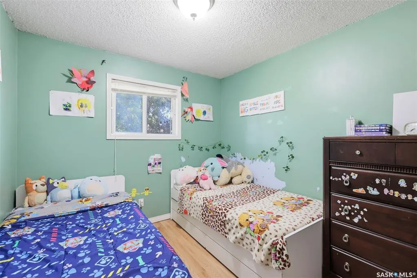
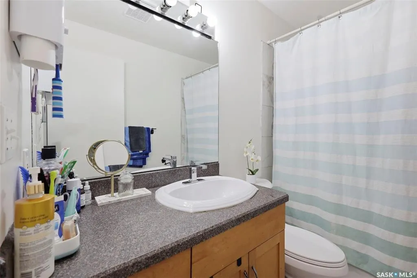
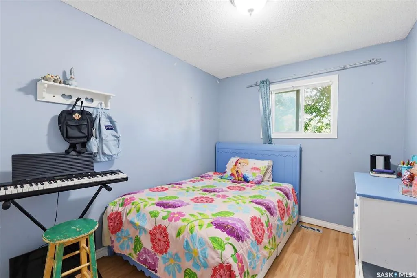
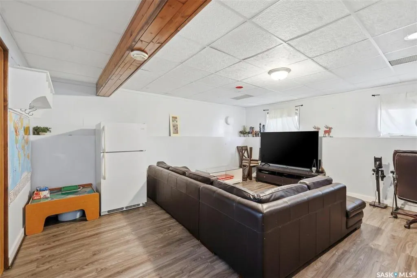
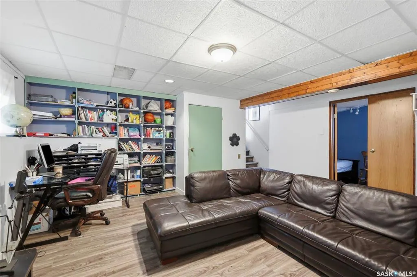
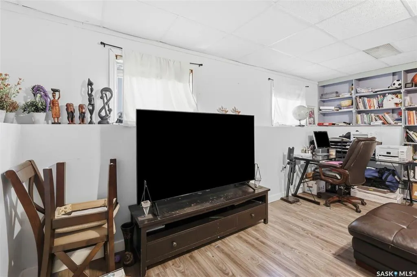
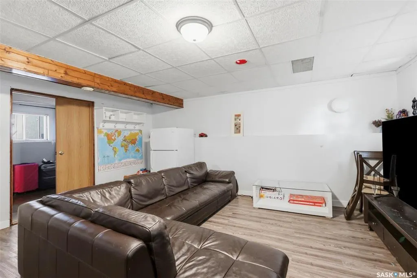
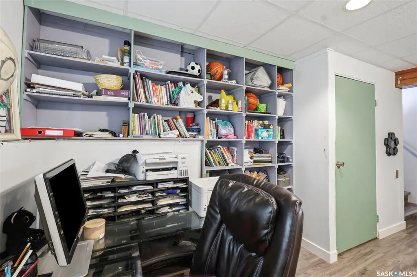
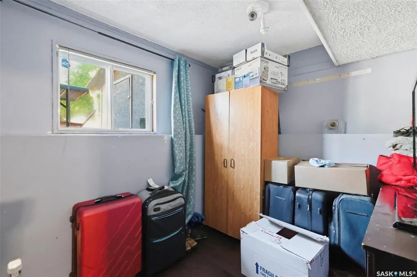
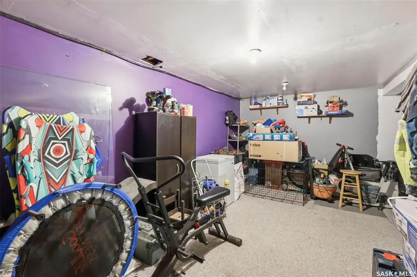
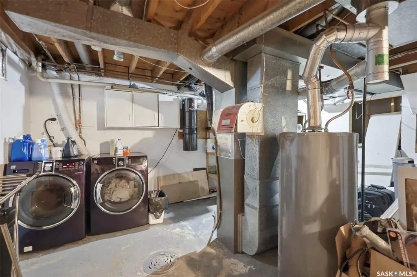
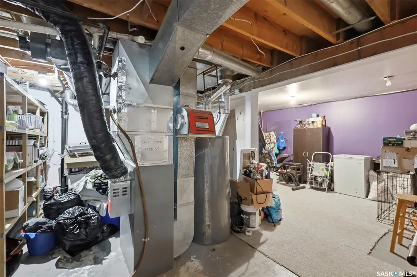
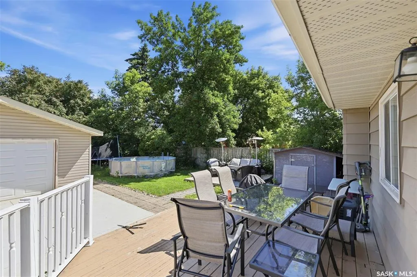
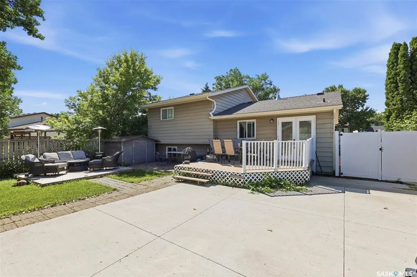
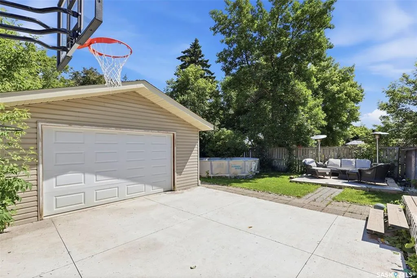
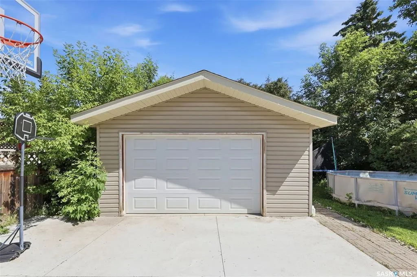
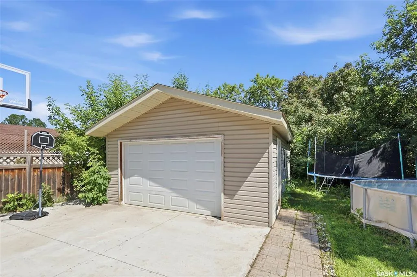
Welcome to this beautifully maintained family home in Dundonald. Perfectly situated within easy walking distance to schools, parks, playgrounds, and neighbourhood amenities, this spacious four-level split offers the ideal combination of comfort and functionality. The main floor features a maple kitchen complete with custom tile backsplash, ample cabinetry, and generous workspace, making it perfect for everyday living. A stylish blend of hardwood, laminate, ceramic tile, and luxury vinyl plank flooring adds warmth and durability throughout the home. The upper level offers three bedrooms, while the third level includes a versatile office that could easily serve as a fourth bedroom, guest room, hobby space, or home office. The third level also features roughed-in plumbing for a future third bathroom, providing excellent potential to further customize the home. Numerous mechanical upgrades offer peace of mind, including an updated furnace, water heater, shingles, central air conditioning, and central vacuum system. Completing the property is an oversized 18' x 24' single attached garage, providing plenty of room for parking, storage, and a workshop area. This is an exceptional opportunity to own a move-in ready family home in one Dundonald. With flexible living spaces and an unbeatable location close to schools and parks, this home is ready for its next family to enjoy.
| Price History | |
|---|---|
| 7/8/2026 | Listed $429,900 |
General Features
| Heating | Forced Air,Natural Gas |
|---|---|
| Possession | TBA |
| Roof | Asphalt Shingles |
| Water Heater | Included |
| Zoning | R1A |
| Neighborhood | Dundonald |
| Property Type | Residential |
| Transaction Type | For Sale |
| Tax Year | 2026 |
| Building Type | House |
| Status | Active |
| Parking Total | 4 |
| Sub Type | Detached |
| Year Built | 1983 |
| City | Saskatoon |
| Legal Description | Pcl 117163492 |
| DOM | 44 |
| Street Name | Kirkpatrick |
Interior Features
| Water Heater Type | Gas |
|---|---|
| Basement | Full Basement,Fully Finished |
| Room Count | 13 |
| Sq Ft Total | 995 |
| Beds Total | 3 |
| Total Baths | 2.00 |
| Number of Kitchens | 1 |
Exterior Features
| Lot Description | Rectangular |
|---|---|
| Exterior | Siding |
| Lot Frontage | 50.00 |
| Lot Size | 125.0 |
| Parking Surface | Asphalt,Gravel Drive,Triple Drive |
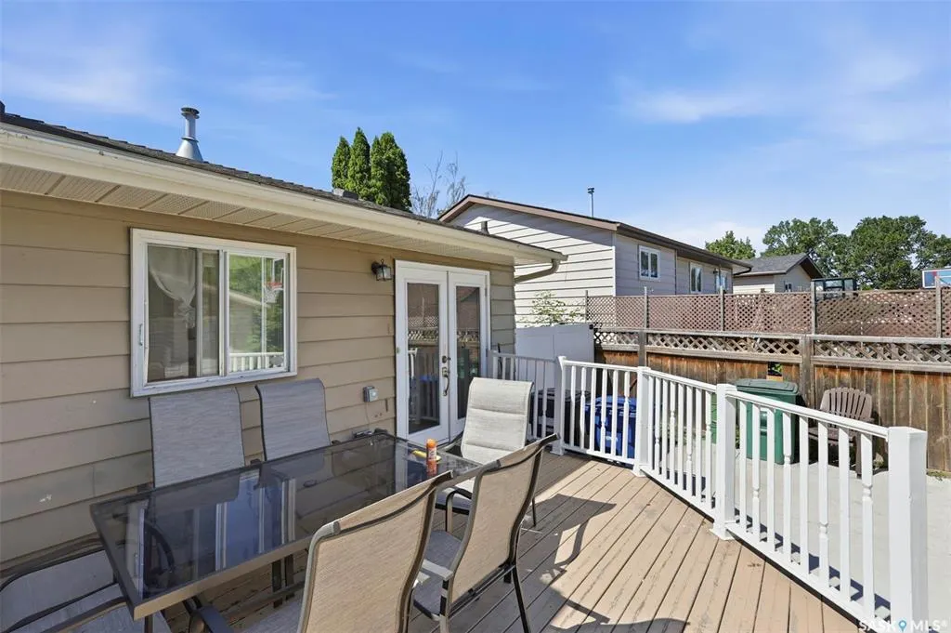
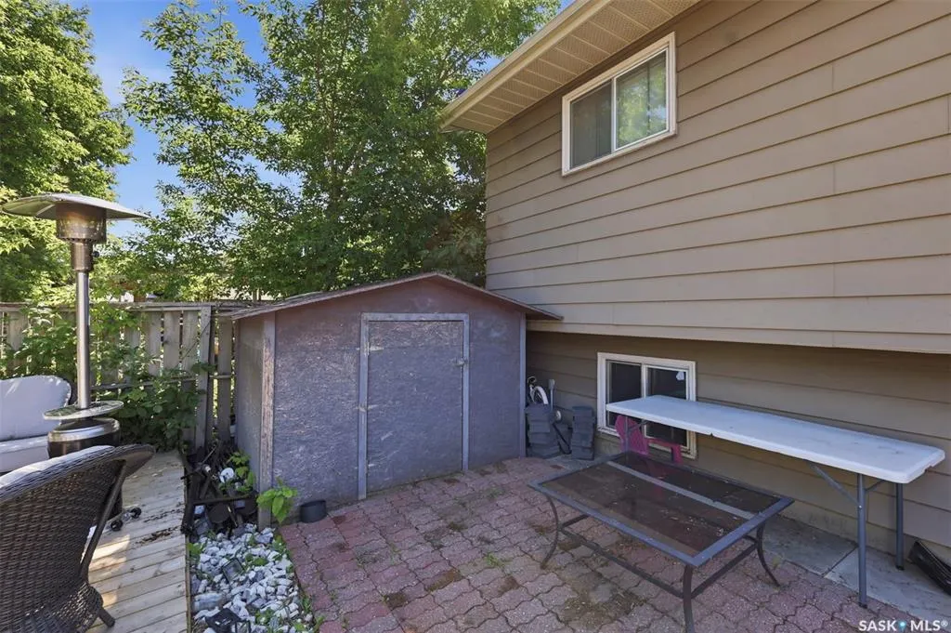
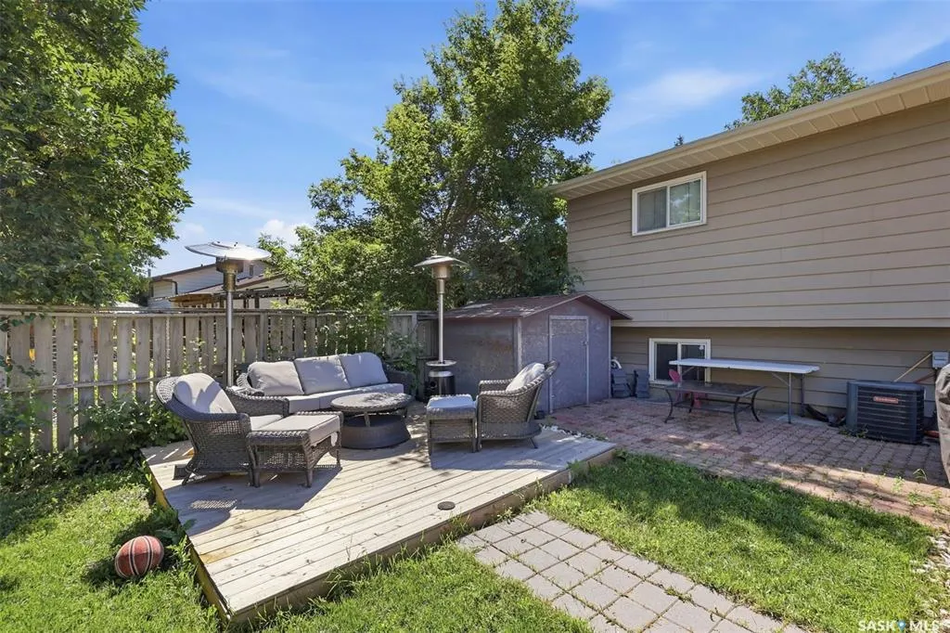
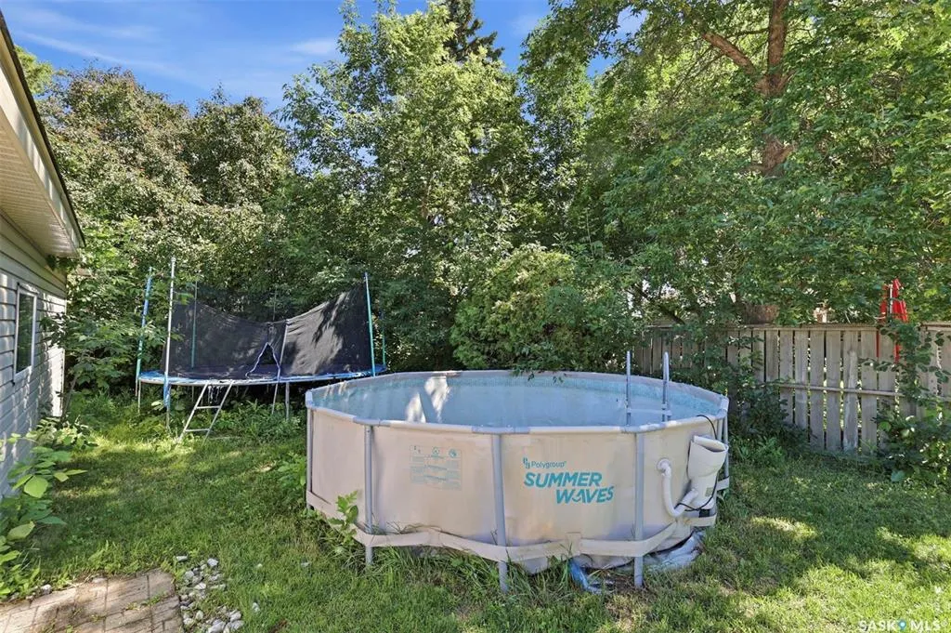
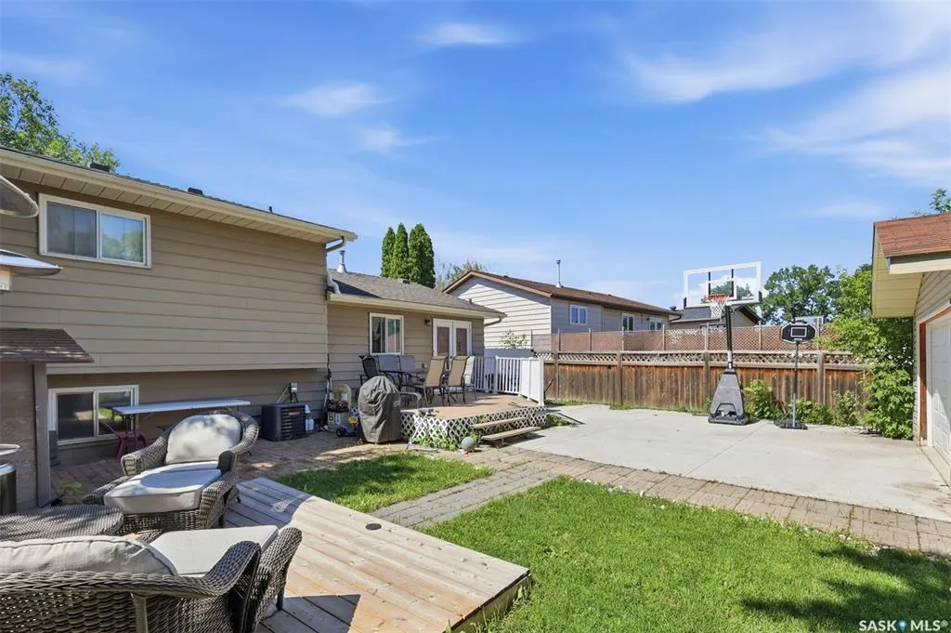
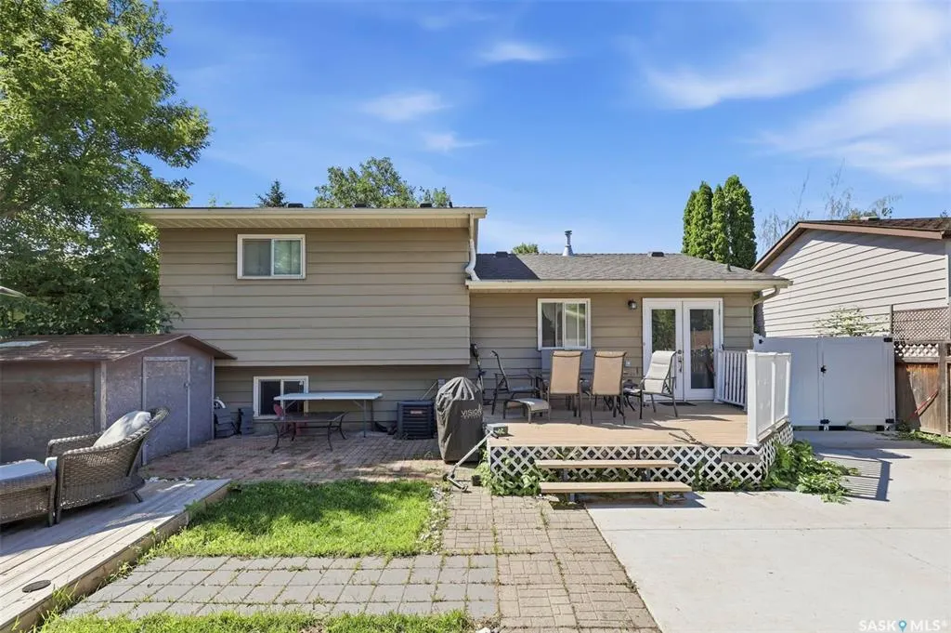
| Outdoor | Deck,Fenced,Garden Area,Lawn Back,Lawn Front,Trees/Shrubs |
| Street Number | 123 |
Amenities
- Foreclosure
- Views
- Short Sale
- New Construction
- Adult 55+
- Lease To Own
- No Strata Fees
- Furnished
- Primary On Main
- Air Conditioning
- Seller Finance
- Green
- Fixer Upper
- Horse
- Golf
- Fireplace
- Deck
- Garage
- Basement
- Pool
Property vs Single Family Average in S7L 6Z1
Price
Year Built
Visits
 Saskatchewan REALTORS Association® All information deemed reliable but not guaranteed. All properties are subject to prior sale, change or withdrawal. Neither listing broker(s) or information provider(s) shall be responsible for any typographical errors, misinformation, misprints and shall be held totally harmless. Listing(s) information is provided for consumer's personal, non-commercial use and may not be used for any purpose other than to identify prospective properties consumers may be interested