
Address
181 2nd Street W, Bengough, SK
Price
$ 89,900
Property Attributes
- MLS#SK041546
- TypeSingle Family
- Listing Status Active
- CityBengough
- Postal CodeS0C 0K0
- StyleOne ½
- Year Built1916
- Taxes$ 2287
- Price$ 89,900
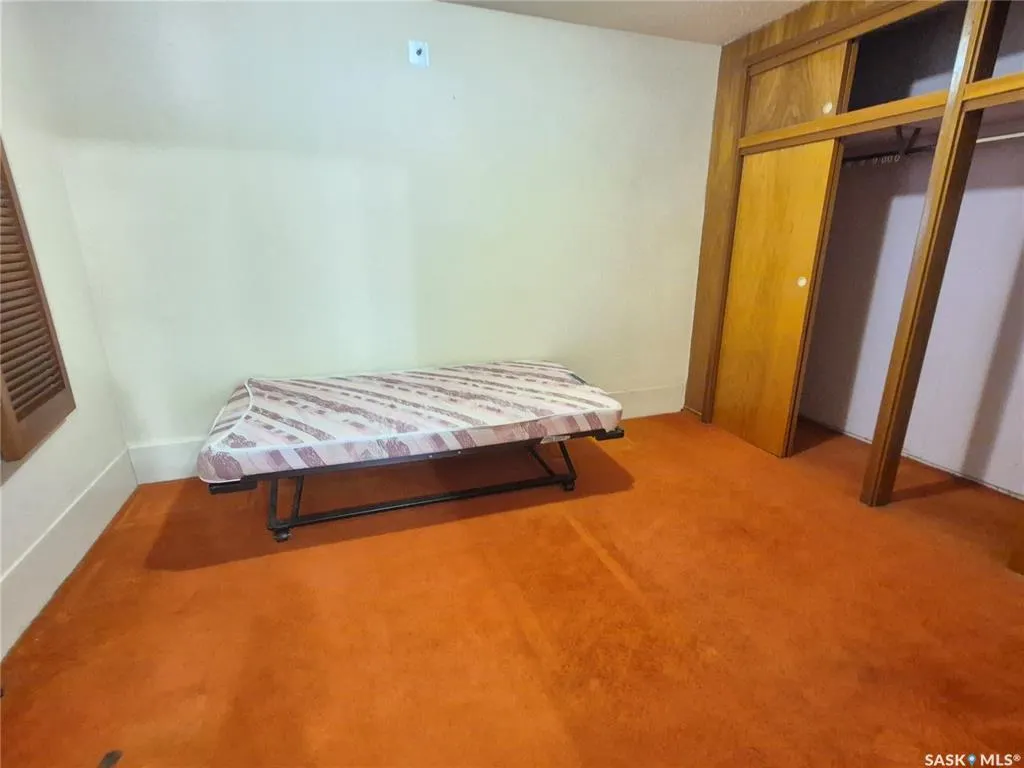
- Bedrooms2
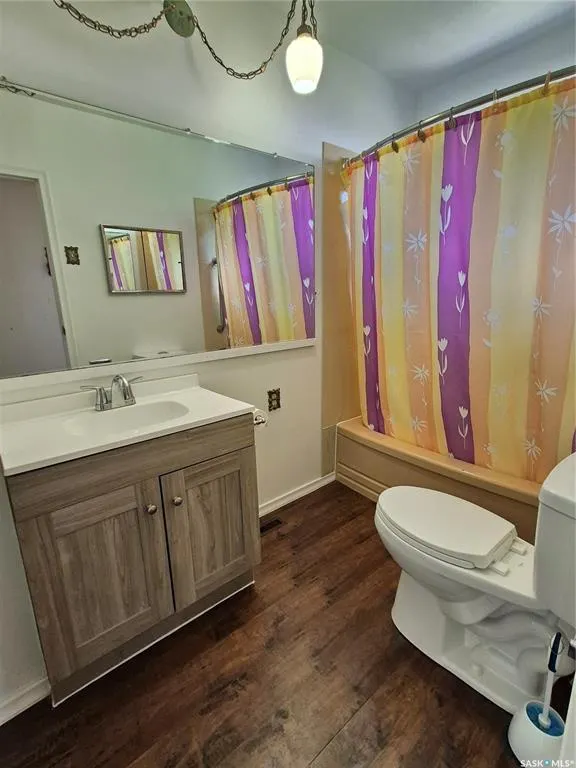
- Full Bathrooms1
- Half Bathrooms0
- Sqr Footage1344
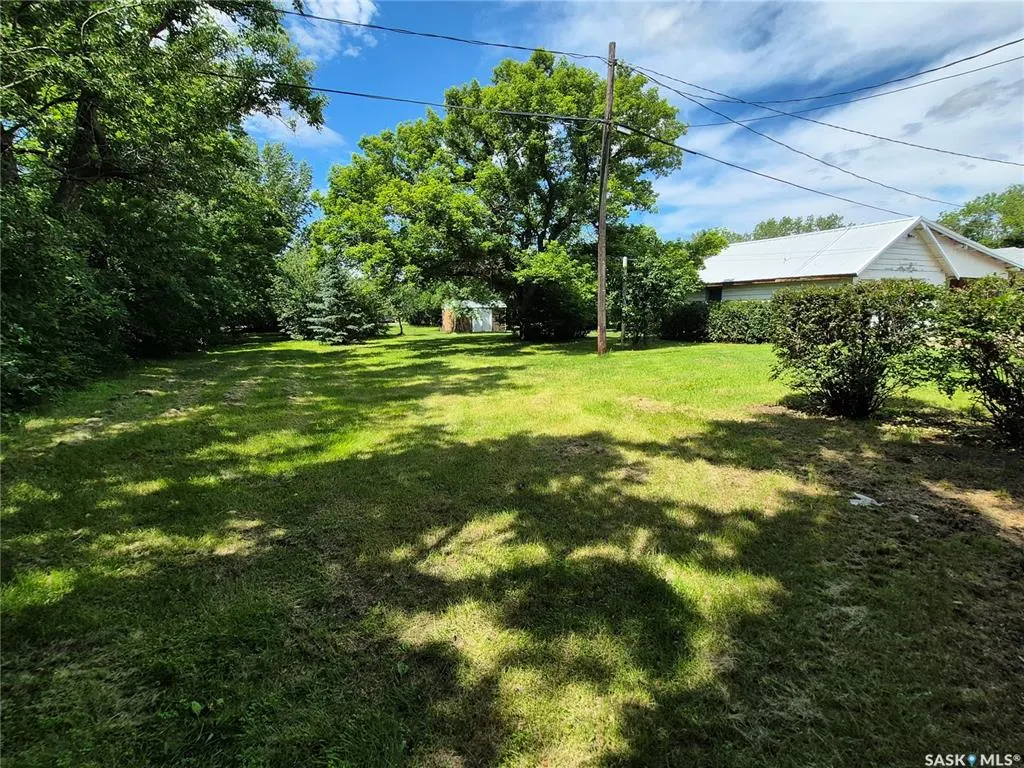
- Lot Size0.6339 Acres
Data Source:
Saskatchewan REALTORS® Association
Property Description
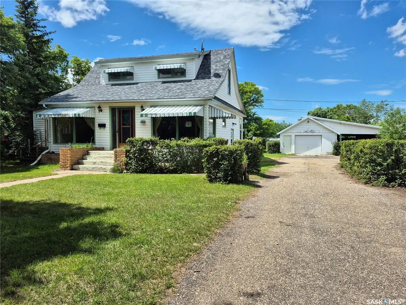
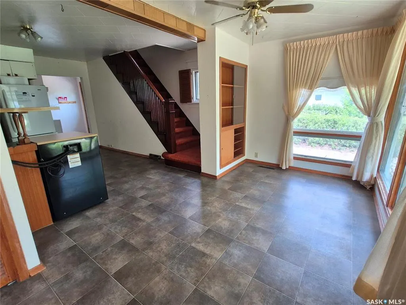
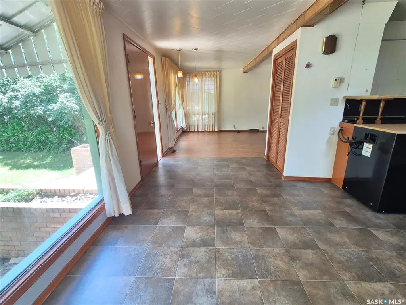
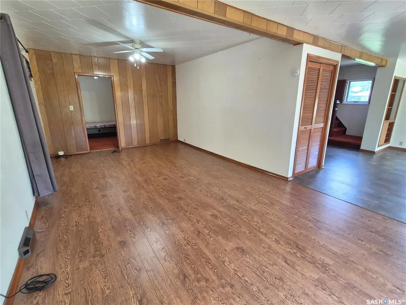
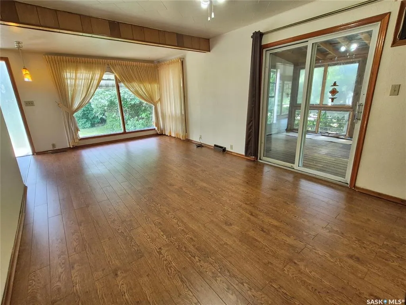
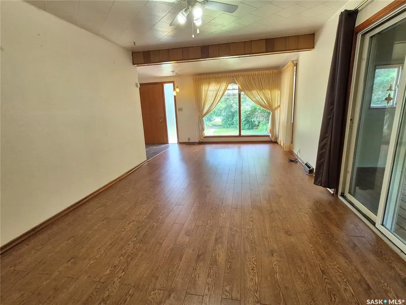
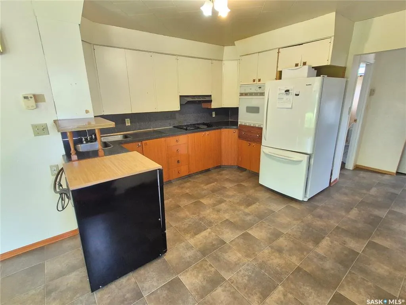
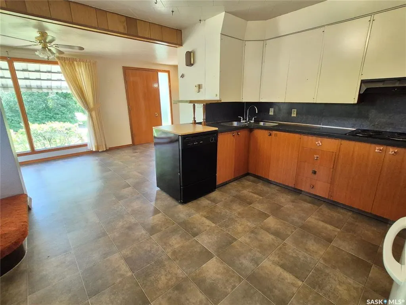
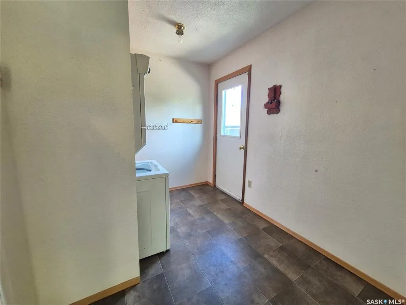
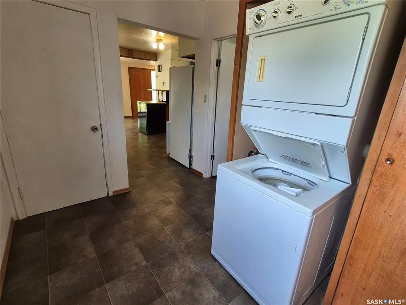
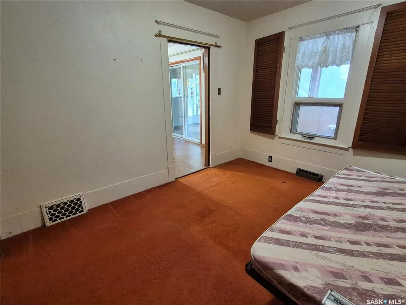
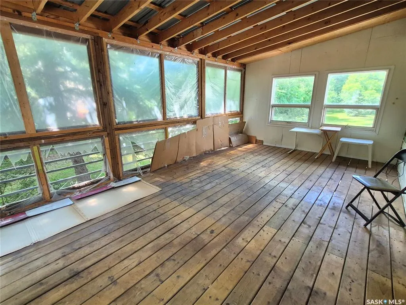
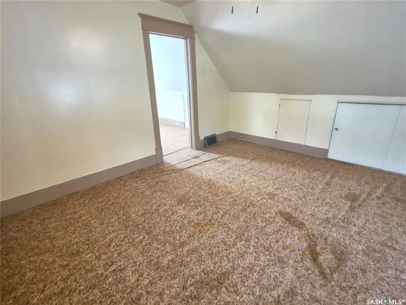
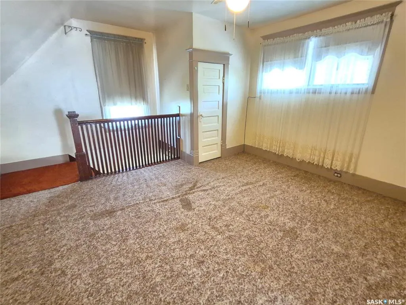
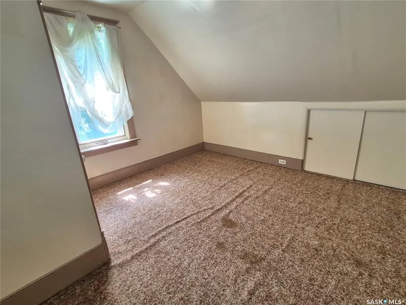
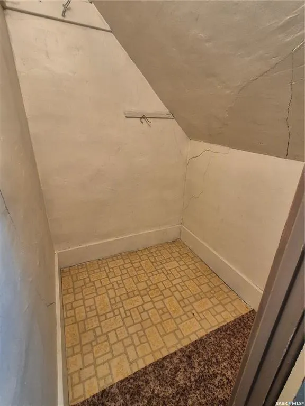
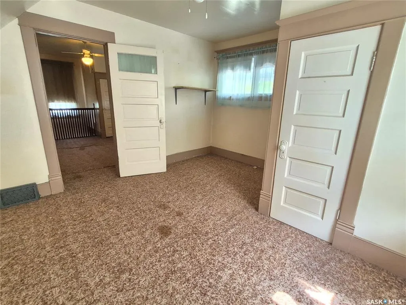
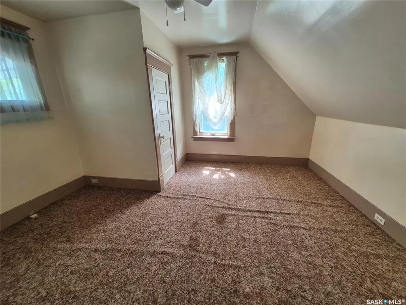
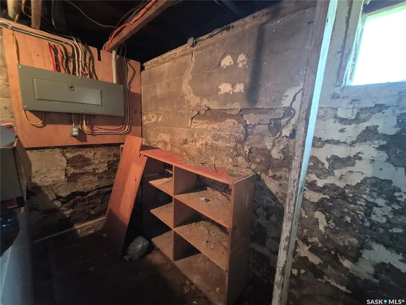
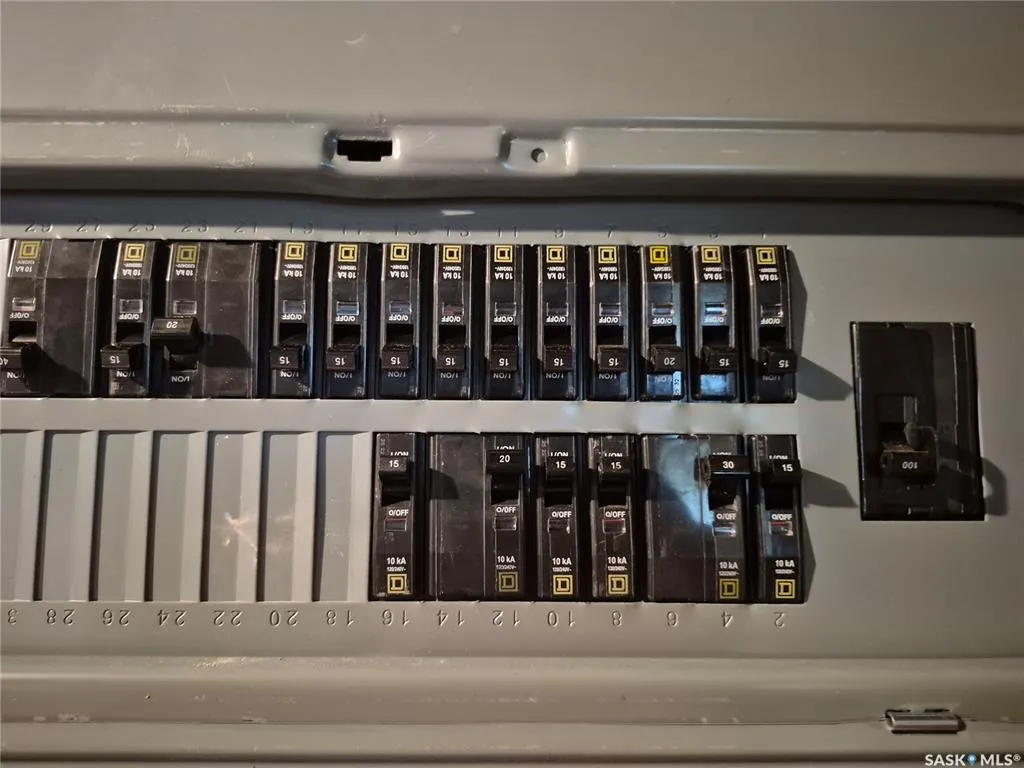
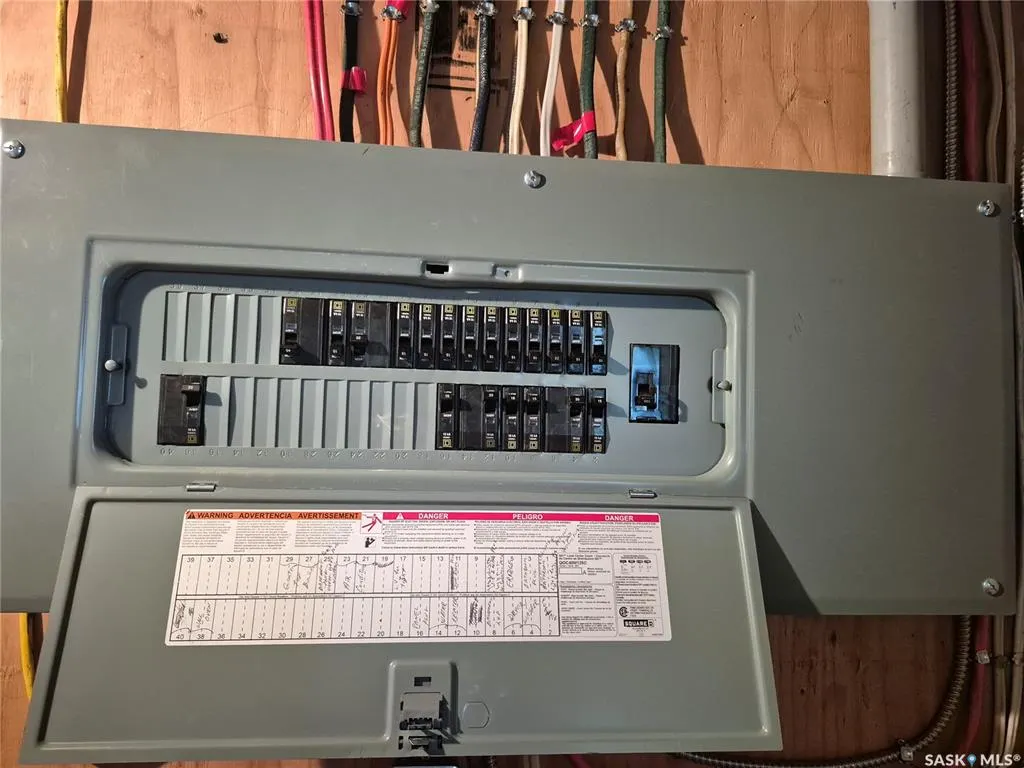
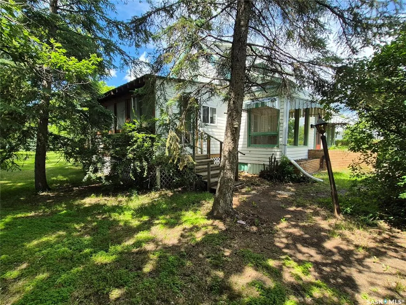
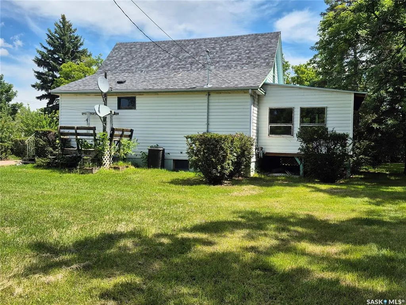
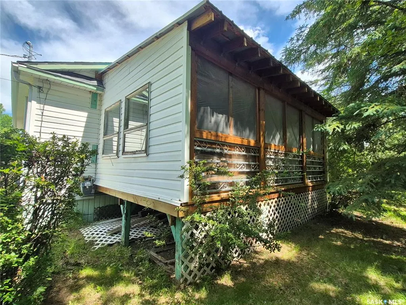
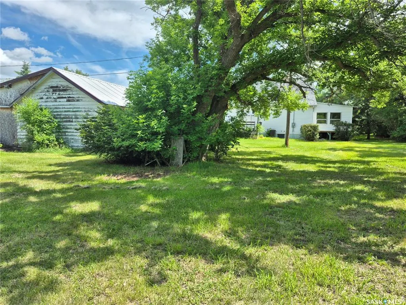
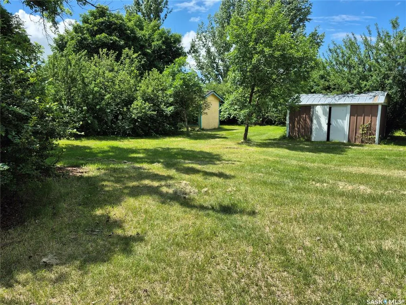
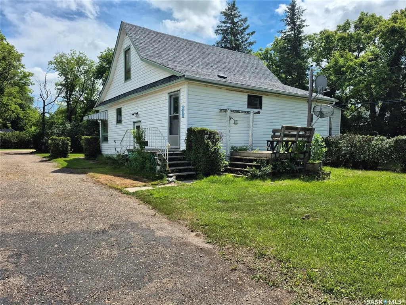
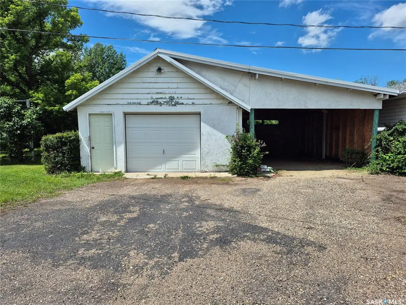
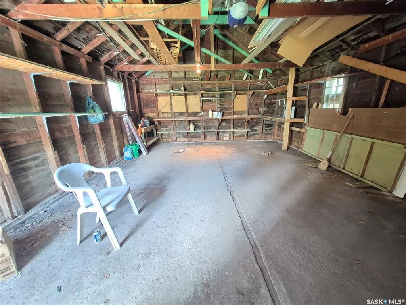
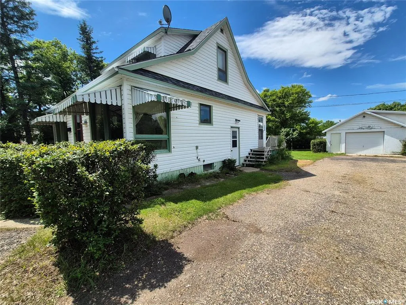
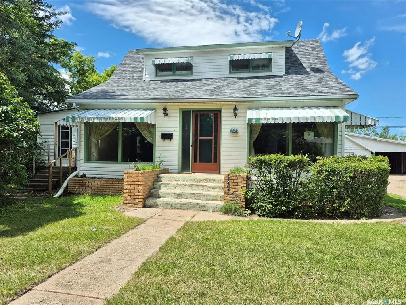
Welcome to this charming home on a quiet street in Bengough, offering an incredible oversized yard with endless possibilities! Whether you've been dreaming of a huge workshop, additional garage space, or simply want plenty of room for the kids and pets to play, this property has the space to make it happen. Inside, you'll find bright, welcoming living spaces highlighted by a spacious living room that's perfect for relaxing or entertaining. The main floor features the convenience of a mudroom with laundry, while the sunroom provides the perfect spot to enjoy your morning coffee or unwind at the end of the day. Upstairs, you'll discover a comfortable bedroom along with a versatile loft area that could easily serve as a home office, craft room, playroom, or reading nook. Outside, the detached garage with an attached carport, storage sheds, asphalt driveway, many apple trees and expansive yard offer outstanding functionality. Recent updates include newer shingles and an updated 100-amp electrical panel, while central air conditioning helps keep you comfortable all summer long. If you're looking for a property with space, potential, and a peaceful location, this Bengough home is one you won't want to miss!
| Price History | |
|---|---|
| 7/5/2026 | Listed $99,000 |
| 8/3/2026 | 10$89,900 |
General Features
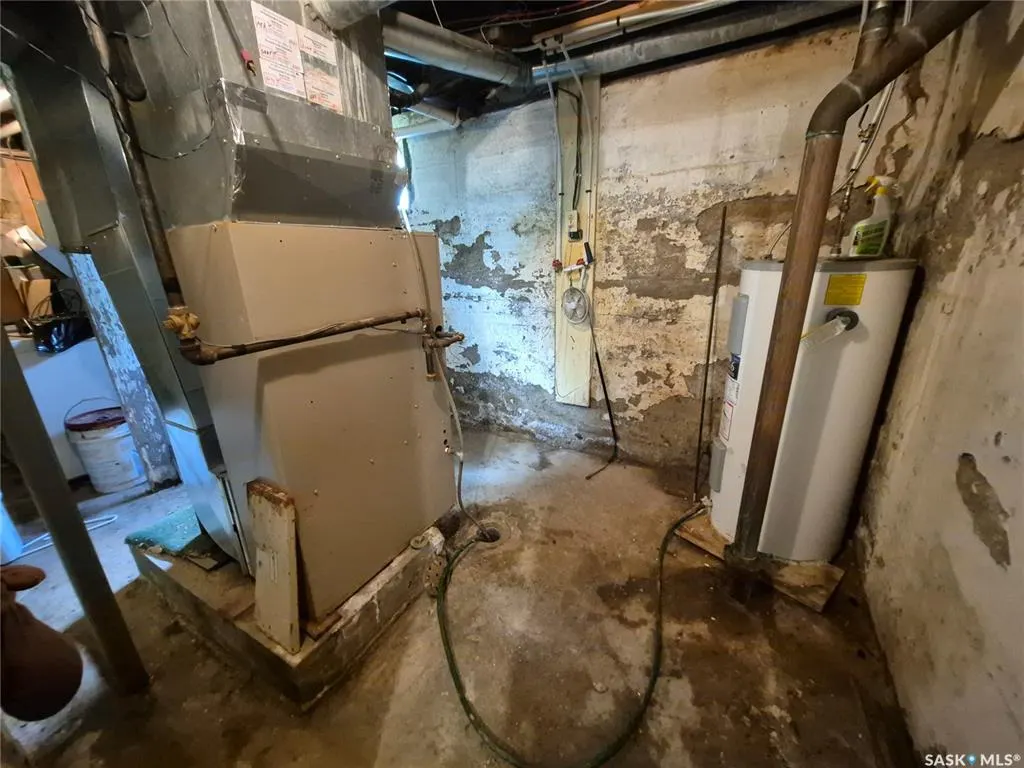
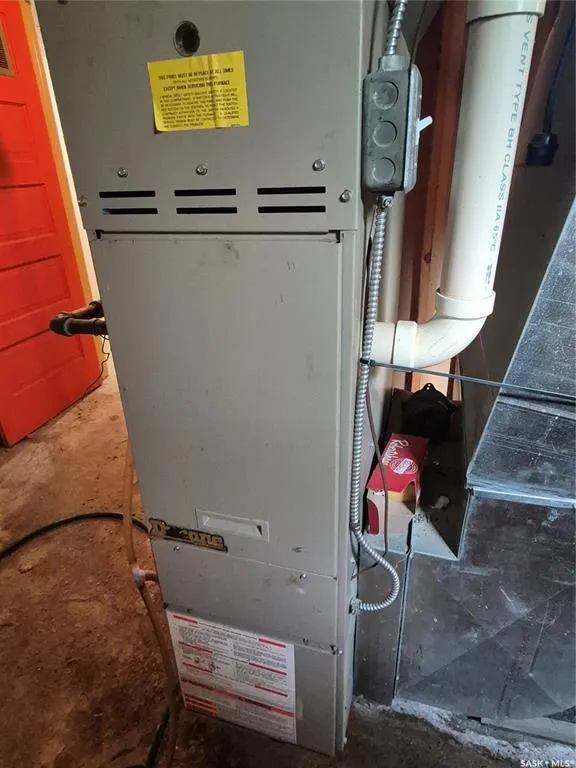
| Heating | Forced Air,Natural Gas |
|---|---|
| Possession | 30 days negotiable |
| Roof | Asphalt Shingles |
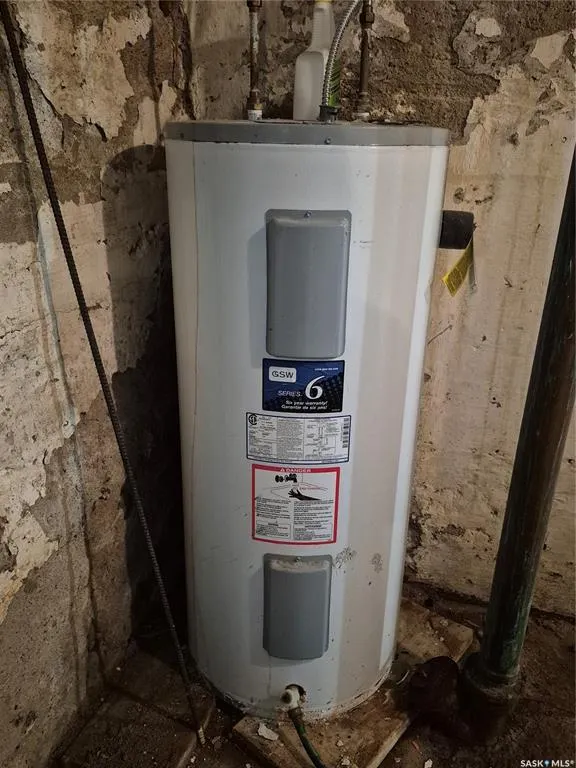
| Water Heater | Included |
| Zoning | R |
| Property Type | Residential |
| Transaction Type | For Sale |
| Tax Year | 2025 |
| Building Type | House |
| Status | Active |
| Parking Total | 6 |
| Sub Type | Detached |
| Year Built | 1916 |
| City | Bengough |
| Legal Description | Blk/Parcel 3,Plan AM5831 EXT 24 |
| DOM | 46 |
| Street Name | 2nd |
Interior Features
| Water Heater Type | Electric |
|---|---|
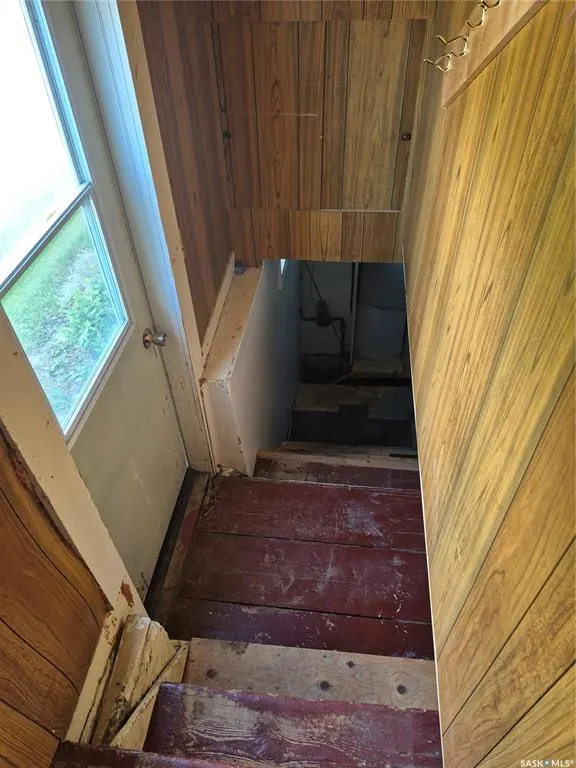
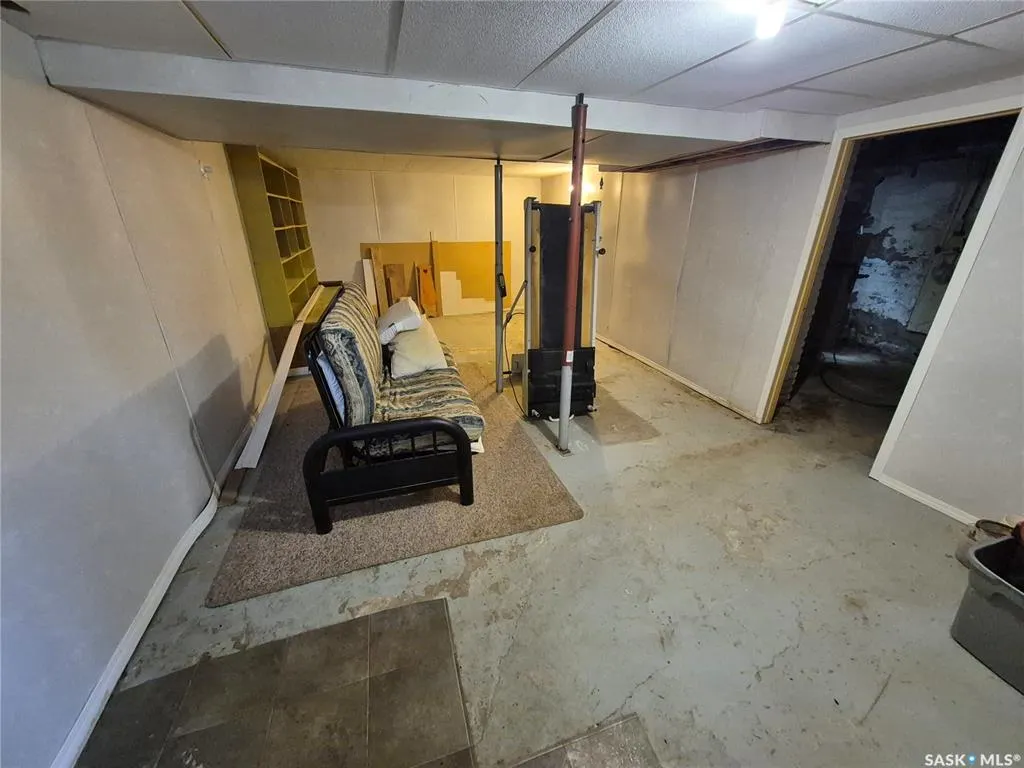
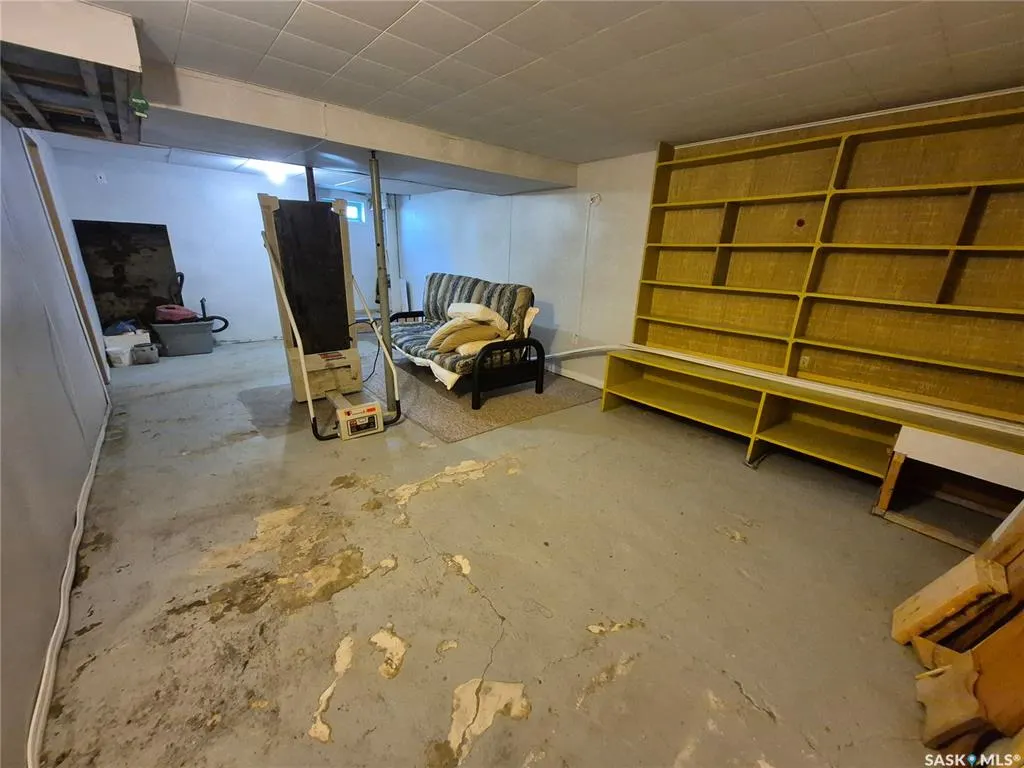
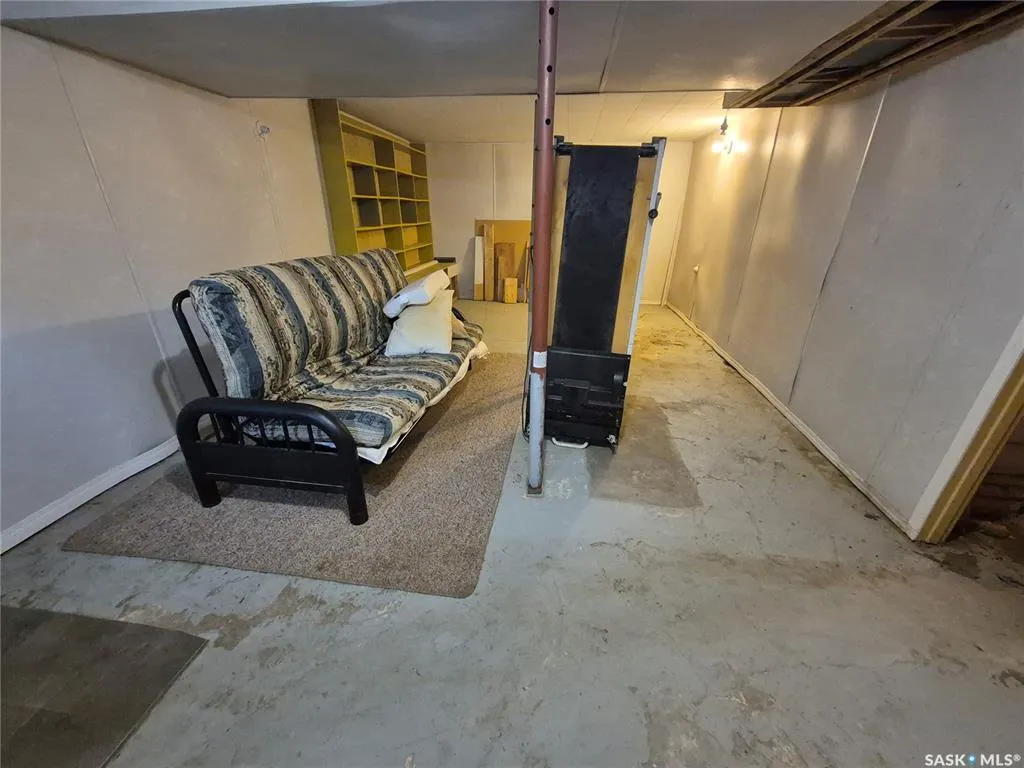
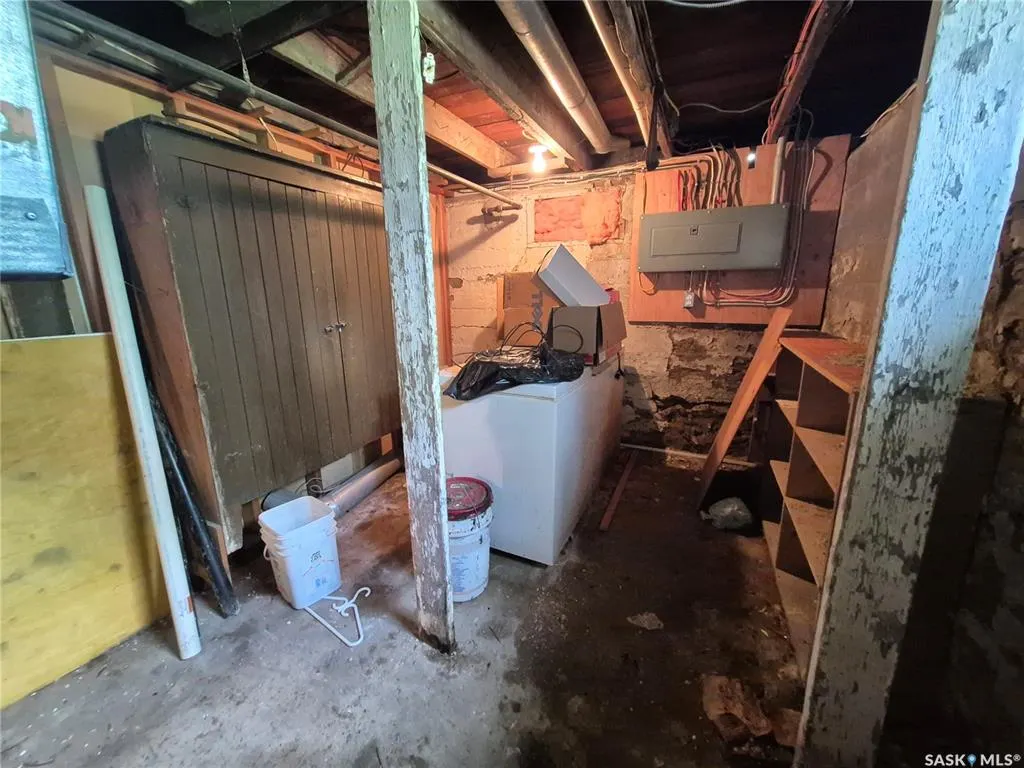
| Basement | Partial Basement,Partially Finished |
| Water Softener | Not Included |
| Room Count | 10 |
| Sq Ft Total | 1344 |
| Beds Total | 2 |
| Total Baths | 1.00 |
| Number of Kitchens | 1 |
Exterior Features
| Lot Description | Rectangular |
|---|---|
| Exterior | Siding |
| Lot Frontage | 104.60 |
| Lot Size | 264 |
| Parking Surface | Asphalt |
| Outdoor | Deck,Lawn Back,Trees/Shrubs |
| Street Number | 181 |
Amenities
- Foreclosure
- Views
- Short Sale
- New Construction
- Adult 55+
- Lease To Own
- No Strata Fees
- Furnished
- Primary On Main
- Air Conditioning
- Seller Finance
- Green
- Fixer Upper
- Horse
- Golf
- Fireplace
- Deck
- Garage
- Basement
- Pool
Property vs Single Family Average in S0C 0K0
Price
Taxes
Year Built
Visits
 Saskatchewan REALTORS Association® All information deemed reliable but not guaranteed. All properties are subject to prior sale, change or withdrawal. Neither listing broker(s) or information provider(s) shall be responsible for any typographical errors, misinformation, misprints and shall be held totally harmless. Listing(s) information is provided for consumer's personal, non-commercial use and may not be used for any purpose other than to identify prospective properties consumers may be interested