
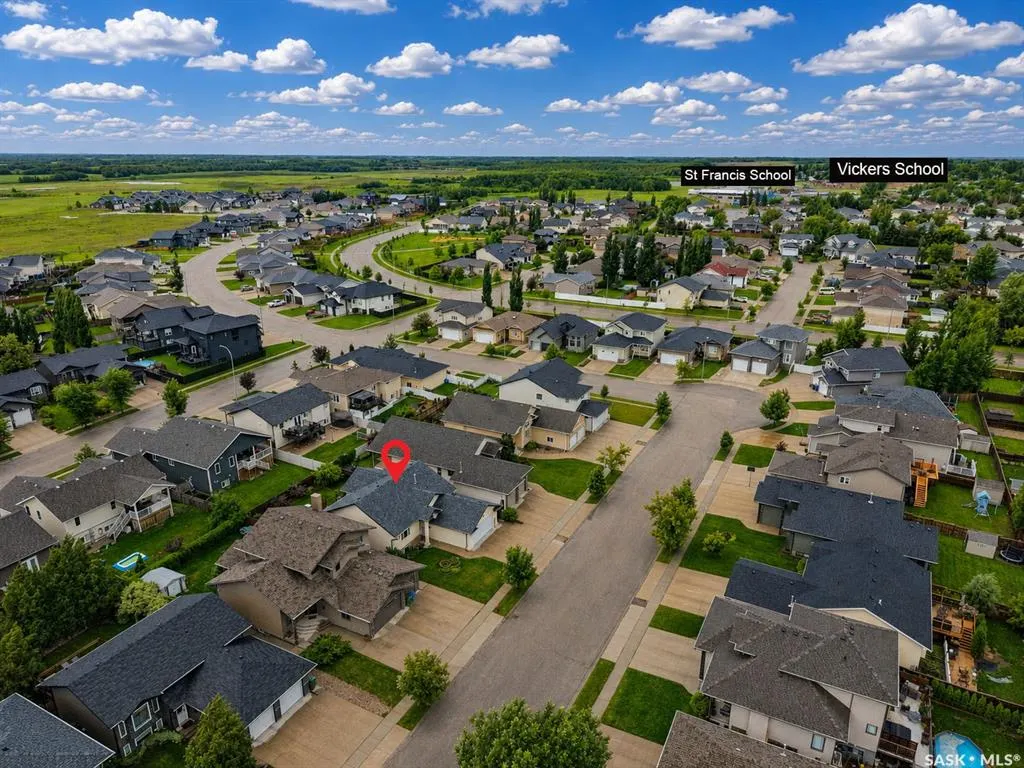
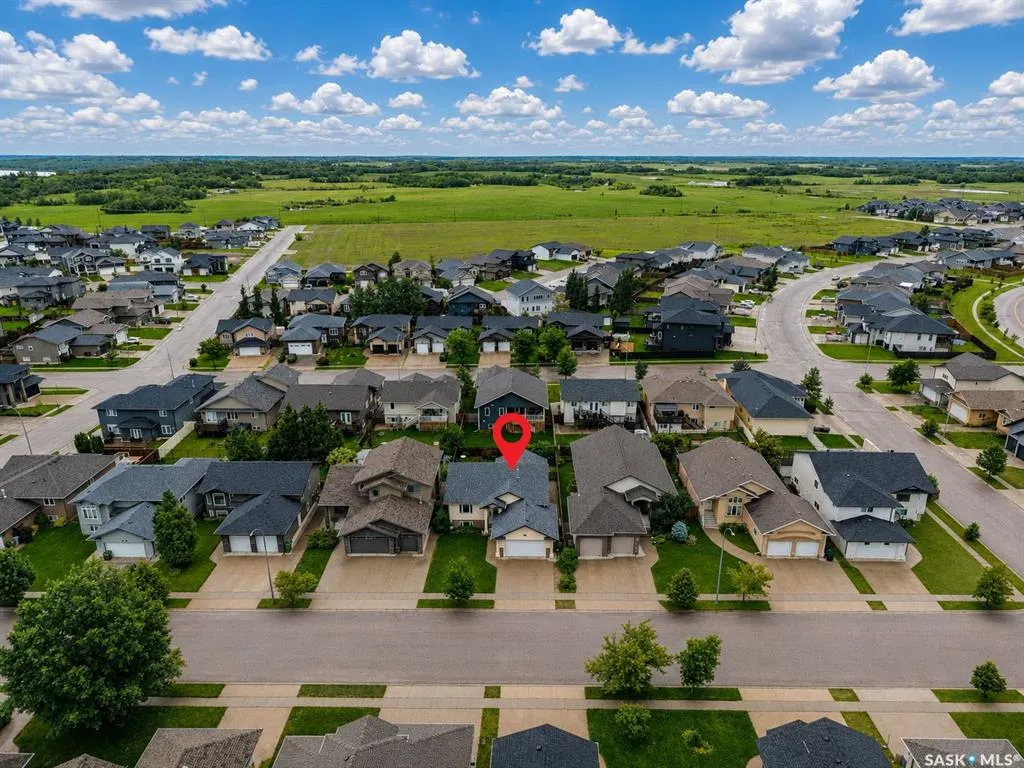
Address
22 Gillingham Crescent, Prince Albert, SK
Price
$ 559,900
Property Attributes
- MLS#SK041145
- TypeSingle Family
- Listing Status Active
- CityPrince Albert
- NeighbourhoodCrescent Acres
- Postal CodeS6X 0A5
- StyleBi-Level
- Year Built2009
- Taxes$ 6874
- Price$ 559,900
- Bedrooms5
- Full Bathrooms3
- Half Bathrooms0
- Sqr Footage1435
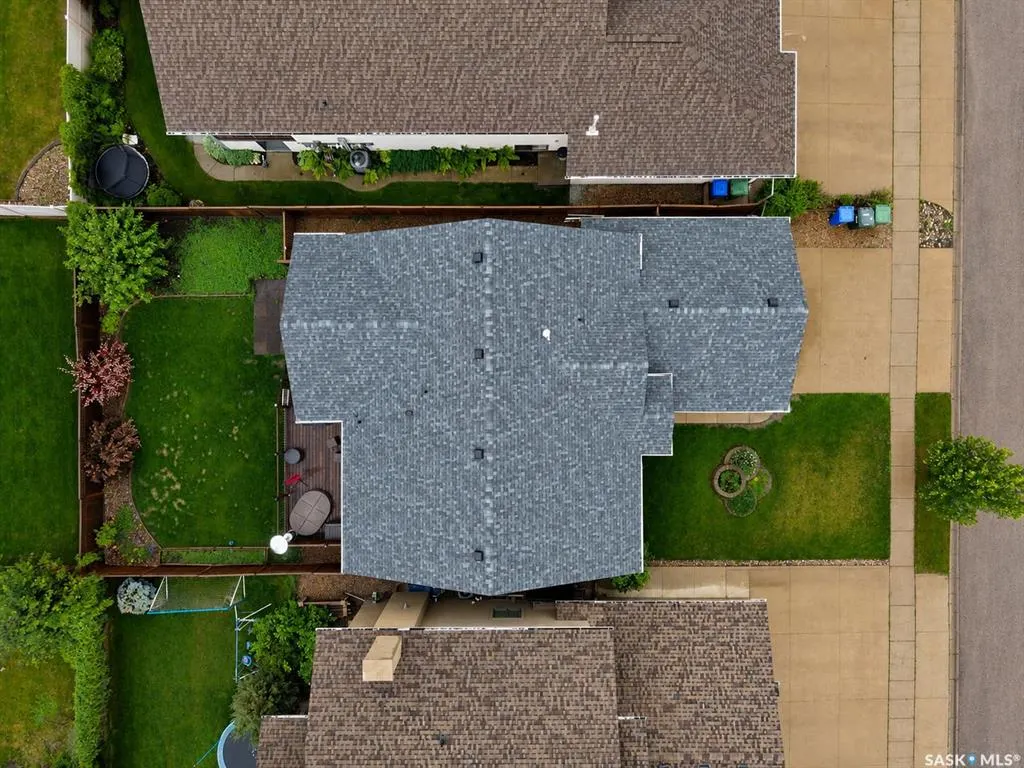
- Lot Size0.1445 Acres
Data Source:
Saskatchewan REALTORS® Association
Property Description
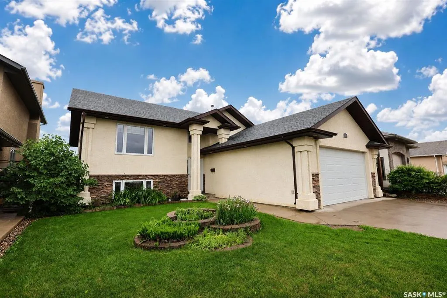
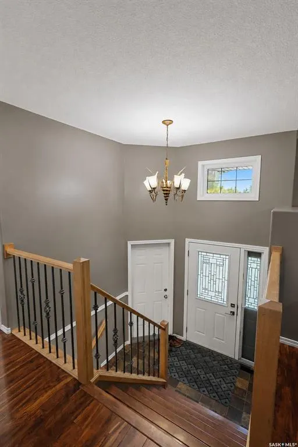
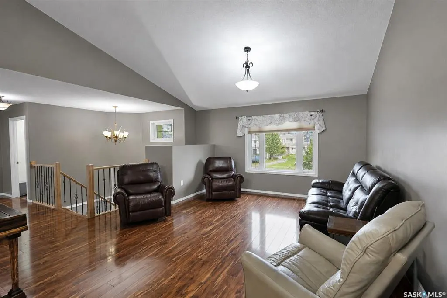
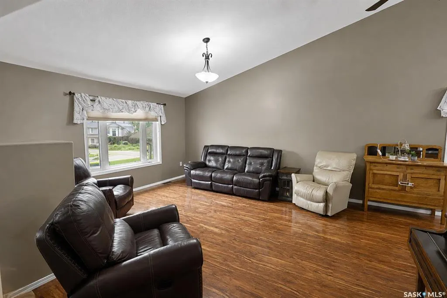
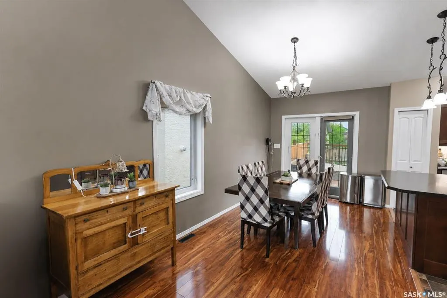
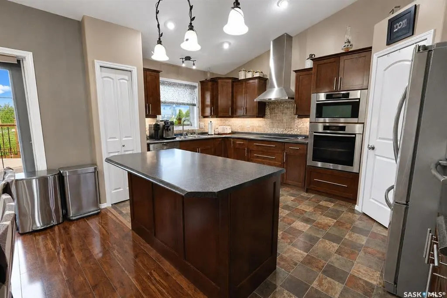
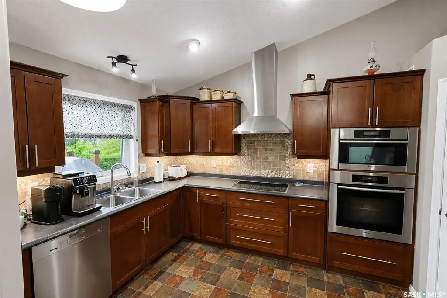
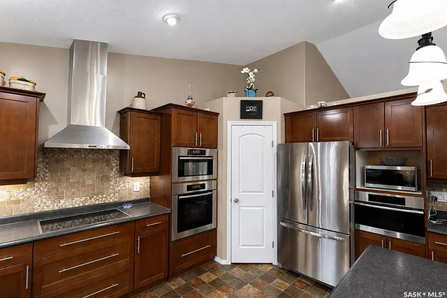
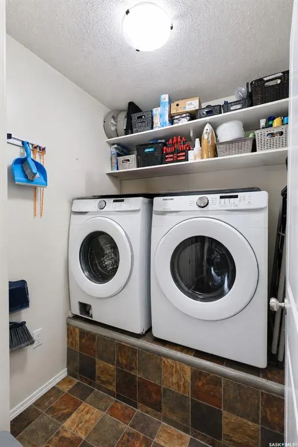
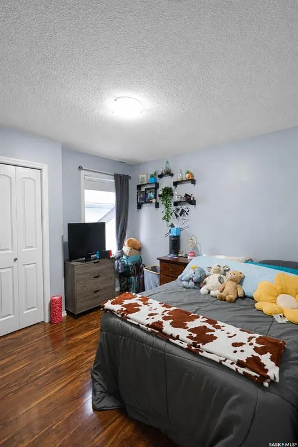
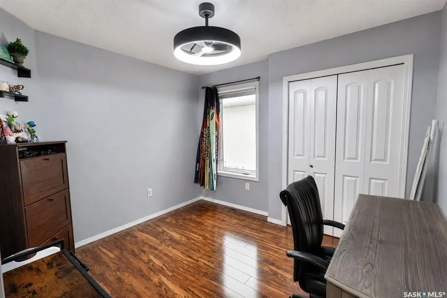
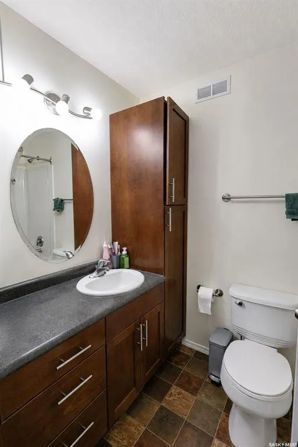
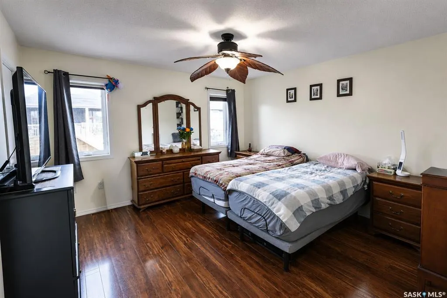
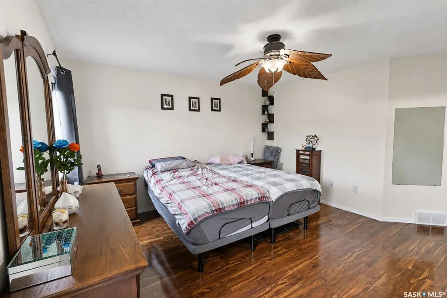
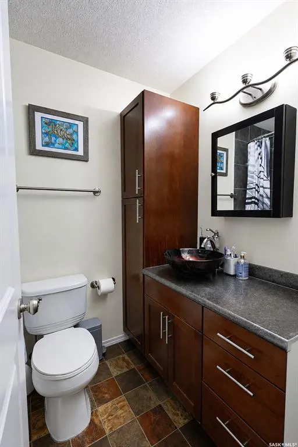
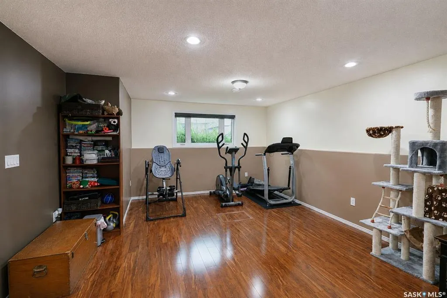
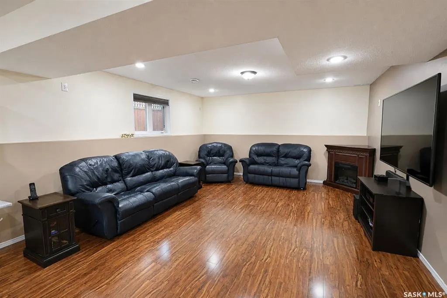
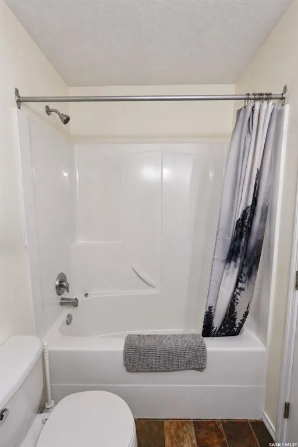
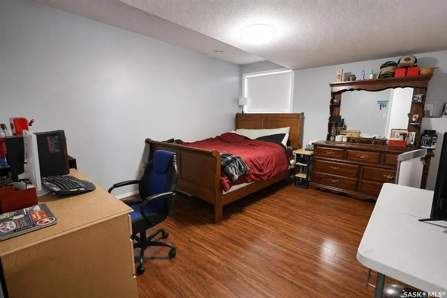
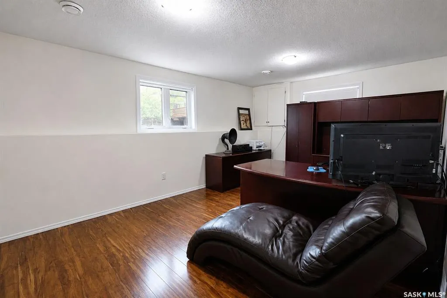
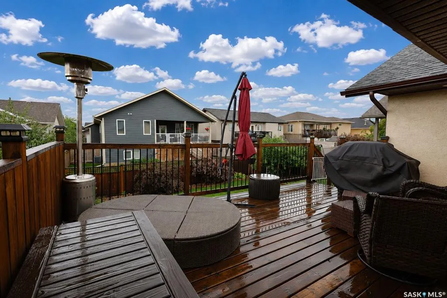
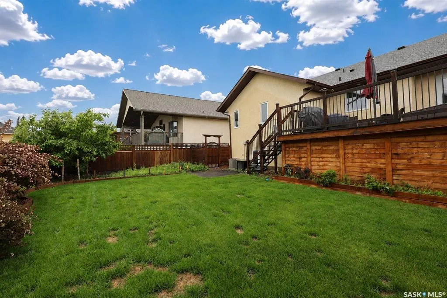
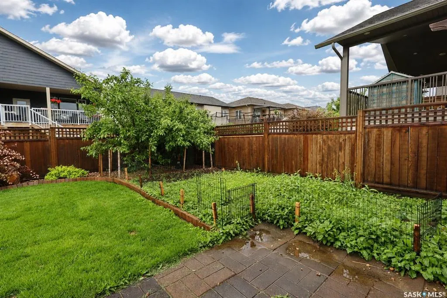
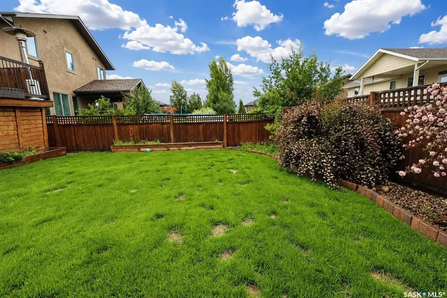
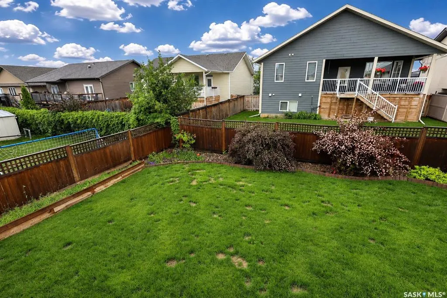
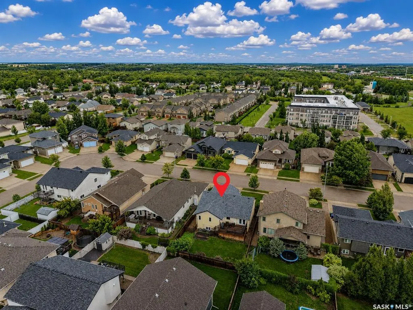
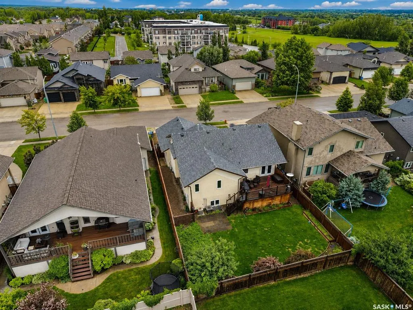
Welcome to this stunning 1,435 sq/ft bi-level home, built in 2009 and thoughtfully designed with functionality in mind. Soaring vaulted ceilings create a bright, open-concept living space that's perfect for everyday family living and effortless entertaining. Featuring five spacious bedrooms and three full bathrooms, this home offers plenty of room for growing families or those who love to host. The chef-inspired kitchen is a true standout, equipped with premium Miele appliances, including a steam oven, convection oven, and additional high-end features that make cooking a pleasure. Step outside to enjoy the large deck overlooking the beautifully landscaped, fully fenced backyard. Complete with underground sprinklers and mature fruit trees and shrubs, this outdoor retreat provides the perfect setting to relax and unwind after a busy week. Additional highlights include an oversized 528 sq/ft attached garage, quality finishes throughout, and a layout that combines comfort with timeless elegance. Located in one of the city's most sought-after neighbourhoods, this exceptional home offers the perfect blend of comfort, convenience, and lasting value. Don't miss the opportunity to make this remarkable property your forever home.
| Price History | |
|---|---|
| 7/2/2026 | Listed $569,900 |
| 7/17/2026 | 1$564,900 |
| 8/11/2026 | 1$559,900 |
General Features
| Heating | Forced Air,Natural Gas |
|---|---|
| Possession | TBA |
| Roof | Asphalt Shingles |
| Water Heater | Included |
| Zoning | R1 |
| Neighborhood | Crescent Acres |
| Property Type | Residential |
| Transaction Type | For Sale |
| Tax Year | 2025 |
| Building Type | House |
| Status | Active |
| Parking Total | 4 |
| Sub Type | Detached |
| Year Built | 2009 |
| City | Prince Albert |
| Supplement Modification Timestam | 2026-06-30T14:31:05.977 |
| Legal Description | Lot 13,Blk/Par 163,Plan 101950264 Ext 0 |
| DOM | 49 |
| Street Name | Gillingham |
Interior Features
| Water Heater Type | Gas |
|---|---|
| Basement | Full Basement,Fully Finished |
| Water Softener | Not Included |
| Room Count | 17 |
| Sq Ft Total | 1435 |
| Beds Total | 5 |
| Total Baths | 3.00 |
| Number of Kitchens | 1 |
Exterior Features
| Lot Description | Rectangular |
|---|---|
| Exterior | Rock Imitation,Siding,Stucco |
| Lot Frontage | 53.31 |
| Lot Size | 118.11 |
| Parking Surface | Concrete Drive |
| Outdoor | Deck,Garden Area,Lawn Back,Lawn Front,Partially Fenced,Trees/Shrubs |
| Street Number | 22 |
Amenities
- Foreclosure
- Views
- Short Sale
- New Construction
- Adult 55+
- Lease To Own
- No Strata Fees
- Furnished
- Primary On Main
- Air Conditioning
- Seller Finance
- Green
- Fixer Upper
- Horse
- Golf
- Fireplace
- Deck
- Garage
- Basement
- Pool
Property vs Single Family Average in S6X 0A5
Price
Taxes
Year Built
Visits
 Saskatchewan REALTORS Association® All information deemed reliable but not guaranteed. All properties are subject to prior sale, change or withdrawal. Neither listing broker(s) or information provider(s) shall be responsible for any typographical errors, misinformation, misprints and shall be held totally harmless. Listing(s) information is provided for consumer's personal, non-commercial use and may not be used for any purpose other than to identify prospective properties consumers may be interested