
Address
4 Saskatchewan Avenue, Tuxford, SK
Price
$ 289,900
Property Attributes
- MLS#SK040967
- TypeSingle Family
- Listing Status Active
- CityTuxford
- Postal CodeS0H 4C0
- StyleBungalow
- Year Built1960
- Taxes$ 1661
- Price$ 289,900
- Bedrooms3
- Full Bathrooms2
- Half Bathrooms0
- Sqr Footage1176
- Lot Size0.2066 Acres
Data Source:
Saskatchewan REALTORS® Association
Property Description
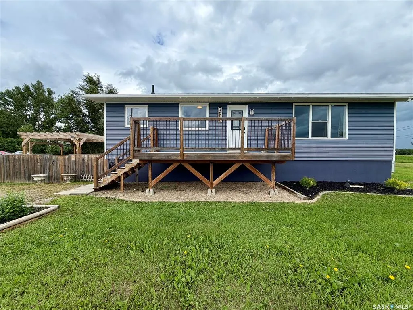
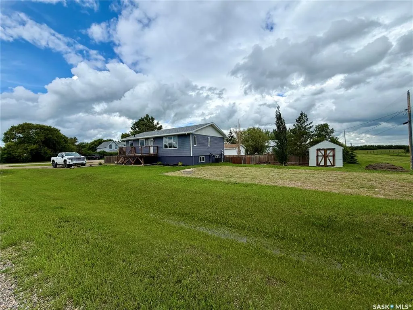
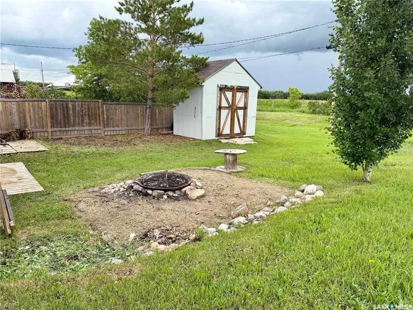
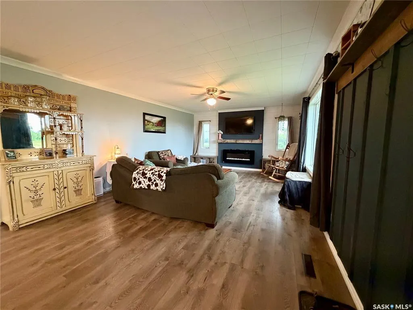
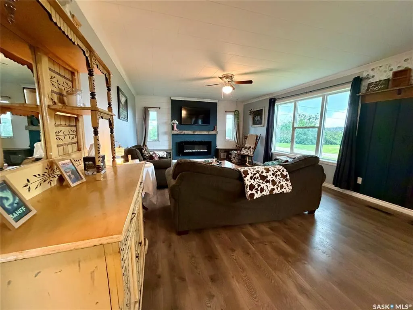
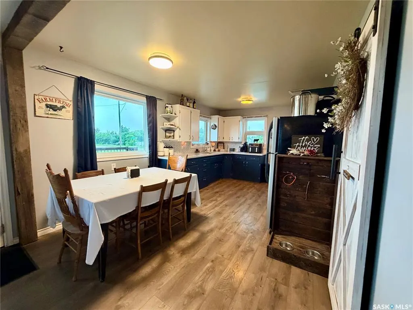
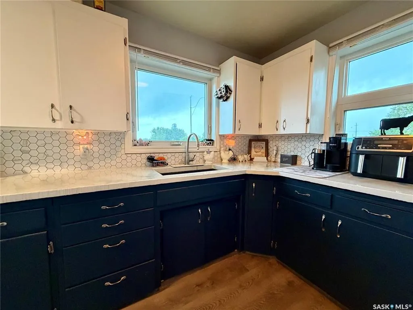
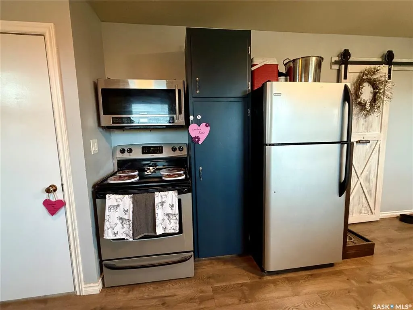
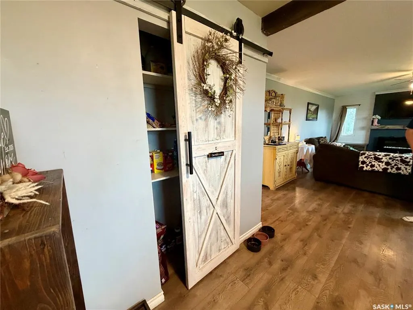
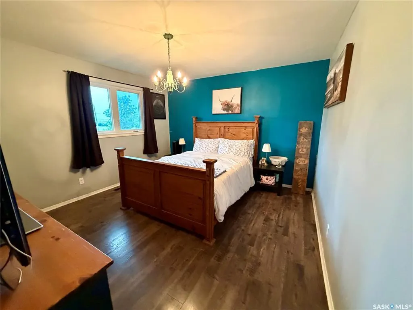
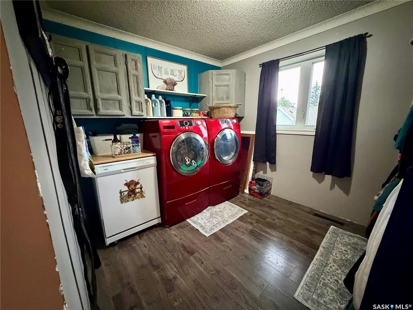
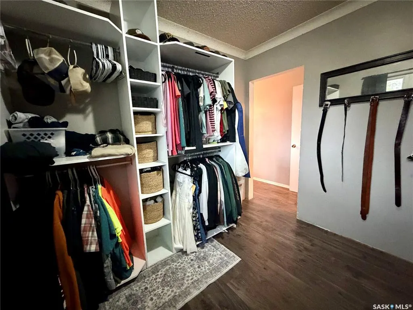
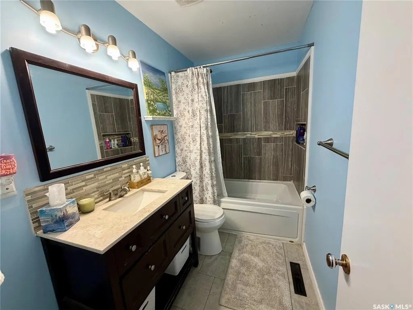
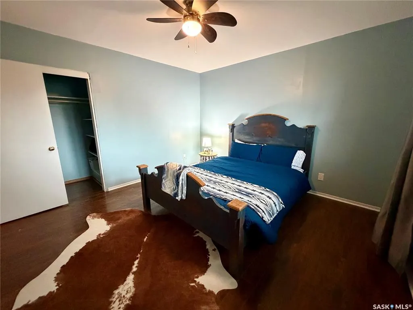
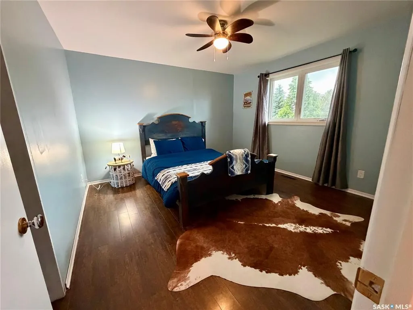
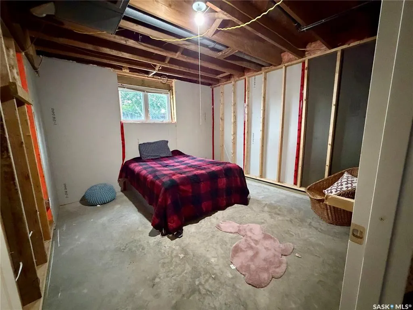
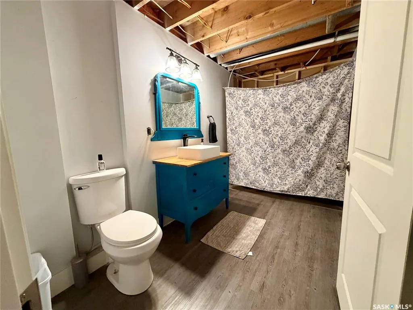
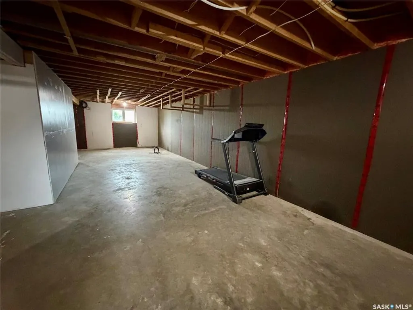
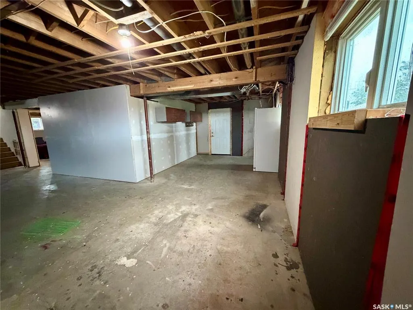
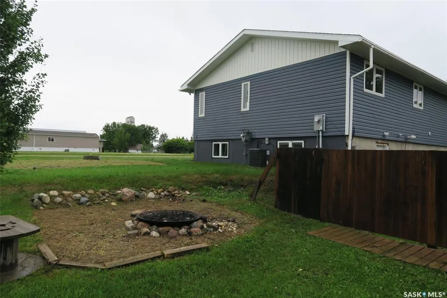
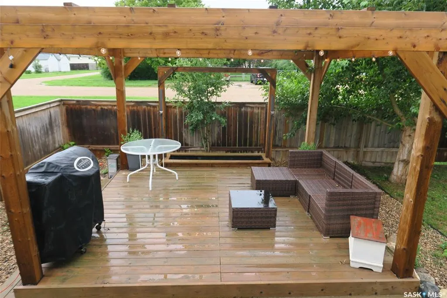
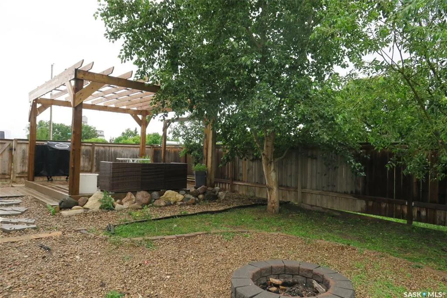
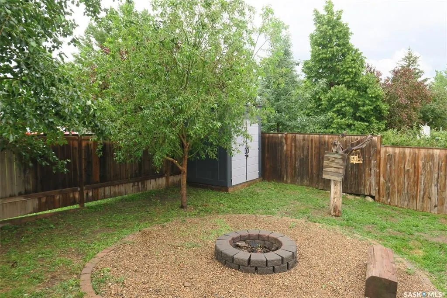
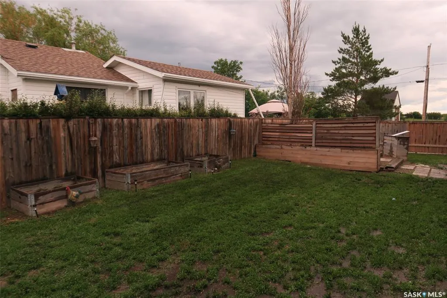
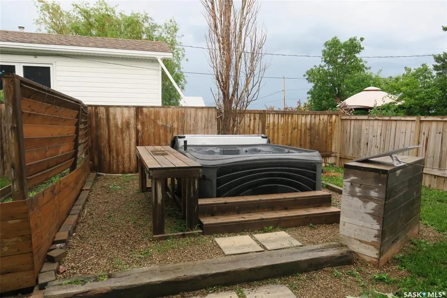
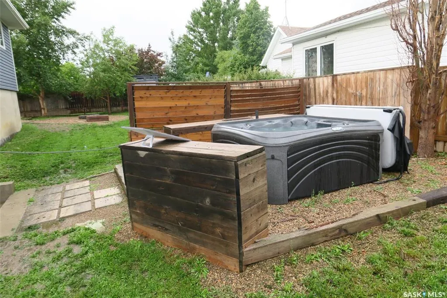
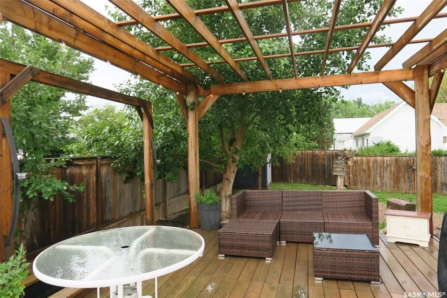
Enjoy small-town living in Tuxford with this beautifully updated bungalow featuring a walkout basement and a fantastic edge-of-town location. This 3 bedroom, 2 bathroom home was moved onto a new basement in 2013 and has seen extensive renovations throughout, including new shingles installed in 2026. The home offers great curb appeal with a welcoming front deck, while inside you’ll find a bright, open-concept main floor. The spacious living room features a stylish accent wall with an electric fireplace, creating a warm and inviting space to relax. The updated eat-in kitchen offers a pantry, epoxy countertops, and great functionality for everyday living. The primary bedroom is generously sized and includes a huge walk-in closet with convenient main floor laundry. A second large bedroom and a beautifully renovated 4-piece bathroom with gorgeous tile complete the main level. Downstairs, the walkout basement is not finished, but development has been started and offers excellent potential for additional living space. There is room for a family room, a third bedroom, and a 2-piece bathroom with plumbing in place for a future shower. The walkout access leads directly to the backyard, making this a great space to continue developing to suit your needs. Outside, you’ll enjoy a fenced yard with a hot tub, firepit area, and a charming pergola. With plenty of parking and room for toys, this property is ideal for anyone looking for space, comfort, and a quieter lifestyle just minutes from the lake and only about 15 minutes from Moose Jaw. Ask for the full list of updates and book your showing today!
| Price History | |
|---|---|
| 6/29/2026 | Listed $299,900 |
| 7/25/2026 | 4$289,900 |
General Features
| Heating | Forced Air,Natural Gas |
|---|---|
| Possession | 60 Days Neg |
| Roof | Asphalt Shingles |
| Water Heater | Included |
| Zoning | RES |
| Property Type | Residential |
| Transaction Type | For Sale |
| Tax Year | 2026 |
| Building Type | House |
| Status | Active |
| Parking Total | 3 |
| Sub Type | Detached |
| Year Built | 1960 |
| City | Tuxford |
| Legal Description | Lot 18-20 Blk/Par 5-Plan K589 Ext 0 |
| DOM | 52 |
| Street Name | Saskatchewan |
Interior Features
| Water Heater Type | Gas |
|---|---|
| Basement | Full Basement |
| Room Count | 11 |
| Sq Ft Total | 1176 |
| Beds Total | 3 |
| Total Baths | 2.00 |
| Number of Kitchens | 1 |
Exterior Features
| Lot Description | Corner,Rectangular |
|---|---|
| Exterior | Vinyl |
| Lot Frontage | 75.00 |
| Lot Size | 120 |
| Parking Surface | Gravel Drive |
| Outdoor | Deck,Firepit,Lawn Back,Lawn Front,Partially Fenced,Patio,Trees/Shrubs |
| Street Number | 4 |
Amenities
- Foreclosure
- Views
- Short Sale
- New Construction
- Adult 55+
- Lease To Own
- No Strata Fees
- Furnished
- Primary On Main
- Air Conditioning
- Seller Finance
- Green
- Fixer Upper
- Horse
- Golf
- Fireplace
- Deck
- Garage
- Basement
- Pool
Property vs Single Family Average in S0H 4C0
Price
Taxes
Year Built
Visits
 Saskatchewan REALTORS Association® All information deemed reliable but not guaranteed. All properties are subject to prior sale, change or withdrawal. Neither listing broker(s) or information provider(s) shall be responsible for any typographical errors, misinformation, misprints and shall be held totally harmless. Listing(s) information is provided for consumer's personal, non-commercial use and may not be used for any purpose other than to identify prospective properties consumers may be interested