
Address
424 Jerome Street, Webb, SK
Price
$ 99,900
Property Attributes
- MLS#SK039935
- TypeSingle Family
- Listing Status Active
- CityWebb
- Postal CodeS0N 2X0
- StyleMobile Single Wide
- Year Built1993
- Taxes$ 1277
- Price$ 99,900
- Bedrooms3
- Full Bathrooms2
- Half Bathrooms0
- Sqr Footage1120
- Lot Size0.3022 Acres
Data Source:
Saskatchewan REALTORS® Association
Property Description
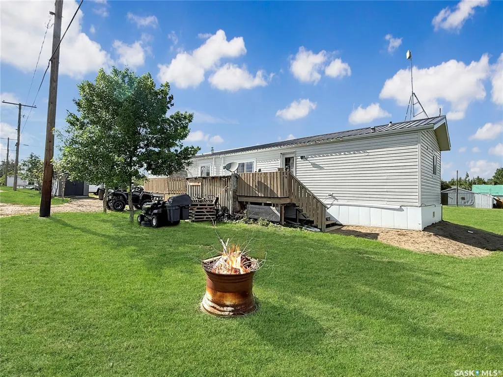
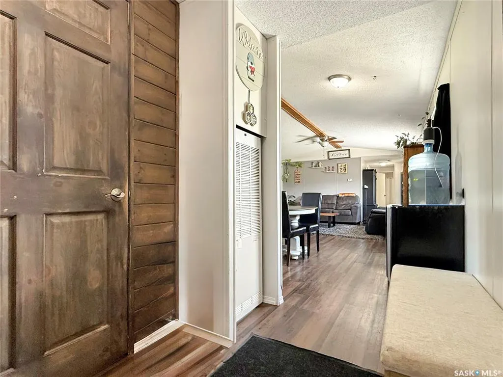
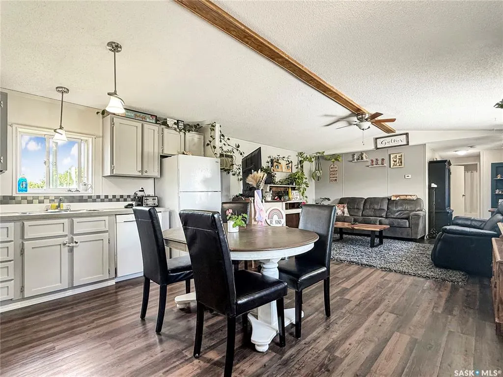
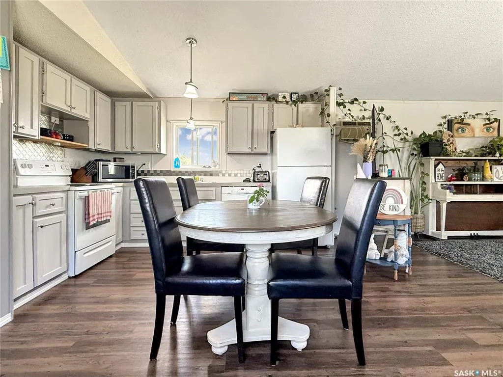
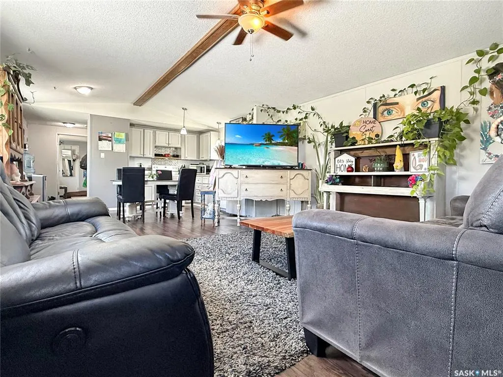
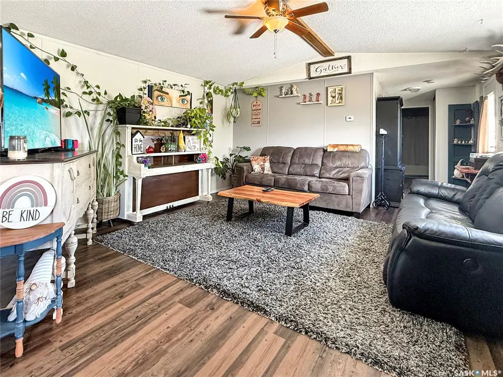
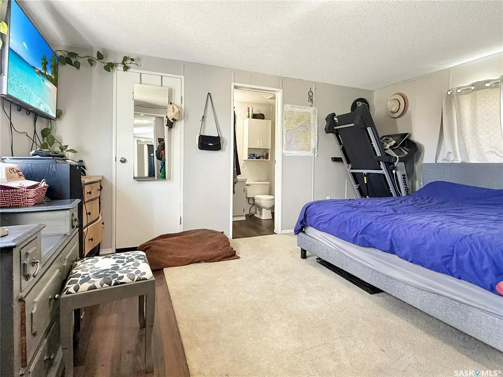
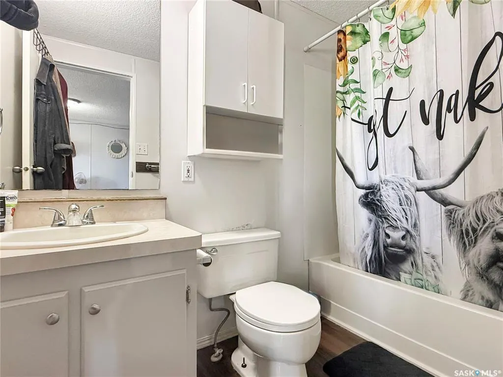
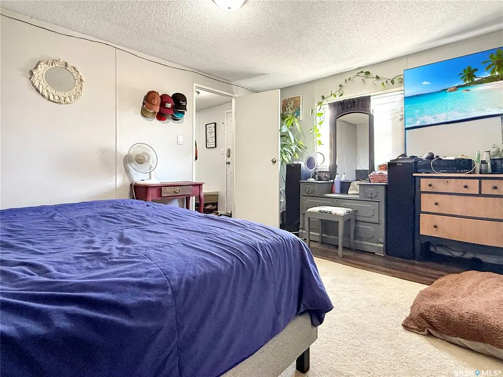
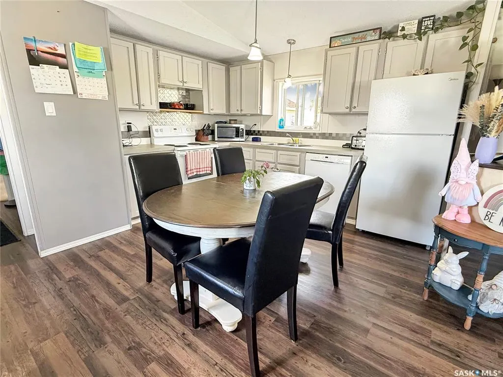
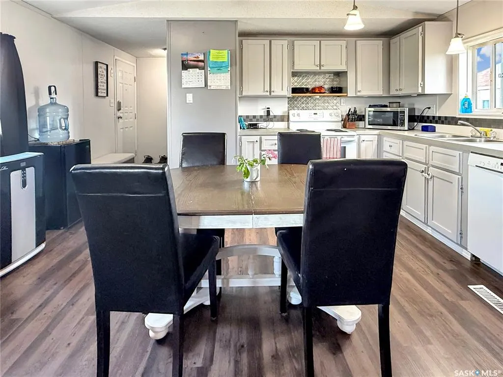
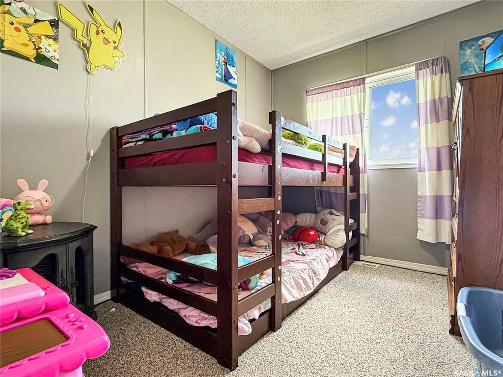
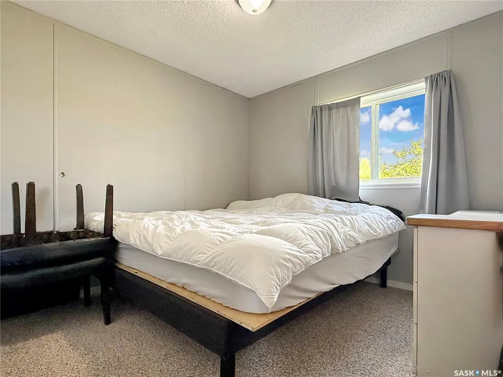
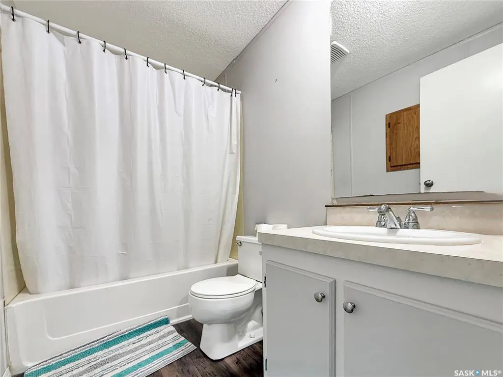
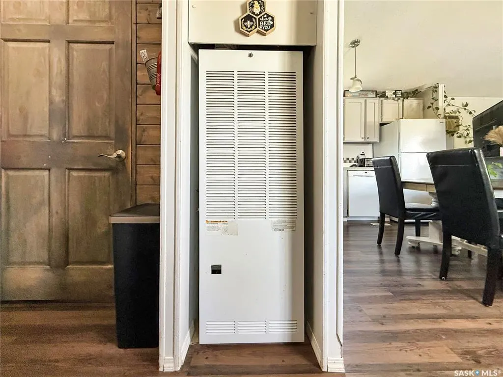
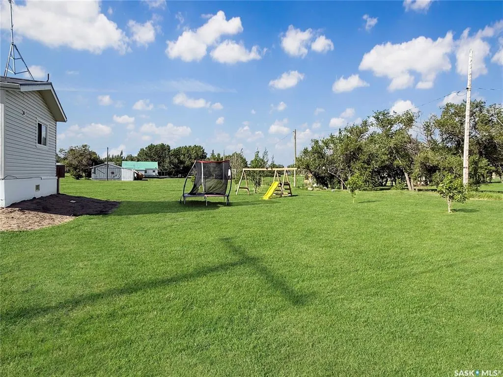
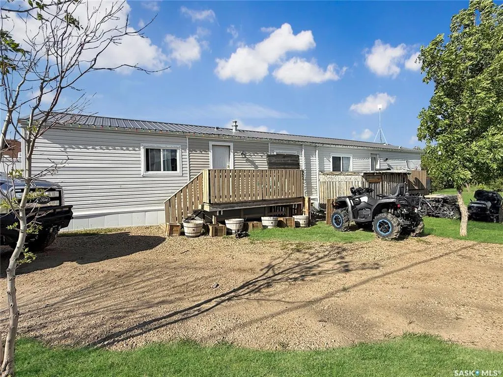
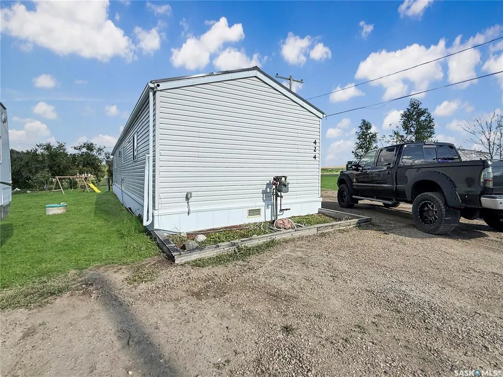
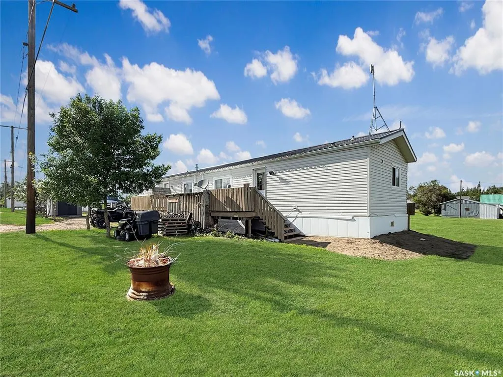
Welcome to Webb — a friendly community just 20 minutes west of Swift Current, conveniently located along the Trans-Canada Highway. This inviting property offers a spacious yard, plenty of green space, and wide-open prairie views. Step inside to an open-concept layout designed for comfortable everyday living and easy entertaining. The modern grey kitchen includes an appliance package with dishwasher and offers ample space for a dining area. Vaulted ceilings add to the airy feel, flowing into the generous living room—ideal for hosting family and friends. The home has been tastefully updated with vinyl flooring throughout and fresh, modern paint. A practical mud room greets you near the entry, featuring a barn wood wall, leading into the utility area—perfect for keeping coats, boots, and daily essentials organized. Two bedrooms and a 4-piece main bathroom are located on one wing of the home, providing separation from the primary suite. On the opposite wing, the spacious primary bedroom easily accommodates a king-sized bed and features a walk-in closet, a 4-piece ensuite, and excellent natural light. Off the porch, you’ll find a dedicated laundry and utility space with extra room for storage. Additional highlights include PVC windows, durable vinyl siding, and outdoor spaces made for enjoying the views. The main deck measures 11' x 11' as well as a built-in shed, plus a separate BBQ deck measuring 8'3" x 7'. Other updates include a metal roof and insulated skirting. Message for more information or to book your private viewing.
| Price History | |
|---|---|
| 6/19/2026 | Listed $99,900 |
General Features
| Heating | Forced Air,Natural Gas |
|---|---|
| Possession | Negotiable |
| Roof | Metal |
| Water Heater | Included |
| Zoning | R |
| Property Type | Residential |
| Transaction Type | For Sale |
| Tax Year | 2025 |
| Building Type | Mobile (owned lot) |
| Status | Active |
| Parking Total | 4 |
| Sub Type | Mobile |
| Year Built | 1993 |
| City | Webb |
| Supplement Modification Timestam | 2026-07-10T16:15:33.240 |
| Legal Description | Lot 44-46 Block 11 Plan K1060 Sup |
| DOM | 63 |
| Street Name | Jerome |
Interior Features
| Water Heater Type | Gas |
|---|---|
| Basement | Other,Not applicable |
| Room Count | 9 |
| Sq Ft Total | 1120 |
| Beds Total | 3 |
| Total Baths | 2.00 |
| Number of Kitchens | 1 |
Exterior Features
| Lot Description | Rectangular |
|---|---|
| Exterior | Siding |
| Lot Frontage | 4387.50 |
| Parking Surface | Double Drive,Gravel Drive |
| Outdoor | Deck,Lawn Back,Lawn Front,Trees/Shrubs |
| Street Number | 424 |
Amenities
- Foreclosure
- Views
- Short Sale
- New Construction
- Adult 55+
- Lease To Own
- No Strata Fees
- Furnished
- Primary On Main
- Air Conditioning
- Seller Finance
- Green
- Fixer Upper
- Horse
- Golf
- Fireplace
- Deck
- Garage
- Basement
- Pool
Property vs Single Family Average in S0N 2X0
Price
Taxes
Year Built
Visits
 Saskatchewan REALTORS Association® All information deemed reliable but not guaranteed. All properties are subject to prior sale, change or withdrawal. Neither listing broker(s) or information provider(s) shall be responsible for any typographical errors, misinformation, misprints and shall be held totally harmless. Listing(s) information is provided for consumer's personal, non-commercial use and may not be used for any purpose other than to identify prospective properties consumers may be interested