
Address
701 10th Street, Humboldt, SK
Price
$ 1,250,000
Property Attributes
- MLS#SK039678
- TypeSingle Family
- Listing Status Active
- CityHumboldt
- Postal CodeS0K 2A0
- Style2 Storey
- Year Built1910
- Taxes$ 4870
- Price$ 1,250,000
- Bedrooms6
- Full Bathrooms5
- Half Bathrooms0
- Sqr Footage4073
- Lot Size0.15 Acres
Data Source:
Saskatchewan REALTORS® Association
Property Description
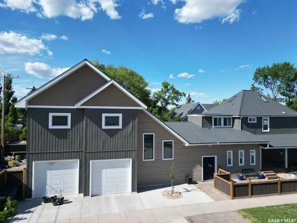
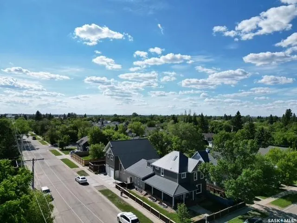
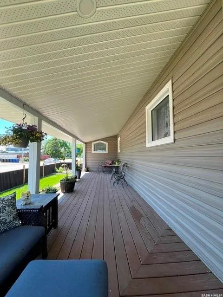
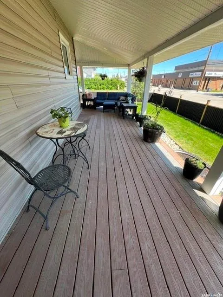
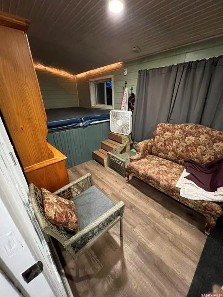
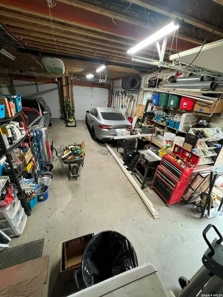
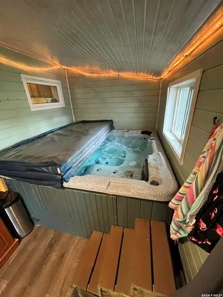
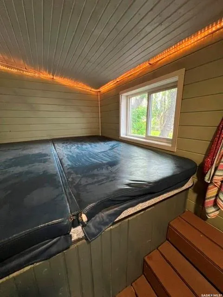
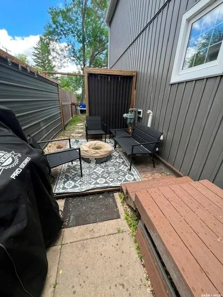
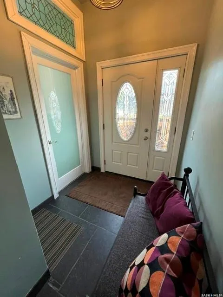
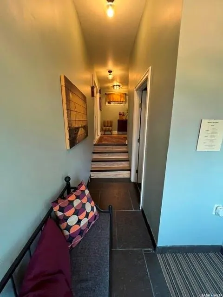
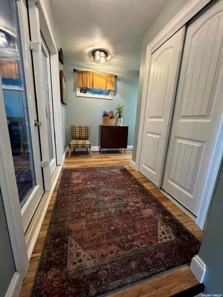
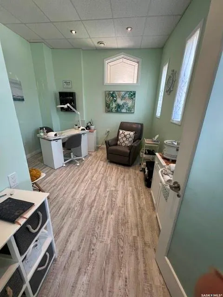
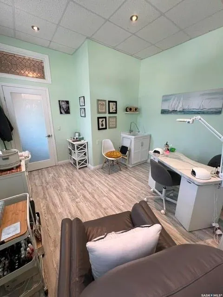
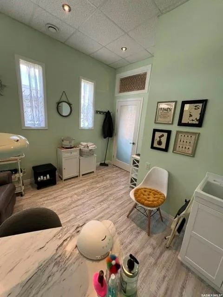
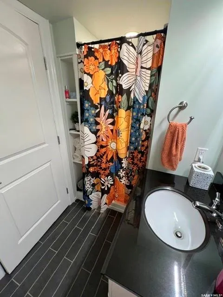
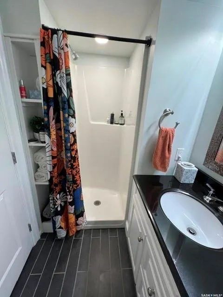
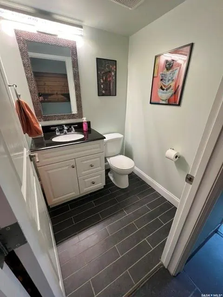
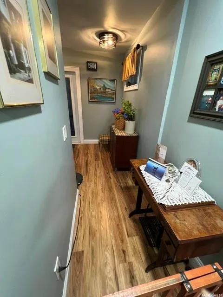
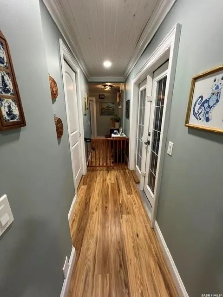

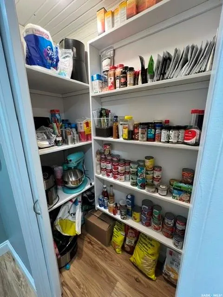
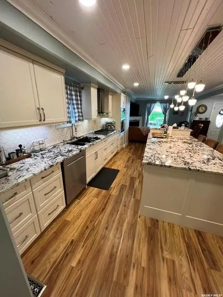
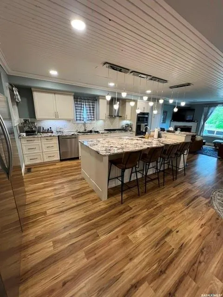
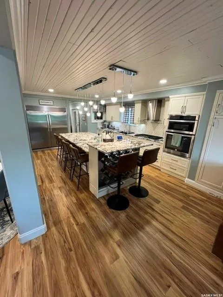
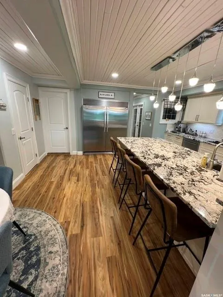
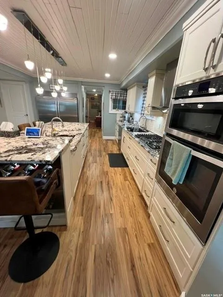
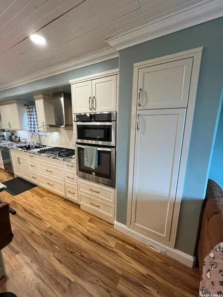
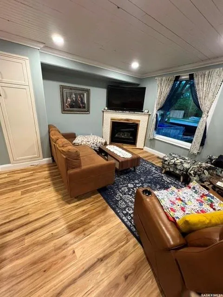
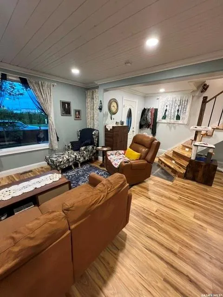
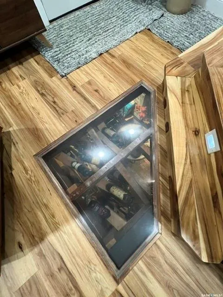
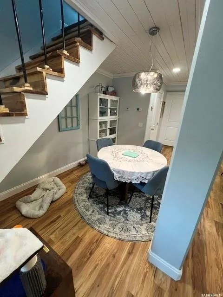
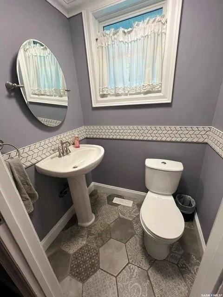
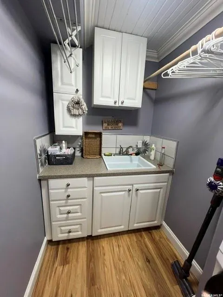
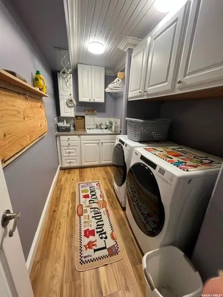
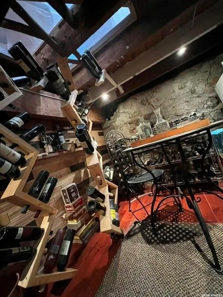
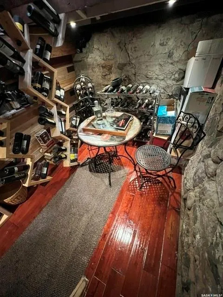
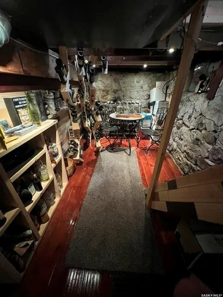
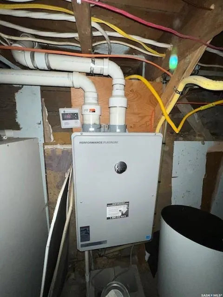
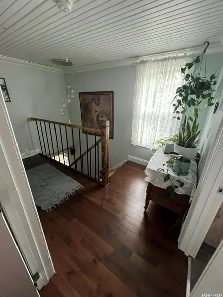
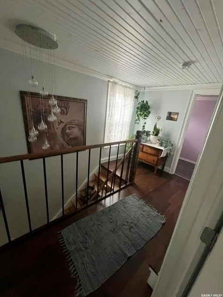
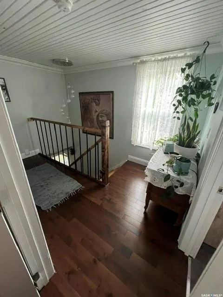
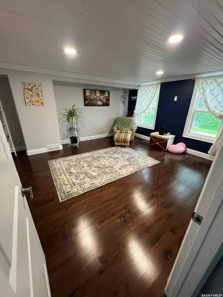
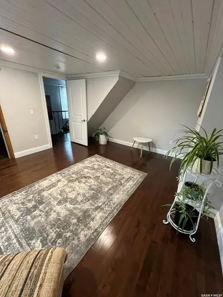
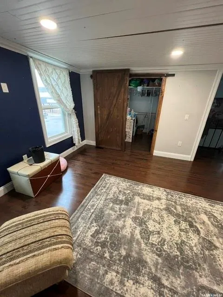
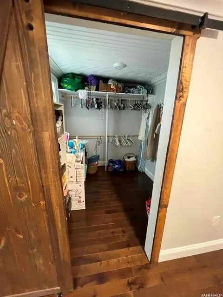
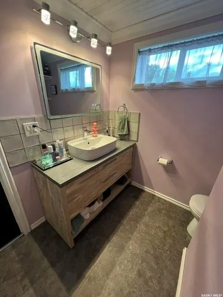
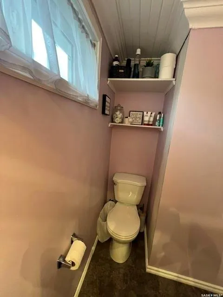
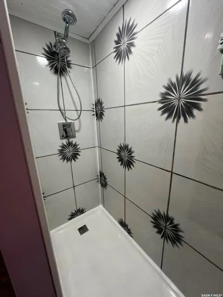
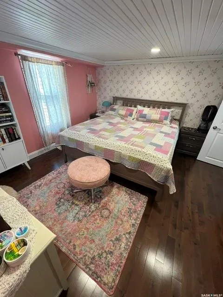
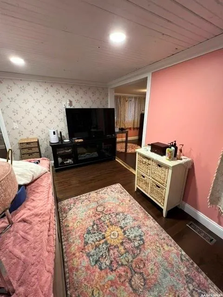
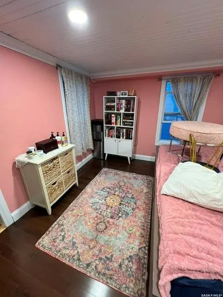
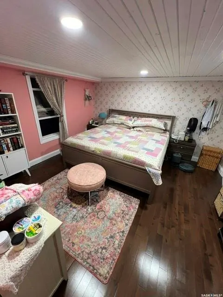
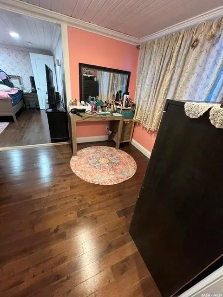
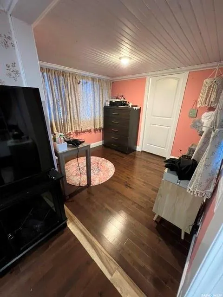
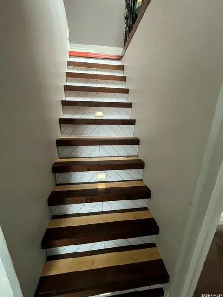
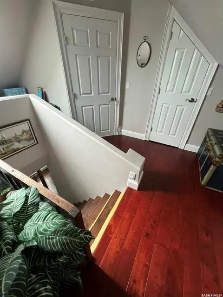
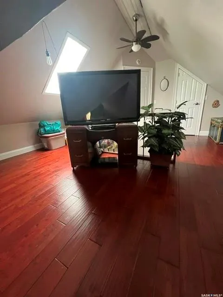
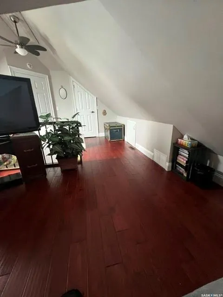
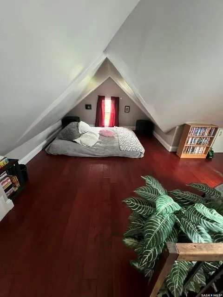
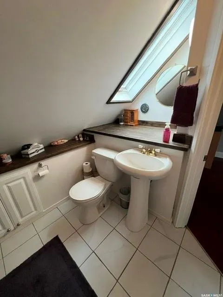
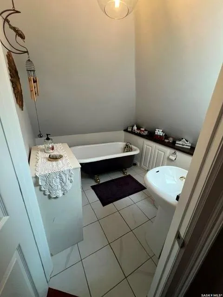
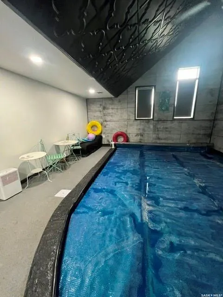
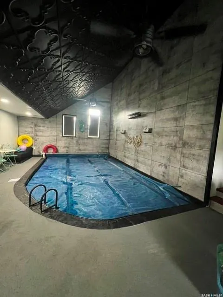
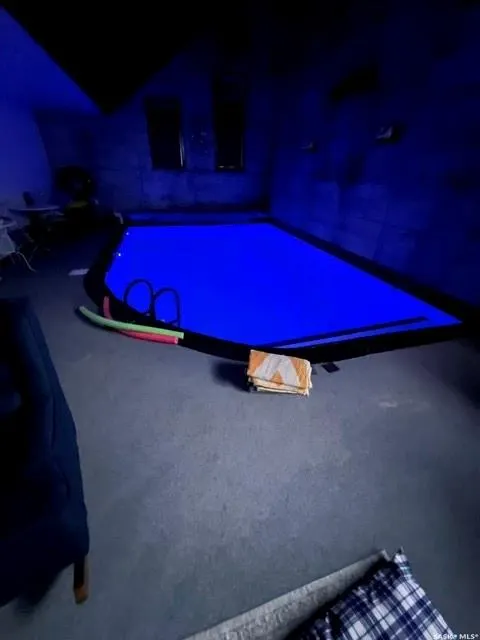
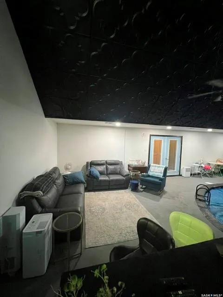
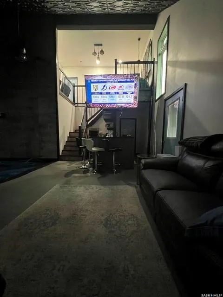
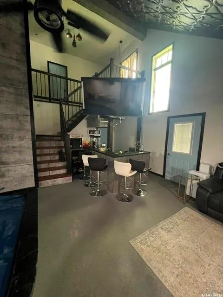
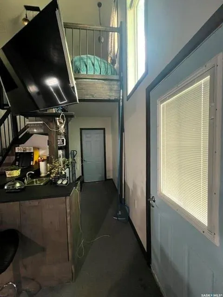
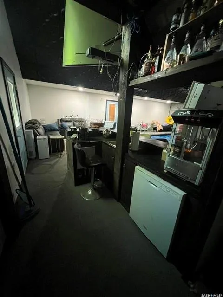
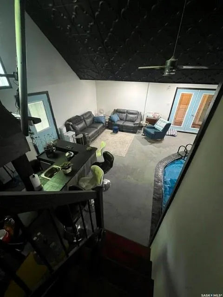
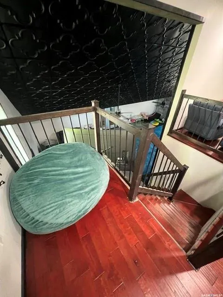
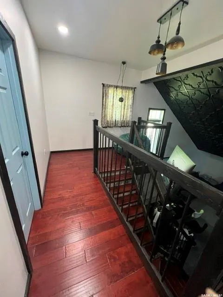
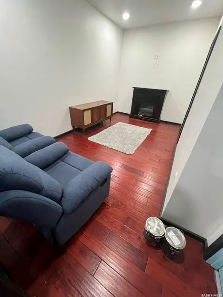
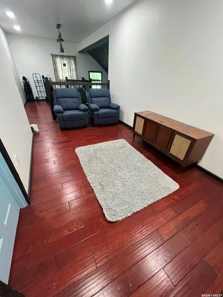
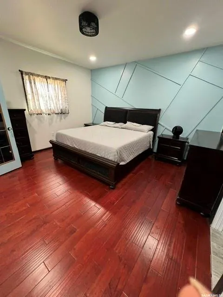
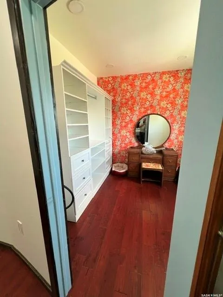
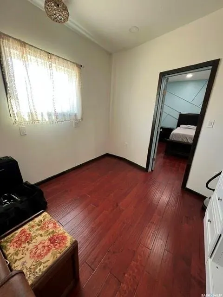
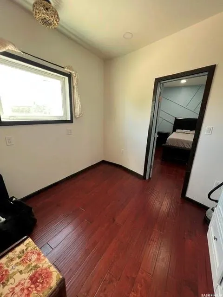
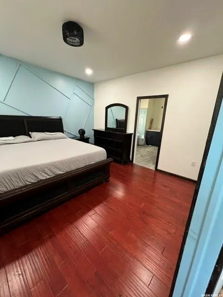
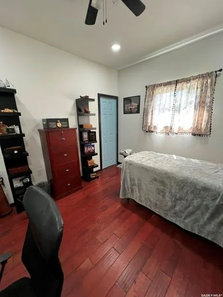
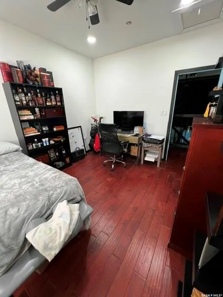
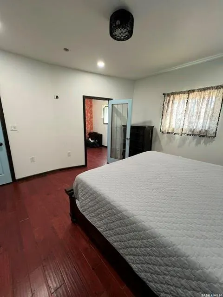
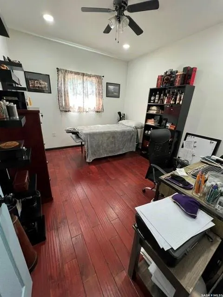
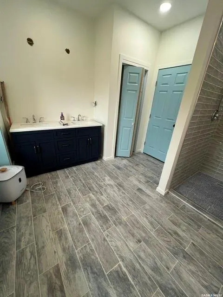
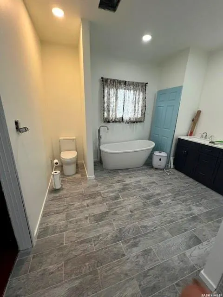
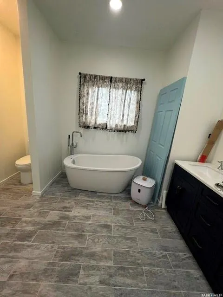
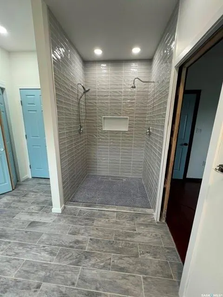
Welcome to 701 10th Street Humboldt. This spectacular approximate 4072 square foot property features 6 bedrooms and 4.5 bathrooms. Upon entry to the home you will find a spa/therapy room but could be used as an additional bedroom, Next to this you will find a 3 piece bathroom. There is a custom kitchen with granite countertops, an abundance of cupboards, high end appliances, a walk in panty, wine rack, and dining room. Completing the main floor is a laundry room, 2 piece bathroom, and a living room with built in NG fireplace. There is a partial basement that has a wine room visible from the main floor with a viewing panel. Off the main floor you can access the hot tub room, a wrap around east and south facing verandah, with a patio with BBQ space and a fully fenced yard. The second floor of the original home you will find a generous sized primary suite with a dressing area, as well as a spacious closet. Down the hall you will find an additional bedroom with a walk in closet, a 3 piece bathroom, and finally completing this section you will find a loft that could be used as a bedroom, a storage closet as well as a bathroom. The recent addition to the home features an indoor 350 square foot heated saltwater pool to allow for year round enjoyment. This space includes a wet bar built to host, visit and enjoy this spectacular space. On the second floor of this addition you will find a sitting room an additional bedroom, as well as another primary suite with an oversized walk in closet and a bathroom, that features an oversized shower, bathtub and ample storage. There is a triple car garage to allow space for vehicles, toys or a workshop. Off this garage space is an additional green space. There are 2 hot water heaters (on demand), 2 a/c units, remote control blinds on the addition. This home has many upgrades and must be seen to appreciate all it has to offer. All measurements to be verified by the Buyers. Call your agent to arrange a showing today.
| Price History | |
|---|---|
| 6/17/2026 | Listed $1,250,000 |
General Features
| Heating | Forced Air,Hot Water,Natural Gas |
|---|---|
| Possession | TBN |
| Roof | Metal |
| Zoning | R3 |
| Property Type | Residential |
| Transaction Type | For Sale |
| Tax Year | 2026 |
| Building Type | House |
| Status | Active |
| Parking Total | 5 |
| Sub Type | Detached |
| Year Built | 1910 |
| City | Humboldt |
| Legal Description | Lot 20 Blk/Par 21 Plan F4747 Ext 0 Parcel 113860032 |
| DOM | 65 |
| Street Name | 10th |
Interior Features
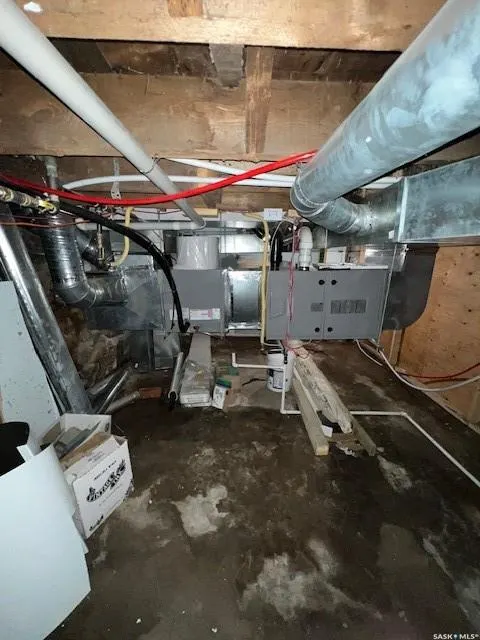
| Basement | Partial Basement,Unfinished |
|---|---|
| Room Count | 20 |
| Sq Ft Total | 4073 |
| Beds Total | 6 |
| Total Baths | 5.00 |
| Number of Kitchens | 1 |
Exterior Features
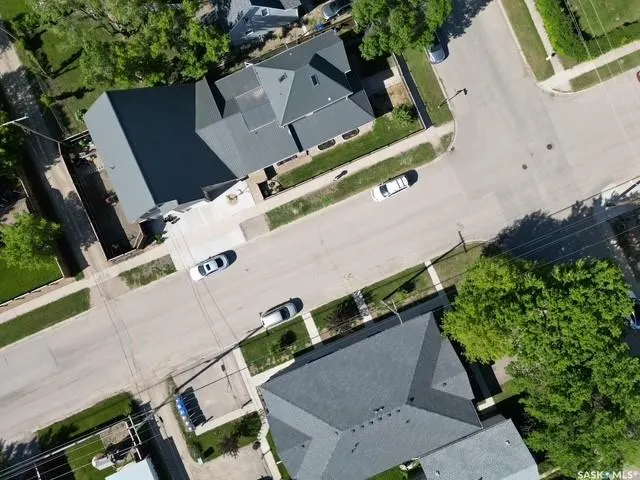
| Lot Description | Corner,Rectangular |
|---|---|
| Exterior | Siding,Vinyl |
| Parking Surface | Concrete Drive,Double Drive |
| Outdoor | Deck,Fenced,Lawn Back,Lawn Front,Patio,Trees/Shrubs |
| Street Number | 701 |
Amenities
- Foreclosure
- Views
- Short Sale
- New Construction
- Adult 55+
- Lease To Own
- No Strata Fees
- Furnished
- Primary On Main
- Air Conditioning
- Seller Finance
- Green
- Fixer Upper
- Horse
- Golf
- Fireplace
- Deck
- Garage
- Basement
- Pool
Property vs Single Family Average in S0K 2A0
Price
Year Built
Visits
 Saskatchewan REALTORS Association® All information deemed reliable but not guaranteed. All properties are subject to prior sale, change or withdrawal. Neither listing broker(s) or information provider(s) shall be responsible for any typographical errors, misinformation, misprints and shall be held totally harmless. Listing(s) information is provided for consumer's personal, non-commercial use and may not be used for any purpose other than to identify prospective properties consumers may be interested