
Address
110 Deer Cres, Lakeland Rm No. 521, SK
Price
$ 459,900
Property Attributes
- MLS#SK039643
- TypeSingle Family
- Listing Status Active
- CityLakeland Rm No. 521
- NeighbourhoodMcPhee Lake
- Postal CodeS0J 0N0
- Style2 Storey
- Year Built1975
- Taxes$ 2270
- Price$ 459,900
- Bedrooms3
- Full Bathrooms2
- Half Bathrooms0
- Sqr Footage1694
- Lot Size0.1925 Acres
Data Source:
Saskatchewan REALTORS® Association
Property Description
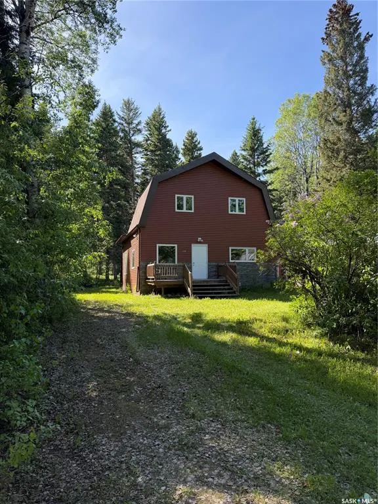
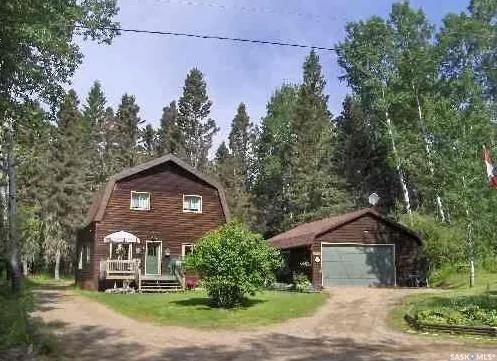
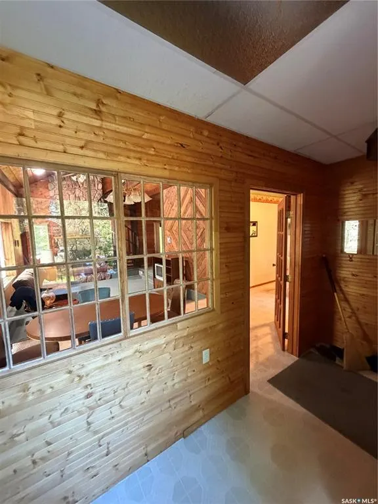
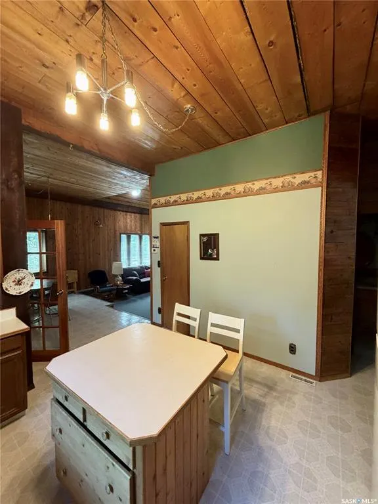
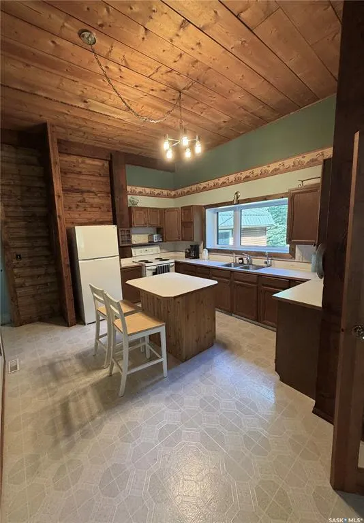
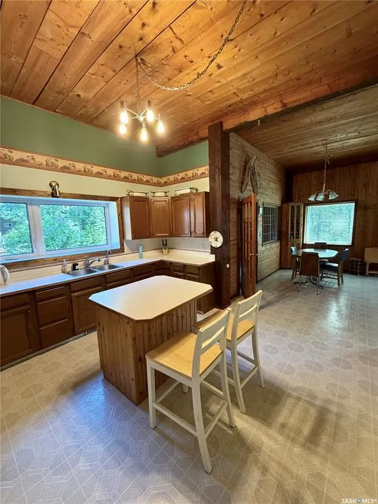
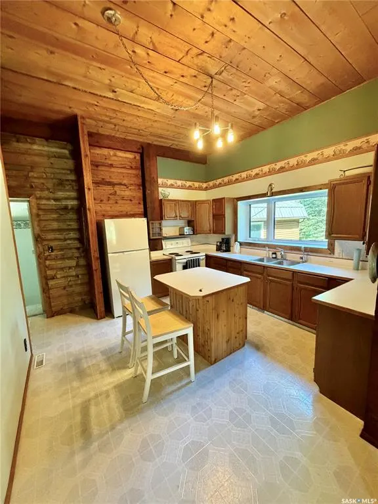
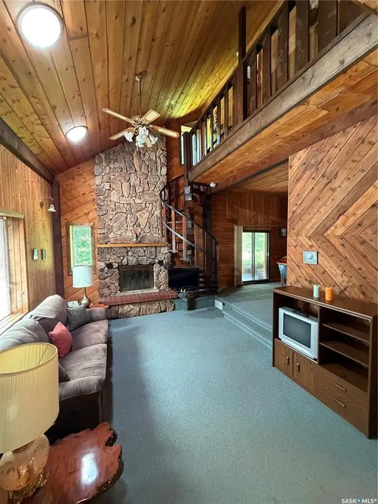
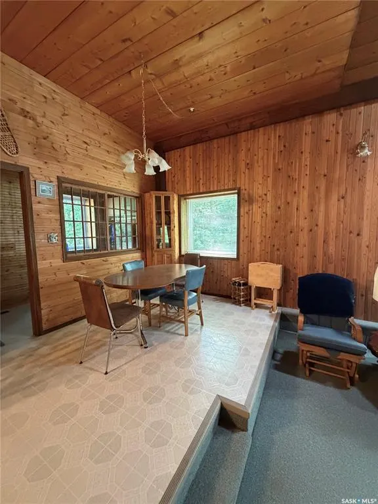
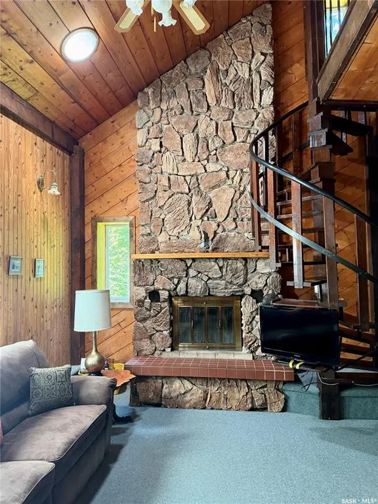
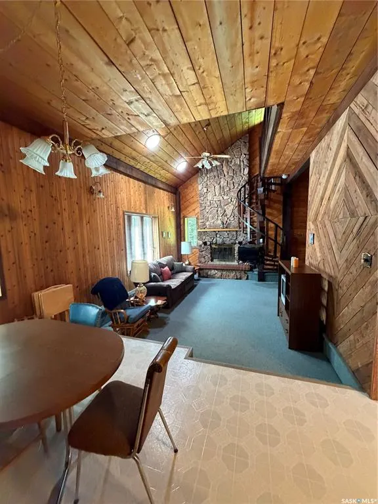
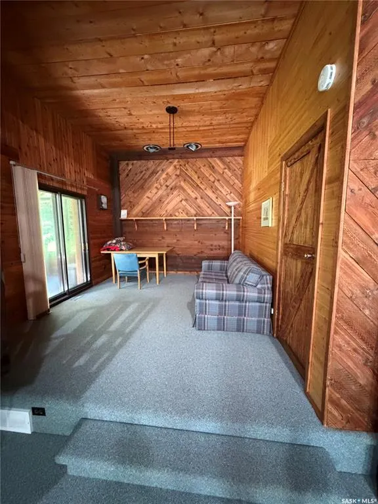
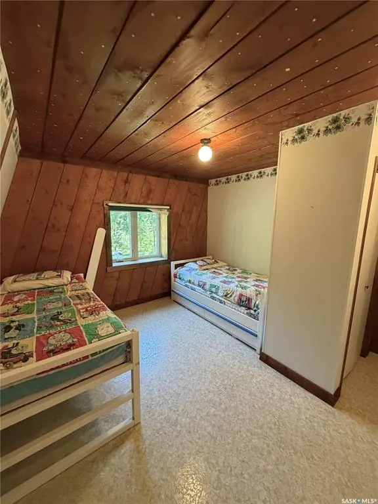
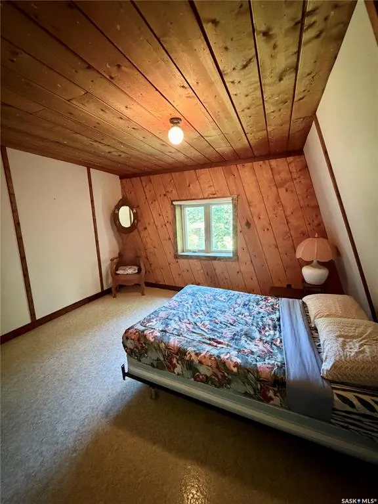
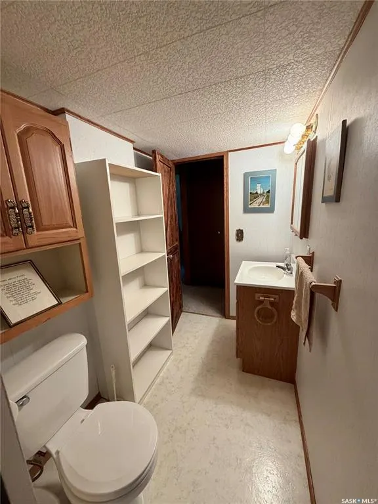
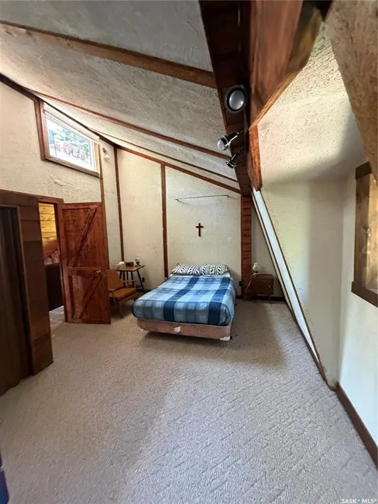
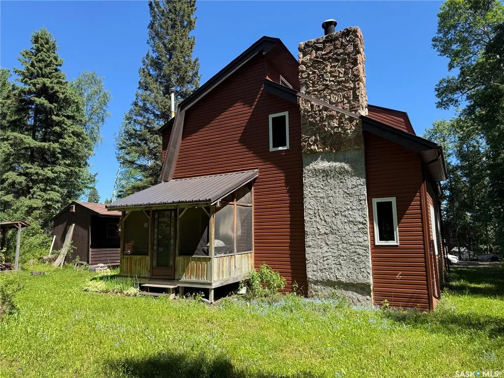
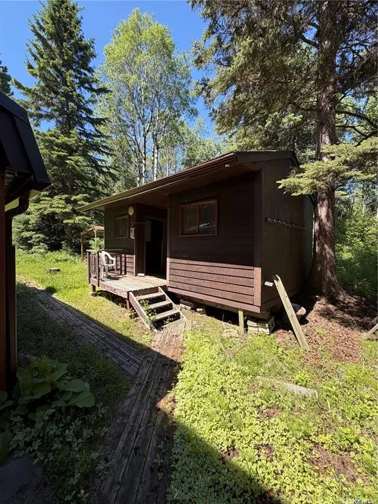
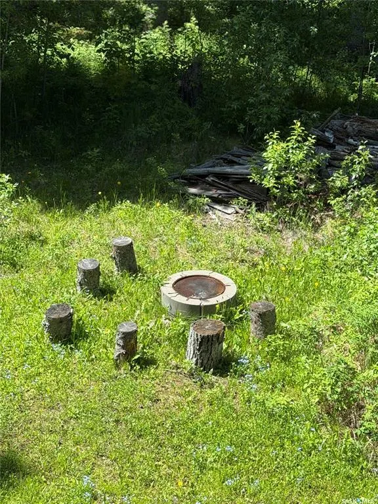
Rare opportunity to own a four-season retreat at McPhee Lake. This fully winterized cabin offers 1,694 sq. ft. of comfortable living space and comes completely furnished, making it truly move-in ready. Blending rustic charm with modern convenience, the open-concept layout features three bedrooms, 2.5 bathrooms, and a floor-to-ceiling rock wood-burning fireplace that serves as the heart of the home and creates an inviting atmosphere for family and friends, while the screened-in sunroom and spacious deck provide the perfect setting to relax and enjoy the peaceful surroundings. Outside, you'll find a double detached garage, storage shed, and fire pit area, all nestled within a beautifully treed lot that offers exceptional privacy and tranquility. The property is serviced by a shared well with the neighboring cabin. Whether you're looking for a year-round residence or the ultimate lake getaway, this exceptional McPhee Lake property is ready to be enjoyed from day one.
| Price History | |
|---|---|
| 6/17/2026 | Listed $474,900 |
| 8/3/2026 | 4$459,900 |
General Features
| Heating | Forced Air,Natural Gas |
|---|---|
| Possession | To be determiend |
| Roof | Asphalt Shingles |
| Water Heater | Included |
| Zoning | RES |
| Neighborhood | McPhee Lake (Lakeland No 521) |
| Property Type | Residential |
| Transaction Type | For Sale |
| Tax Year | 2025 |
| Building Type | House |
| Status | Active |
| Property Name | 110 Deer Cres |
| Parking Total | 4 |
| Sub Type | Detached |
| Year Built | 1975 |
| City | Lakeland Rm No. 521 |
| Supplement Modification Timestam | 2026-06-17T08:14:02.380 |
| Nearest Town | Elk Ridge |
| Legal Description | LOT 5,BLK 6,Plan No 70PA15316 Ext 0 |
| DOM | 64 |
| Street Name | Rural Address |
Interior Features
| Water Heater Type | Gas |
|---|---|
| Basement | Crawl,Not applicable |
| Water Softener | Included |
| Room Count | 13 |
| Sq Ft Total | 1694 |
| Beds Total | 3 |
| Total Baths | 2.00 |
| Number of Kitchens | 1 |
Exterior Features
| Lot Description | Backs on to Park/Green Space,Cul-De-Sac |
|---|---|
| Exterior | Vinyl |
| Lot Frontage | 70.00 |
| Parking Surface | Gravel Drive |
| Outdoor | Balcony,Deck,Firepit,Lawn Front,Trees/Shrubs |
Amenities
- Foreclosure
- Views
- Short Sale
- New Construction
- Adult 55+
- Lease To Own
- No Strata Fees
- Furnished
- Primary On Main
- Air Conditioning
- Seller Finance
- Green
- Fixer Upper
- Horse
- Golf
- Fireplace
- Deck
- Garage
- Basement
- Pool
Property vs Single Family Average in S0J 0N0
Price
Taxes
Year Built
Visits
 Saskatchewan REALTORS Association® All information deemed reliable but not guaranteed. All properties are subject to prior sale, change or withdrawal. Neither listing broker(s) or information provider(s) shall be responsible for any typographical errors, misinformation, misprints and shall be held totally harmless. Listing(s) information is provided for consumer's personal, non-commercial use and may not be used for any purpose other than to identify prospective properties consumers may be interested